$2,011,317
Villa Briosco Italy
- 3 Baños
- 3,714 Sqft
- 39,827 Sqft lot
- Actualizado: Hoy
Sobre la propiedad
La descripción se tradujo automáticamente.
La descripción se muestra en el idioma original.
Nestled in the greenery and tranquility of Briosco, this prestigious independent villa represents the perfect synthesis of avant-garde architecture and absolute comfort. Developed on a single living level, the home welcomes its guests with a spectacular open-space living area, where expansive floor-to-ceiling windows blur the line between indoors and outdoors, offering a privileged view of the pri
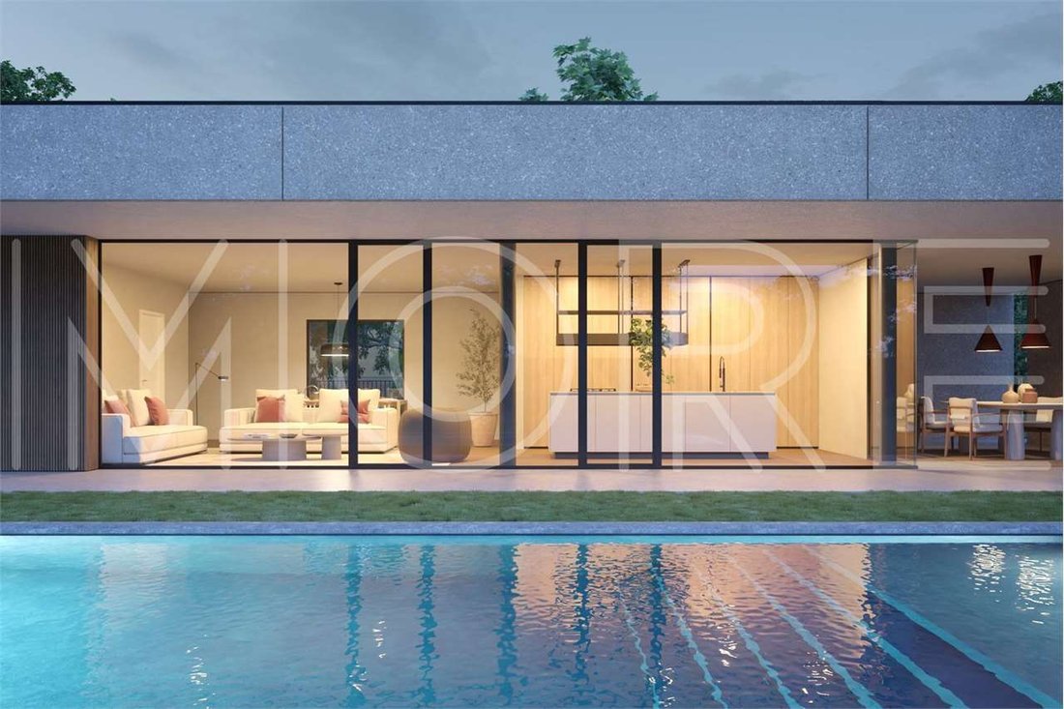
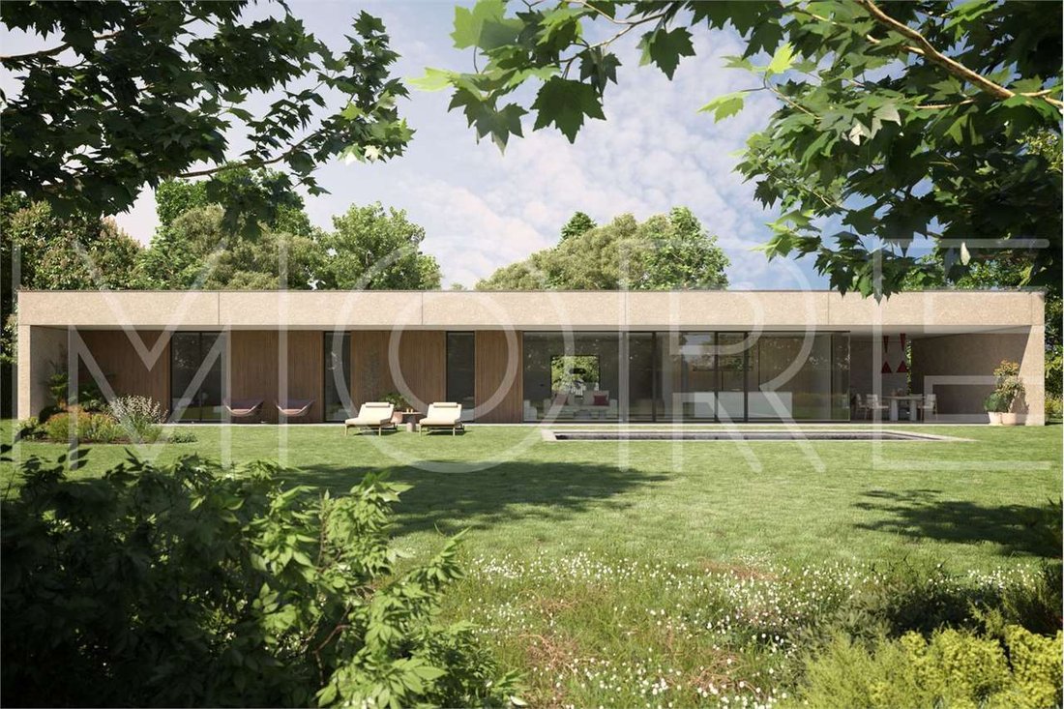
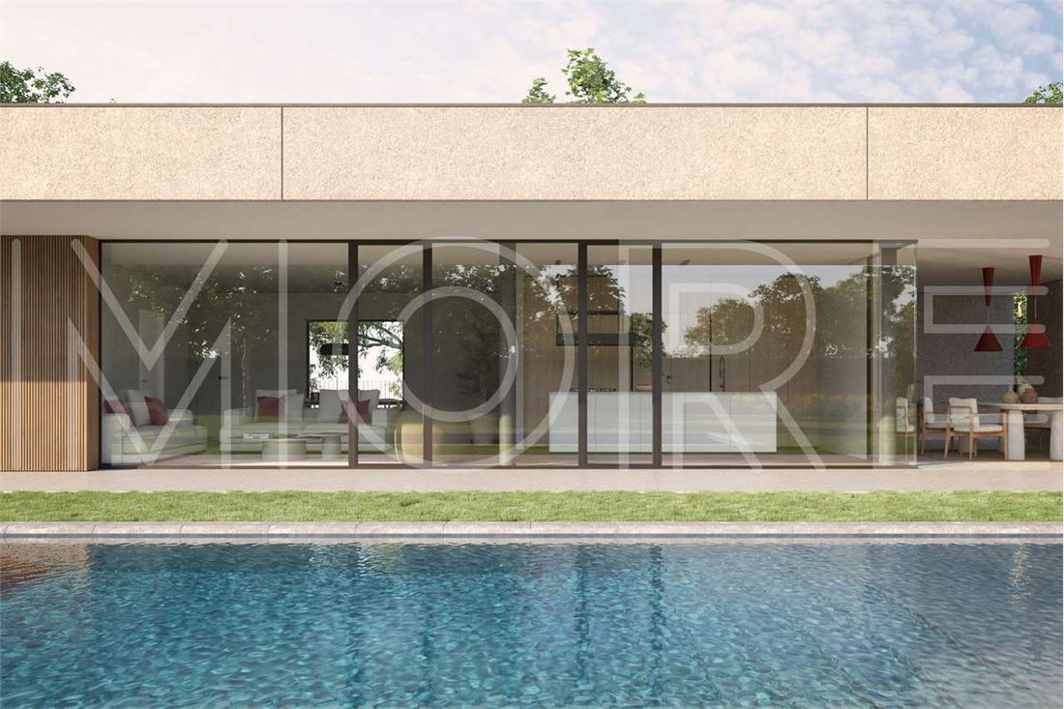
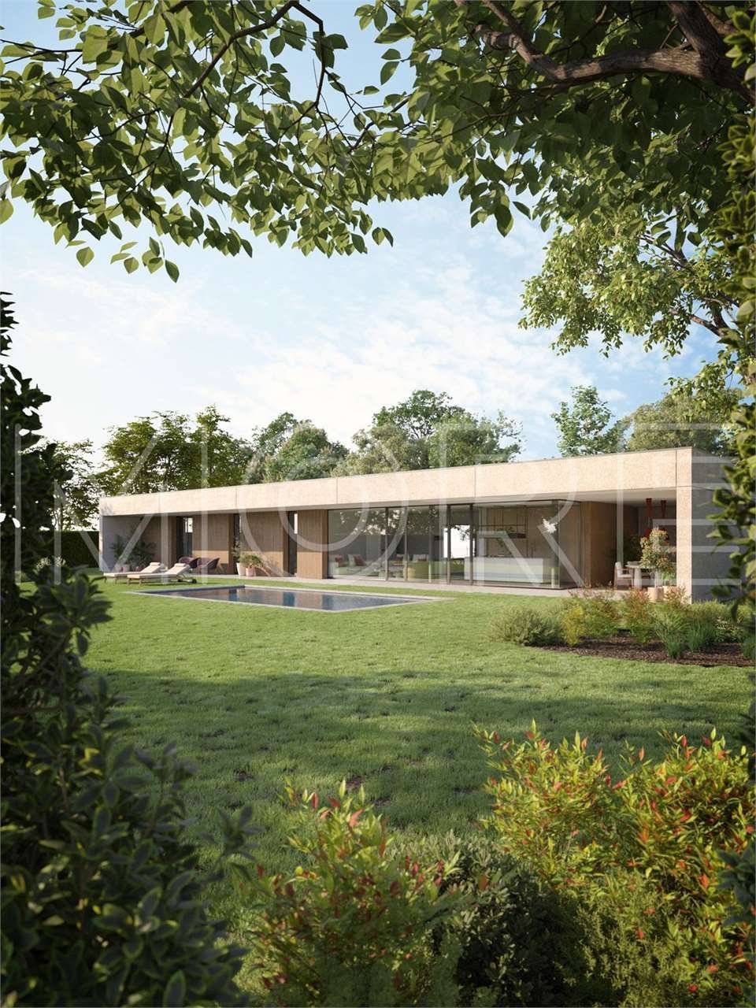
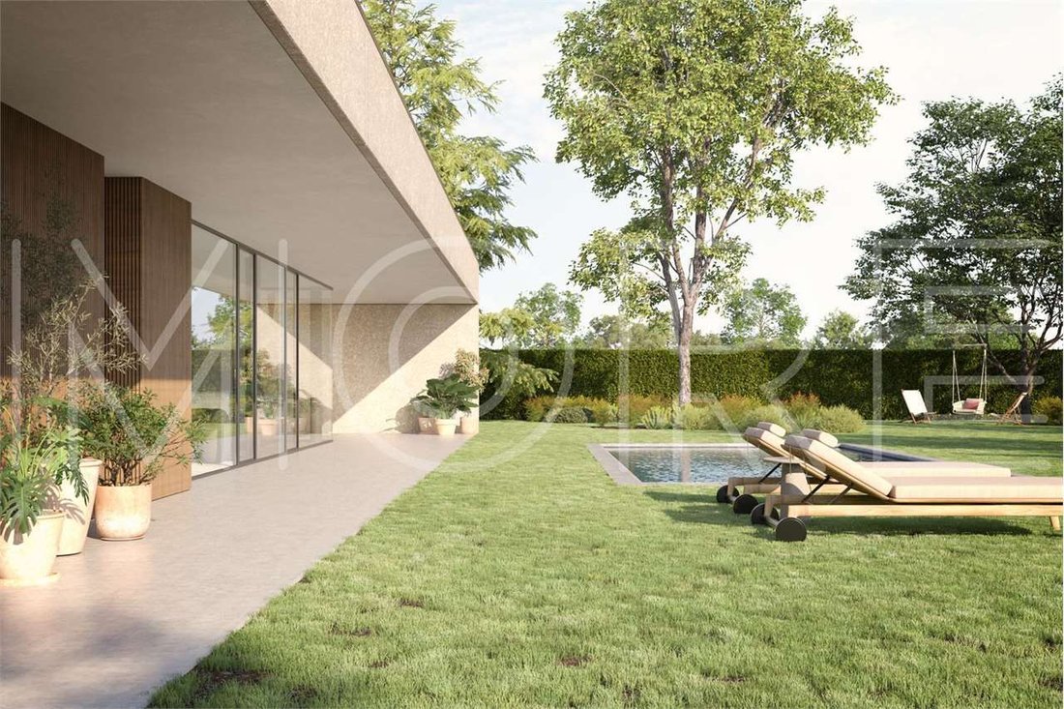
Nestled in the greenery and tranquility of Briosco, this prestigious independent villa represents the perfect synthesis of avant-garde architecture and absolute comfort. Developed on a single living level, the home welcomes its guests with a spectacular open-space living area, where expansive floor-to-ceiling windows blur the line between indoors and outdoors, offering a privileged view of the private pool and lush surrounding garden. The island kitchen, elegantly integrated into the living room, extends toward a large covered porch—ideal for outdoor dining in total privacy.
The thoughtfully separated sleeping area features a master suite complete with a walk-in closet and dedicated en-suite bathroom, along with two additional bright bedrooms served by a second designer bathroom. On the basement level, internally connected to the main floor, the property reveals surprising additional spaces: a generous ”taverna” perfect for social gatherings, a fully equipped laundry room, an extra bathroom, and a large double garage.
With its clean lines, natural materials, and sophisticated lighting design, this villa is a unique residential solution, dedicated to those seeking a high-profile home in terms of technology and aesthetics, without sacrificing the practicality of a property designed entirely on one floor.
The property on offer is a designer creation, designed by More architects.
The following are also included in the price:
• Construction with the innovative MORE earthquake-proof wall;
• Cutting-edge heating technology, completely independent (gas-independent);
• Mechanical ventilation, comfort in every room;
• Underfloor heating throughout the home;
• Underfloor cooling for summer;
• Photovoltaic system to produce electricity for your needs;
• Windows and French windows with a minimal profile and security system and burglar protection!
• Modern bathroom fixtures and a walk-in shower;
• Custom-designed furnishings by our architects.
If you would like a different size or architecture, you can request that the project presented to our architects be modified to suit your needs. This solution is our proposal. A home is a reflection of its inhabitants. That’s why we always design based on your needs.
Project Information:
A PERFECT HOME! Our building is so well insulated that heating becomes secondary in MORE-branded homes. DEMAND MORE FOR YOUR NEW VILLA! Treat yourself to a better quality of life. Our mission is to create a healthy environment for your family.
The skills we’ve developed over the years have helped us develop an efficient internal organization and a unique construction system, allowing you to have a new, custom-designed villa in just a few months.
Purchase directly from the builder!
ABOUT US
We design and build custom-designed homes, with a fully turnkey service and a revolutionary industrialized system.
More offers you greater expertise and security to hand over your new home with peace of mind. We are proud to be ANCE members, ISO certified, and a benefit company, all of which allow us to guarantee the highest standards of quality and reliability in the construction industry.
More’s innovative approach is inspired by ”industrialized tailoring.” This gives rise to mixed construction systems that use wood, iron, and concrete to create the structural envelope.
The result guarantees the client a custom-made, comfortable villa with exceptional safety, seismic resistance, and energy efficiency.
Contact us today to discover all the options we have for you!
Immersa nel verde e nella tranquillità di Briosco, questa prestigiosa villa singola rappresenta la perfetta sintesi tra architettura d’avanguardia e comfort assoluto. Sviluppata su un unico livello abitativo, l’abitazione accoglie i suoi ospiti con una scenografica zona living Open Space, dove le ampie vetrate a tutta altezza annullano il confine tra interno ed esterno, offrendo una vista privilegiata sulla piscina privata e sul rigoglioso giardino circostante. La cucina a isola, integrata con eleganza nel soggiorno, si estende verso un grande portico coperto, ideale per cene all’aperto in totale privacy.
La zona notte, sapientemente separata, ospita una suite padronale completa di cabina armadio e bagno dedicato, oltre a due ulteriori camere luminose servite da un secondo bagno di design. Al piano interrato, collegato internamente, la proprietà rivela spazi sorprendenti: una generosa taverna ideale per momenti conviviali, una lavanderia attrezzata, un ulteriore servizio e un’ampia autorimessa doppia.
Le linee pulite, i materiali naturali e il sofisticato gioco di luci rendono questa villa una soluzione abitativa unica, dedicata a chi cerca un’abitazione di alto profilo tecnologico ed estetico, senza rinunciare alla funzionalità di una casa progettata interamente su un unico piano.
L’immobile proposto è una realizzazione di design, firmata dagli architetti di More.
Sono Inoltre inclusi nel costo:
• Realizzazione con l’innovativa parete MORE antisismica;
• Tecnologia di riscaldamento all’avanguardia, perfettamente autonoma (indipendente dal gas);
• Ventilazione meccanica, comfort in ogni stanza;
• Riscaldamento a pavimento in tutta la casa;
• Per l’estate, raffreddamento a pavimento;
• Sistema fotovoltaico per produrre elettricità per le tue esigenze;
• Finestre e porte finestre con profilo minimale con sistema di sicurezza e protezione contro le intrusioni!
• Sanitari moderni e doccia a filo pavimento;
• Studio degli arredi, realizzato dai nostri architetti su misura per voi.
Qualora desideriate una dimensione o architettura differente, potrete richiedere di modificare Il progetto rappresentato ai nostri architetti, in base alle vostre esigenze, questa soluzione è una nostra proposta. Una casa è lo specchio di chi la abita. Ecco perché noi progettiamo sempre in base alle tue esigenze.
Informazioni sulla realizzazione:
UNA CASA PERFETTA! Il nostro edificio è così ben isolato che il riscaldamento nelle case a marchio MORE diventa secondario. PER LA TUA NUOVA VILLA PRETENDI MORE! Regalati una qualità migliore di vita, Il nostro impregno è creare per la tua famiglia, un ambiente sano.
Le competenze sviluppate negli anni, ci hanno aiutato a elaborare un efficiente organizzazione interna e un sistema costruttivo unico, che in pochi mesi ti consente di avere una nuova Villa di Design su misura.
Acquisto diretto dal costruttore!
Eingebettet in die grüne und ruhige Landschaft von Briosco, verkörpert diese prestigeträchtige, freistehende Villa die perfekte Symbiose aus avantgardistischer Architektur und absolutem Wohnkomfort. Das auf einer Ebene konzipierte Anwesen empfängt seine Gäste mit einem spektakulären Open-Space-Wohnbereich. Großflächige, raumhohe Fensterfronten heben die Grenzen zwischen Innen und Außen auf und bieten einen exklusiven Blick auf den privaten Pool und den üppigen Garten. Die elegant in das Wohnzimmer integrierte Inselküche erweitert sich zu einer großen überdachten Terrasse – ideal für Abendessen im Freien in vollkommener Privatsphäre.
Der geschickt abgetrennte Schlafbereich umfasst eine Master-Suite mit begehbarem Kleiderschrank und eigenem Badezimmer sowie zwei weitere helle Schlafzimmer, die durch ein zweites Designer-Bad ergänzt werden. Im intern verbundenen Untergeschoss offenbart die Immobilie überraschende Zusatzflächen: eine großzügige Taverne für gesellige Momente, eine voll ausgestattete Waschküche, ein weiteres Badezimmer sowie eine weitläufige Doppelgarage.
Die klaren Linien, die natürlichen Materialien und das anspruchsvolle Lichtkonzept machen diese Villa zu einer einzigartigen Wohnlösung für alle, die ein Zuhause mit hohem technologischem und ästhetischem Anspruch suchen, ohne auf die Funktionalität eines durchdachten Bungalow-Konzepts zu verzichten.
Das angebotene Objekt ist ein von More Architekten entworfenes Designerhaus.
Folgendes ist im Preis inbegriffen:
• Konstruktion mit der innovativen erdbebensicheren MORE-Wand;
• Modernste, völlig autarke Heiztechnik (gasunabhängig);
• Mechanische Belüftung für optimalen Komfort in allen Räumen;
• Fußbodenheizung im gesamten Haus;
• Fußbodenkühlung für den Sommer;
• Photovoltaikanlage zur Eigenstromerzeugung;
• Fenster und Fenstertüren mit minimalistischem Profil, Sicherheitssystem und Einbruchschutz!
• Moderne Badezimmerausstattung und ebenerdige Dusche;
• Individuell von unseren Architekten entworfene Möbel.
Sollten Sie eine andere Größe oder Architektur wünschen, passen wir das von unseren Architekten erstellte Projekt gerne an Ihre Bedürfnisse an. Dies ist unser Vorschlag. Ein Zuhause spiegelt seine Bewohner wider. Deshalb planen wir immer nach Ihren Wünschen.
Projektinformationen:
EIN PERFEKTES ZUHAUSE! Unsere Gebäude sind so gut isoliert, dass die Heizung in MORE-Häusern kaum noch eine Rolle spielt. Verlangen Sie mehr für Ihre neue Villa! Gönnen Sie sich eine höhere Lebensqualität. Unsere Mission ist es, ein gesundes Umfeld für Ihre Familie zu schaffen.
Dank unserer langjährigen Erfahrung verfügen wir über eine effiziente interne Organisation und ein einzigartiges Bausystem. So können Sie Ihre neue, individuell geplante Villa in nur wenigen Monaten beziehen.
Kaufen Sie direkt vom Bauträger!
ÜBER UNS
Wir planen und bauen individuell gestaltete Häuser mit Komplettservice und einem revolutionären, industrialisierten System.
More bietet Ihnen umfassende Expertise und Sicherheit, damit Sie Ihr neues Zuhause beruhigt übergeben können. Wir sind stolz darauf, ANCE-Mitglied, ISO-zertifiziert und ein Benefit-Unternehmen zu sein. All dies ermöglicht es uns, höchste Qualitäts- und Zuverlässigkeitsstandards in der Baubranche zu garantieren.
Der innovative Ansatz von More basiert auf „industrialisierter Maßanfertigung“. Daraus entstehen Mischbausysteme, die Holz, Eisen und Beton für die Gebäudehülle verwenden.
Das Ergebnis ist eine maßgeschneiderte, komfortable Villa mit außergewöhnlicher Sicherheit, Erdbebensicherheit und Energieeffizienz.
Kontaktieren Sie uns noch heute, um alle unsere Angebote für Sie zu entdecken!
The thoughtfully separated sleeping area features a master suite complete with a walk-in closet and dedicated en-suite bathroom, along with two additional bright bedrooms served by a second designer bathroom. On the basement level, internally connected to the main floor, the property reveals surprising additional spaces: a generous ”taverna” perfect for social gatherings, a fully equipped laundry room, an extra bathroom, and a large double garage.
With its clean lines, natural materials, and sophisticated lighting design, this villa is a unique residential solution, dedicated to those seeking a high-profile home in terms of technology and aesthetics, without sacrificing the practicality of a property designed entirely on one floor.
The property on offer is a designer creation, designed by More architects.
The following are also included in the price:
• Construction with the innovative MORE earthquake-proof wall;
• Cutting-edge heating technology, completely independent (gas-independent);
• Mechanical ventilation, comfort in every room;
• Underfloor heating throughout the home;
• Underfloor cooling for summer;
• Photovoltaic system to produce electricity for your needs;
• Windows and French windows with a minimal profile and security system and burglar protection!
• Modern bathroom fixtures and a walk-in shower;
• Custom-designed furnishings by our architects.
If you would like a different size or architecture, you can request that the project presented to our architects be modified to suit your needs. This solution is our proposal. A home is a reflection of its inhabitants. That’s why we always design based on your needs.
Project Information:
A PERFECT HOME! Our building is so well insulated that heating becomes secondary in MORE-branded homes. DEMAND MORE FOR YOUR NEW VILLA! Treat yourself to a better quality of life. Our mission is to create a healthy environment for your family.
The skills we’ve developed over the years have helped us develop an efficient internal organization and a unique construction system, allowing you to have a new, custom-designed villa in just a few months.
Purchase directly from the builder!
ABOUT US
We design and build custom-designed homes, with a fully turnkey service and a revolutionary industrialized system.
More offers you greater expertise and security to hand over your new home with peace of mind. We are proud to be ANCE members, ISO certified, and a benefit company, all of which allow us to guarantee the highest standards of quality and reliability in the construction industry.
More’s innovative approach is inspired by ”industrialized tailoring.” This gives rise to mixed construction systems that use wood, iron, and concrete to create the structural envelope.
The result guarantees the client a custom-made, comfortable villa with exceptional safety, seismic resistance, and energy efficiency.
Contact us today to discover all the options we have for you!
Immersa nel verde e nella tranquillità di Briosco, questa prestigiosa villa singola rappresenta la perfetta sintesi tra architettura d’avanguardia e comfort assoluto. Sviluppata su un unico livello abitativo, l’abitazione accoglie i suoi ospiti con una scenografica zona living Open Space, dove le ampie vetrate a tutta altezza annullano il confine tra interno ed esterno, offrendo una vista privilegiata sulla piscina privata e sul rigoglioso giardino circostante. La cucina a isola, integrata con eleganza nel soggiorno, si estende verso un grande portico coperto, ideale per cene all’aperto in totale privacy.
La zona notte, sapientemente separata, ospita una suite padronale completa di cabina armadio e bagno dedicato, oltre a due ulteriori camere luminose servite da un secondo bagno di design. Al piano interrato, collegato internamente, la proprietà rivela spazi sorprendenti: una generosa taverna ideale per momenti conviviali, una lavanderia attrezzata, un ulteriore servizio e un’ampia autorimessa doppia.
Le linee pulite, i materiali naturali e il sofisticato gioco di luci rendono questa villa una soluzione abitativa unica, dedicata a chi cerca un’abitazione di alto profilo tecnologico ed estetico, senza rinunciare alla funzionalità di una casa progettata interamente su un unico piano.
L’immobile proposto è una realizzazione di design, firmata dagli architetti di More.
Sono Inoltre inclusi nel costo:
• Realizzazione con l’innovativa parete MORE antisismica;
• Tecnologia di riscaldamento all’avanguardia, perfettamente autonoma (indipendente dal gas);
• Ventilazione meccanica, comfort in ogni stanza;
• Riscaldamento a pavimento in tutta la casa;
• Per l’estate, raffreddamento a pavimento;
• Sistema fotovoltaico per produrre elettricità per le tue esigenze;
• Finestre e porte finestre con profilo minimale con sistema di sicurezza e protezione contro le intrusioni!
• Sanitari moderni e doccia a filo pavimento;
• Studio degli arredi, realizzato dai nostri architetti su misura per voi.
Qualora desideriate una dimensione o architettura differente, potrete richiedere di modificare Il progetto rappresentato ai nostri architetti, in base alle vostre esigenze, questa soluzione è una nostra proposta. Una casa è lo specchio di chi la abita. Ecco perché noi progettiamo sempre in base alle tue esigenze.
Informazioni sulla realizzazione:
UNA CASA PERFETTA! Il nostro edificio è così ben isolato che il riscaldamento nelle case a marchio MORE diventa secondario. PER LA TUA NUOVA VILLA PRETENDI MORE! Regalati una qualità migliore di vita, Il nostro impregno è creare per la tua famiglia, un ambiente sano.
Le competenze sviluppate negli anni, ci hanno aiutato a elaborare un efficiente organizzazione interna e un sistema costruttivo unico, che in pochi mesi ti consente di avere una nuova Villa di Design su misura.
Acquisto diretto dal costruttore!
Eingebettet in die grüne und ruhige Landschaft von Briosco, verkörpert diese prestigeträchtige, freistehende Villa die perfekte Symbiose aus avantgardistischer Architektur und absolutem Wohnkomfort. Das auf einer Ebene konzipierte Anwesen empfängt seine Gäste mit einem spektakulären Open-Space-Wohnbereich. Großflächige, raumhohe Fensterfronten heben die Grenzen zwischen Innen und Außen auf und bieten einen exklusiven Blick auf den privaten Pool und den üppigen Garten. Die elegant in das Wohnzimmer integrierte Inselküche erweitert sich zu einer großen überdachten Terrasse – ideal für Abendessen im Freien in vollkommener Privatsphäre.
Der geschickt abgetrennte Schlafbereich umfasst eine Master-Suite mit begehbarem Kleiderschrank und eigenem Badezimmer sowie zwei weitere helle Schlafzimmer, die durch ein zweites Designer-Bad ergänzt werden. Im intern verbundenen Untergeschoss offenbart die Immobilie überraschende Zusatzflächen: eine großzügige Taverne für gesellige Momente, eine voll ausgestattete Waschküche, ein weiteres Badezimmer sowie eine weitläufige Doppelgarage.
Die klaren Linien, die natürlichen Materialien und das anspruchsvolle Lichtkonzept machen diese Villa zu einer einzigartigen Wohnlösung für alle, die ein Zuhause mit hohem technologischem und ästhetischem Anspruch suchen, ohne auf die Funktionalität eines durchdachten Bungalow-Konzepts zu verzichten.
Das angebotene Objekt ist ein von More Architekten entworfenes Designerhaus.
Folgendes ist im Preis inbegriffen:
• Konstruktion mit der innovativen erdbebensicheren MORE-Wand;
• Modernste, völlig autarke Heiztechnik (gasunabhängig);
• Mechanische Belüftung für optimalen Komfort in allen Räumen;
• Fußbodenheizung im gesamten Haus;
• Fußbodenkühlung für den Sommer;
• Photovoltaikanlage zur Eigenstromerzeugung;
• Fenster und Fenstertüren mit minimalistischem Profil, Sicherheitssystem und Einbruchschutz!
• Moderne Badezimmerausstattung und ebenerdige Dusche;
• Individuell von unseren Architekten entworfene Möbel.
Sollten Sie eine andere Größe oder Architektur wünschen, passen wir das von unseren Architekten erstellte Projekt gerne an Ihre Bedürfnisse an. Dies ist unser Vorschlag. Ein Zuhause spiegelt seine Bewohner wider. Deshalb planen wir immer nach Ihren Wünschen.
Projektinformationen:
EIN PERFEKTES ZUHAUSE! Unsere Gebäude sind so gut isoliert, dass die Heizung in MORE-Häusern kaum noch eine Rolle spielt. Verlangen Sie mehr für Ihre neue Villa! Gönnen Sie sich eine höhere Lebensqualität. Unsere Mission ist es, ein gesundes Umfeld für Ihre Familie zu schaffen.
Dank unserer langjährigen Erfahrung verfügen wir über eine effiziente interne Organisation und ein einzigartiges Bausystem. So können Sie Ihre neue, individuell geplante Villa in nur wenigen Monaten beziehen.
Kaufen Sie direkt vom Bauträger!
ÜBER UNS
Wir planen und bauen individuell gestaltete Häuser mit Komplettservice und einem revolutionären, industrialisierten System.
More bietet Ihnen umfassende Expertise und Sicherheit, damit Sie Ihr neues Zuhause beruhigt übergeben können. Wir sind stolz darauf, ANCE-Mitglied, ISO-zertifiziert und ein Benefit-Unternehmen zu sein. All dies ermöglicht es uns, höchste Qualitäts- und Zuverlässigkeitsstandards in der Baubranche zu garantieren.
Der innovative Ansatz von More basiert auf „industrialisierter Maßanfertigung“. Daraus entstehen Mischbausysteme, die Holz, Eisen und Beton für die Gebäudehülle verwenden.
Das Ergebnis ist eine maßgeschneiderte, komfortable Villa mit außergewöhnlicher Sicherheit, Erdbebensicherheit und Energieeffizienz.
Kontaktieren Sie uns noch heute, um alle unsere Angebote für Sie zu entdecken!
-
Tipo de propiedad
Villa
-
Pisos
2
-
Año de construcción
2026
-
Precio/pie²
$541
Características
- Jardín
- Piscina
- Terraza
- Garaje
- Cocina abierta
- Vestidor
- Fogata
- Obras nuevas
- Plano de planta 2D
Características
Lote
Interior
- Isla de cocina
- Lavadero
- Ascensor
- Cocina abierta
- Sótano
- Vestidor
Outdoor
- Terraza
- Fogata
- Piscina
- Garaje
- Espacio de vida al aire libre
- Jardín
Explorar la zona
della stoppa, 0, Briosco, Lombardía, Italia
Ver en Google Maps
Precio por sqft
Bajo
Alto
Ubicada en Briosco, esta residencia ofrece vida tranquila en Lombardía con fácil acceso a Milán y Como en coche. Cerca de parques naturales y servicios locales, además de la proximidad a Monza para compras exclusivas y experiencias culturales. La ubicación cuenta con conexiones convenientes a principales núcleos de transporte, incluidos aeropuertos y estaciones de tren de Milán en 40 minutos. Ideal para quienes buscan tranquilidad cerca de centros urbanos vibrantes.
Ver lugares cercanos
Atracciones
Escuelas
Aeropuerto de Milán Malpensa
Aeropuerto
50 min
Aeropuerto de Milán Linate
Aeropuerto
38 min
Estación de tren de Monza
Estación de tren
24 min
Monza Golf y Country Club
Clubes de golf y campo
28 min
Parque Regional de Montevecchia y Valle del Curone
Naturaleza y aire libre
18 min
Restaurante Il Torchio
Gastronomía y vino
5 min
Arengario de Monza
Cultura y patrimonio
26 min
Escuela Internacional St. Louis de Milán
Escuela internacional
45 min
Escuela Católica Sacred Heart Monza
Escuela privada
24 min
Liceo Clásico y Lingüístico Zucchi
Escuela pública
24 min
Se unió hace 2 meses
Usted ha preguntado por esta propiedad
El agente se comunicará con usted pronto por
Publicado por
9
Anuncios
2026
Se unió
Reserva una visita con the agent
Elija una fecha y si prefiere una visita virtual o presencial con el agente.
Fecha preferida
Tipo de tour
Última actualización
Hoy
Primera publicación
Noviembre 6
Referencia del anuncio
29127_1_51_35420341
Propiedades similares cercanas
Nuevos anuncios en Briosco





Explorar más viviendas en venta
Briosco, Lombardía, Italia búsquedas populares
- Propiedades Vista Panorámica en Briosco, Lombardía, Italia
- Propiedades con Bar en Briosco, Lombardía, Italia
- Propiedades con Oficina en Briosco, Lombardía, Italia
- Propiedades con Ascensor en Briosco, Lombardía, Italia
- Propiedades Vista a la Montaña en Briosco, Lombardía, Italia
- Propiedades Privacidad en Briosco, Lombardía, Italia
- Propiedades Moderno en Briosco, Lombardía, Italia
- Propiedades Ecuestre en Briosco, Lombardía, Italia
- Propiedades Obras nuevas en Briosco, Lombardía, Italia
- Propiedades con Gimnasio en Briosco, Lombardía, Italia
- Propiedades con Sauna en Briosco, Lombardía, Italia
- Propiedades con Biblioteca en Briosco, Lombardía, Italia
- Propiedades con Aire Acondicionado en Briosco, Lombardía, Italia
- Propiedades con Bodega en Briosco, Lombardía, Italia
- Propiedades con Piscina en Briosco, Lombardía, Italia
- Propiedades con Balcón en Briosco, Lombardía, Italia
- Propiedades Mansión en Briosco, Lombardía, Italia
Guías e historias relacionadas
La confianza de los mejores brokers del mundo
Los agentes tras las propiedades más excepcionales del mundo publican en JamesEdition.
- Anuncios de Sotheby's, Christie's, BARNES y Engel & Völkers
- Cada anuncio se revisa antes de publicarse
- Conecte directamente con agentes verificados
Al continuar, acepta nuestros Términos y la Política de Privacidad.