
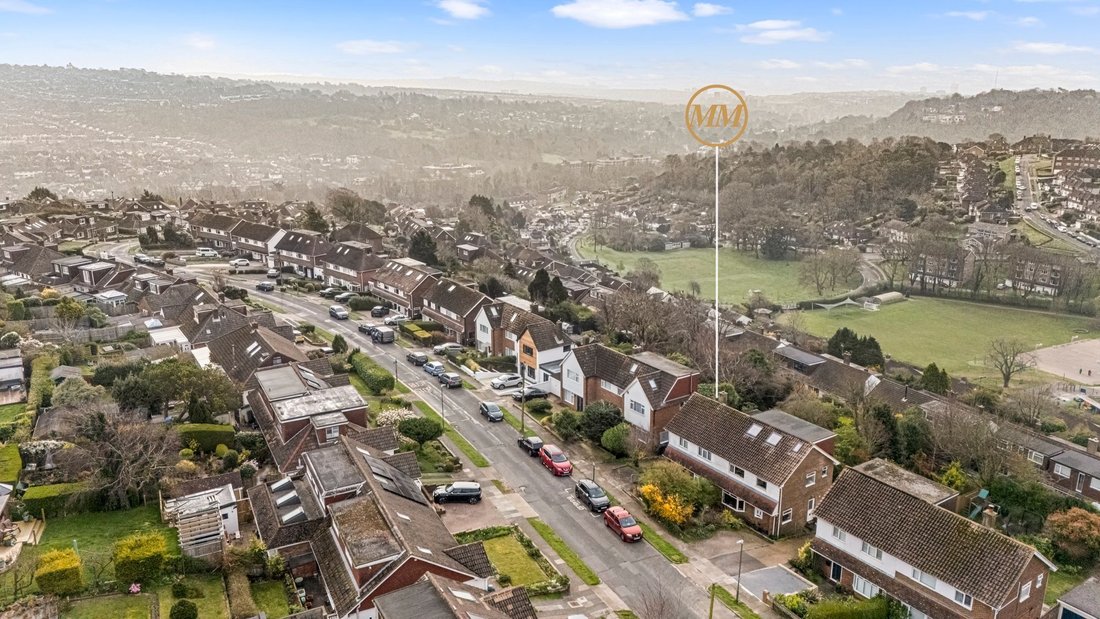


House Brighton
- 3 Hab.
- 1 Baños
- 862 Sqft
- Actualizado: Septiembre 29
- 1
Sobre la propiedad
Introducing a well-maintained three bedroom semi-detached family home boasting a South-facing raised terrace overlooking the garden whilst offered to the market with no onward chain.
Upon entry, residents are greeted by the hallway with ample space for shoes and coats as well as further storage underneath the stairs. Heading right, the open plan living room / dining area runs the full-len
Introducing a well-maintained three bedroom semi-detached family home boasting a South-facing raised terrace overlooking the garden whilst offered to the market with no onward chain.
Upon entry, residents are greeted by the hallway with ample space for shoes and coats as well as further storage underneath the stairs. Heading right, the open plan living room / dining area runs the full-length of the property benefitting from dual aspect views via the half-bay window overlooking the front aspect and bifold doors to the rear leading directly out to the raised terrace.
Adjacent, the kitchen is well-equipped with a variety of wall and base units, plenty of countertop surface, a quaint serving hatch and space for white goods whilst a door leads out to the side - perfect for Winter months when dealing with muddy boots and paws. It is worth highlighting there is elapsed planning permission for a side extension with a pitched roof adding a utility / store room accessed via the kitchen and w/c accessed via the hallway.
The first floor accommodates two comfortable double bedrooms benefitting from integrated storage, with the rear facing bedroom framing elevated views across Brighton and down to the sea, and one single bedroom or excellent home office - serviced by a partially-tiled bathroom featuring a bath with shower overhead. The loft space above provides additional storage as well as the potential to convert into further accommodation (STNC) whilst the roof is occupied with solar panels significantly reducing utility costs whilst benefitting from over 10 years remaining on a high export tariff earning additional income.
Externally, the South-facing rear garden is a particularly noteworthy feature of the home stretching just under 100ft and offering various useable areas. Immediately abutting the rear, the raised terrace offers an excellent seating area overlooking the garden whilst acting as an ideal sun-trap. The remainder of the garden is primarily laid to lawn with an array of mature trees and shrubbery lining the perimeter adding variation, colour and ensuring privacy. An area of patio can be found at the midway point whilst an area of hardstanding can be found to the rear of the garden currently hosting a greenhouse although this could also provide an opportunity for an external office / studio (STNC).
To the front, there is a car port providing parking for one vehicle whilst the shared driveway leads down to the garage and handy side access. An attractive tiered garden remains enhancing kerb appeal and providing a pleasant outlook from within.
The perfect family home - one not to be missed!
Location:
Bramble Rise is located in a quiet residential area of Westdene close to all Brighton & Hove has to offer.
London Road is a minute’s drive away with direct access to the A23 & A27 leading across Sussex and beyond. For those that commute, Preston Park mainline station is only a twenty five minute walk away being just 1.4 miles away and regular bus services can be found running along Mill Rise and Dyke Road.
Bramble Rise falls within the catchment area for a number of well-regarded schools, including but not limited to, Westdene Primary, Patcham High, Patcham Infants and Carden Primary.
There are also a number of green spaces nearby including the Barn Rise Playground, Westdene Woods Nature Reserve and walks across the Green Ridge Windmill which leads to the Hilltop Cafe, a popular spot for locals, and trails over The South Downs.
-
Tipo de propiedad
Casa
-
Precio/pie²
$769
Características
- Jardín
- Terraza
- Garaje
- Vista a la Montaña
- Patio de recreo
- Cima de una colina
- Estufa de gas
- Oficina
- Privacidad
Lote
Interior
- Oficina
- Estufa de gas
Outdoor
- Terraza
- Balcón
- Aparcamiento
- Garaje
- Patio de recreo
- Jardín
Explorar la zona
El agente se comunicará con usted pronto por
Publicado por
Reserva una visita con the agent
Elija una fecha y si prefiere una visita virtual o presencial con el agente.
La confianza de los mejores brokers del mundo
Los agentes tras las propiedades más excepcionales del mundo publican en JamesEdition.
- Anuncios de Sotheby's, Christie's, BARNES y Engel & Völkers
- Cada anuncio se revisa antes de publicarse
- Conecte directamente con agentes verificados
Al continuar, acepta nuestros Términos y la Política de Privacidad.