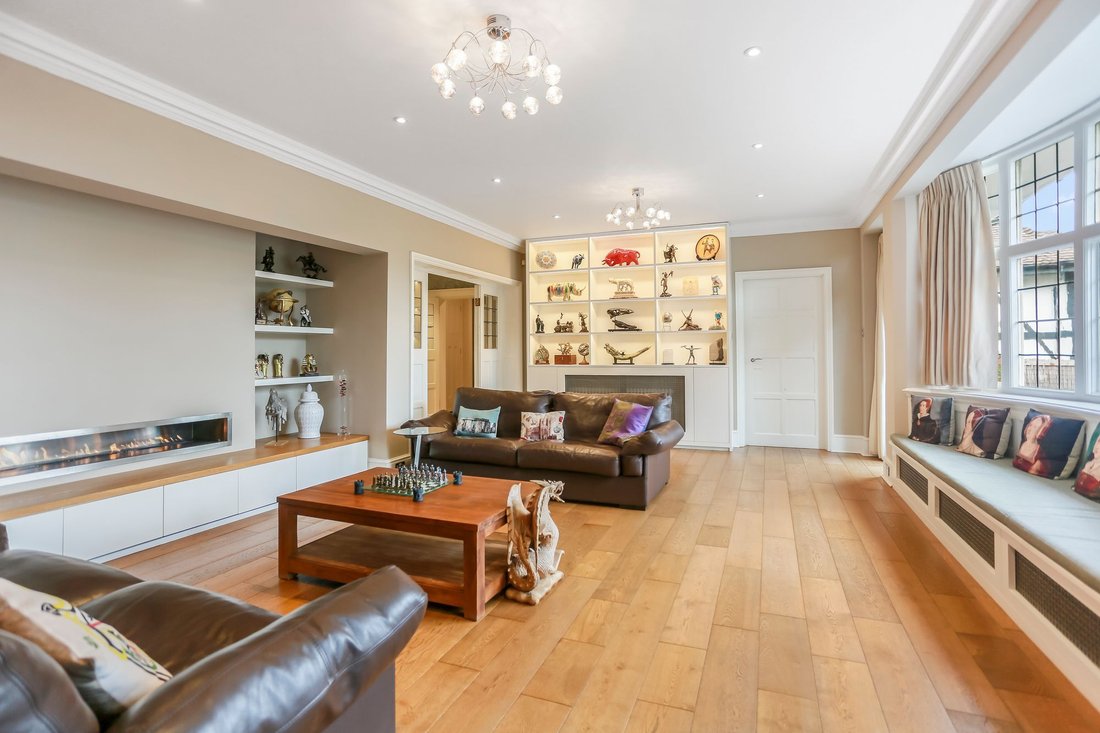
7 Bedroom Detached House For Sale In Brighton
- 7 Hab.
- 4 Baños
- 5,673 Sqft
- 24,897 Sqft lot
- Actualizado: Junio 18
- 23
Sobre la propiedad
Esta elegante casa de arte y artesanía de siete dormitorios, ubicada detrás de puertas seguras en la prestigiosa y frondosa Withdean Road, ocupa una parcela importante en una de las zonas más solicitadas de la ciudad, famosa por sus casas de gran valor. Con una superficie de aproximadamente 5.683 pies cuadrados, esta casa unifamiliar ha sido cuidadosamente renovada, combinando armoniosamente ca
This elegant, seven-bedroom Arts & Crafts home, set behind secure gates on the prestigious and leafy Withdean Road, occupies a substantial plot in one of the city’s most sought-after areas, renowned for its high-value homes. Spanning approximately 5,683 sq. ft., this detached house has been thoughtfully updated, harmoniously blending timeless period features with contemporary design element
Esta elegante casa de arte y artesanía de siete dormitorios, ubicada detrás de puertas seguras en la prestigiosa y frondosa Withdean Road, ocupa una parcela importante en una de las zonas más solicitadas de la ciudad, famosa por sus casas de gran valor. Con una superficie de aproximadamente 5.683 pies cuadrados, esta casa unifamiliar ha sido cuidadosamente renovada, combinando armoniosamente características atemporales de época con elementos de diseño contemporáneo.
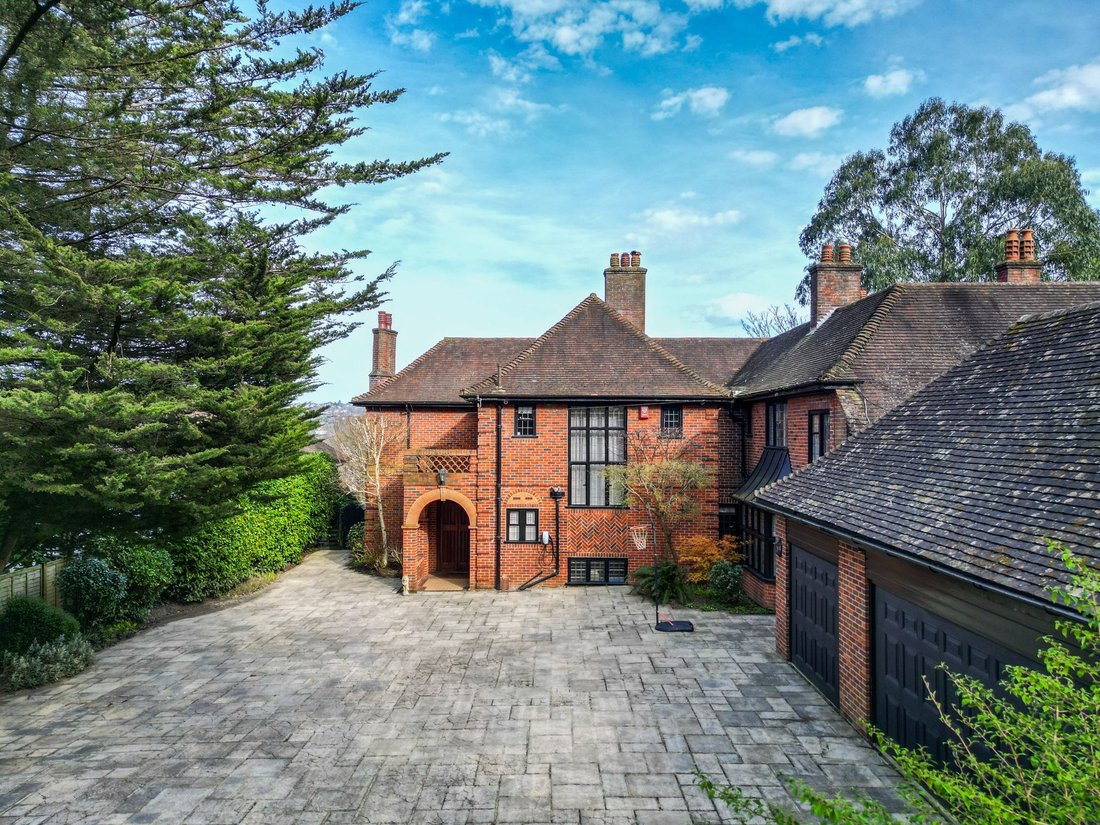
La propiedad ofrece siete dormitorios, cuatro baños (incluidos dos en suite) y cinco espaciosas salas de recepción. Un anexo separado proporciona alojamiento adicional, que se puede incorporar fácilmente a la casa principal si se desea. La propiedad también cuenta con un gimnasio en el jardín, una bodega con tres zonas de almacenamiento, un amplio garaje y hermosos jardines en terrazas. Entre los acabados más destacados se encuentran el revestimiento exterior de ladrillo en espiga de época, mientras que los detalles en mármol, los lujosos pisos de madera y los paneles de madera se combinan para contribuir a crear la atmósfera interior distintiva de la casa
.En detalle
,esta casa, que alguna vez fue residencia del renombrado golfista Michael Campbell, es visualmente impactante y le da la bienvenida a través de un encantador porche de ladrillo. En la entrada, una sala de recepción, una sala de estar y un comedor a la izquierda dan a los jardines traseros orientados al este. Estas tres habitaciones están interconectadas, cada una con una decoración única, que disfruta de abundante luz natural y un espacio generoso. La sala de estar, a la que se accede a través de elegantes puertas dobles de madera, contribuye a la grandeza de la casa
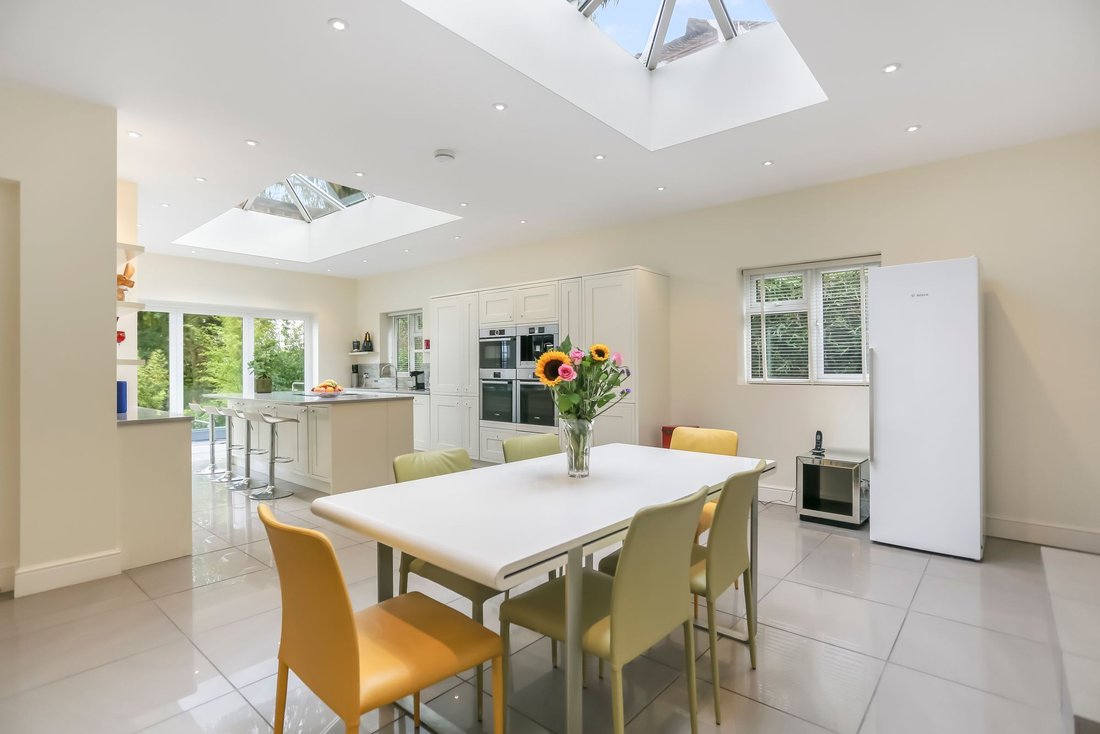
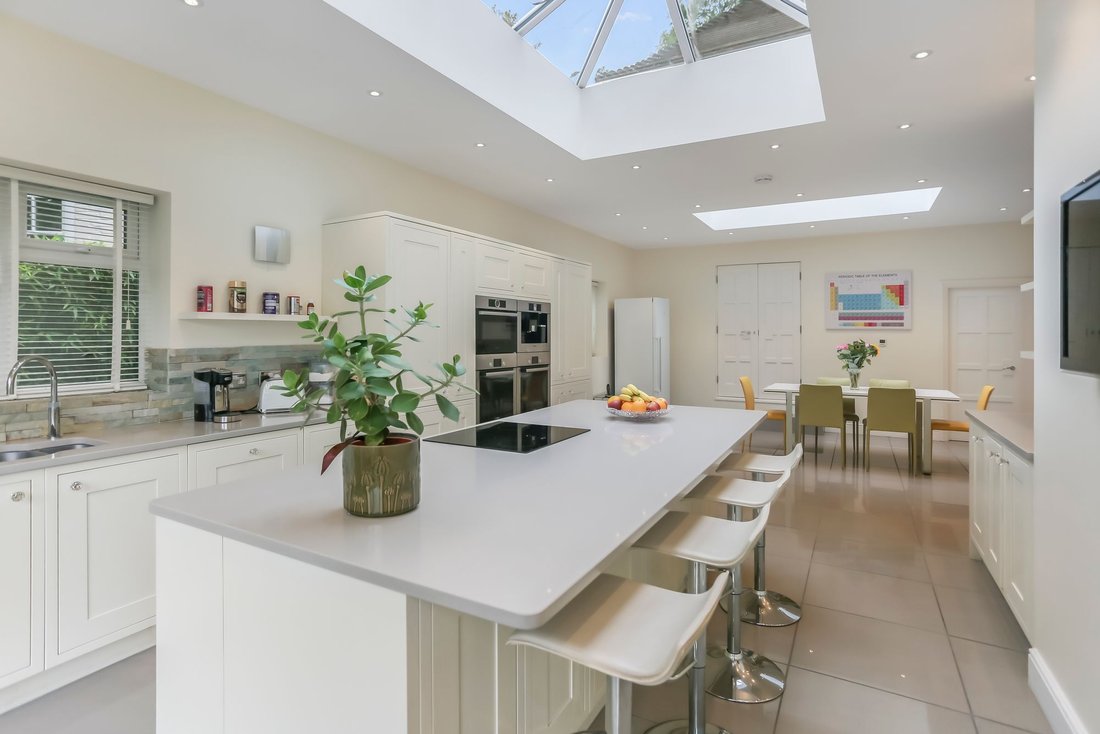
.Una cocina/comedor amplia, bien organizada y contemporánea con un diseño práctico se encuentra en la parte trasera de la planta baja. El proverbial corazón de la casa, este espacio está bañado por la luz natural que fluye a través de dos impresionantes tragaluces. La paleta reflectante y nítida de tonos blancos y crema crea un ambiente fresco y acogedor. Los gabinetes blancos y una gran isla central contrastan con las superficies de trabajo de Corian, lo que proporciona un amplio espacio para la preparación de alimentos. Los electrodomésticos integrados hacen de este un espacio perfecto para cocinar, ideal para que las familias se reúnan y entretengan a los invitados. Un cuarto de servicio independiente está interconectado y las puertas dobles conducen desde la cocina a la sala de recepción del anexo en la planta baja
.Otra sala de recepción, perfecta como sala de juegos, oficina o sala de lectura, junto con uno de los dos aseos de la planta baja, se encuentran en el lado oeste de la planta baja, en la entrada. Se accede al garaje triple integral a través de esta
sala de recepción.Completando la planta baja hay un gran anexo independiente con su propia entrada, que proporciona una sala de estar independiente para huéspedes o adolescentes. Distribuido en dos plantas, el anexo consta de tres dormitorios (uno en suite), una sala de estar y una cocina contigua situada a un lado. Está separado pero es parte integral de la casa, por lo que podría incorporarse fácilmente a la propiedad principal si es necesario
.Arriba
hay siete dormitorios en el primer piso, dos de los cuales tienen baño privado. Cuatro dormitorios forman la propiedad principal y tres forman parte del anexo. Las habitaciones de la casa principal se encuentran a lo largo de un pasillo luminoso, elegante y de generosas proporciones que se abre a una encantadora terraza exterior. Hay mucho espacio de almacenamiento en este nivel y cada habitación disfruta de maravillosas vistas enmarcadas de los jardines. Un baño familiar contemporáneo se encuentra entre las habitaciones principales del establecimiento y las habitaciones anexas y está equipado con una bañera de hidromasaje, una ducha a ras de suelo con efecto lluvia y un lavabo doble, decorado en una relajante
paleta de colores apagados.Una bodega en la planta baja con tres zonas de almacenamiento completa el espacio de la propiedad. Este espacio agrega una valiosa flexibilidad al diseño de la casa.
Exterior
Con la posición elevada de la propiedad, se accede a los tranquilos jardines traseros desde la sala de estar y la cocina a través de una terraza de madera que abre la casa y extiende el interior hacia el exterior. Las escaleras están ubicadas en cada extremo de la terraza que conduce al césped. La terraza cubierta es el lugar perfecto para disfrutar de las hermosas vistas al jardín mientras se come al aire libre. Encerrado dentro de paneles de vidrio con marcos cromados, hay mucho espacio para sentarse y relajarse
.Las terrazas ajardinadas que hay más allá son amplias y están cubiertas de césped, con espacio más que suficiente para las áreas de juego de los niños y para la relajación de los adultos.
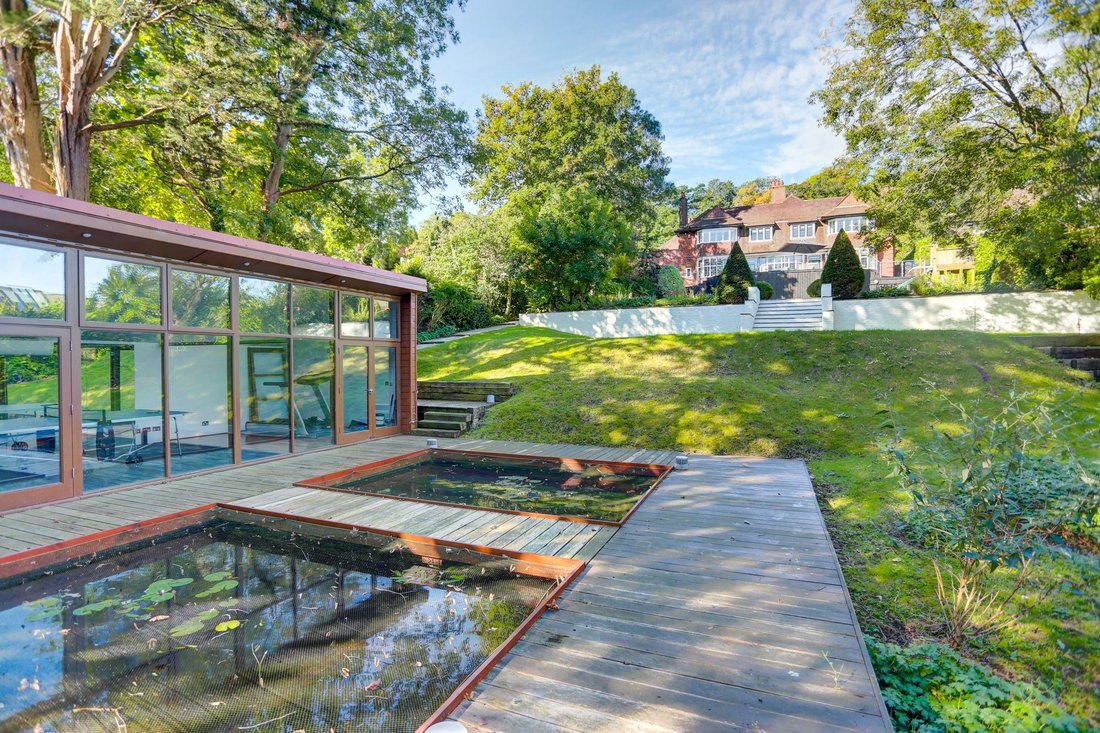
Los árboles y arbustos maduros crean privacidad en todos los niveles y, en el extremo más alejado del jardín, hay un gimnasio independiente totalmente equipado con fuentes de agua externas que ofrece el lugar ideal para hacer ejercicio en casa.
Esta casa bellamente decorada combina el elegante encanto histórico con las comodidades modernas, lo que la convierte en una residencia familiar perfecta en uno de los barrios más atractivos de la ciudad. Listo para la mudanza, pero con un gran
potencial de reconfiguración.Ubicación
Tranquila y práctica, con agradables tiendas y cafeterías cerca, esta es una de las zonas más solicitadas de la ciudad, con rutas de autobuses locales desde y hacia Brighton por Dyke Road a solo unos minutos de distancia, London Road al pie de la colina y Shirley Drive hacia Hove, lo que permite que los niños mayores disfrutenmi independencia.
En el área local
hay muchas tiendas locales cerca o a un corto trayecto en autobús. Las tiendas de Matlock Road están a pocos pasos de distancia y 7 Dials tiene una gran cantidad de tiendas y cafeterías independientes y está a un corto trayecto en coche o a un paseo un
poco más largo. ¿Laestación de la línea principal de Preston Park está a unos minutos? a pie y Brighton a un corto trayecto en coche.
Hay muchos parques en la zona, incluidos Dyke Road Park, Hove Park y Preston Park, con fácil acceso al paseo marítimo.
Las escuelas de la zona son excelentes e incluyen:
Primaria: St Bernadette’s RC, Stanford, Cottesmore St Mary, Escuela secundaria bilingüe
: Varndean, Dorothy Stringer, Cardinal Newman
Sixth Form: Varndean, BHASVIC, Cardinal Newman BIMM
Private: Windlesham Prep, Lancing Prep, Brighton Girls, Roedean School.
Ubicado en la zona de estacionamiento 12
,banda impositiva municipal H
Clasificación EPC: D
Cobertura de banda ancha y telefonía móvil: los posibles compradores deben visitar el sitio web de Ofcom Checker.
Permisos de planificación: consulte el sitio web de las autoridades locales para ver si hay permisos de planificación que puedan afectar a esta propiedad o a las propiedades cercanas.
Esta información ha sido proporcionada por el vendedor. Solicita la verificación a través de tu representante legal.
This elegant, seven-bedroom Arts & Crafts home, set behind secure gates on the prestigious and leafy Withdean Road, occupies a substantial plot in one of the city’s most sought-after areas, renowned for its high-value homes. Spanning approximately 5,683 sq. ft., this detached house has been thoughtfully updated, harmoniously blending timeless period features with contemporary design elements.
The property offers seven bedrooms, four bathrooms (including two en-suites), and five spacious reception rooms. A separate annex provides additional accommodation, which can easily be incorporated into the main home if desired. The property also features a garden gym, a cellar with three storage zones, a spacious garage and beautifully landscaped terraced gardens. Notable finishes include period herringbone brickwork externally, while marble accents, rich wood flooring and wood panelling, work together to contribute to the home’s distinctive interior atmosphere.
In detail
Once residence of the renowned golfer Michael Campbell, this visually striking home welcomes you in through a charming brick porch. On entry, a reception room, living room and dining room to the left overlook the rear east facing gardens. These three rooms are interconnected, each with unique décor, enjoying abundant natural light and generous space. The living room, accessed through elegant double wooden doors, adds to the home’s grandeur.
An expansive, well organised, contemporary kitchen/diner with a practical layout is situated towards the rear of the ground floor. The proverbial heart of the home, this space is bathed in natural light streaming through two impressive skylights. The reflective, crisp white and cream toned palette creates a fresh inviting ambience. White cabinetry and a large central island are set against Corian worksurfaces, providing ample room for food prep. Integrated appliances make this a perfect cook space, ideal for families to come together as well as entertaining guests. A separate utility room is interconnected and double doors lead from the kitchen into the reception room of the annexe on the ground floor.
A further reception room, perfect as a playroom, office, or reading room, together with one of two ground floor WCs, are positioned at the westerly aspect of the ground floor on entry. The integral triple garage is accessed via this reception room.
Completing the ground floor is a large separate annexe with its own entrance, providing a self-contained living space for guests or teenagers. Arranged over two floors, the annexe comprises three bedrooms (one en-suite), a living room and adjoining kitchen set to the side. It is separate but integral to the house so could very easily be incorporated into the main property if required.
Upstairs
There are seven bedrooms on the first floor, two of which are en-suite. Four bedrooms form the main property with three as part of the annexe. The bedrooms in the main house are set along an elegant, generously proportioned, luminous hallway that opens onto a charming external terrace. There is plenty of storage space at this level and each bedroom enjoys wonderful framed views of the gardens. A contemporary family bathroom sits between the main property bedrooms and the annexe rooms and is fitted with a spa bath, rainfall walk-in shower and double sink unit, decorated in a relaxing muted palette.
A lower ground floor cellar with three storage zones completes the footprint of the property. This space adds valuable flexibility to the home’s layout.
Outside
With the property’s elevated position, the tranquil rear gardens are accessed from the living room and kitchen via a wood terrace opening up the house and extending the indoors to the outdoors. Stairways are positioned at either end of the terrace leading down to the lawns. The decked terrace is the perfect place to enjoy the beautiful garden views while dining al fresco. Enclosed within glass panels with chrome framing there is plenty of room to sit and relax.
The landscaped terraces beyond are expansive and laid to lawn with more than enough space for children’s play areas as well as adult relaxation.
Mature trees and shrubs create privacy at all levels and at the very far end of the garden, a self-contained fully-equipped gym with external water features offers the ideal place for at-home fitness.
This beautifully appointed home combines elegant historic charm with modern conveniences, making it a perfect family residence in one of the city’s most desirable neighbourhoods. Move-in ready, but with plenty of potential for reconfiguring.
Location
Quiet and convenient with friendly shops and cafes close by, this is one of the most sought-after areas of the city with local bus routes into and out of Brighton along Dyke Road just minutes away, London Road at the bottom of the hill and Shirley Drive for Hove, giving older children some independence.
In the Local Area
There are plenty of local shops nearby or a quick bus ride away. Matlock Road shops are a short walk away and 7 Dials has a plethora of independent shops and cafes and is a short drive or a slightly longer stroll.
Preston Park main line station is a few minutes? walk away and Brighton a short drive.
There are many parks in the area including Dyke Road Park, Hove Park and Preston Park with the seafront easily accessible.
The schools in the area are excellent and include:
Primary: St Bernadette’s RC, Stanford, Cottesmore St Mary, Bilingual School
Secondary: Varndean, Dorothy Stringer, Cardinal Newman
Sixth Form: Varndean, BHASVIC, Cardinal Newman BIMM
Private: Windlesham Prep, Lancing Prep, Brighton College, Brighton Girls, Roedean School.
Located in parking zone 12
Council tax band H
EPC rating: D
Broadband & Mobile Phone Coverage - Prospective buyers should check the Ofcom Checker website.
Planning Permissions - Please check the local authority website for any planning permissions that may affect this property or properties close by.
This information has been provided by the seller. Please obtain verification via your legal representative.
-
Tipo de propiedad
Casa
-
Precio/pie²
$783
Características
- Jardín
- Piscina
- Terraza
- Garaje
- Frente al mar
- Patio de recreo
- Frente al Agua
- Jacuzzi
- Moderno
Lote
Interior
Outdoor
Explorar la zona
El agente se comunicará con usted pronto por
Publicado por
Reserva una visita con the agent
Elija una fecha y si prefiere una visita virtual o presencial con el agente.

Propiedades similares cercanas
Nuevos anuncios en Preston Park
Explorar más viviendas en venta
Preston Park, Hove, Inglaterra tipos de propiedad
Preston Park, Hove, Inglaterra búsquedas populares
- Propiedades Vista Panorámica en Preston Park, Hove, Inglaterra
- Propiedades Vista al Mar en Preston Park, Hove, Inglaterra
- Propiedades con Terraza en Preston Park, Hove, Inglaterra
- Propiedades con Bar en Preston Park, Hove, Inglaterra
- Propiedades con Oficina en Preston Park, Hove, Inglaterra
- Propiedades Vista de la ciudad en Preston Park, Hove, Inglaterra
- Propiedades con Jardín en Preston Park, Hove, Inglaterra
- Propiedades Privacidad en Preston Park, Hove, Inglaterra
- Propiedades Frente al Agua en Preston Park, Hove, Inglaterra
- Propiedades Propiedad de Inversión en Preston Park, Hove, Inglaterra
- Propiedades Moderno en Preston Park, Hove, Inglaterra
- Propiedades Obras nuevas en Preston Park, Hove, Inglaterra
- Propiedades con Gimnasio en Preston Park, Hove, Inglaterra
- Propiedades con Jacuzzi en Preston Park, Hove, Inglaterra
- Propiedades con Chimenea en Preston Park, Hove, Inglaterra
- Propiedades con Piscina en Preston Park, Hove, Inglaterra
- Propiedades con Garaje en Preston Park, Hove, Inglaterra
- Propiedades con Balcón en Preston Park, Hove, Inglaterra
- Propiedades Frente al mar en Preston Park, Hove, Inglaterra
- Propiedades con Cocina abierta en Preston Park, Hove, Inglaterra
- Propiedades Vista al Agua en Preston Park, Hove, Inglaterra
Guías e historias relacionadas
La confianza de los mejores brokers del mundo
Los agentes tras las propiedades más excepcionales del mundo publican en JamesEdition.
- Anuncios de Sotheby's, Christie's, BARNES y Engel & Völkers
- Cada anuncio se revisa antes de publicarse
- Conecte directamente con agentes verificados
Al continuar, acepta nuestros Términos y la Política de Privacidad.