4 Bedroom Terraced House For Sale In Brighton
- 4 Hab.
- 1 Baños
- 1,529 Sqft
- Actualizado: Septiembre 5
- 7
Sobre la propiedad
GUIDE PRICE £800K - £900K
In Brief –
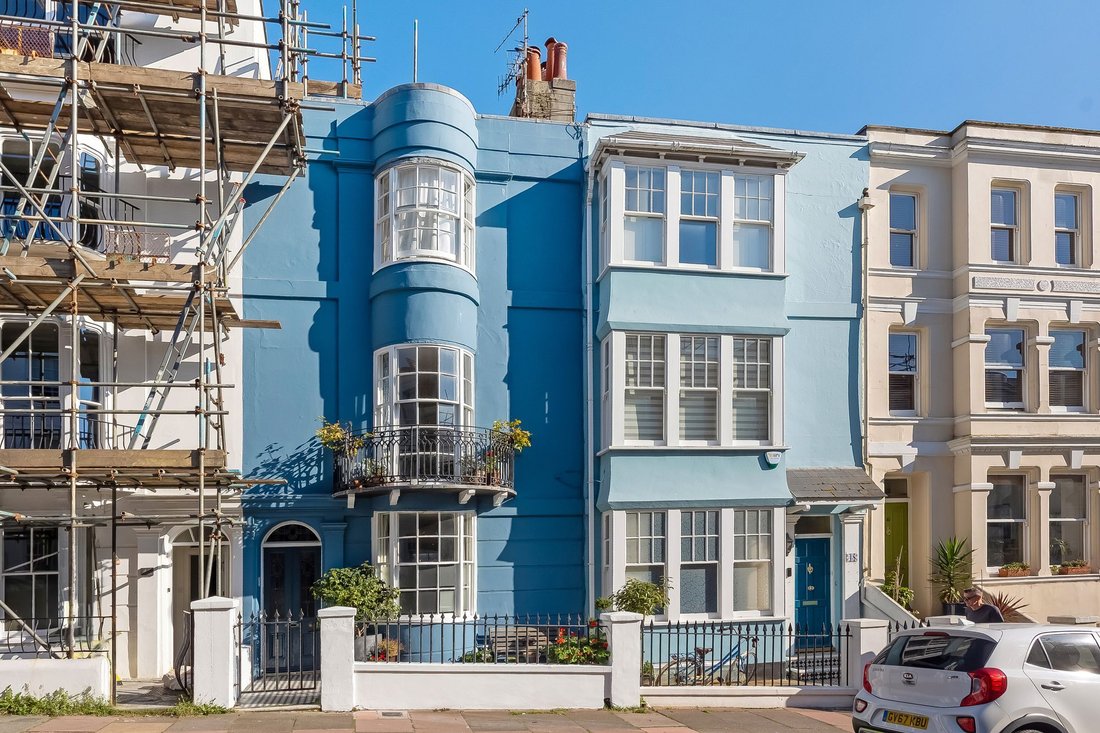
Set in a quiet road in Brighton’s highly sought after Montpelier area, a timeless black and white tiled path sits in front of an impressive, family-sized period home. Sympathetically decorated throughout with refurbished, canted, sash bay windows and a classic cast iron balcony, this is a beautiful example of contemporary living in a period property
GUIDE PRICE £800K - £900K
In Brief –
Set in a quiet road in Brighton’s highly sought after Montpelier area, a timeless black and white tiled path sits in front of an impressive, family-sized period home. Sympathetically decorated throughout with refurbished, canted, sash bay windows and a classic cast iron balcony, this is a beautiful example of contemporary living in a period property.
In More Detail
Tastefully presented, tall ceilings, period fireplaces and decorative architraves combine with contemporary fittings throughout this Grade II listed family home.
A leaded, stained glass door opens onto the hallway and beautifully lights the warm tones of the engineered wood floor that stretches out across the ground floor of this welcoming townhouse.
Ground Floor
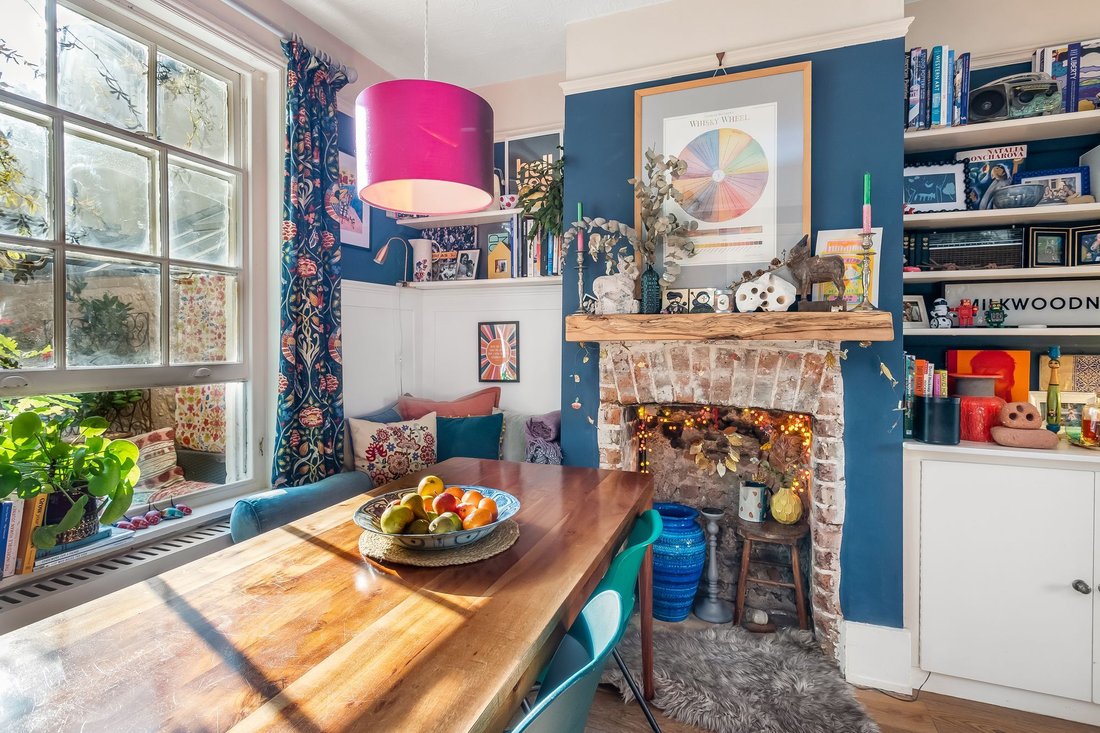
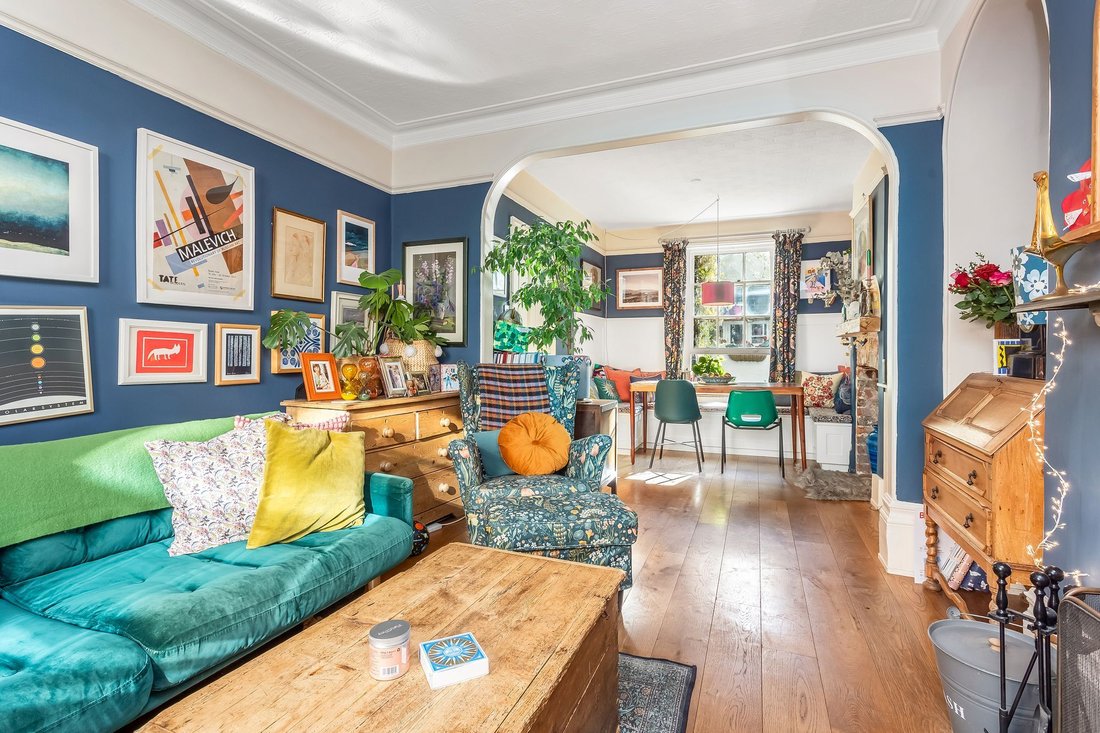
The Regency ceiling arches and cornicing of the hallway continue in the living/dining room where a canted sash window looks out onto the quiet street and amply lights the open plan room. Arched alcoves nestle either side of the chimney breast in the living room area and a cast iron fireplace creates a distinguished focal point while the cleverly built-in banquette style seating with storage in the dining area provides a contemporary finishing touch.
A multi-paned sash window overlooks the pretty enclosed courtyard from the dining room and elegant Farrow and Ball Stiffkey blue walls adds to the charm and character of the space.
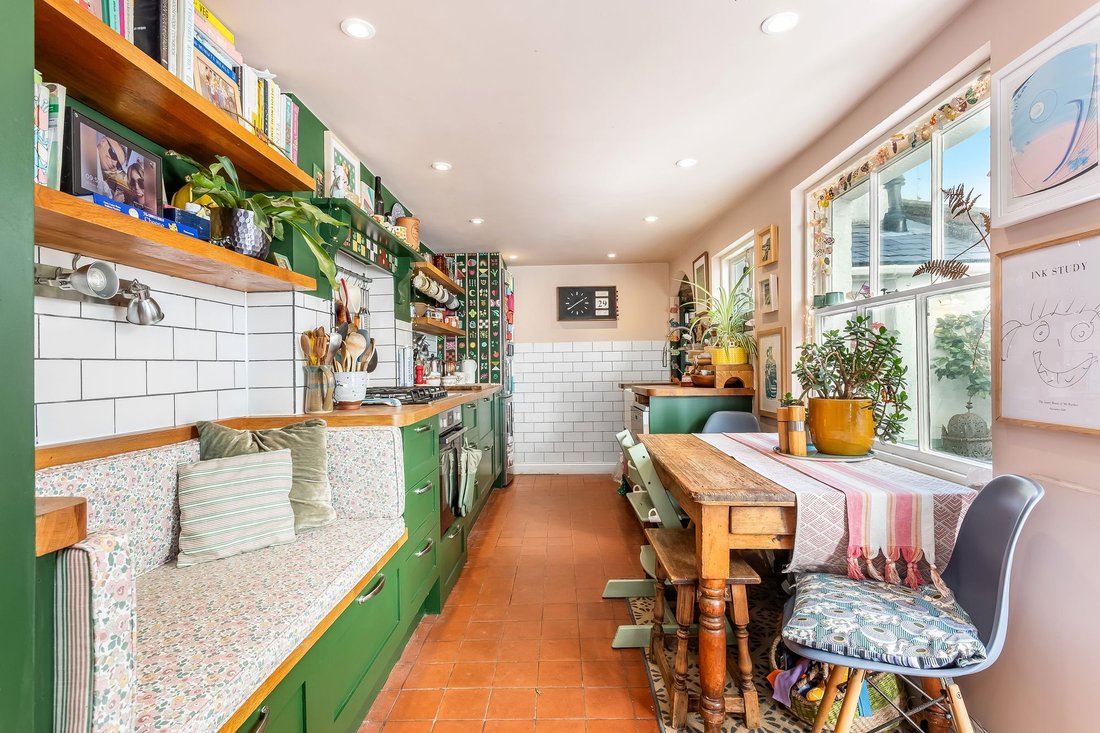
Wood worktops sit beneath sleek white metro tiles in the family-sized kitchen. Fully fitted with a wealth of heritage green cabinets, deep butler sink and integrated appliances, there is plenty of space for a breakfast table and a cosy built in bench. The pantry at the far end provides invaluable storage and a demi-glazed door opens directly onto the enclosed, pretty courtyard.
The ground floor is completed with bespoke under-stairs storage.
First Floor
A full height canted sash window in the master bedroom opens onto a beautiful curved, wrought iron balcony. Polished wooden floorboards, period high skirting boards and dado rails highlight the ample space that this room has to offer while the refined Fired Earth Turkish Blue décor with a feature fireplace and hand painted chimney breast adds to the feeling of peace and relaxation.
Farrow and Ball Inchyra Blue painted walls and soft oatmeal carpet are in the adjacent bedroom, chimney breast alcoves add to the floor space and a sash window offers views of the Brighton rooftops.
The family bathroom is a real wow. A demi stained glass door opens onto a perfectly proportioned regency green bespoke tiled bathroom complete with a period fireplace set into a Cole and Son heritage wallpapered feature wall. A large contemporary walk-in shower and a freestanding bath add luxury.
A separate WC sits behind a further stained glass door and a wide utility cupboard discreetly houses large home appliances.
Second Floor
Two additional bedrooms are found on the second floor continuing the graceful aesthetics of those below. To the front of the property, a large double bedroom features original floorboards, a built-in alcove cupboard and bespoke shelving, while the adjacent room offers ample space and rooftop views. Both enjoy an abundance of natural light and offer plenty of dual space potential. Access to the loft above is via the landing.
On the three quarter landing, a further room offers versatile use as office space and or guest bedroom and leads directly onto the sunny roof terrace.
Outside
The impressive Bamiyan blue façade creates an instant wow factor that is equally matched by the interior of this townhouse.
On the ground floor a pretty, paved courtyard provides a quiet and private outdoor space. With ample space for a table it is a perfect outdoor space for a green wall or planters.
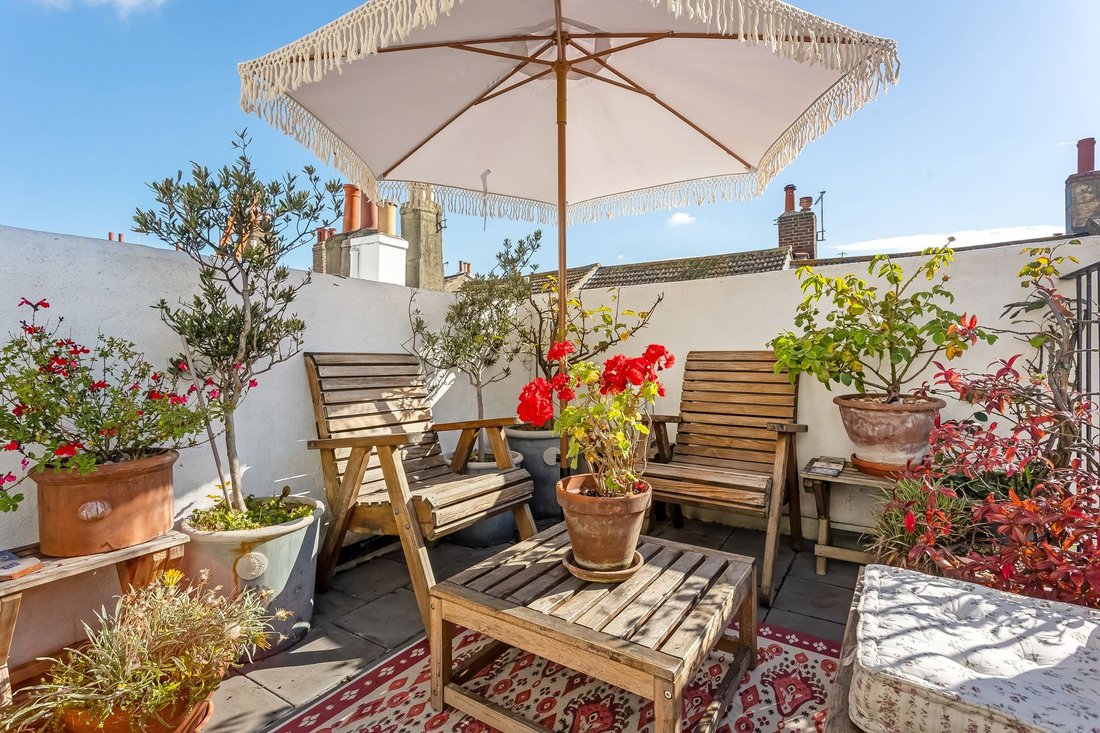
The roof terrace on the second floor is one of only four on Norfolk Road and offers ample space for barbeques and entertaining with all day sun.
What the Owner Says
We have loved living and raising our children here for the past 10 years, both children walk to school, with our youngest taught on the beach with Wild Beach School. We love the connection to the safe and welcoming city and it has been so easy for us to commute to London. The architecture of our Grade II Listed home has given us a beautiful family home with the sea at the end of the road and our wonderful neighbours will be greatly missed, we have been lucky to live in a real community.
In The Local Area
Located in the very heart of Brighton close to both Norfolk and Brunswick Squares, the seafront and St Ann’s Well Gardens are only a short walk away.
When it comes to shops, bars and restaurants there’s no shortage of choice as the amenities of Western Road, Church Road and Brighton City centre are all close at hand.
Local schools include Brunswick Primary School and the private Brighton and Hove High School, while Brighton Hove and Sussex Sixth Form College is within easy reach. Plenty of bus services provide access to all parts of the city as well as nearby outlying villages and both Hove and Brighton train stations provide regular mainline links for commuters.
Council Tax: E
EPC: D
Broadband & Mobile Phone Coverage – Prospective buyers should check the Ofcom Checker website
Planning Permissions – Please check the local authority website for any planning permissions that may affect this property or properties close by.
This information has been provided by the seller. Please obtain verification via your legal representative.
-
Tipo de propiedad
Casa
-
Precio/pie²
$694
Características
- Terraza
- Chimenea
- Moderno
- Frente al Agua
- Frente al mar
- Frente a la Playa
- Estufa de gas
- Oficina
- Espacio de vida al aire libre
Lote
Interior
Outdoor
Explorar la zona
El agente se comunicará con usted pronto por
Publicado por
Reserva una visita con the agent
Elija una fecha y si prefiere una visita virtual o presencial con el agente.

Propiedades similares cercanas
Nuevos anuncios en Hove
Explorar más viviendas en venta
Hove, Inglaterra tipos de propiedad
Hove, Inglaterra búsquedas populares
- Propiedades Vista Panorámica en Hove, Inglaterra
- Propiedades Vista al Mar en Hove, Inglaterra
- Propiedades con Terraza en Hove, Inglaterra
- Propiedades con Bar en Hove, Inglaterra
- Propiedades con Oficina en Hove, Inglaterra
- Propiedades con Ascensor en Hove, Inglaterra
- Propiedades Vista de la ciudad en Hove, Inglaterra
- Propiedades con Jardín en Hove, Inglaterra
- Propiedades con Cocina exterior en Hove, Inglaterra
- Propiedades Duplex en Hove, Inglaterra
- Propiedades Frente al mar en Hove, Inglaterra
- Propiedades Privacidad en Hove, Inglaterra
- Propiedades Frente al Agua en Hove, Inglaterra
- Propiedades Propiedad de Inversión en Hove, Inglaterra
- Propiedades Moderno en Hove, Inglaterra
- Propiedades Obras nuevas en Hove, Inglaterra
- Propiedades con Gimnasio en Hove, Inglaterra
- Propiedades con Sauna en Hove, Inglaterra
- Propiedades con Biblioteca en Hove, Inglaterra
- Propiedades con Aire Acondicionado en Hove, Inglaterra
- Propiedades con Jacuzzi en Hove, Inglaterra
- Propiedades con Chimenea en Hove, Inglaterra
- Propiedades con Piscina en Hove, Inglaterra
- Propiedades con Garaje en Hove, Inglaterra
- Propiedades con Balcón en Hove, Inglaterra
- Propiedades con Cancha de Tenis en Hove, Inglaterra
- Propiedades Frente al mar en Hove, Inglaterra
- Propiedades con Cocina abierta en Hove, Inglaterra
- Propiedades Renovado en Hove, Inglaterra
- Propiedades con Cine en Hove, Inglaterra
- Propiedades Frente a la Playa en Hove, Inglaterra
- Propiedades Vista al Agua en Hove, Inglaterra
Hove, Inglaterra Barrios
- Casas en venta en Kingsway, Hove, Inglaterra
- Casas en venta en Palmeria, Hove, Inglaterra
- Casas en venta en Portslade by Sea, Hove, Inglaterra
- Casas en venta en Cliftonville, Hove, Inglaterra
- Casas en venta en Goldstone, Hove, Inglaterra
- Casas en venta en Preston Park, Hove, Inglaterra
- Casas en venta en Aldrington, Hove, Inglaterra
- Casas en venta en Hangleton, Hove, Inglaterra
- Casas en venta en Terraza Courtenay, Hove, Inglaterra
- Casas en venta en West Blatchington
Guías e historias relacionadas
La confianza de los mejores brokers del mundo
Los agentes tras las propiedades más excepcionales del mundo publican en JamesEdition.
- Anuncios de Sotheby's, Christie's, BARNES y Engel & Völkers
- Cada anuncio se revisa antes de publicarse
- Conecte directamente con agentes verificados
Al continuar, acepta nuestros Términos y la Política de Privacidad.