$935,000
Single Family Detached Brighton
- 7 Hab.
- 5 Baños
- 5,132 Sqft
- 10,019 Sqft lot
- Actualizado: Septiembre 11
- MLS#7171733
Sobre la propiedad
La descripción se tradujo automáticamente.
La descripción se muestra en el idioma original.
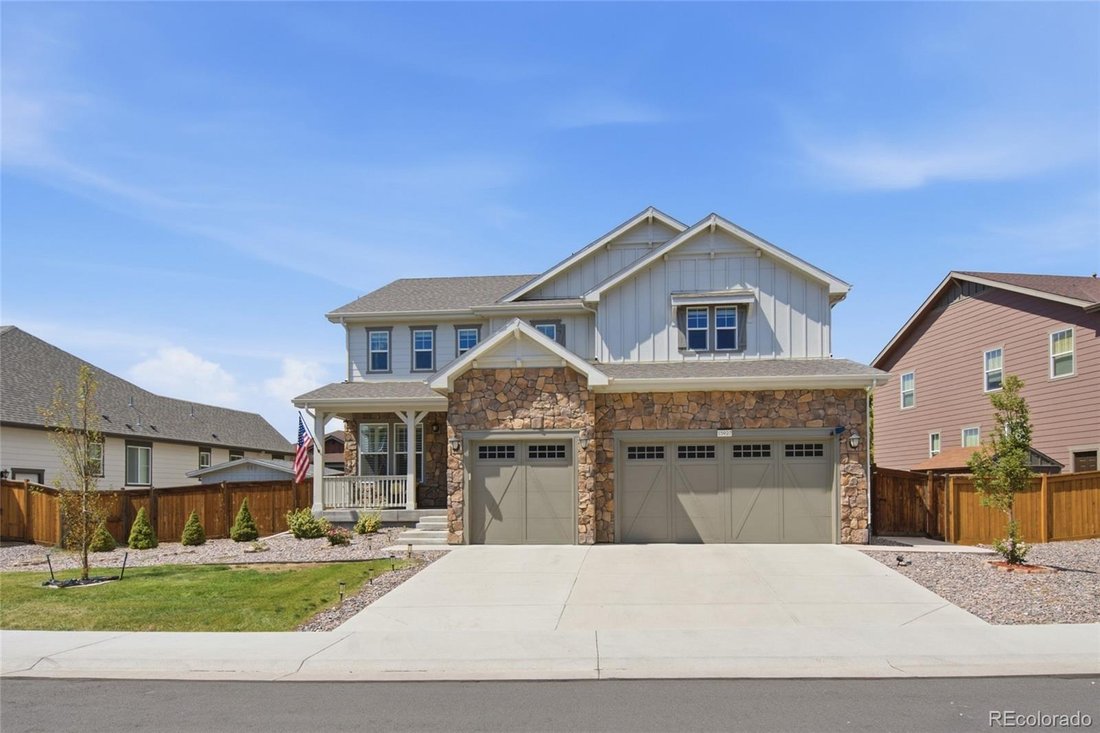
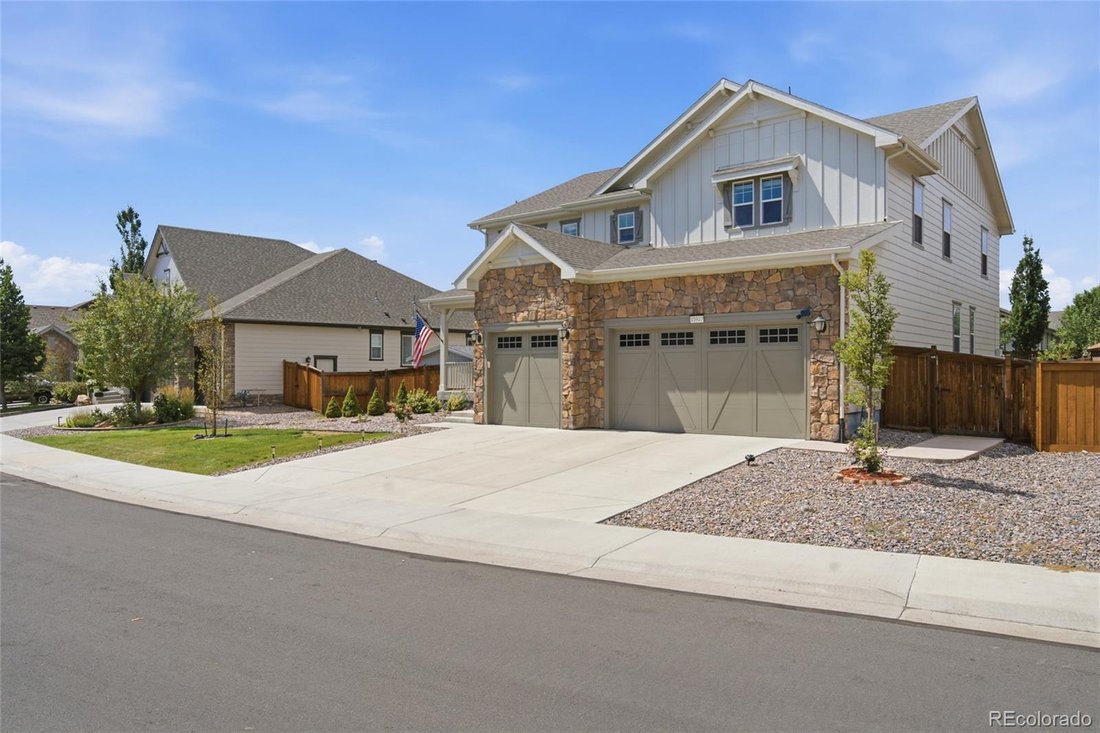
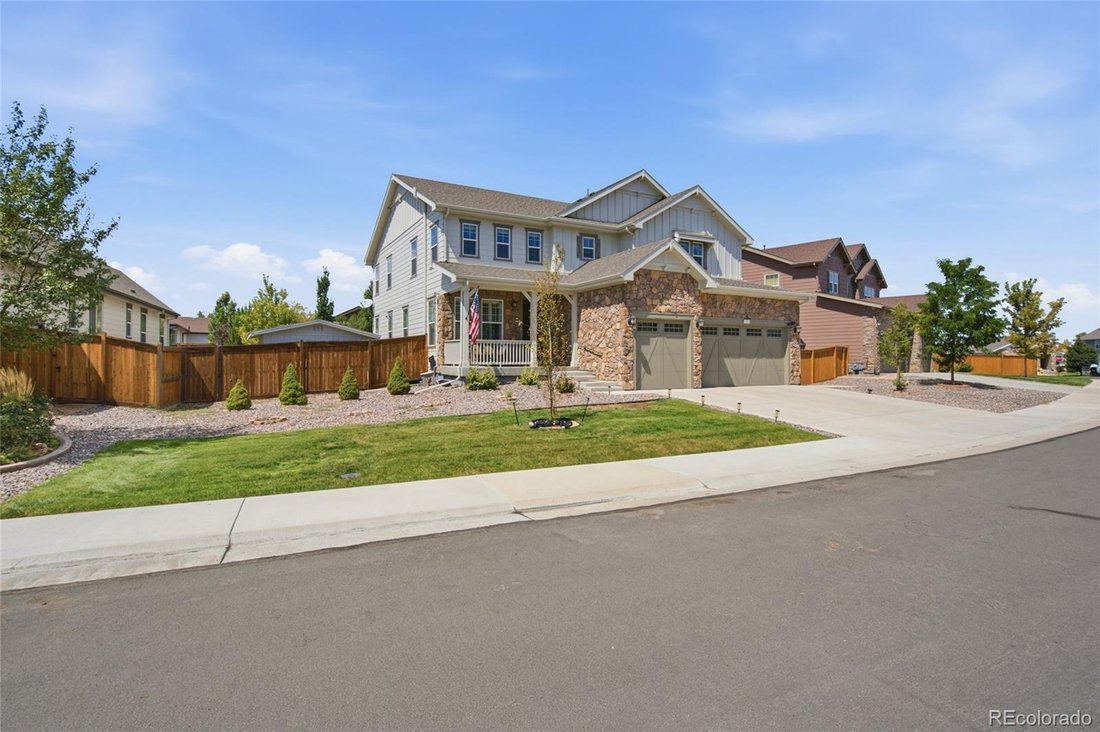
Exceptional scale, modern finishes, and true multigenerational flexibility define this completely remodeled 7-bedroom, 5-bath home in Cundall Farms. Offering 5,132 finished square feet, a full finished basement, three-car garage, and a landscaped 0.23-acre lot, this residence delivers the space and versatility today’s buyers are searching for. Newer exterior paint enhances the curb appeal, while t
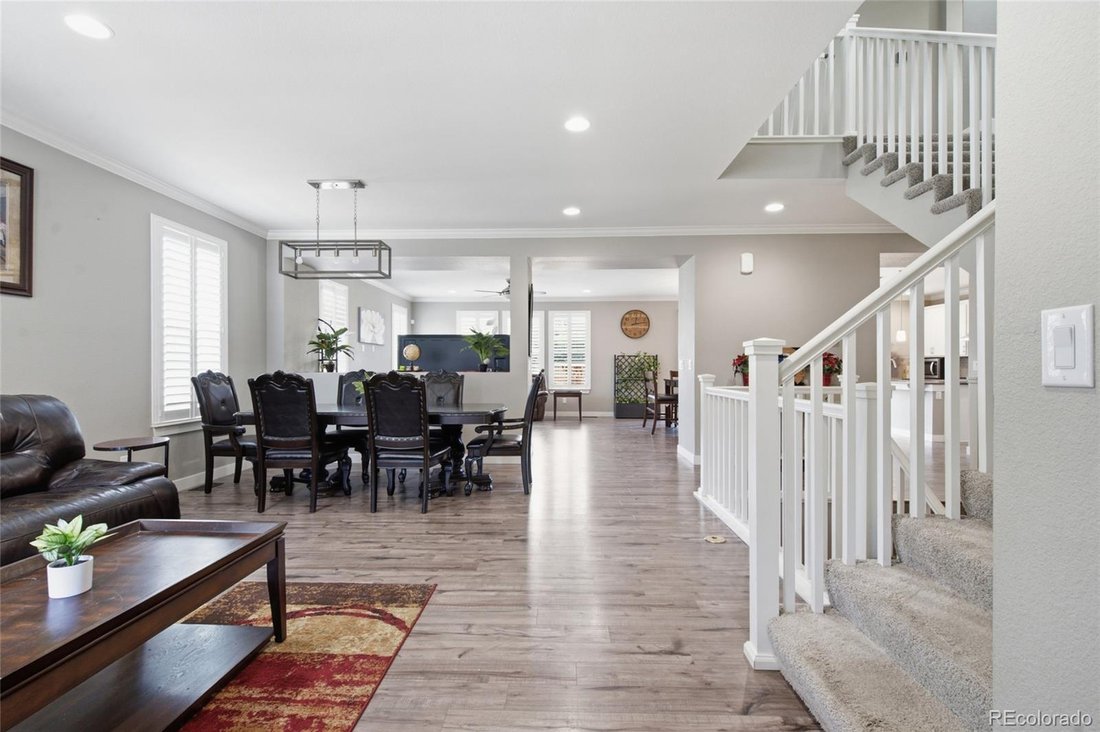
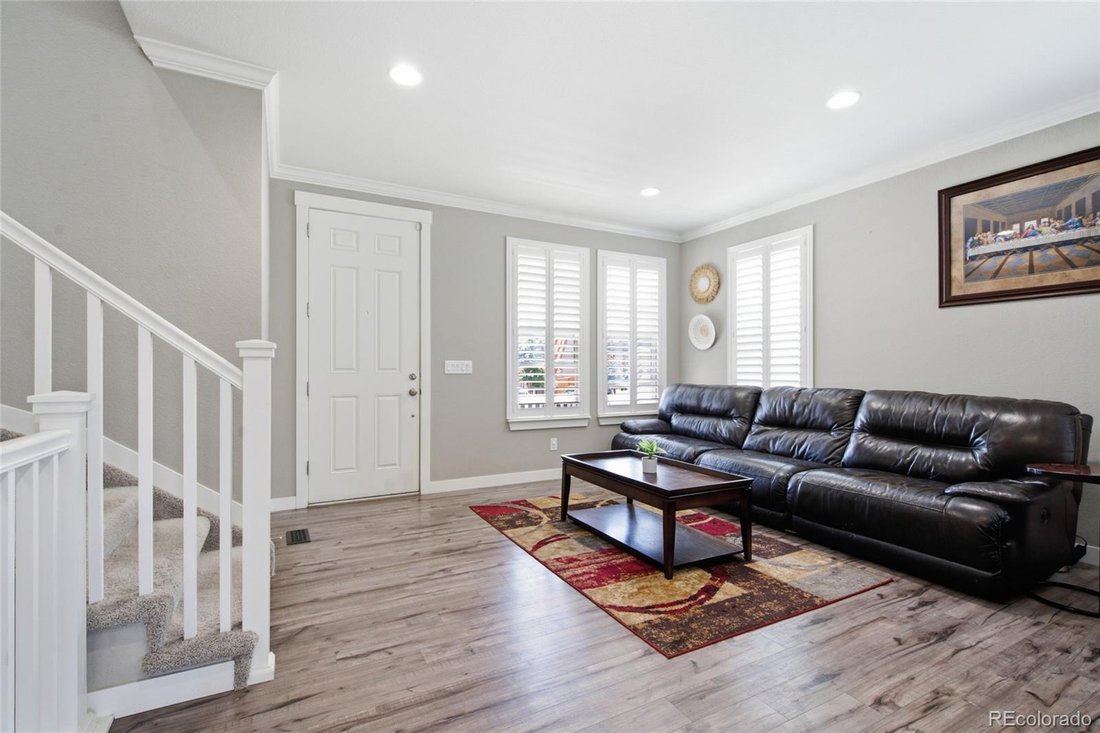
Exceptional scale, modern finishes, and true multigenerational flexibility define this completely remodeled 7-bedroom, 5-bath home in Cundall Farms. Offering 5,132 finished square feet, a full finished basement, three-car garage, and a landscaped 0.23-acre lot, this residence delivers the space and versatility today’s buyers are searching for. Newer exterior paint enhances the curb appeal, while the bright, open interior features updated flooring, contemporary finishes, high ceilings, and expansive gathering spaces. The remodeled kitchen anchors the main level with granite countertops, a large center island, white cabinetry, stainless appliances, gas cooking, and a walk-in pantry. Multiple living and dining areas make entertaining effortless, while a main-floor bedroom and full bath provide an ideal setup for guests or multigenerational living. Upstairs, four bedrooms, three full baths, laundry, and a generous great room provide exceptional everyday functionality. The spacious primary suite features abundant natural light, a walk-in closet, and a five-piece bath. The finished basement dramatically expands the possibilities with two additional bedrooms, a full bath, oversized recreation space, and a wet bar with granite counters and a beverage refrigerator—perfect for extended family, guests, movie nights, fitness, or a private work-from-home retreat. Attached TVs are included, making the home even more move-in ready. Outside, the fully fenced backyard is built for Colorado living with a large lawn, patio, pergola, garden space, and storage shed. A three-car attached garage adds even more room for vehicles and gear. Cundall Farms offers excellent access to Larkridge Shopping Center, Costco, restaurants, fitness, Topgolf, parks, trails, I-25, and E-470—combining a beautifully remodeled home with outstanding Denver metro convenience.
-
Tipo de propiedad
Casa
-
Año de construcción
2017
-
Precio/pie²
$182
Características
- Vestidor
- Garaje
- Jardín
- Cocina abierta
- Pérgola
- Estufa de gas
- Lavadero
- Techo alto
- Bar
Características
Interior
- Techo alto
- Isla de cocina
- Estufa de gas
- Bar
- Lavadero
- Cocina abierta
- Sótano
- Vestidor
Outdoor
- Garaje
- Pérgola
- Jardín
Explorar la zona
15927 Milwaukee Street, Brighton, CO 80602, Colorado, Estados Unidos
Ver en Google Maps
Precio por sqft
Bajo
Alto
Se unió hace 2 años
Usted ha preguntado por esta propiedad
El agente se comunicará con usted pronto por
Publicado por
3
Anuncios
2024
Se unió
Reserva una visita con Kathryn Bartic
Elija una fecha y si prefiere una visita virtual o presencial con el agente.
Fecha preferida
Tipo de tour

Denver Central
4500 E Cherry Creek S Drive, Suite 260, 80209, Denver, United States
Ver perfil de la agencia
Última actualización
Septiembre 11
Primera publicación
Sep 11
Licencia del agente
#100039865
Referencia del anuncio
2155552134249008
Estado del anuncio
Propiedades similares cercanas
Nuevos anuncios en Brighton

Explorar más viviendas en venta
Brighton, CO, Estados Unidos tipos de propiedad
Brighton, CO, Estados Unidos búsquedas populares
- Propiedades Vista a la Montaña en Brighton, CO, Estados Unidos
- Propiedades con Terraza en Brighton, CO, Estados Unidos
- Propiedades Obras nuevas en Brighton, CO, Estados Unidos
- Propiedades Vista al Agua en Brighton, CO, Estados Unidos
- Propiedades Vista al Campo de Golf en Brighton, CO, Estados Unidos
- Propiedades con Cine en Brighton, CO, Estados Unidos
- Propiedades con Sauna en Brighton, CO, Estados Unidos
- Propiedades con Ascensor en Brighton, CO, Estados Unidos
- Propiedades con Sauna en Brighton, CO, Estados Unidos
- Propiedades con Piscina cubierta en Brighton, CO, Estados Unidos
- Propiedades con Biblioteca en Brighton, CO, Estados Unidos
Guías e historias relacionadas
La confianza de los mejores brokers del mundo
Los agentes tras las propiedades más excepcionales del mundo publican en JamesEdition.
- Anuncios de Sotheby's, Christie's, BARNES y Engel & Völkers
- Cada anuncio se revisa antes de publicarse
- Conecte directamente con agentes verificados
Al continuar, acepta nuestros Términos y la Política de Privacidad.
brokerages we
partnered with
partnered with