$1,399,999
Single Family Detached Brighton
- 5 Hab.
- 5 Baños
- 5,816 Sqft
- 1.06 Ac lot
- Actualizado: Hoy
- MLS#3317704
Sobre la propiedad
La descripción se tradujo automáticamente.
La descripción se muestra en el idioma original.
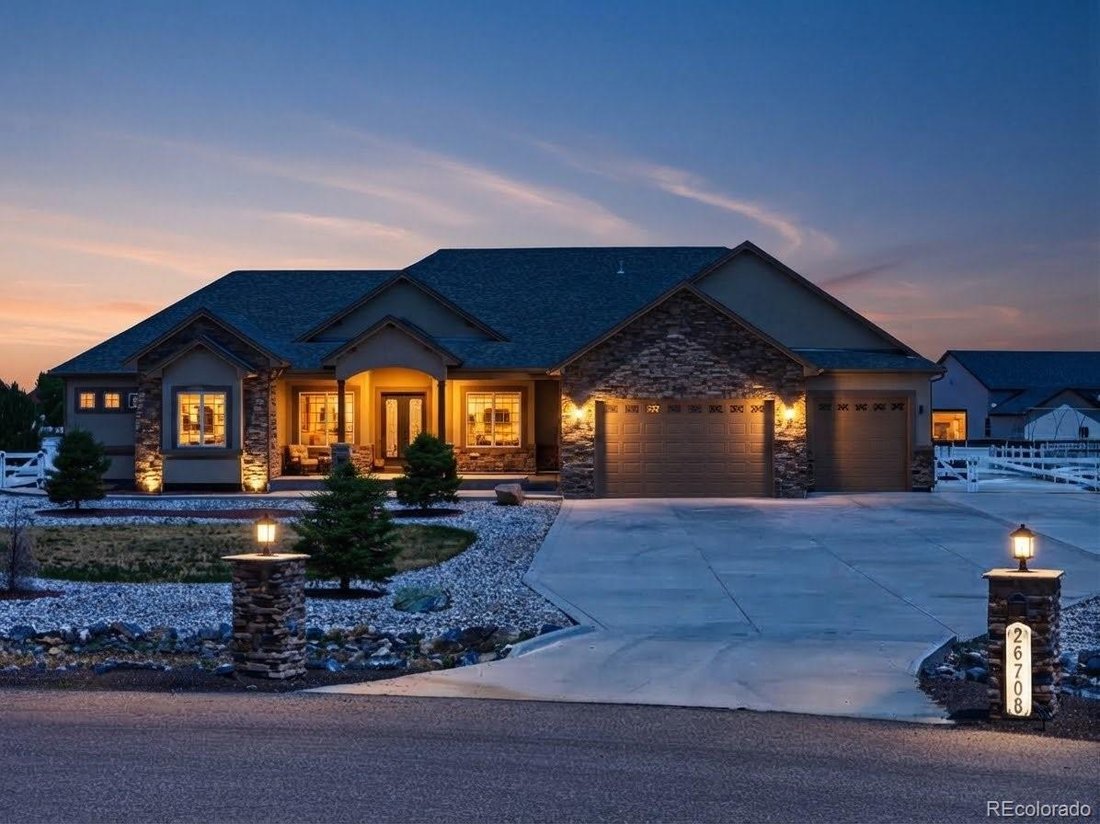
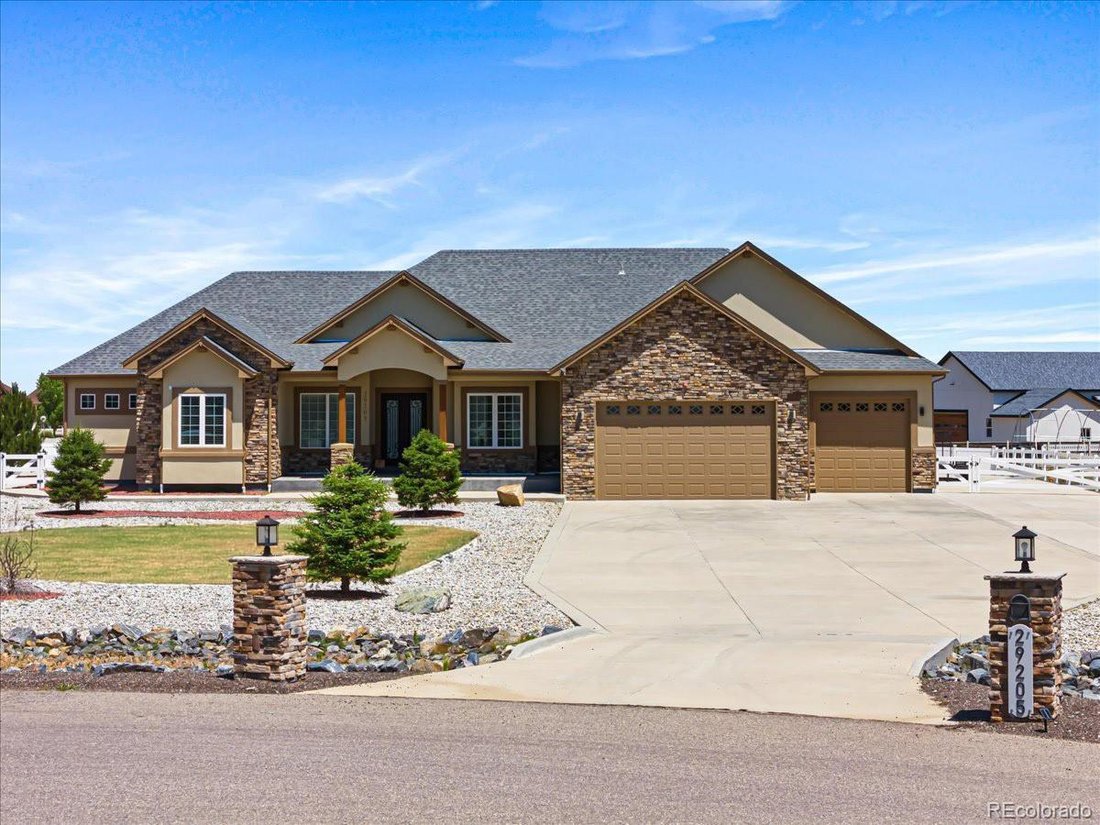
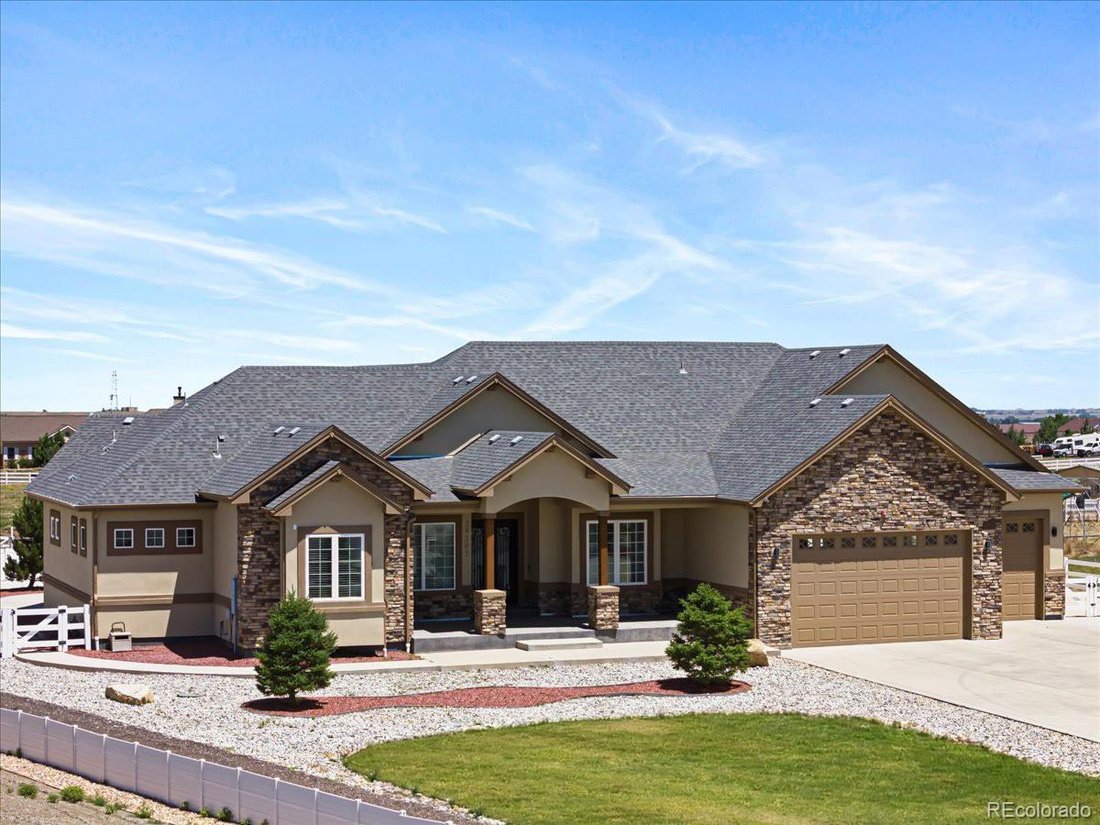
Everyone says the true multigenerational home doesn’t exist. It’s sitting on a cul-de-sac in Brighton.
This custom 5,816 sq ft ranch in Hayesmount Estates was built for the family that wants to live together without anyone giving up their own space. The part you almost never find: three primary suites, two of them on the main floor, each with a private attached bath. Parents or grandparents ge
This custom 5,816 sq ft ranch in Hayesmount Estates was built for the family that wants to live together without anyone giving up their own space. The part you almost never find: three primary suites, two of them on the main floor, each with a private attached bath. Parents or grandparents ge
Everyone says the true multigenerational home doesn’t exist. It’s sitting on a cul-de-sac in Brighton.
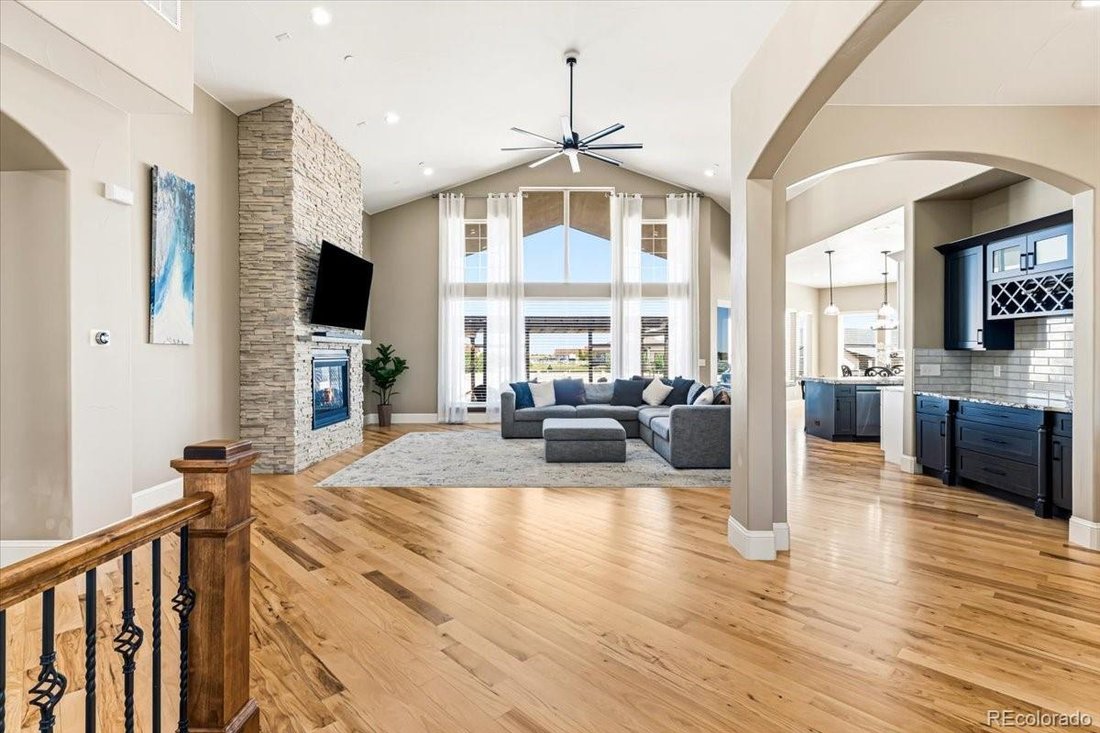
This custom 5,816 sq ft ranch in Hayesmount Estates was built for the family that wants to live together without anyone giving up their own space. The part you almost never find: three primary suites, two of them on the main floor, each with a private attached bath. Parents or grandparents get a real suite on the same level as the kitchen and living areas, no stairs to climb, no converted office with a curtain.
Downstairs lives like a second home. A third primary suite, two more bedrooms, a full family room with wet bar, and two more bathrooms give the next generation their own private level. Two separate laundry rooms, one up and one down, because a full house runs on its own schedule.
The heart of it is an open great room under high vaulted ceilings and walls of windows, flowing into a custom eat-in kitchen with a large island, high-end granite, a walk-in pantry, and custom cabinetry built for a full table and a full house.
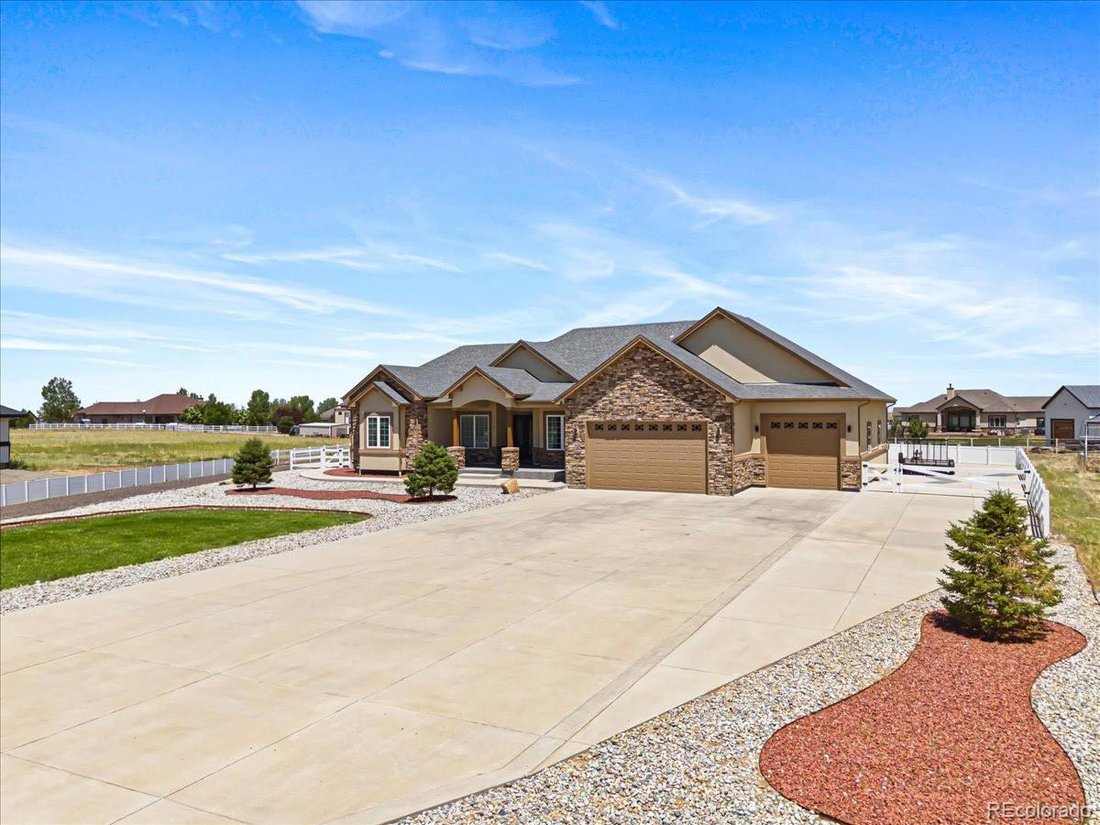
Then there’s the land. 1.06 acres, no HOA, lower unincorporated taxes. A stamped concrete patio with a custom pergola looks out over open Colorado sky. The oversized 4-car garage is insulated, drywalled, and wired 220V, with a separate reinforced concrete pad for the RV, boat, or trailer. Zoned for up to two horses with residential boundary fencing enclosing a potential paddock space, plus room for chickens and a garden.
All of it 5 miles east of I-76, with an easy run to Brighton, Prairie Center, Barr Lake, and DIA. Rural space without losing the commute.
This isn’t square footage. It’s room for everyone you love and the freedom to live the way your family actually lives. Showings start Friday. Come see it before someone else does.
-
Tipo de propiedad
Casa
-
Año de construcción
2019
-
Precio/pie²
$240
Características
Explorar la zona
29205 E 165th Avenue, Brighton, CO 80603, Lochbuie, Colorado, Estados Unidos
Ver en Google Maps
Precio por sqft
Bajo
Alto
Se unió hace 4 años
Usted ha preguntado por esta propiedad
El agente se comunicará con usted pronto por
Publicado por
6
Anuncios
2022
Se unió
Reserva una visita con the agent
Elija una fecha y si prefiere una visita virtual o presencial con el agente.
Fecha preferida
Tipo de tour

Última actualización
Hoy
Primera publicación
Junio 19
Licencia del agente
#100080401
Referencia del anuncio
2128194147765734
Estado del anuncio
Propiedades similares cercanas
Nuevos anuncios en Lochbuie

Explorar más viviendas en venta
Lochbuie, CO, Estados Unidos tipos de propiedad
Lochbuie, CO, Estados Unidos búsquedas populares
- Propiedades con Oficina en Lochbuie, CO, Estados Unidos
- Propiedades con Cocina abierta en Lochbuie, CO, Estados Unidos
- Propiedades Ecuestre en Lochbuie, CO, Estados Unidos
- Propiedades con Gimnasio en Lochbuie, CO, Estados Unidos
- Propiedades con Aire Acondicionado en Lochbuie, CO, Estados Unidos
- Propiedades Obras nuevas en Lochbuie, CO, Estados Unidos
- Propiedades con Terraza en Lochbuie, CO, Estados Unidos
- Propiedades Moderno en Lochbuie, CO, Estados Unidos
- Propiedades con Piscina en Lochbuie, CO, Estados Unidos
- Propiedades con Cine en Lochbuie, CO, Estados Unidos
- Propiedades Vista Panorámica en Lochbuie, CO, Estados Unidos
- Propiedades Frente al Agua en Lochbuie, CO, Estados Unidos
- Propiedades Frente al río en Lochbuie, CO, Estados Unidos
- Propiedades con Cocina exterior en Lochbuie, CO, Estados Unidos
- Propiedades con Sauna en Lochbuie, CO, Estados Unidos
- Propiedades Renovado en Lochbuie, CO, Estados Unidos
Guías e historias relacionadas
La confianza de los mejores brokers del mundo
Los agentes tras las propiedades más excepcionales del mundo publican en JamesEdition.
- Anuncios de Sotheby's, Christie's, BARNES y Engel & Völkers
- Cada anuncio se revisa antes de publicarse
- Conecte directamente con agentes verificados
Al continuar, acepta nuestros Términos y la Política de Privacidad.
brokerages we
partnered with
partnered with