$794,500
Single Family Detached Brighton
- 5 Hab.
- 4 Baños
- 4,564 Sqft
- 9,584 Sqft lot
- Actualizado: Septiembre 12
- MLS#5041029
Sobre la propiedad
La descripción se tradujo automáticamente.
La descripción se muestra en el idioma original.
Welcome to this beautifiul 5 Bedrooms and 4 Baths home! Seller will give a $10,000 credits at closing for a interest rate buy-down or closing cost!
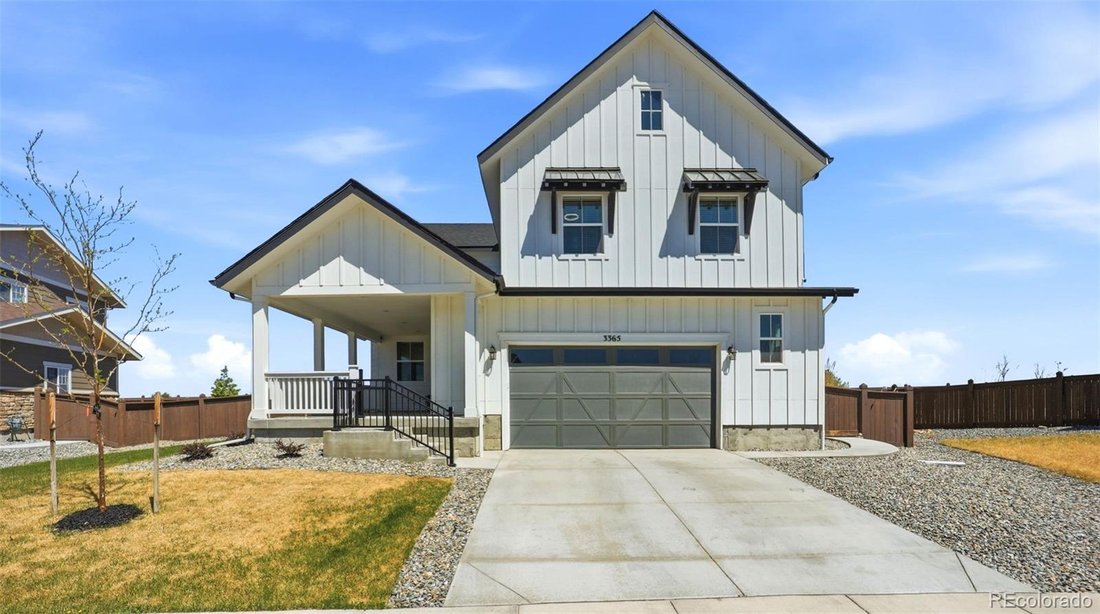
Built in 2024 and nestled on a serene cul-de-sac, this stunning farmhouse-style home is in model condition and radiates charm from the moment you arrive. Manicured landscaping, graceful concrete walkways, and a finished garage with epoxy flooring a
Built in 2024 and nestled on a serene cul-de-sac, this stunning farmhouse-style home is in model condition and radiates charm from the moment you arrive. Manicured landscaping, graceful concrete walkways, and a finished garage with epoxy flooring a
Welcome to this beautifiul 5 Bedrooms and 4 Baths home! Seller will give a $10,000 credits at closing for a interest rate buy-down or closing cost!
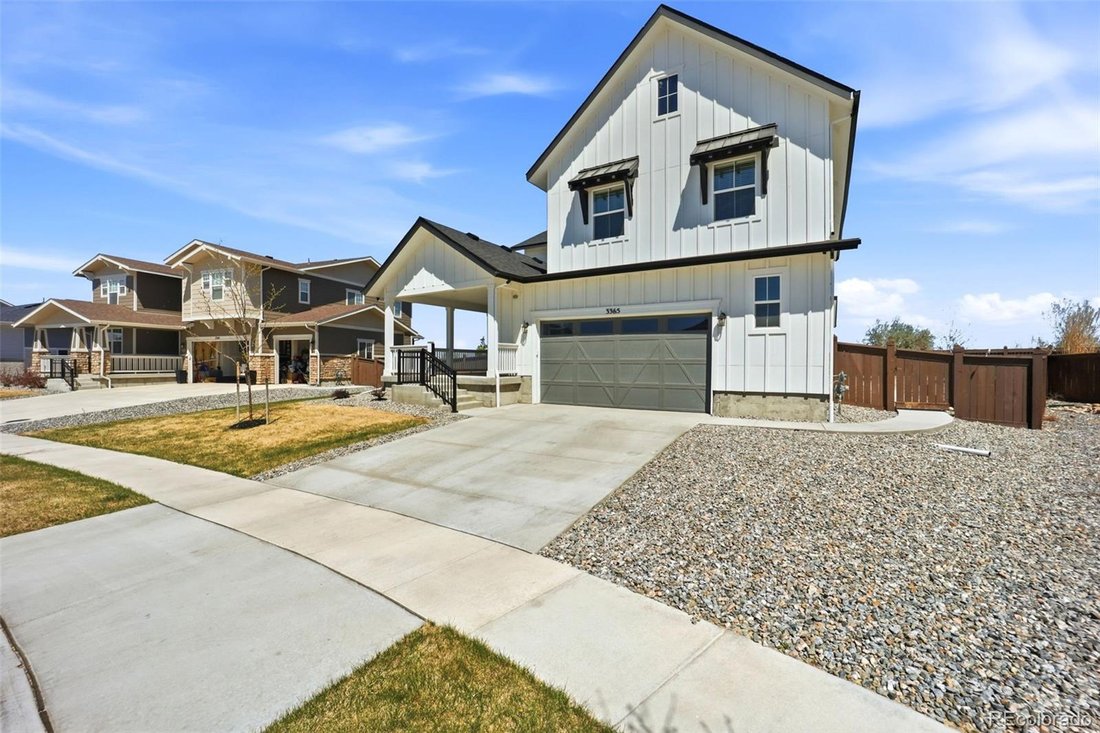
Built in 2024 and nestled on a serene cul-de-sac, this stunning farmhouse-style home is in model condition and radiates charm from the moment you arrive. Manicured landscaping, graceful concrete walkways, and a finished garage with epoxy flooring and full insulation set the tone for the care and quality found throughout.
Enter inside through the dramatic foyer, where designer touches immediately catch the eye and a sense of warmth draws you in. The expansive great room, anchored by a beautiful fireplace, flows effortlessly to a generous covered patio — your own private retreat for savoring morning coffee as sunrises bloom over the protected wildlife sanctuary that graces your view.
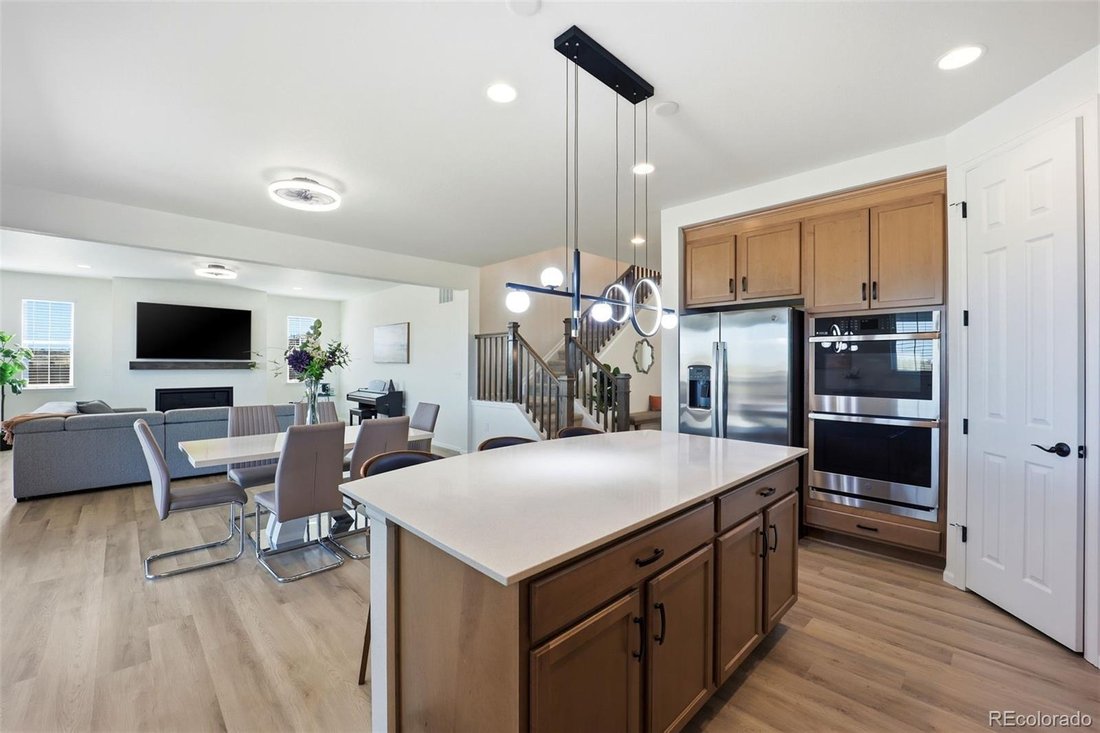
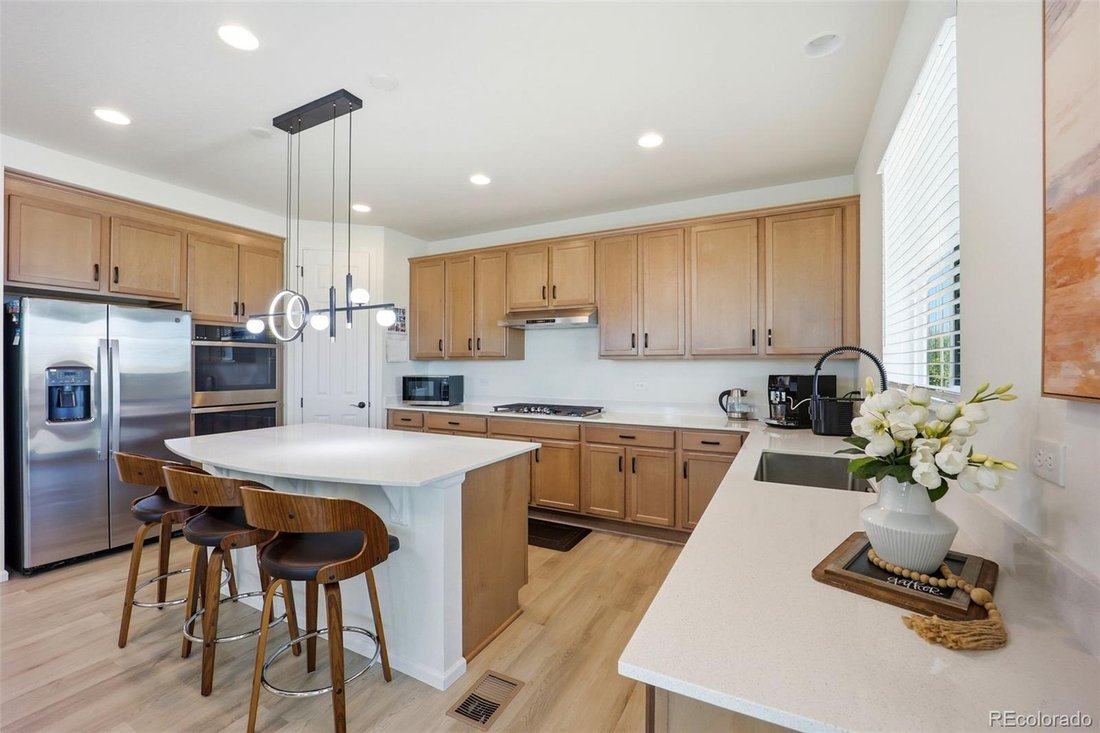
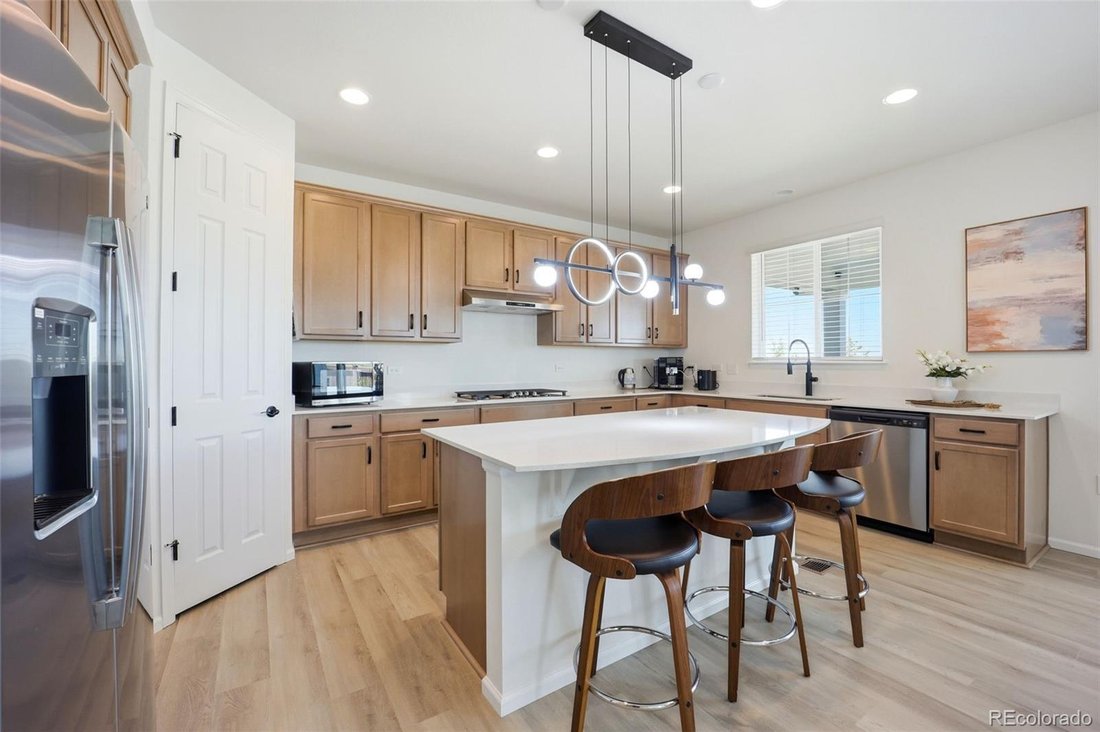
The gourmet kitchen is a true entertainer’s dream, appointed with stainless steel appliances, double ovens, a gas cooktop, and a commercial-grade exhaust fan. An oversized island with expanded seating, a sun-filled breakfast area, a walk-in pantry, and rich 42” cabinetry make this space as functional as it is beautiful. A gracious dining room and a powder room complete the main level, along with a private office for those who work from home.
Upstairs, a versatile loft offers endless possibilities as a studio, playroom, or second workspace. The primary suite provides a peaceful sanctuary, while three additional bedrooms — each with walk-in closets — and a conveniently located laundry room round out the upper level beautifully.
The finished basement extends the living space further, offering a bedroom and full bath alongside a spacious recreation room ideal for a media lounge or game area — perfect for hosting and everyday enjoyment alike.
All of this, just moments from premier shopping, dining, Brighten sports complex and a wonderful network of community trails and pathways. This is more than a home — it’s a lifestyle.
Built in 2024 and nestled on a serene cul-de-sac, this stunning farmhouse-style home is in model condition and radiates charm from the moment you arrive. Manicured landscaping, graceful concrete walkways, and a finished garage with epoxy flooring and full insulation set the tone for the care and quality found throughout.
Enter inside through the dramatic foyer, where designer touches immediately catch the eye and a sense of warmth draws you in. The expansive great room, anchored by a beautiful fireplace, flows effortlessly to a generous covered patio — your own private retreat for savoring morning coffee as sunrises bloom over the protected wildlife sanctuary that graces your view.
The gourmet kitchen is a true entertainer’s dream, appointed with stainless steel appliances, double ovens, a gas cooktop, and a commercial-grade exhaust fan. An oversized island with expanded seating, a sun-filled breakfast area, a walk-in pantry, and rich 42” cabinetry make this space as functional as it is beautiful. A gracious dining room and a powder room complete the main level, along with a private office for those who work from home.
Upstairs, a versatile loft offers endless possibilities as a studio, playroom, or second workspace. The primary suite provides a peaceful sanctuary, while three additional bedrooms — each with walk-in closets — and a conveniently located laundry room round out the upper level beautifully.
The finished basement extends the living space further, offering a bedroom and full bath alongside a spacious recreation room ideal for a media lounge or game area — perfect for hosting and everyday enjoyment alike.
All of this, just moments from premier shopping, dining, Brighten sports complex and a wonderful network of community trails and pathways. This is more than a home — it’s a lifestyle.
-
Tipo de propiedad
Casa
-
Año de construcción
2024
-
Precio/pie²
$174
Características
- Garaje
- Chimenea
- Lavadero
- Oficina
- Sótano
Explorar la zona
3365 Snowy Owl Lane, Brighton, CO 80601, Colorado, Estados Unidos
Ver en Google Maps
Precio por sqft
Bajo
Alto
Se unió hace 4 años
Usted ha preguntado por esta propiedad
El agente se comunicará con usted pronto por
Publicado por
1
Anuncios
2022
Se unió
Reserva una visita con Okie Arnot
Elija una fecha y si prefiere una visita virtual o presencial con el agente.
Fecha preferida
Tipo de tour

Denver Tech Center
6300 South Syracuse Way, Suite 150, 80111-2417, Englewood, United States
Ver perfil de la agencia
Última actualización
Septiembre 12
Primera publicación
Apr 17
Licencia del agente
#185331
Referencia del anuncio
2105658078368902
Estado del anuncio
Propiedades similares cercanas
Nuevos anuncios en Brighton

Explorar más viviendas en venta
Brighton, CO, Estados Unidos tipos de propiedad
Brighton, CO, Estados Unidos búsquedas populares
- Propiedades Vista a la Montaña en Brighton, CO, Estados Unidos
- Propiedades con Terraza en Brighton, CO, Estados Unidos
- Propiedades Obras nuevas en Brighton, CO, Estados Unidos
- Propiedades Vista al Agua en Brighton, CO, Estados Unidos
- Propiedades Vista al Campo de Golf en Brighton, CO, Estados Unidos
- Propiedades con Sauna en Brighton, CO, Estados Unidos
- Propiedades con Ascensor en Brighton, CO, Estados Unidos
- Propiedades con Cine en Brighton, CO, Estados Unidos
- Propiedades con Sauna en Brighton, CO, Estados Unidos
- Propiedades con Piscina cubierta en Brighton, CO, Estados Unidos
- Propiedades con Biblioteca en Brighton, CO, Estados Unidos
Guías e historias relacionadas
La confianza de los mejores brokers del mundo
Los agentes tras las propiedades más excepcionales del mundo publican en JamesEdition.
- Anuncios de Sotheby's, Christie's, BARNES y Engel & Völkers
- Cada anuncio se revisa antes de publicarse
- Conecte directamente con agentes verificados
Al continuar, acepta nuestros Términos y la Política de Privacidad.
brokerages we
partnered with
partnered with