$1,099,000
4 Bedrooms Single Family Detached
- 4 Hab.
- 3 Baños
- 4,905 Sqft
- 1.29 Ac lot
- Actualizado: Julio 3
- MLS#1920262
Sobre la propiedad
La descripción se tradujo automáticamente.
La descripción se muestra en el idioma original.
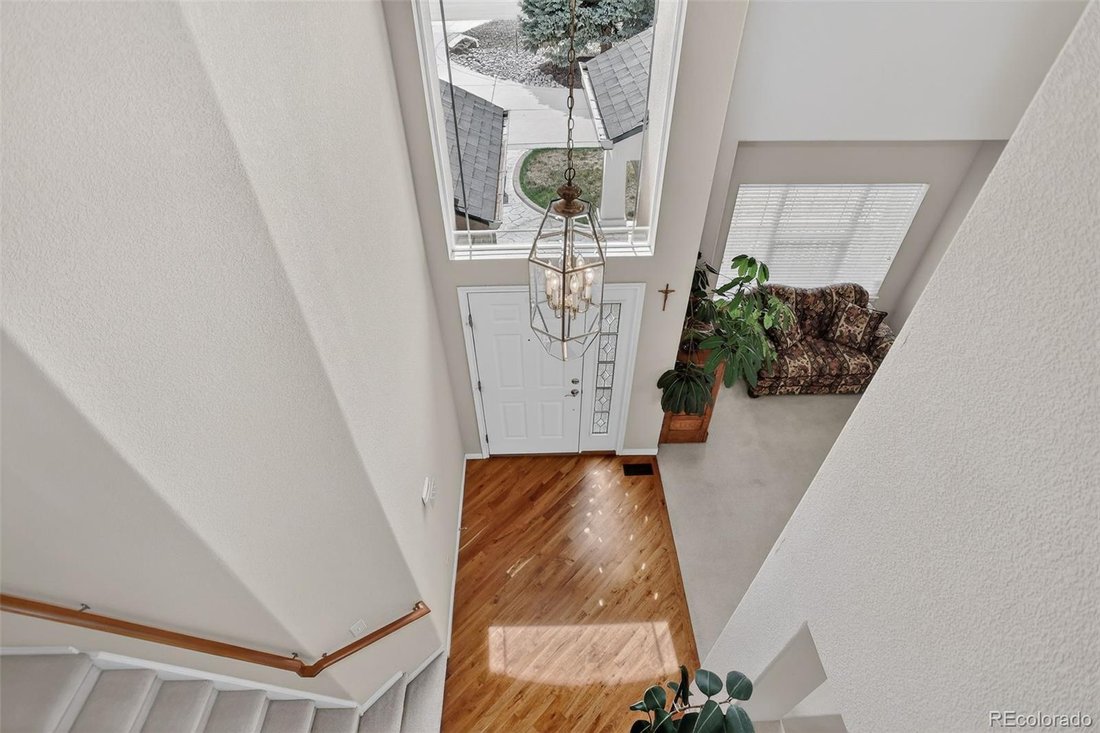
You found it - Situated on 1.29 acres, you will love the life this mini estate offers over 3300 finished SF of living space, plus a full basement plumbed for an additional bath, where you can let your creativity run wild. Flooded with natural light and soaring ceilings, you will be impressed with the recently installed hardwood flooring, rich cherry cabinetry and granite counters in the kitchen, p
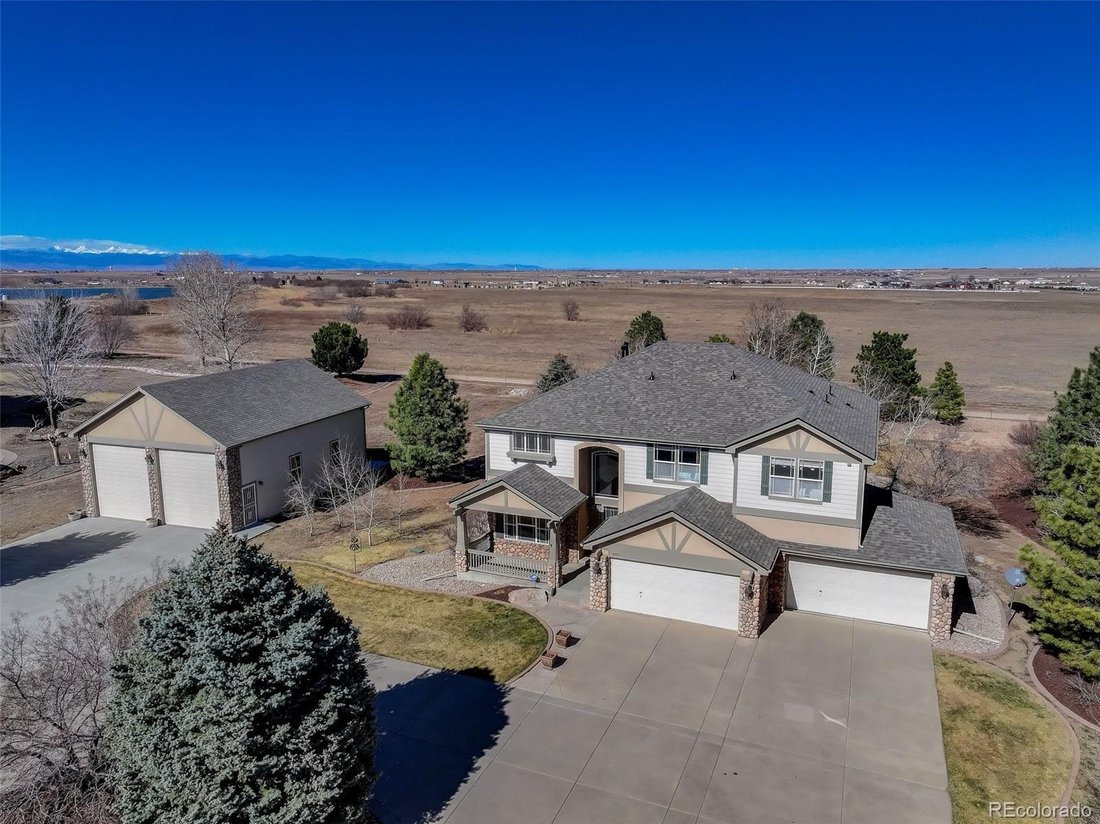
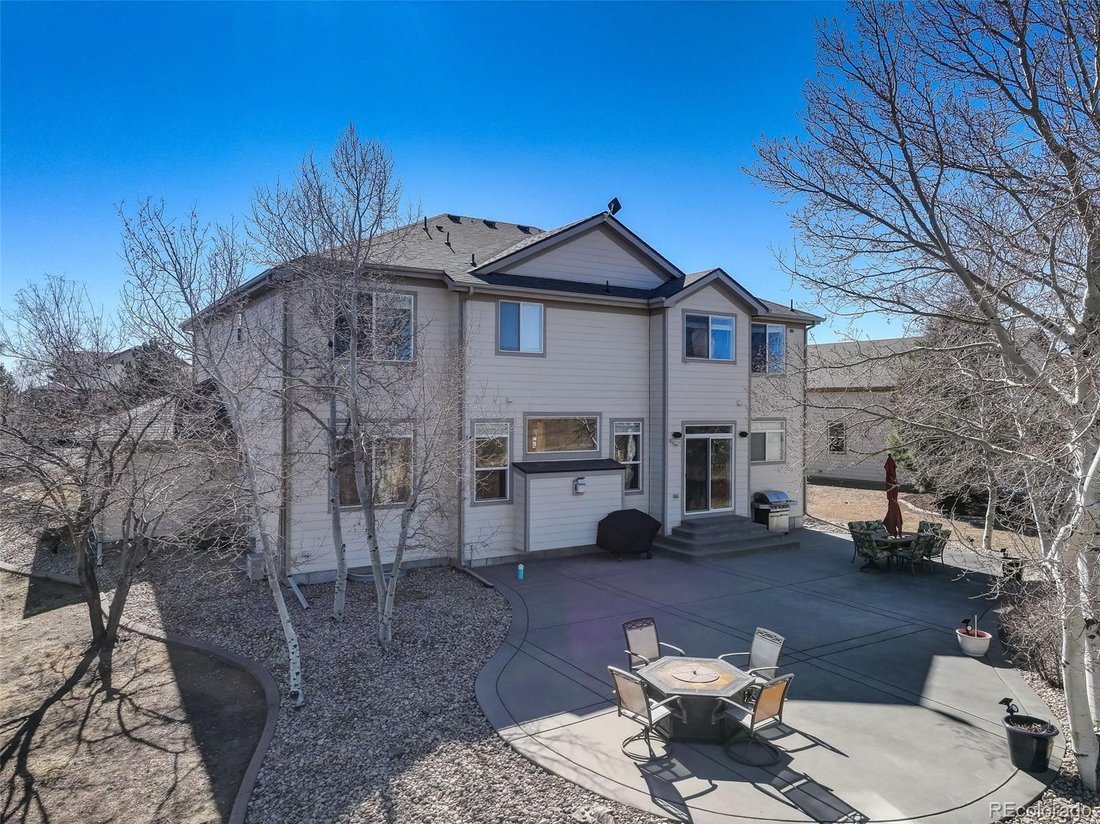
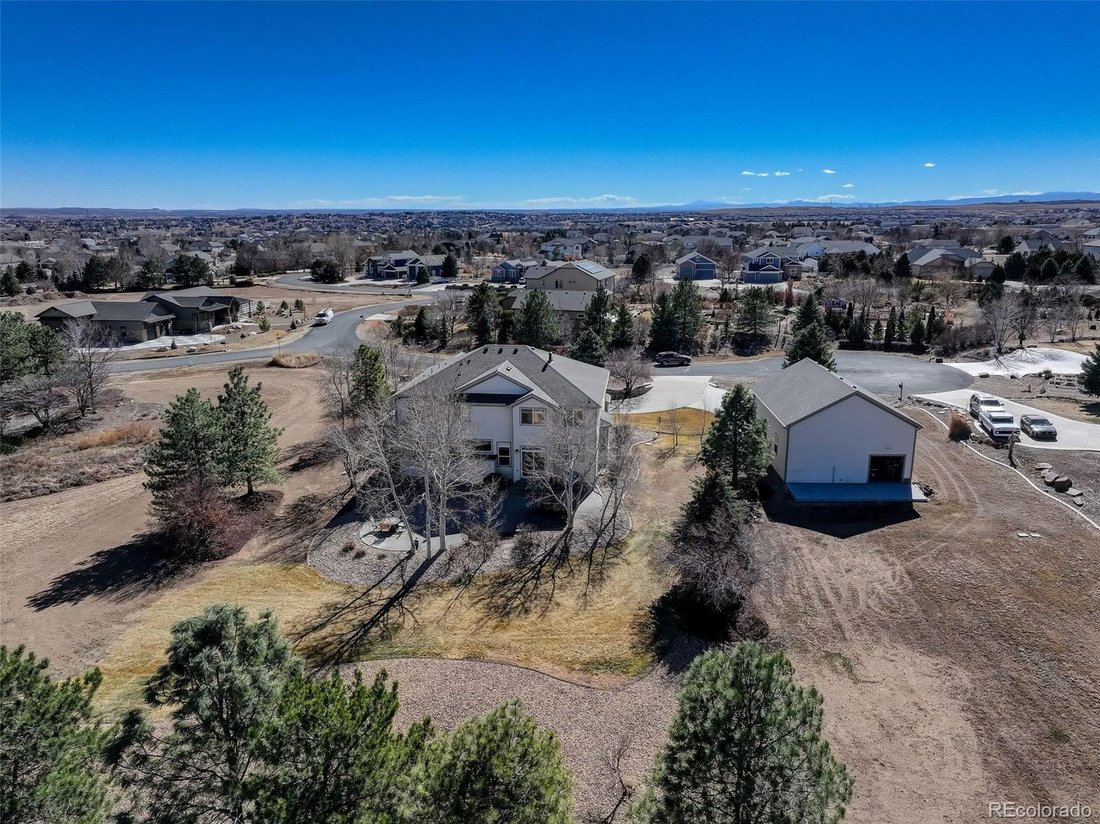
You found it - Situated on 1.29 acres, you will love the life this mini estate offers over 3300 finished SF of living space, plus a full basement plumbed for an additional bath, where you can let your creativity run wild. Flooded with natural light and soaring ceilings, you will be impressed with the recently installed hardwood flooring, rich cherry cabinetry and granite counters in the kitchen, plus 4 bedrooms and 3 1/2 baths on the upper level. A two story foyer greets you as you enter and the formal living and dining room make it the perfect place to entertain. The spacious family room just off the kitchen offers the warmth of a gas fireplace and wood flooring, and a private office with glass french doors is a perfect place if you work from home. Going to the second floor is a breeze as the split stairway can be accessed from the kitchen/family room or the front hallway. The spacious primary suite features a large sitting room with dual sided gas fireplace and a five piece bath including a jetted tub and roomy walk-in closet. There are 3 large additional bedrooms for family and guests - one offers an ensuite bath and walk-in closet, while the other 2 share the full hall bath. The open landing is accented by a built-in desk or coffee bar which can also be used as a study area. The main house offers a full 4 car attached garage, plus to the west there is a 30’ x 40’ garage with 2 RV doors where there is room for all of your toys, riding mower, antique cars, and also offers a walk-up loft for storage, and a workshop. All this is situated on a beautifully landscaped lot with stunning views of Longs Peak, which you can enjoy from the privacy of the rear patio. Don’t miss out on this amazing opportunity!
-
Tipo de propiedad
Casa
-
Año de construcción
2003
-
Precio/pie²
$224
Características
- Vestidor
- Garaje
- Chimenea
- Vista Panorámica
- Aire Acondicionado
- Bar
- Privacidad
- Oficina
- Sótano
Explorar la zona
8559 E 163rd Court, Brighton, CO 80602, Colorado, Estados Unidos
Ver en Google Maps
Precio por sqft
Bajo
Alto
Se unió hace 6 años
Usted ha preguntado por esta propiedad
El agente se comunicará con usted pronto por
Publicado por
14
Anuncios
2021
Se unió
Reserva una visita con the agent
Elija una fecha y si prefiere una visita virtual o presencial con el agente.
Fecha preferida
Tipo de tour

Coldwell Banker Realty - Westminster
12110 Pecos St Ste 100, 80234, Westminster, Colorado, United States
Ver perfil de la agencia
Última actualización
Julio 3
Primera publicación
Apr 3
Referencia del anuncio
qjmeky
Propiedades similares cercanas
Nuevos anuncios en Brighton






Explorar más viviendas en venta
Brighton, CO, Estados Unidos tipos de propiedad
Brighton, CO, Estados Unidos búsquedas populares
- Propiedades Vista a la Montaña en Brighton, CO, Estados Unidos
- Propiedades Obras nuevas en Brighton, CO, Estados Unidos
- Propiedades con Terraza en Brighton, CO, Estados Unidos
- Propiedades con Sauna en Brighton, CO, Estados Unidos
- Propiedades con Cine en Brighton, CO, Estados Unidos
- Propiedades Vista al Agua en Brighton, CO, Estados Unidos
- Propiedades con Ascensor en Brighton, CO, Estados Unidos
- Propiedades con Biblioteca en Brighton, CO, Estados Unidos
Guías e historias relacionadas
La confianza de los mejores brokers del mundo
Los agentes tras las propiedades más excepcionales del mundo publican en JamesEdition.
- Anuncios de Sotheby's, Christie's, BARNES y Engel & Völkers
- Cada anuncio se revisa antes de publicarse
- Conecte directamente con agentes verificados
Al continuar, acepta nuestros Términos y la Política de Privacidad.
brokerages we
partnered with
partnered with