Boscombe
- 5 Hab.
- 3 Baños
- 5
Sobre la propiedad
“Boscombe” circa 1890
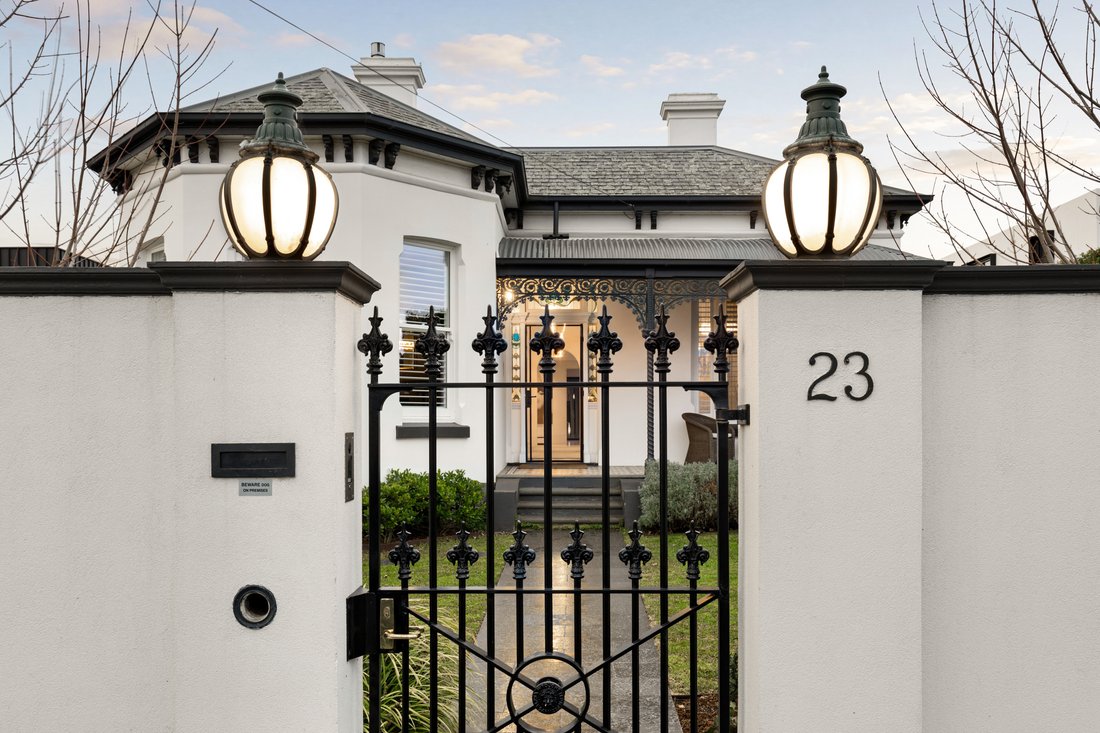
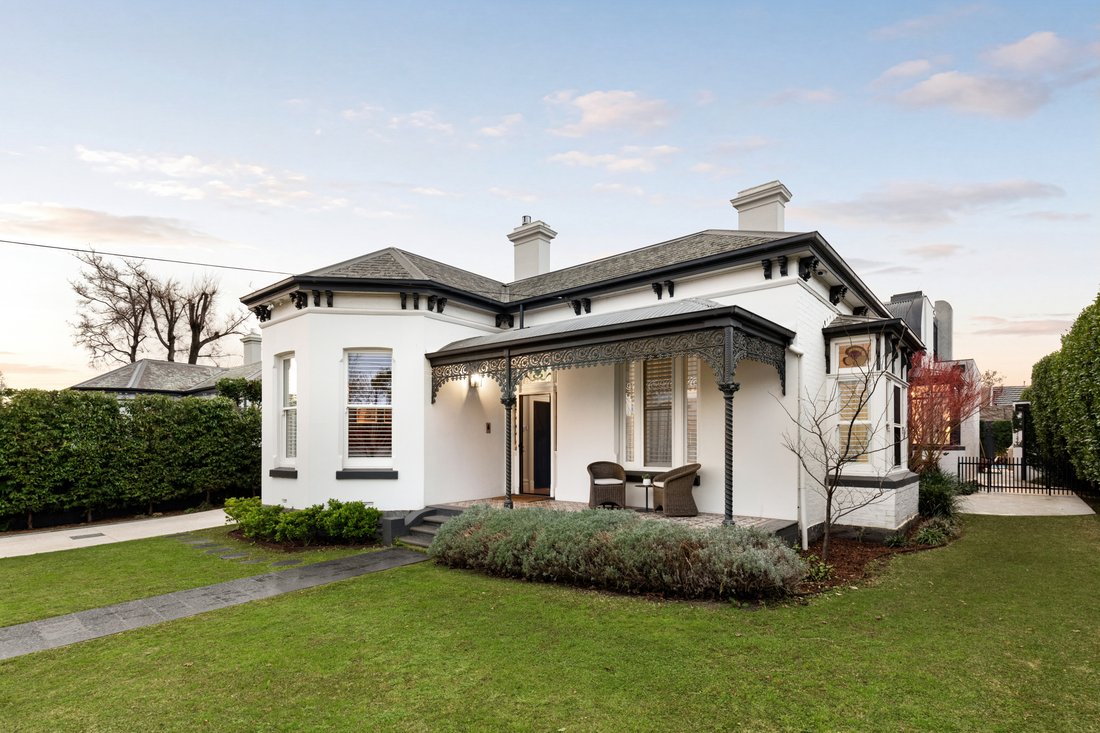
Magnificent in both its Victorian grandeur and contemporary execution, this architecturally transformed north-facing residence occupies approximately 916sqm of landscaped resort-style surroundings, delivering a family residence of uncompromising luxury only footsteps from the foreshore and Church Street’s renowned dining precinct.
Original Victorian grandeur is
“Boscombe” circa 1890
Magnificent in both its Victorian grandeur and contemporary execution, this architecturally transformed north-facing residence occupies approximately 916sqm of landscaped resort-style surroundings, delivering a family residence of uncompromising luxury only footsteps from the foreshore and Church Street’s renowned dining precinct.
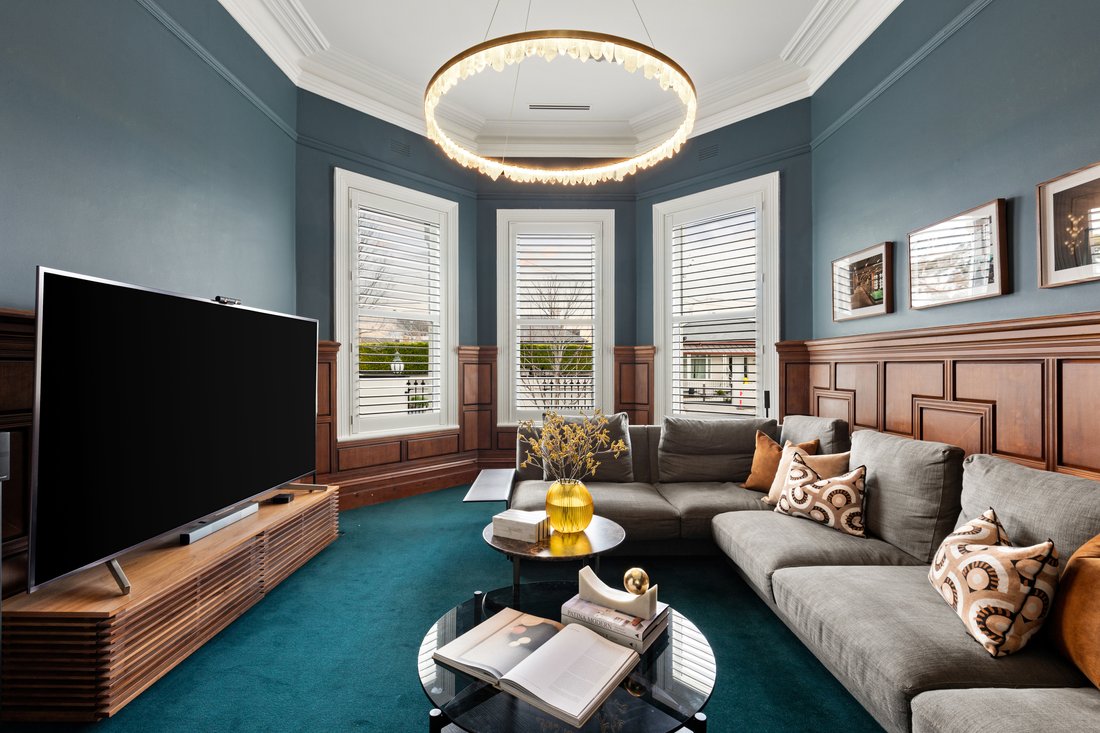
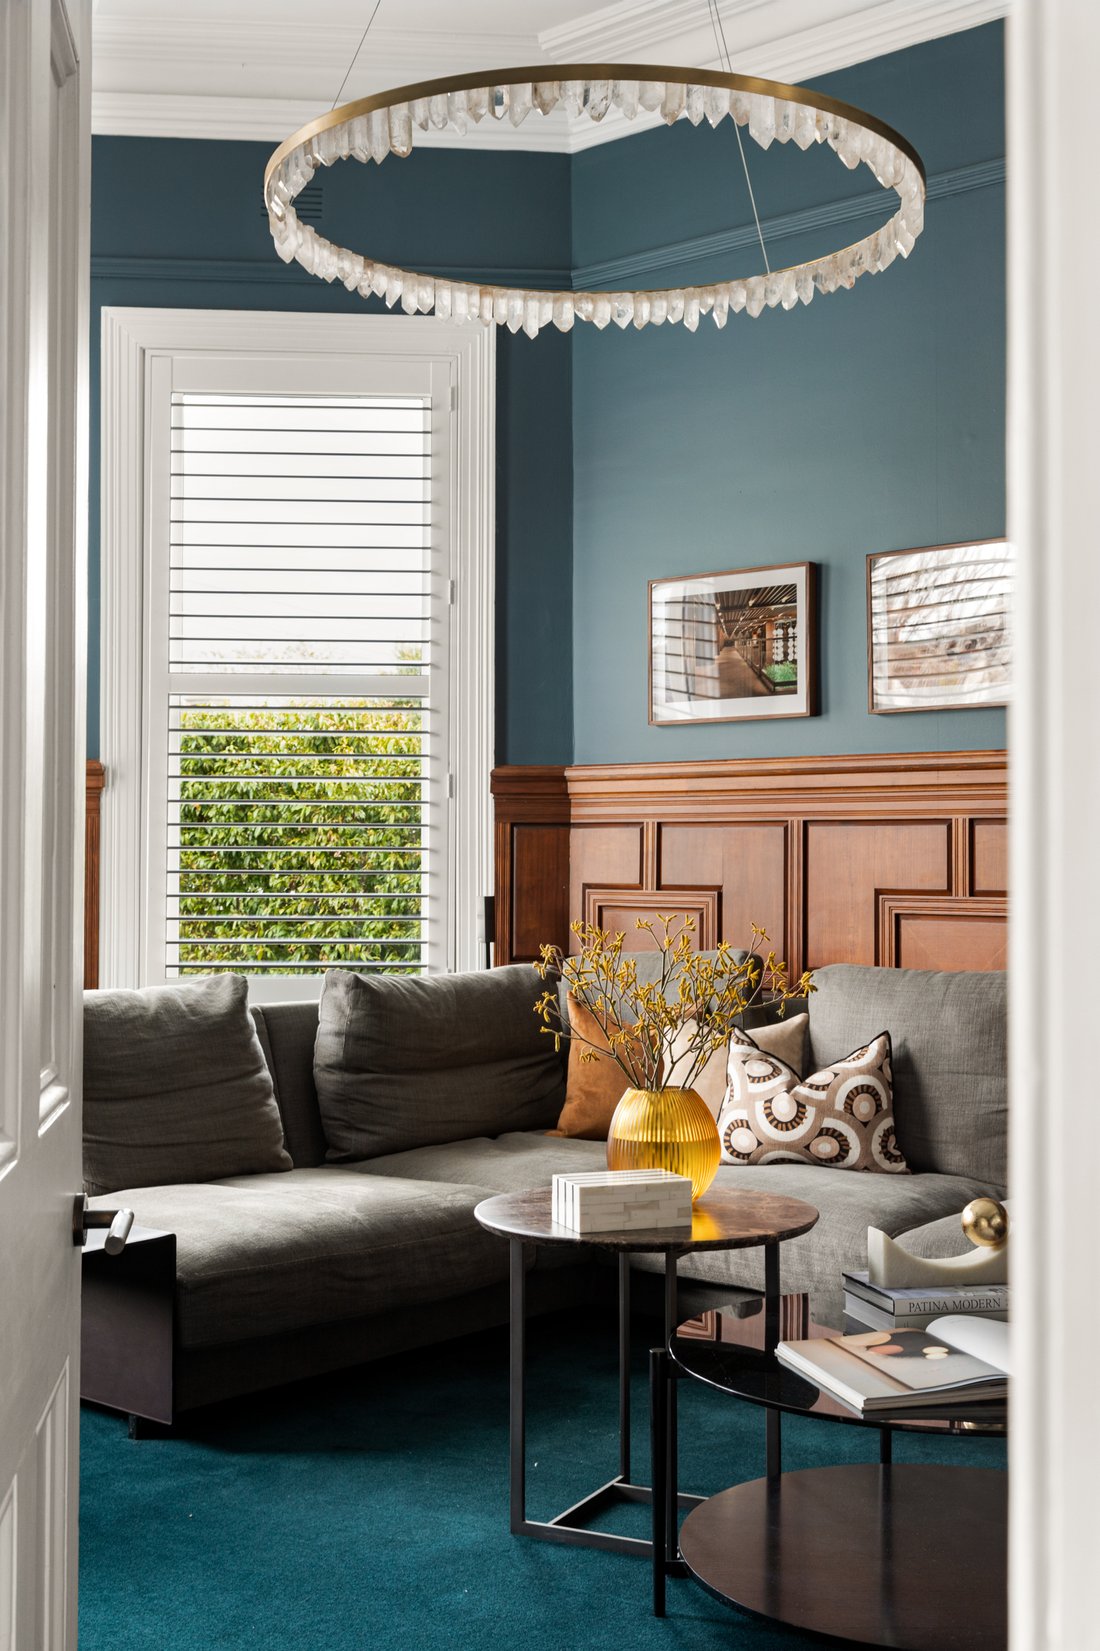
Original Victorian grandeur is immediately evident in a bay-window lounge where rich oak panelling, a gas fireplace and a striking Christopher Boots chandelier introduce the first of four living areas. An executive home office with a marble fireplace extends the elegance of the original rooms, preceding a gym or guest bedroom, a designer bathroom and a lavish ground-floor main suite with an Italian bespoke dressing room and a skylit marble ensuite with underfloor heating.
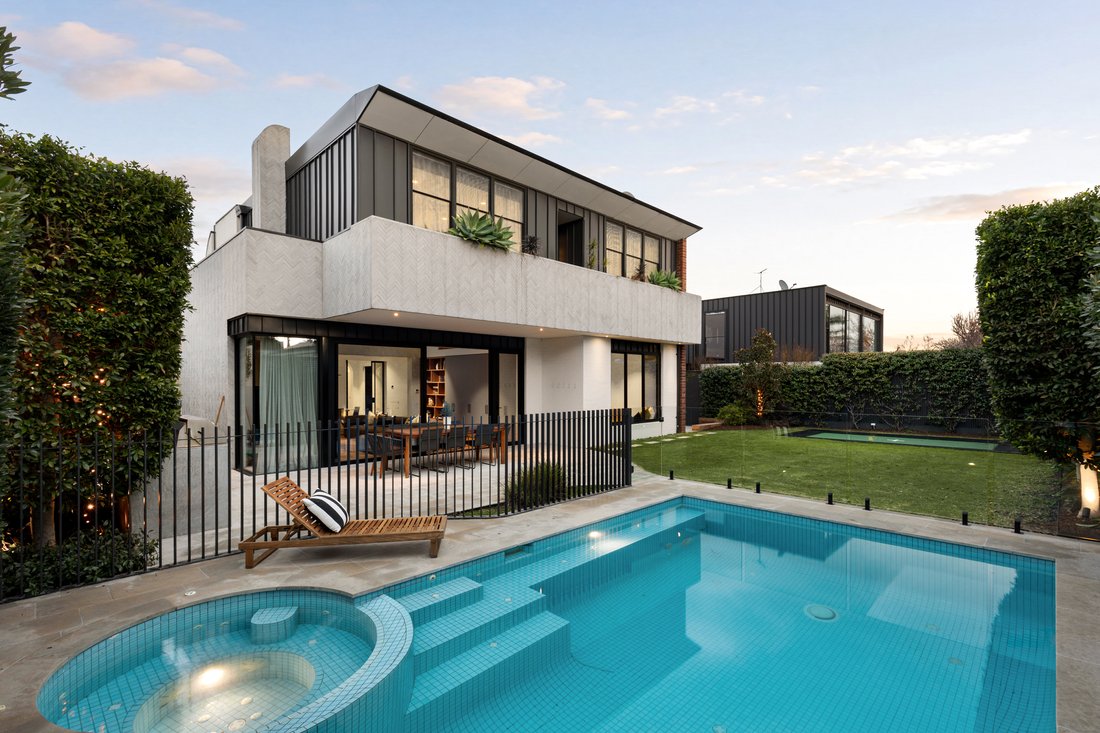
Custom steel-framed glazing and a sculptural ribbon staircase announce the contemporary addition to the rear, drawing natural light through expansive north-facing living and dining spaces centred around a marble kitchen appointed with Miele and Gaggenau appliances alongside an integrated Sub-Zero refrigerator. A rumpus/games room with theatre equipment and a clever loft introduces another layer to the floorplan, complemented upstairs by a mezzanine living room, three additional robed bedrooms and a luxurious skylit bathroom. Oversized sliding doors create seamless transitions for indoor-outdoor living, opening to the alfresco pavilion with a mains gas Beefeater barbecue, where a self-cleaning heated pool and spa, in-ground trampoline and hard court create an exceptional setting for entertaining and family enjoyment.
Herringbone oak flooring, 100% wool carpets, double glazing, individual reverse-cycle heating and cooling, underfloor bathroom heating, integrated indoor and outdoor audio, outdoor shower, video intercom, a security system, automated irrigation, an Alpine sauna, a remote garage and secure off-street parking behind motorised gates reflect a peerless commitment to quality. Enviably positioned within a short walk from Church Street, The Baths, Middle Brighton Beach, and leading schools such as Brighton Grammar and Firbank Grammar, its blue-chip address has long been synonymous with Brighton’s finest.
Proudly marketed internationally by Bayside | Melbourne Sotheby’s International Realty
-
Tipo de propiedad
Casa
Características
- Jardín
- Garaje
- Chimenea
- Piscina
- Vestidor
- Sala de juegos
- Cine
- Sauna
- Cocina exterior
Lote
- Vista al Agua
- Privacidad
Interior
- Techo alto
- Chimenea
- Aire Acondicionado
- Estufa de gas
- Jacuzzi
- Bar
- Sauna
- Sala de juegos
- Cine
- Encimeras de piedra
- Vestidor
- Gimnasio
Outdoor
- Balcón
- Aparcamiento
- Piscina
- Garaje
- Cocina exterior
- Puerta
- Jardín
Explorar la zona
El agente se comunicará con usted pronto por
Publicado por
Reserva una visita con Andrew Campbell
Elija una fecha y si prefiere una visita virtual o presencial con el agente.

Propiedades similares cercanas
Nuevos anuncios en Brighton


Explorar más viviendas en venta
Brighton, Australia tipos de propiedad
Brighton, Australia búsquedas populares
- Propiedades con Jardín en Brighton, Australia
- Propiedades con Piscina en Brighton, Australia
- Propiedades con Gimnasio en Brighton, Australia
- Propiedades con Jacuzzi en Brighton, Australia
- Propiedades con Cocina exterior en Brighton, Australia
- Propiedades con Ascensor en Brighton, Australia
- Propiedades con Sauna en Brighton, Australia
- Propiedades con Cancha de Tenis en Brighton, Australia
- Propiedades con Sala de juegos en Brighton, Australia
- Propiedades Frente a la Playa en Brighton, Australia
- Propiedades Obras nuevas en Brighton, Australia
- Propiedades Frente al Agua en Brighton, Australia
- Propiedades con Cocina abierta en Brighton, Australia
- Propiedades Vista de la ciudad en Brighton, Australia
- Propiedades con Piscina cubierta en Brighton, Australia
- Propiedades con Sauna en Brighton, Australia
Guías e historias relacionadas
La confianza de los mejores brokers del mundo
Los agentes tras las propiedades más excepcionales del mundo publican en JamesEdition.
- Anuncios de Sotheby's, Christie's, BARNES y Engel & Völkers
- Cada anuncio se revisa antes de publicarse
- Conecte directamente con agentes verificados
Al continuar, acepta nuestros Términos y la Política de Privacidad.