$1,394,566
4.5 Room Apartment With Large Living Area And Private Garden Share A 2.1
- 3 Hab.
- 2 Baños
- 1,260 Sqft
- 28,385 Sqft lot
- Actualizado: Octubre 28
Sobre la propiedad
La descripción se tradujo automáticamente.
La descripción se muestra en el idioma original.
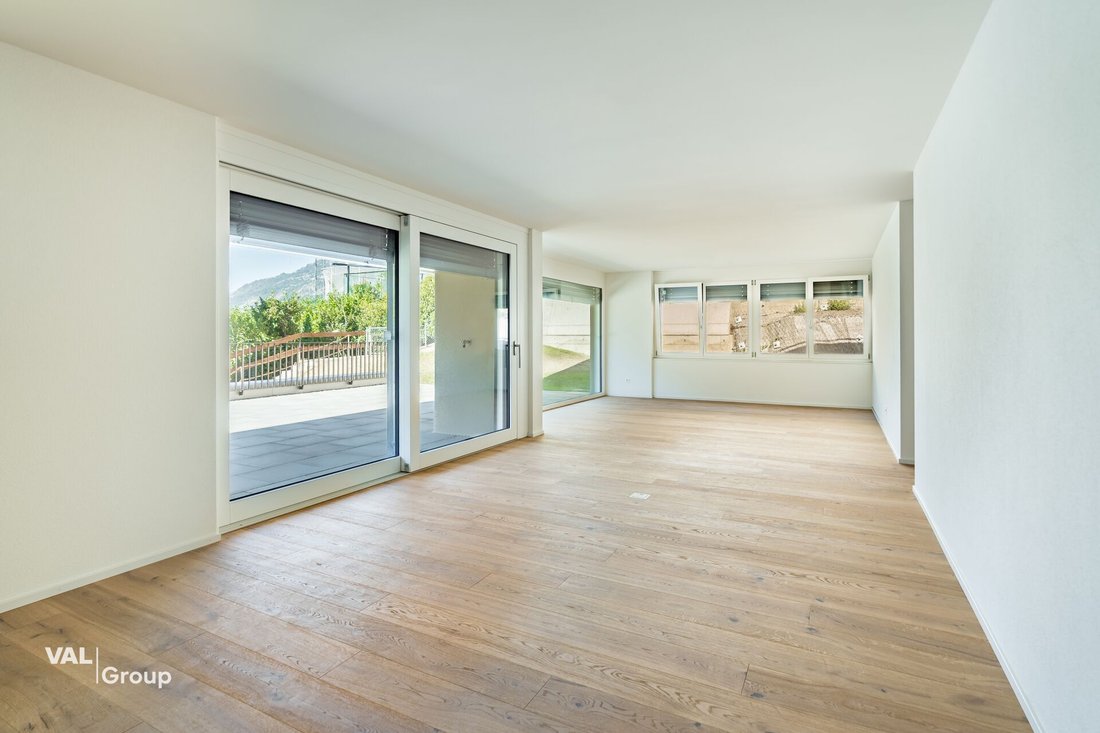
The layout of this apartment is designed from the outset for living comfort and clear separation of areas. Upon entering, a wide, central hallway opens up, sensibly dividing the apartment: on one side the generous living and dining area, on the other side the retreat spaces. This creates short pathways and no unused traffic areas.
The open living, dining, and cooking area is the center of the
The open living, dining, and cooking area is the center of the
The layout of this apartment is designed from the outset for living comfort and clear separation of areas. Upon entering, a wide, central hallway opens up, sensibly dividing the apartment: on one side the generous living and dining area, on the other side the retreat spaces. This creates short pathways and no unused traffic areas.
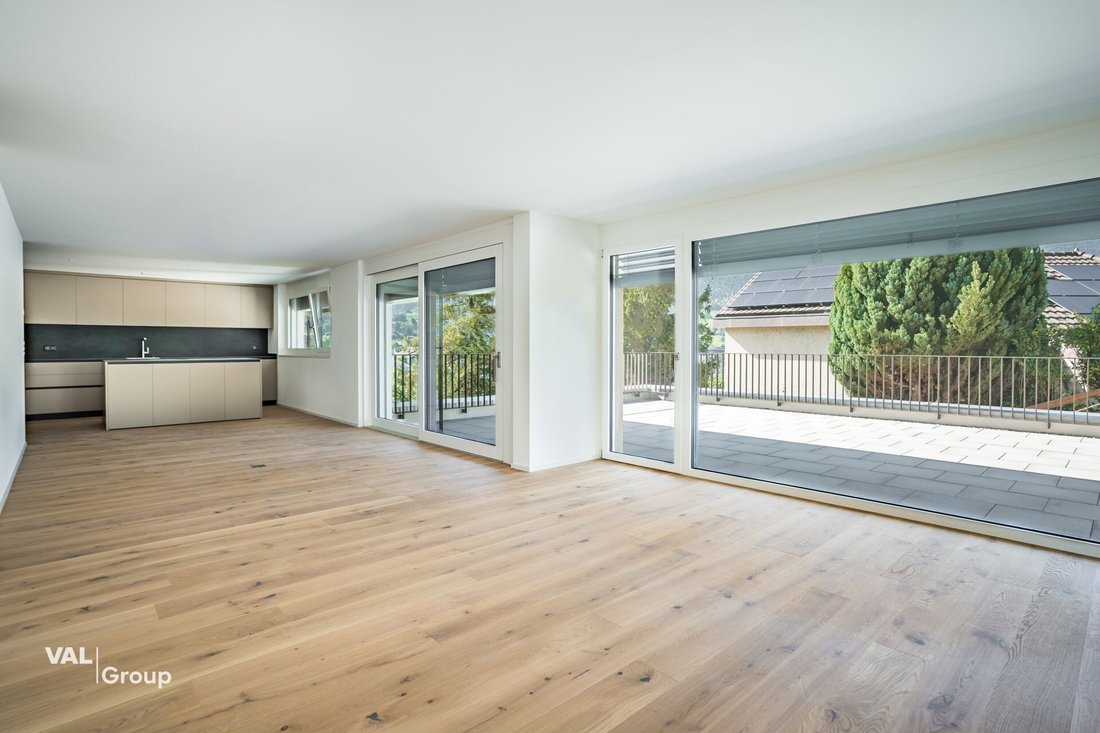
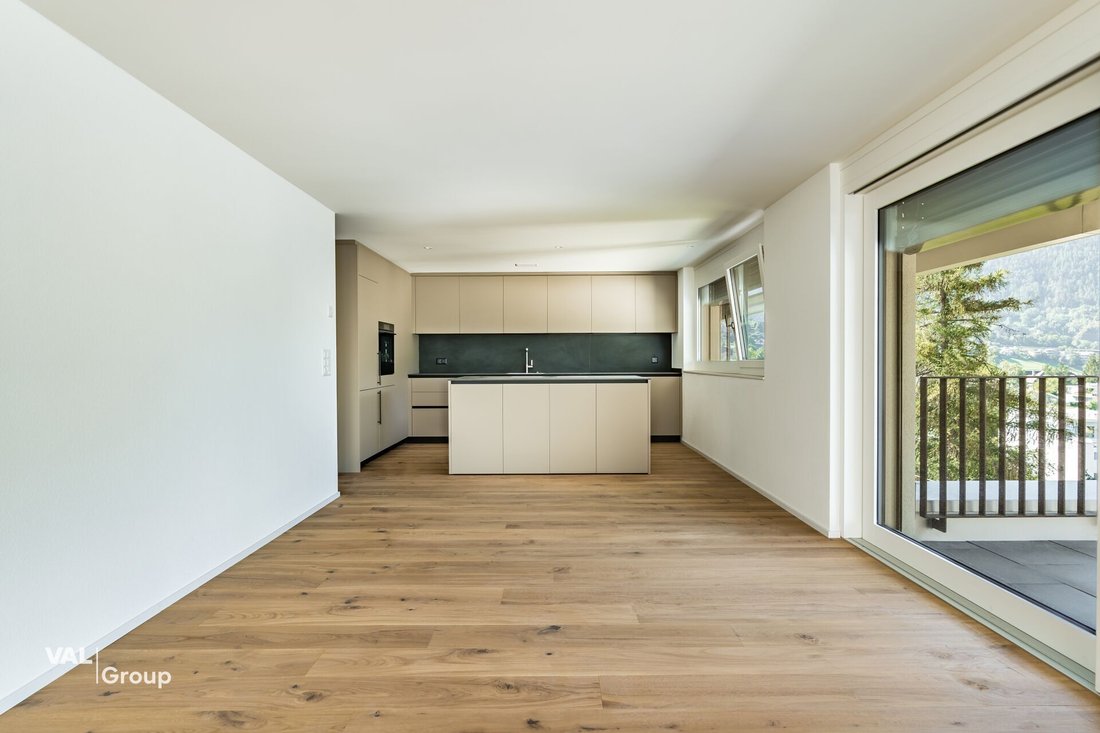
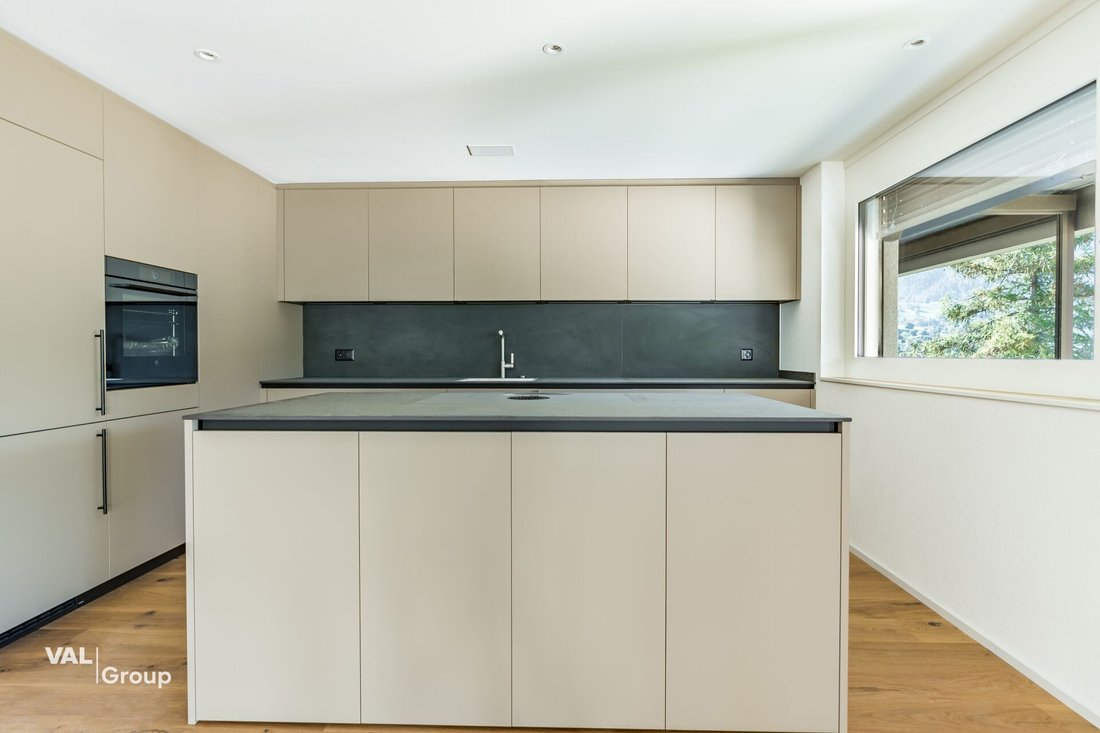
The open living, dining, and cooking area is the center of the apartment. The space is designed to be deep and long, allowing for a natural division into zones for the sofa area, dining table, and kitchen, without disturbing each other. The kitchen with an island forms the southern end and invites you to cook together while guests are already seated at the table. Large window areas and the warm wooden floor create a bright, inviting atmosphere. From the living area, you can directly access the outdoors onto the terrace and into the garden, allowing the living space to be almost infinitely expanded on beautiful days.
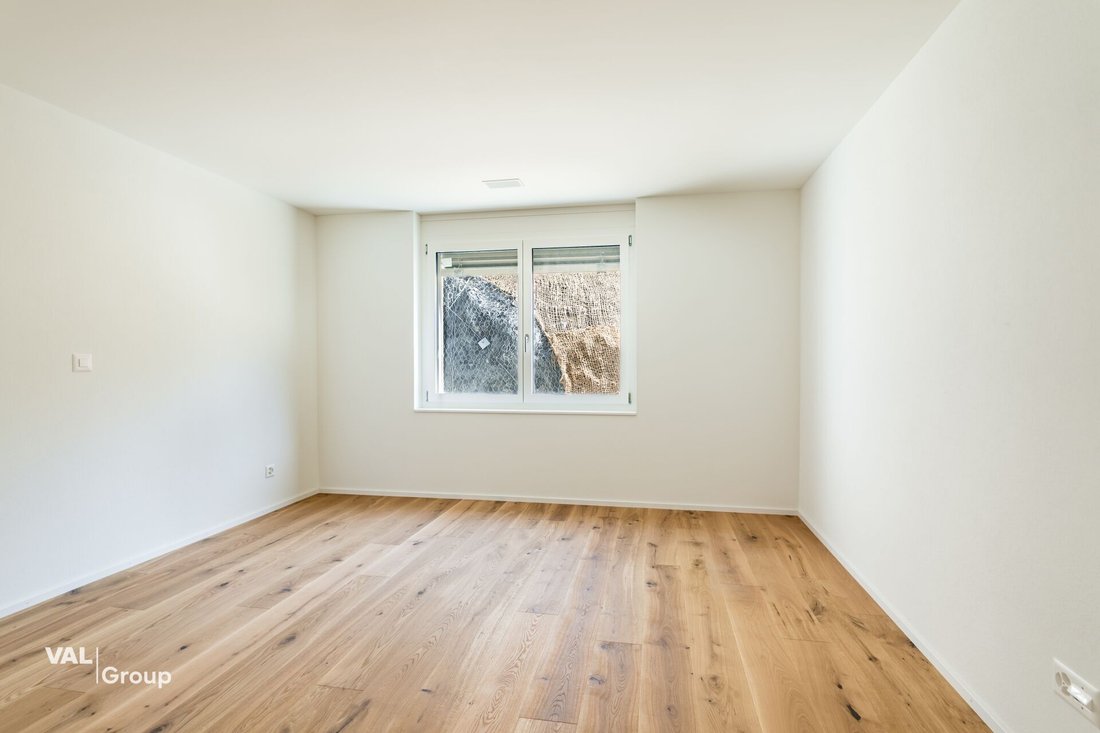
In the eastern part of the apartment are the three bedrooms. The master bedroom is intentionally placed at the end of the apartment and offers a lot of tranquility. The adjacent bathroom with a bathtub is directly accessible and functions almost like a private master bath. The other two rooms are practically designed and offer enough space for a bed, wardrobe, and desk. They are suitable as children’s rooms as well as guest rooms or home offices. A second bathroom with a shower in the southern area alleviates daily routines and is also conveniently accessible for guests without having to pass through the private areas.
Built to Minergie standards with a heat pump (groundwater) and underfloor heating, this ensures a pleasant indoor climate and low ancillary costs. The apartment is wheelchair accessible and reachable by lift, and a private cellar storage is already included. Additionally, a garage is optionally available.
If you would like to get a sense of the spatial feeling, you can visit the apartment as a show apartment.
Have we convinced you? We look forward to your appointment suggestions for a viewing.
The open living, dining, and cooking area is the center of the apartment. The space is designed to be deep and long, allowing for a natural division into zones for the sofa area, dining table, and kitchen, without disturbing each other. The kitchen with an island forms the southern end and invites you to cook together while guests are already seated at the table. Large window areas and the warm wooden floor create a bright, inviting atmosphere. From the living area, you can directly access the outdoors onto the terrace and into the garden, allowing the living space to be almost infinitely expanded on beautiful days.
In the eastern part of the apartment are the three bedrooms. The master bedroom is intentionally placed at the end of the apartment and offers a lot of tranquility. The adjacent bathroom with a bathtub is directly accessible and functions almost like a private master bath. The other two rooms are practically designed and offer enough space for a bed, wardrobe, and desk. They are suitable as children’s rooms as well as guest rooms or home offices. A second bathroom with a shower in the southern area alleviates daily routines and is also conveniently accessible for guests without having to pass through the private areas.
Built to Minergie standards with a heat pump (groundwater) and underfloor heating, this ensures a pleasant indoor climate and low ancillary costs. The apartment is wheelchair accessible and reachable by lift, and a private cellar storage is already included. Additionally, a garage is optionally available.
If you would like to get a sense of the spatial feeling, you can visit the apartment as a show apartment.
Have we convinced you? We look forward to your appointment suggestions for a viewing.
-
Tipo de propiedad
Apartamento
-
Precio/pie²
$1,107
Características
- Jardín
- Terraza
- Garaje
- Vista a la Montaña
- Cocina abierta
- Ascensor
- Isla de cocina
- Balcón
Explorar la zona
Brig-Glis, Vallés, Suiza
Ver en Google Maps
Precio por sqft
Bajo
Alto
Se unió hace 1 mes
Usted ha preguntado por esta propiedad
El agente se comunicará con usted pronto por
Publicado por
58
Anuncios
2026
Se unió
Reserva una visita con the agent
Elija una fecha y si prefiere una visita virtual o presencial con el agente.
Fecha preferida
Tipo de tour
Última actualización
Octubre 28
Primera publicación
Octubre 28
Referencia del anuncio
3389
La confianza de los mejores brokers del mundo
Los agentes tras las propiedades más excepcionales del mundo publican en JamesEdition.
- Anuncios de Sotheby's, Christie's, BARNES y Engel & Völkers
- Cada anuncio se revisa antes de publicarse
- Conecte directamente con agentes verificados
Al continuar, acepta nuestros Términos y la Política de Privacidad.