4 Bedroom Detached House For Sale In Bridgwater
- 4 Hab.
- 4 Baños
- 4.43 Ac lot
- Actualizado: Agosto 7
- 1
Sobre la propiedad
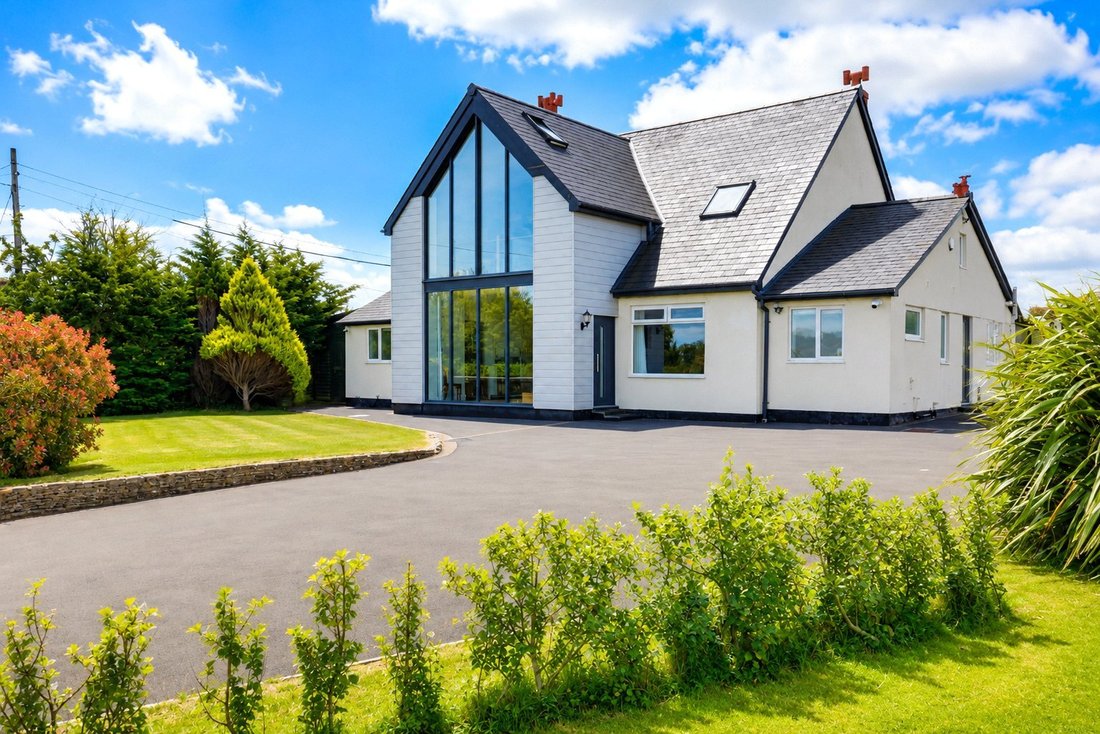
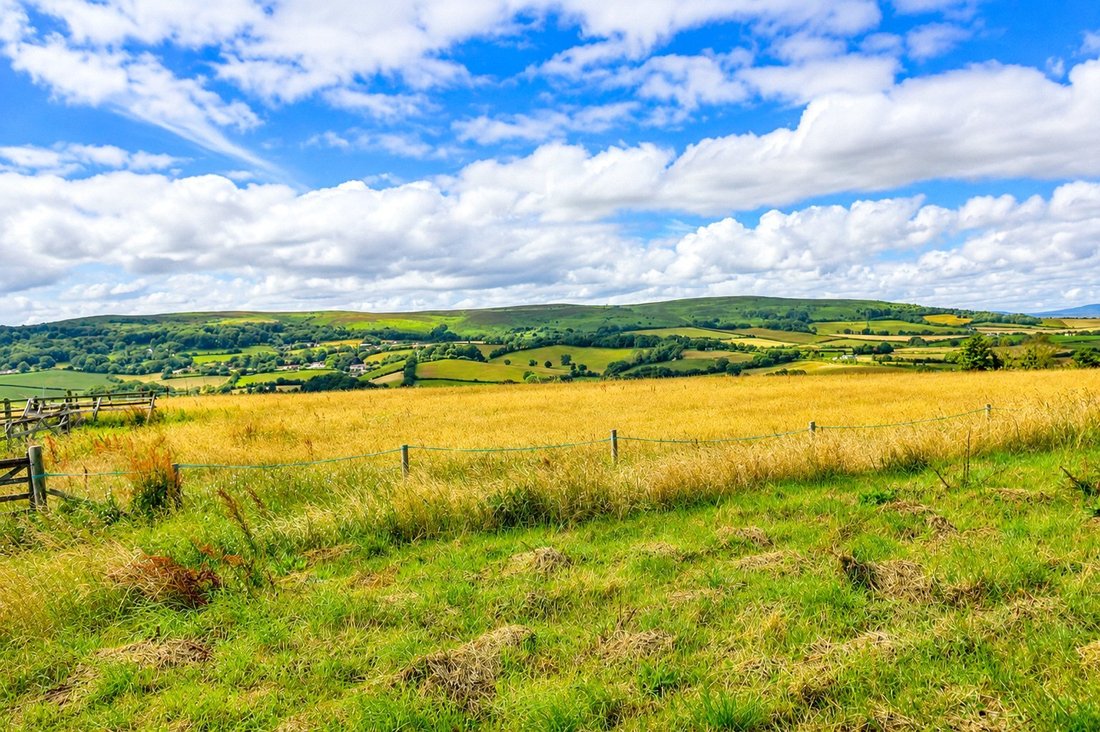
An exceptional detached equestrian residence enjoying a prestigious edge of village setting within the Quantock Hills, commanding breathtaking countryside and coastal views. Offering beautifully appointed four bedroom, four bathroom accommodation, the property stands in 4.43 acres with stabling, ménage, garaging and extensive parking.
Wyndham Lodge occupies an enviable position on the ver
An exceptional detached equestrian residence enjoying a prestigious edge of village setting within the Quantock Hills, commanding breathtaking countryside and coastal views. Offering beautifully appointed four bedroom, four bathroom accommodation, the property stands in 4.43 acres with stabling, ménage, garaging and extensive parking.
Wyndham Lodge occupies an enviable position on the very edge of this highly sought after Quantock Hills village, approached via a quiet country lane and perfectly positioned to take full advantage of its spectacular panoramic views across rolling farmland towards the Quantock Hills and the Bristol Channel.
Originally constructed as a detached bungalow in the 1950s, the property has been transformed through an extensive programme of enlargement and refurbishment completed in 2018/19, creating a striking contemporary home. A dramatic full-height glazed apex frontage floods the interior with natural light and provides an impressive introduction to the beautifully designed accommodation within.
The property combines modern comfort with energy efficiency, benefiting from electric heating complemented by photovoltaic (PV) solar panels with battery storage, double glazed windows and doors throughout, and is offered for sale inclusive of fitted carpets and floor coverings.
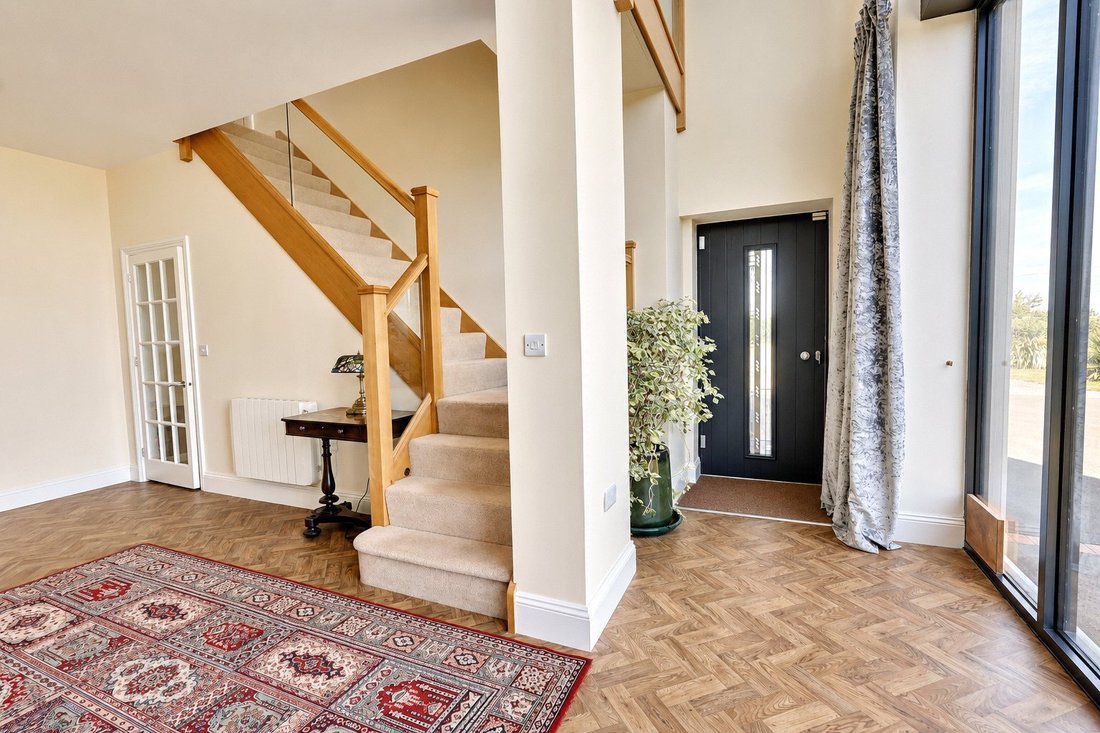
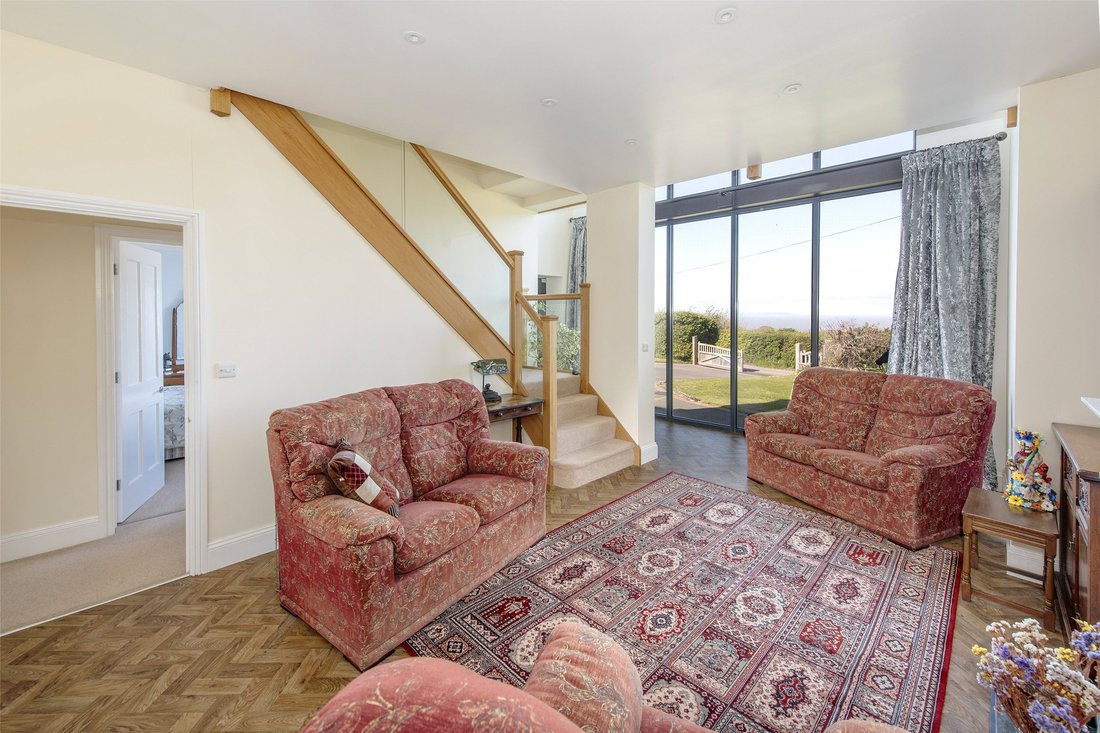
The beautifully presented accommodation is arranged over two floors and, in brief, comprises a double glazed entrance door opening into a welcoming reception hall, which flows seamlessly into a truly impressive sitting room. Flooded with natural light from a striking full-height glazed feature, this elegant space enjoys wonderful views towards the coast and is centred around a marble fireplace with inset wood-burning stove. An attractive oak and glazed staircase rises to the first floor, while double doors open into the heart of the home.
The superb open plan family living space is designed for both entertaining and everyday living. Triple opening sliding doors frame delightful views across the rear gardens towards the Quantock Hills whilst providing direct access to the terrace and gardens creating an effortless connection between the indoors and outside. The room offers generous sitting and dining areas, complemented by a further wood burning stove and a beautifully appointed kitchen fitted with an extensive range of base and wall units with a peninsula bar and one and a half bowl sink with mixer tap. Integrated appliances include an LPG hob, eye-level double oven and dishwasher together with the warmth and character of an oil-fired Aga. A multi-pane door leads through to a well-equipped utility room with matching cabinetry, plumbing for a washing machine and access to the rear garden.
Continuing through the property, an inner hallway provides an additional storage cupboard, a further external door, and access to a cloakroom fitted with a contemporary white suite. The ground floor also offers two generously proportioned double bedrooms, both enjoying beautifully appointed en-suite bathrooms and delightful views over either the surrounding countryside or towards the coast.
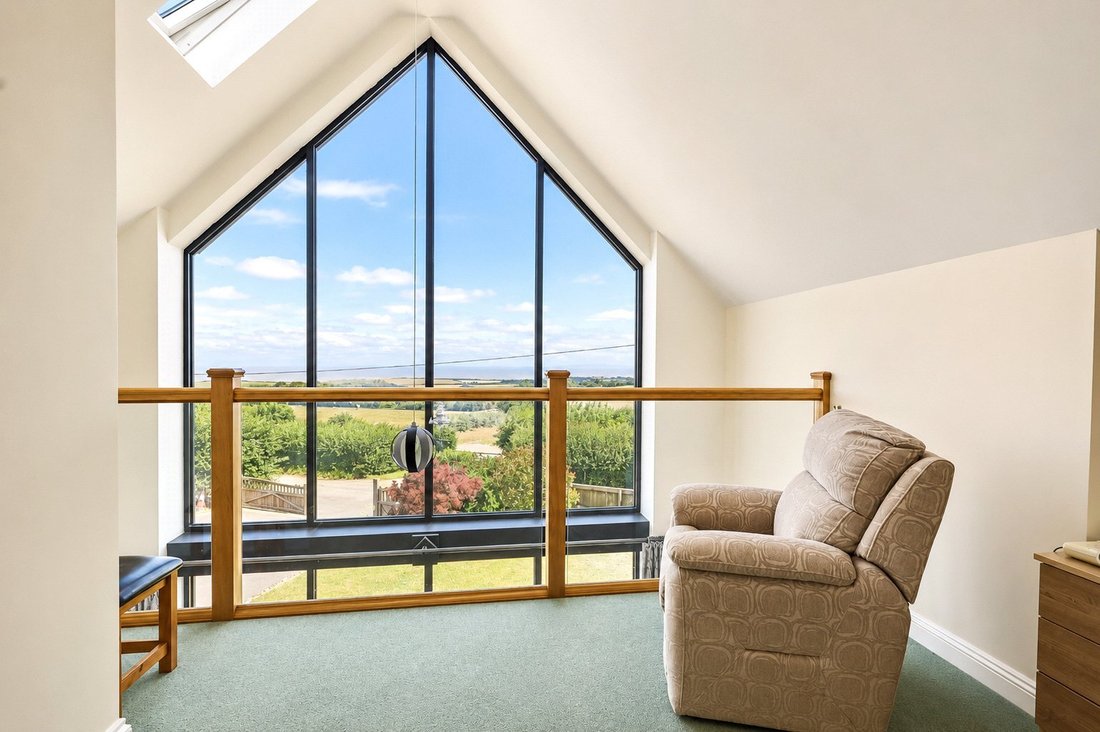
The first floor continues to impress with two further double bedrooms, each benefiting from en-suite facilities. The magnificent principal suite is particularly noteworthy, featuring a striking galleried balcony overlooking part of the sitting room and the full height glazed windows that capture breathtaking views across open farmland to the coast and welsh coastline. The suite is complemented by an extensive range of fitted wardrobes and a luxurious contemporary en-suite bathroom featuring a freestanding slipper bath and separate walk-in shower.
The property is approached via double entrance gates leading onto a sweeping tarmac driveway, providing extensive parking and turning areas together with access to the garages and outbuildings. Lawned gardens extend to the front and side of the property with mature orchard, interspersed trees and shrubs, a polytunnel and access track leads to the ménage and paddocks. To the rear, a generous paved terrace with attractive rockery ponds provides an ideal setting for outdoor entertaining, beyond which sweeping lawns lead to post and rail fencing adjoining the surrounding land.
The gardens and grounds extend to approximately 4.43 acres and are thoughtfully arranged into a number of well-fenced paddocks, making the property ideally suited to equestrian or smallholding use. Facilities include a sand school ménage, two garages, a workshop, a substantial timber stable block with six loose boxes, a further detached stable block with two loose boxes and adjoining turnout paddock, a variety of useful stores, together with a detached timber lodge offering excellent potential for holiday letting or Airbnb accommodation, subject to any necessary consents.
Agent’s Note
There is the opportunity to purchase an additional 10 acres of pasture land by separate negotiation. Located directly opposite the property on the opposite side of the lane, this land also includes a 40m x 20m ménage together with a substantial 20m x 20m steel-framed, timber-clad barn.
Services
Mains water and electricity. Electric heating. Photovoltaic (PV) solar panels with battery storage and Feed-in Tariff. Private drainage via a sewage treatment plant.
Tenure
Freehold.
-
Tipo de propiedad
Casa
Características
Lote
Interior
- Techo alto
- Oficina
- Chimenea
- Aire Acondicionado
- Estufa de gas
- Lavadora Secadora
- Bar
- Lavadero
- Cocina abierta
- Encimeras de piedra
Outdoor
Explorar la zona
El agente se comunicará con usted pronto por
Publicado por
Reserva una visita con the agent
Elija una fecha y si prefiere una visita virtual o presencial con el agente.

Propiedades similares cercanas
Nuevos anuncios en Kilton

Explorar más viviendas en venta
Kilton, Nether Stowey, Inglaterra tipos de propiedad
Kilton, Nether Stowey, Inglaterra búsquedas populares
- Propiedades Vista Panorámica en Kilton, Nether Stowey, Inglaterra
- Propiedades Vista al Mar en Kilton, Nether Stowey, Inglaterra
- Propiedades con Terraza en Kilton, Nether Stowey, Inglaterra
- Propiedades con Bar en Kilton, Nether Stowey, Inglaterra
- Propiedades con Sala de juegos en Kilton, Nether Stowey, Inglaterra
- Propiedades con Oficina en Kilton, Nether Stowey, Inglaterra
- Propiedades Vista a la Montaña en Kilton, Nether Stowey, Inglaterra
- Propiedades con Jardín en Kilton, Nether Stowey, Inglaterra
- Propiedades Frente al mar en Kilton, Nether Stowey, Inglaterra
- Propiedades Privacidad en Kilton, Nether Stowey, Inglaterra
- Propiedades Propiedad de Inversión en Kilton, Nether Stowey, Inglaterra
- Propiedades Moderno en Kilton, Nether Stowey, Inglaterra
- Propiedades Ecuestre en Kilton, Nether Stowey, Inglaterra
- Propiedades con Sauna en Kilton, Nether Stowey, Inglaterra
- Propiedades con Biblioteca en Kilton, Nether Stowey, Inglaterra
- Propiedades con Aire Acondicionado en Kilton, Nether Stowey, Inglaterra
- Propiedades con Jacuzzi en Kilton, Nether Stowey, Inglaterra
- Propiedades con Chimenea en Kilton, Nether Stowey, Inglaterra
- Propiedades con Piscina en Kilton, Nether Stowey, Inglaterra
- Propiedades con Garaje en Kilton, Nether Stowey, Inglaterra
- Propiedades con Balcón en Kilton, Nether Stowey, Inglaterra
- Propiedades con Cancha de Tenis en Kilton, Nether Stowey, Inglaterra
- Propiedades Mansión en Kilton, Nether Stowey, Inglaterra
- Propiedades con Cocina abierta en Kilton, Nether Stowey, Inglaterra
- Propiedades Renovado en Kilton, Nether Stowey, Inglaterra
- Propiedades Vista al Agua en Kilton, Nether Stowey, Inglaterra
Guías e historias relacionadas
La confianza de los mejores brokers del mundo
Los agentes tras las propiedades más excepcionales del mundo publican en JamesEdition.
- Anuncios de Sotheby's, Christie's, BARNES y Engel & Völkers
- Cada anuncio se revisa antes de publicarse
- Conecte directamente con agentes verificados
Al continuar, acepta nuestros Términos y la Política de Privacidad.