$1,898,417
Precio reducido en $235,898 el Oct 14, 2026
Architect's House For Sale In Kopstal
- 4 Hab.
- 3,240 Sqft
- Actualizado: Octubre 14
- 3
Sobre la propiedad
La descripción se tradujo automáticamente.
La descripción se muestra en el idioma original.
Architect’s house from 1980 on a 13.10-acre plot
A work of architecture, far from standards
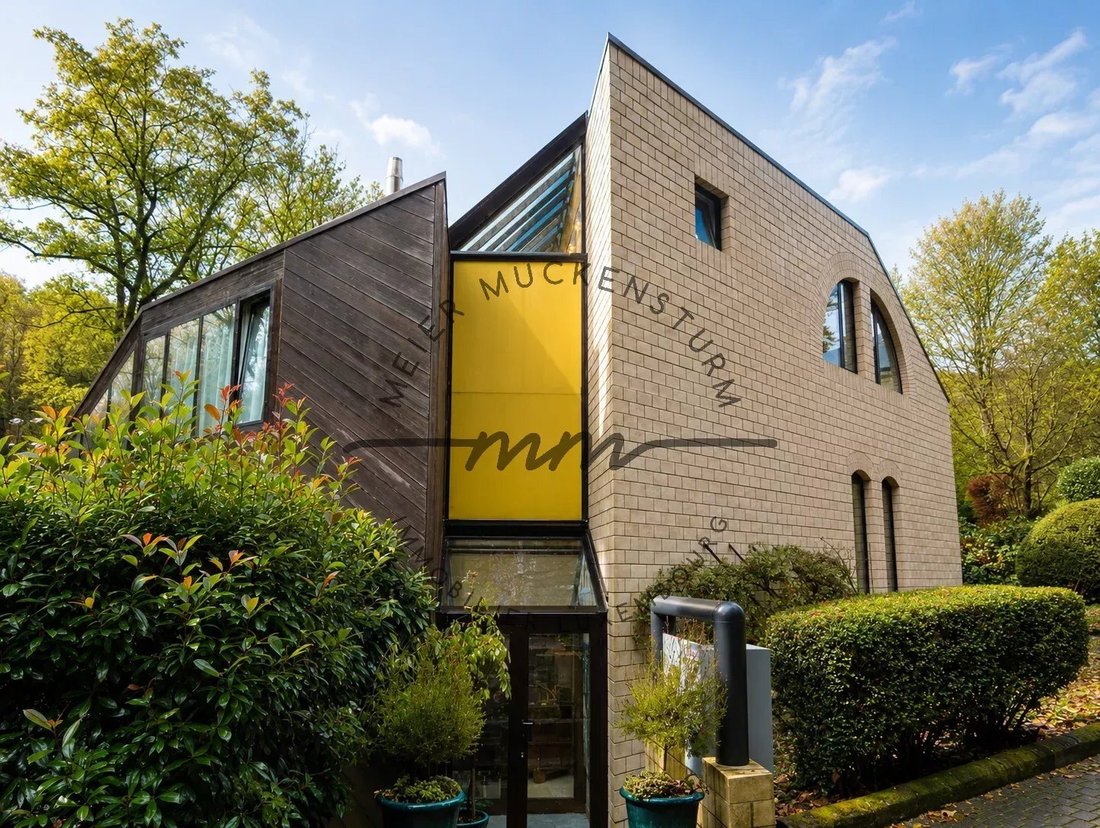
Built in 1980, this property has a rare identity. It does not follow any particular style: it is an author’s architecture, designed for volumes, light, and circulation between spaces.
The house plays with levels, perspectives, and materials. Natural wood is highly prominent. It combines wit
A work of architecture, far from standards
Built in 1980, this property has a rare identity. It does not follow any particular style: it is an author’s architecture, designed for volumes, light, and circulation between spaces.
The house plays with levels, perspectives, and materials. Natural wood is highly prominent. It combines wit
Architect’s house from 1980 on a 13.10-acre plot
A work of architecture, far from standards
Built in 1980, this property has a rare identity. It does not follow any particular style: it is an author’s architecture, designed for volumes, light, and circulation between spaces.
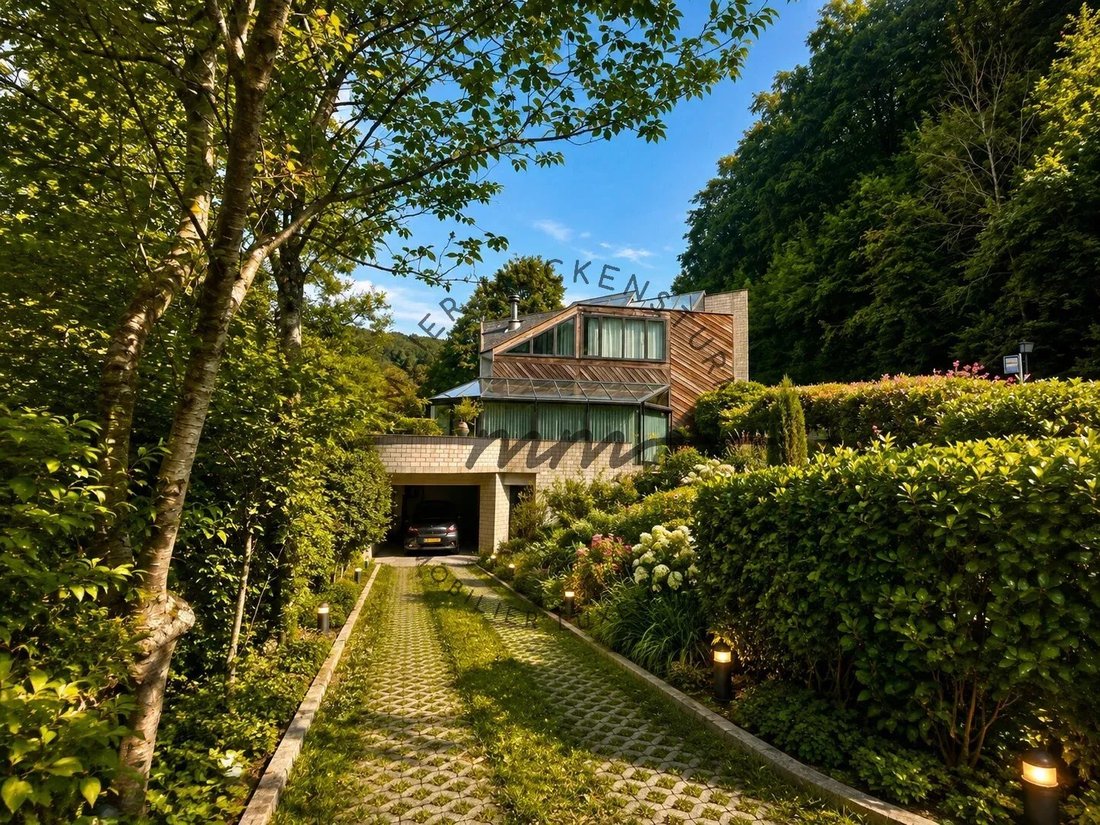
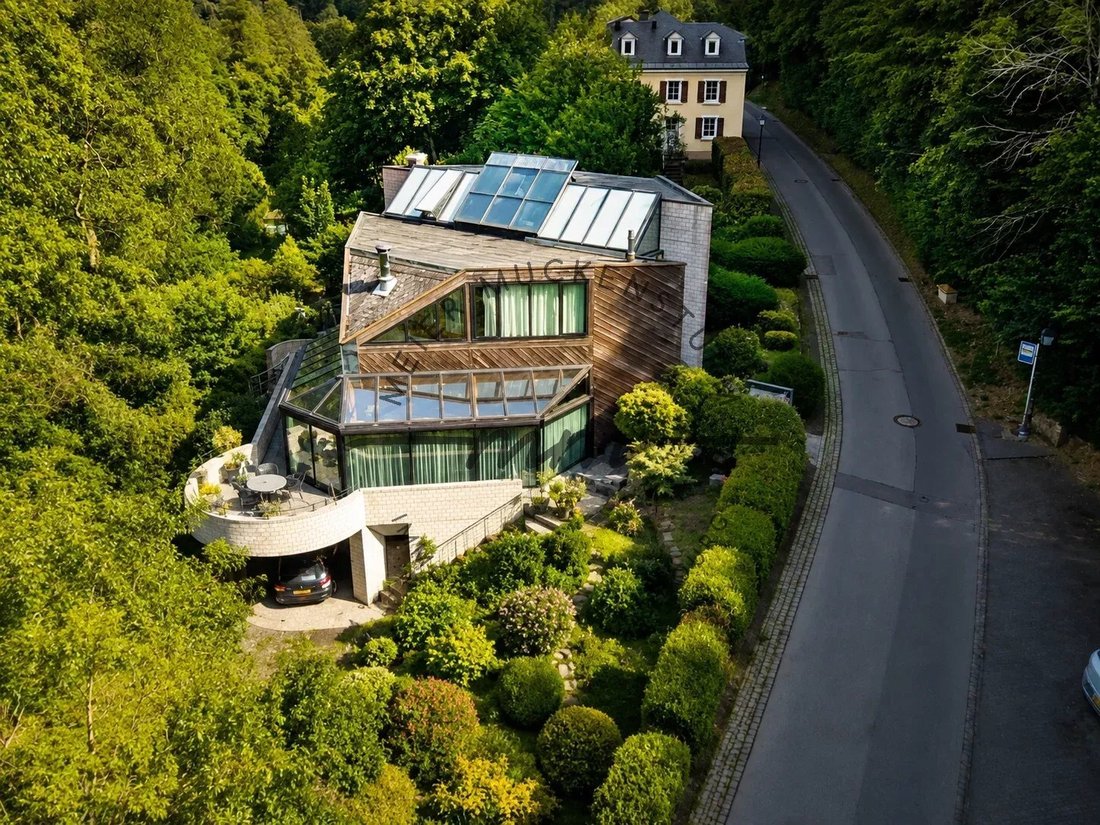
The house plays with levels, perspectives, and materials. Natural wood is highly prominent. It combines with light masonry walls, mineral surfaces, large glass windows, and the metal structures of the glass roofs. The result is a warm, bright, and unique interior.
A spectacular living room
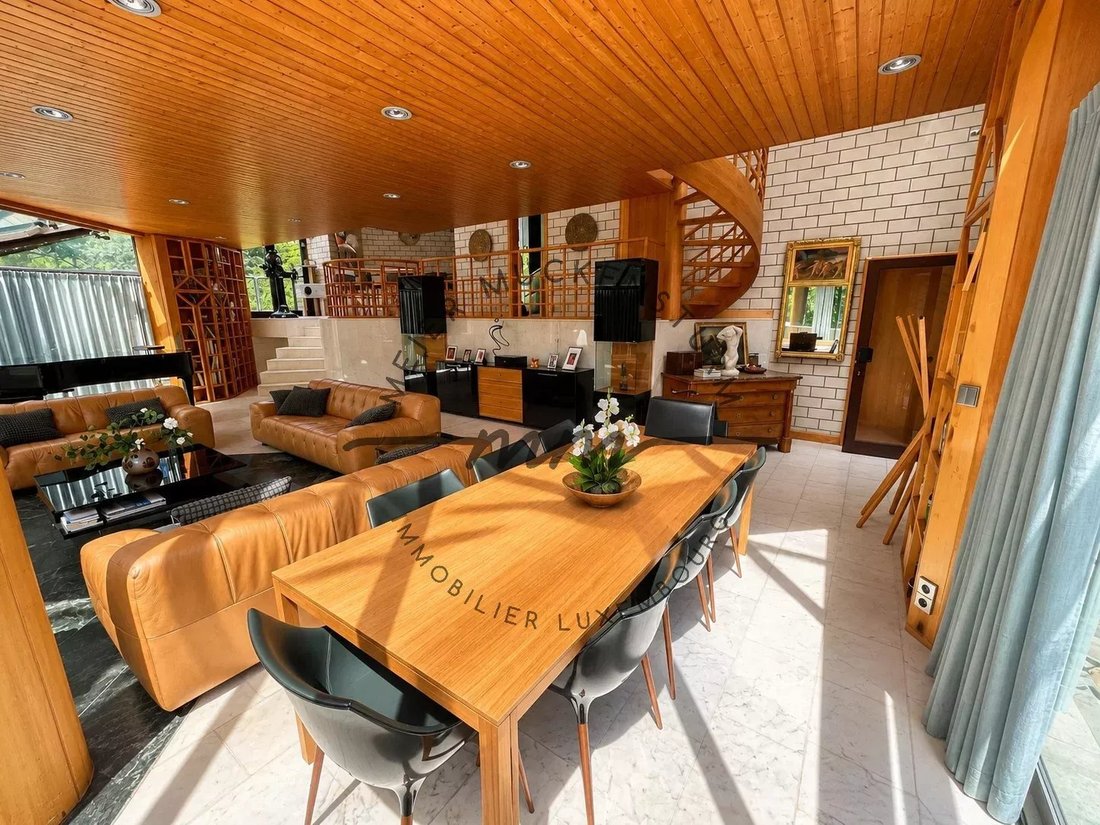
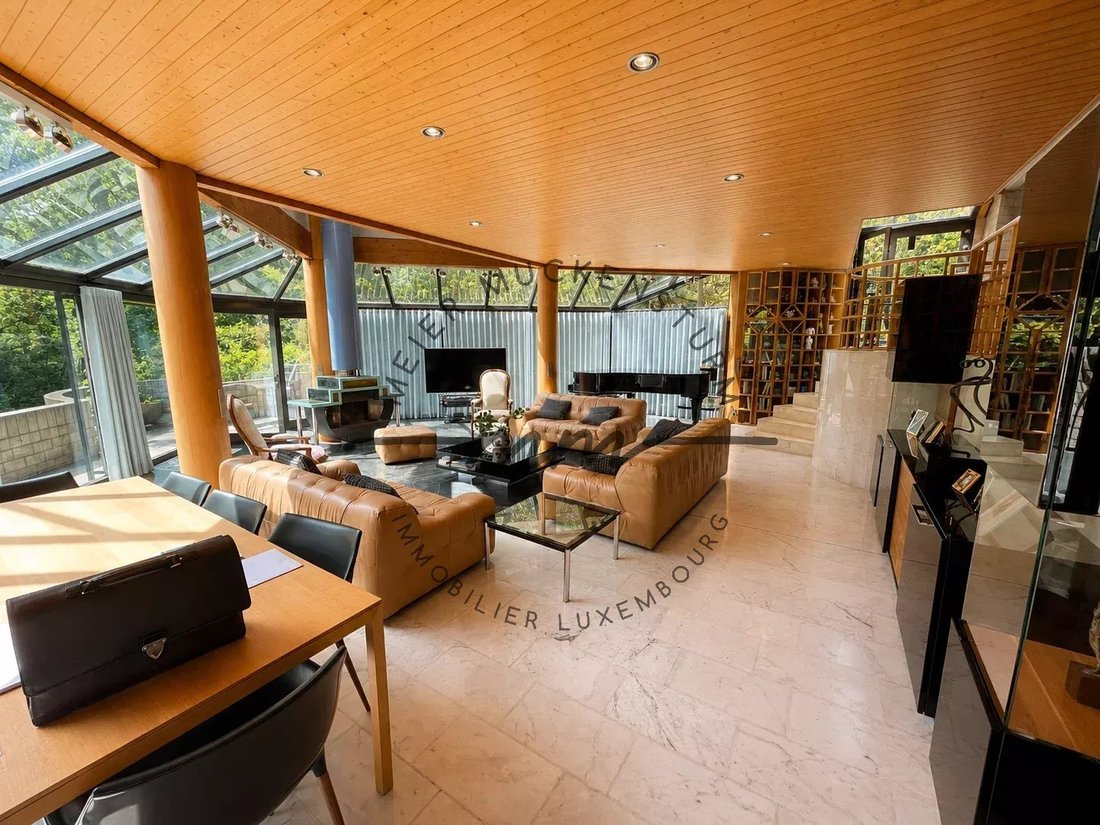
The heart of the house is a living room with impressive volumes. Multiple reception areas can be created: a main lounge, a music corner around the grand piano, a relaxation area, and a dining room.
The large glass surfaces and glass roofs open the house to greenery and let natural light penetrate deep inside. The wooden ceilings, columns, and level differences give the place its character.
A contemporary kitchen
The kitchen was designed in a more modern style. Its dark facades, large work surfaces, and cylindrical hood contrast with the architecture of the house. A wide counter serves as a bar or breakfast corner, open to the living spaces.
The sleeping area
A master suite of about 35.89 m², spacious and clad in wood
Three additional bedrooms of 11.14 m², 12.66 m², and 7.99 m², with white walls, wooden ceilings, and views of the greenery
A shower room
A 12.47 m² landing
Wellness and auxiliary rooms
The lower level offers about 126.27 m² of useful space. It includes:
an approximately 21.36 m² sauna, an ideal base for a true private wellness space
a laundry room
a wine cellar and a cellar
the boiler room
An integrated office
The house has about 75.82 m² of office space, spread over the ground floor and basement. This is a real asset for a liberal profession or for teleworking in very good conditions (use to be verified according to municipal regulations).
Contact our real estate agent at: [hidden information]
A work of architecture, far from standards
Built in 1980, this property has a rare identity. It does not follow any particular style: it is an author’s architecture, designed for volumes, light, and circulation between spaces.
The house plays with levels, perspectives, and materials. Natural wood is highly prominent. It combines with light masonry walls, mineral surfaces, large glass windows, and the metal structures of the glass roofs. The result is a warm, bright, and unique interior.
A spectacular living room
The heart of the house is a living room with impressive volumes. Multiple reception areas can be created: a main lounge, a music corner around the grand piano, a relaxation area, and a dining room.
The large glass surfaces and glass roofs open the house to greenery and let natural light penetrate deep inside. The wooden ceilings, columns, and level differences give the place its character.
A contemporary kitchen
The kitchen was designed in a more modern style. Its dark facades, large work surfaces, and cylindrical hood contrast with the architecture of the house. A wide counter serves as a bar or breakfast corner, open to the living spaces.
The sleeping area
A master suite of about 35.89 m², spacious and clad in wood
Three additional bedrooms of 11.14 m², 12.66 m², and 7.99 m², with white walls, wooden ceilings, and views of the greenery
A shower room
A 12.47 m² landing
Wellness and auxiliary rooms
The lower level offers about 126.27 m² of useful space. It includes:
an approximately 21.36 m² sauna, an ideal base for a true private wellness space
a laundry room
a wine cellar and a cellar
the boiler room
An integrated office
The house has about 75.82 m² of office space, spread over the ground floor and basement. This is a real asset for a liberal profession or for teleworking in very good conditions (use to be verified according to municipal regulations).
Contact our real estate agent at: [hidden information]
-
Tipo de propiedad
Casa
-
Pisos
2
-
Precio/pie²
$585
-
Consumo
F
Características
- Terraza
- Sauna
- Bodega
- Plano de planta 2D
- Oficina
- Estufa de gas
- Lavadero
- Isla de cocina
- Techo alto
Características
Interior
- Techo alto
- Oficina
- Isla de cocina
- Estufa de gas
- Bar
- Lavadero
- Sauna
- Bodega
- Sótano
- Encimeras de piedra
Outdoor
- Terraza
Explorar la zona
Kopstal, Capellen, Luxemburgo
Ver en Google Maps
Precio por sqft
Bajo
Alto
Se unió hace 4 años
Usted ha preguntado por esta propiedad
El agente se comunicará con usted pronto por
Publicado por
30
Anuncios
2022
Se unió
Reserva una visita con the agent
Elija una fecha y si prefiere una visita virtual o presencial con el agente.
Fecha preferida
Tipo de tour
Última actualización
Octubre 14
Primera publicación
Septiembre 24
Referencia del anuncio
MKKOPS
Propiedades similares cercanas
Nuevos anuncios en Bridel


Explorar más viviendas en venta
Bridel, Luxemburgo tipos de propiedad
Bridel, Luxemburgo búsquedas populares
Guías e historias relacionadas
La confianza de los mejores brokers del mundo
Los agentes tras las propiedades más excepcionales del mundo publican en JamesEdition.
- Anuncios de Sotheby's, Christie's, BARNES y Engel & Völkers
- Cada anuncio se revisa antes de publicarse
- Conecte directamente con agentes verificados
Al continuar, acepta nuestros Términos y la Política de Privacidad.