$593,812
Appartement D'exception En Coeur De Ville
- 4 Hab.
- 1 Baños
- 1,669 Sqft
- Actualizado: Septiembre 3
Sobre la propiedad
La descripción se tradujo automáticamente.
La descripción se muestra en el idioma original.
Located in the heart of Brest, this 154 m² apartment on the third floor of a building with an elevator stands out for its prime location and modern atmosphere, completely redesigned by an architect.
From the entrance, the solid wood flooring gives the space a timeless elegance. The rooms are spacious and filled with light, thanks to an optimal orientation and large openings that let in na
From the entrance, the solid wood flooring gives the space a timeless elegance. The rooms are spacious and filled with light, thanks to an optimal orientation and large openings that let in na
Located in the heart of Brest, this 154 m² apartment on the third floor of a building with an elevator stands out for its prime location and modern atmosphere, completely redesigned by an architect.
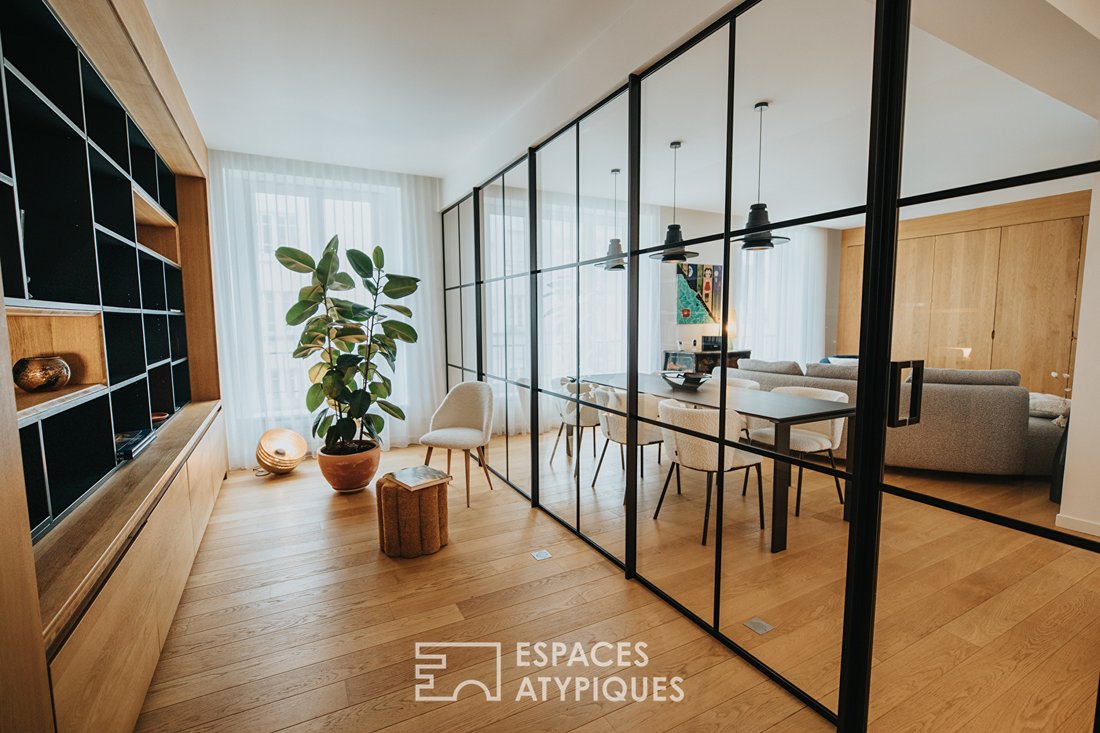
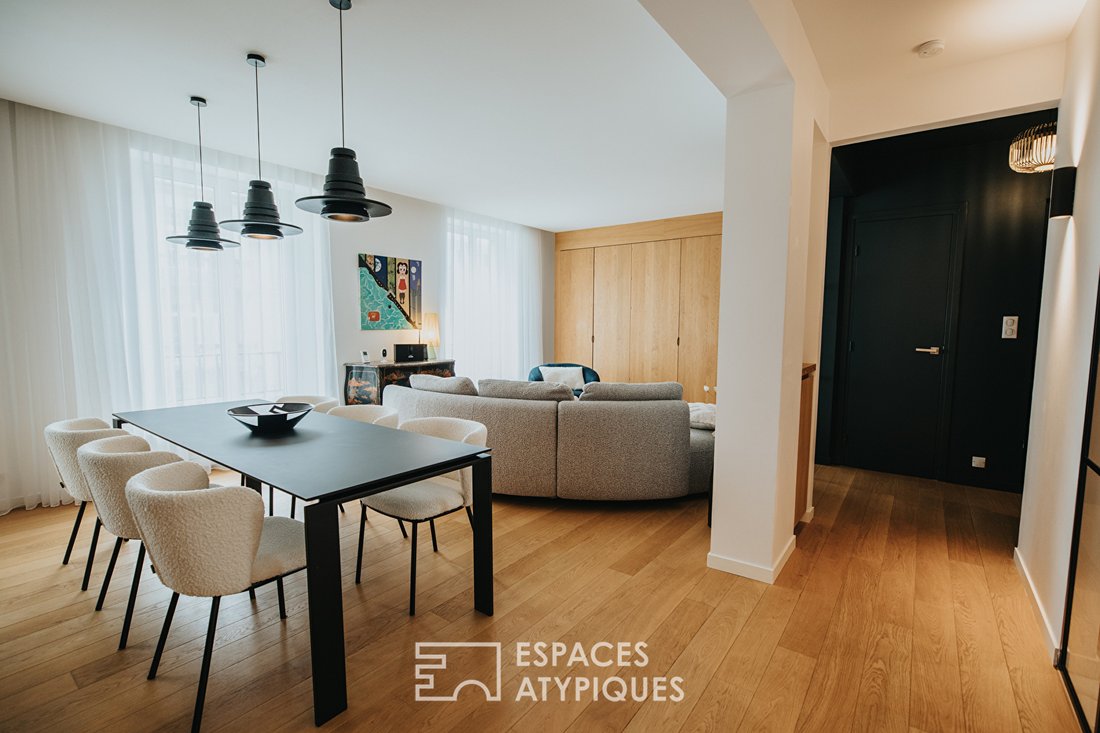
From the entrance, the solid wood flooring gives the space a timeless elegance. The rooms are spacious and filled with light, thanks to an optimal orientation and large openings that let in natural brightness throughout the day.
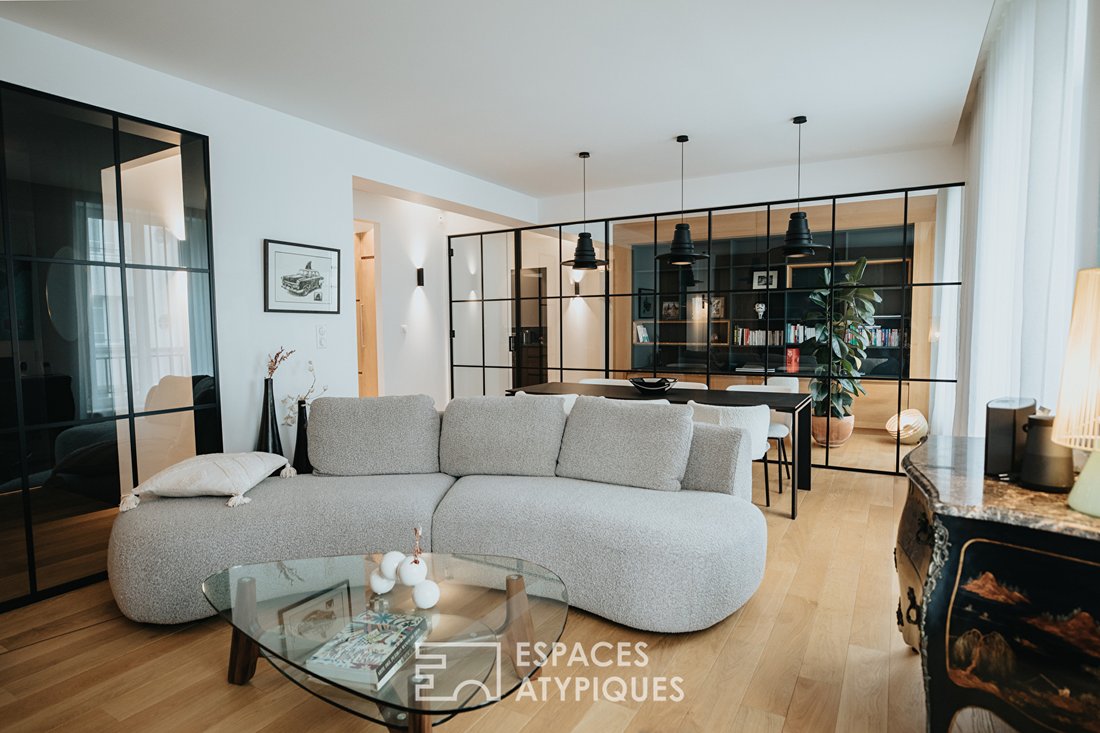
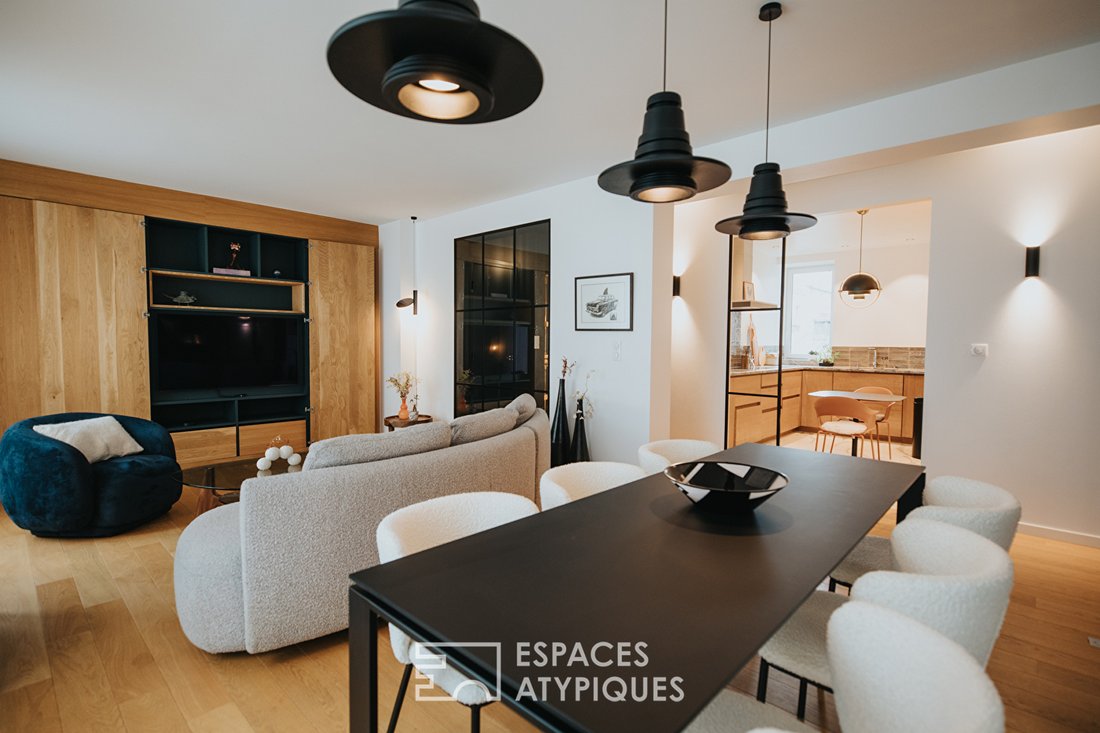
The large living-dining room is both welcoming and refined. Its open layout allows smooth flow between the different living areas. The comfortable and minimalist lounge area invites relaxation, while the adjoining dining room can easily accommodate many guests. The simplicity of the lines is enhanced by the quality of materials and contemporary touches in the lighting and finishes.
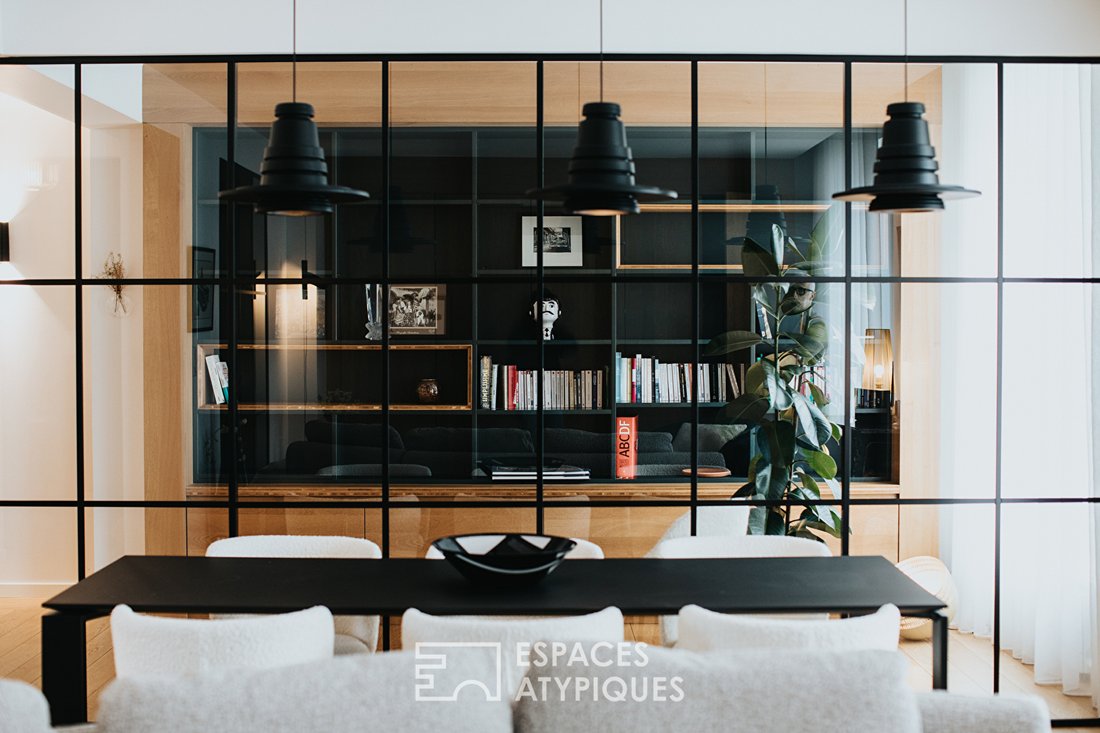
A major feature of this apartment is the subtle separation between the living room and a custom-built library with a glass partition, creating a seamless transition between spaces without fully dividing them. The library, made of solid wood and integrated along an entire wall, offers discreet yet elegant storage, perfectly blending into the overall design of the apartment.
This living area extends harmoniously to a semi-open kitchen, designed to combine functionality and aesthetics, equipped with modern appliances and discreet storage spaces.
The apartment also includes four beautiful bedrooms, including a magnificent master suite with a custom dressing room and private bathroom. The other bedrooms are bright and spacious, featuring clever built-in storage solutions to ensure optimal comfort for the whole family.
A bathroom with a bathtub and shower, as well as a large laundry room, complete the apartment’s amenities. The entire apartment rests on a concrete slab, ensuring excellent sound insulation for absolute tranquility.
Situated in the heart of Brest’s city center, this property benefits from immediate proximity to all shops, public transport, schools, and services. Daily errands can be done on foot, offering a practical and pleasant lifestyle.
This rare property combines charm, spaciousness, and custom features in a setting where every detail has been carefully considered. The workshop-style glass partition, a true architectural signature, gives the whole space a sophisticated yet warm atmosphere.
In summary, an atypical and high-end apartment, perfect for an active urban life while serving as a true haven of peace.
Condominium: average annual charges 1,847 € (including water) - No ongoing legal proceedings
Number of condominium units: 28, including 14 residential units
ENERGY CLASS: C / CLIMATE CLASS: C
Estimated average annual energy costs for standard use, based on 2021 energy prices: between 1,600 € and 2,220 €.
Information on risks related to this property is available on the Géorisques website: [hidden information]
Contact: Laurent at [hidden information]
RSAC: 852199579 BREST
Agency fees represent 3.77% of the sale price, payable by the seller.
Condominium of 29 units - including 15 residential units. (No ongoing legal proceedings).
Annual charges: 1,847.00 euros.
Laurent GAVESTON (EI) Commercial Agent - RSAC Number: - BREST.
La información sobre los riesgos a los que está expuesta esta propiedad está disponible en el sitio web de Géorisques: https://www.georisques.gouv.fr/
From the entrance, the solid wood flooring gives the space a timeless elegance. The rooms are spacious and filled with light, thanks to an optimal orientation and large openings that let in natural brightness throughout the day.
The large living-dining room is both welcoming and refined. Its open layout allows smooth flow between the different living areas. The comfortable and minimalist lounge area invites relaxation, while the adjoining dining room can easily accommodate many guests. The simplicity of the lines is enhanced by the quality of materials and contemporary touches in the lighting and finishes.
A major feature of this apartment is the subtle separation between the living room and a custom-built library with a glass partition, creating a seamless transition between spaces without fully dividing them. The library, made of solid wood and integrated along an entire wall, offers discreet yet elegant storage, perfectly blending into the overall design of the apartment.
This living area extends harmoniously to a semi-open kitchen, designed to combine functionality and aesthetics, equipped with modern appliances and discreet storage spaces.
The apartment also includes four beautiful bedrooms, including a magnificent master suite with a custom dressing room and private bathroom. The other bedrooms are bright and spacious, featuring clever built-in storage solutions to ensure optimal comfort for the whole family.
A bathroom with a bathtub and shower, as well as a large laundry room, complete the apartment’s amenities. The entire apartment rests on a concrete slab, ensuring excellent sound insulation for absolute tranquility.
Situated in the heart of Brest’s city center, this property benefits from immediate proximity to all shops, public transport, schools, and services. Daily errands can be done on foot, offering a practical and pleasant lifestyle.
This rare property combines charm, spaciousness, and custom features in a setting where every detail has been carefully considered. The workshop-style glass partition, a true architectural signature, gives the whole space a sophisticated yet warm atmosphere.
In summary, an atypical and high-end apartment, perfect for an active urban life while serving as a true haven of peace.
Condominium: average annual charges 1,847 € (including water) - No ongoing legal proceedings
Number of condominium units: 28, including 14 residential units
ENERGY CLASS: C / CLIMATE CLASS: C
Estimated average annual energy costs for standard use, based on 2021 energy prices: between 1,600 € and 2,220 €.
Information on risks related to this property is available on the Géorisques website: [hidden information]
Contact: Laurent at [hidden information]
RSAC: 852199579 BREST
Agency fees represent 3.77% of the sale price, payable by the seller.
Condominium of 29 units - including 15 residential units. (No ongoing legal proceedings).
Annual charges: 1,847.00 euros.
Laurent GAVESTON (EI) Commercial Agent - RSAC Number: - BREST.
La información sobre los riesgos a los que está expuesta esta propiedad está disponible en el sitio web de Géorisques: https://www.georisques.gouv.fr/
-
Tipo de propiedad
Apartamento
-
Precio/pie²
$355
Características
- Vestidor
- Ascensor
- Moderno
- Cocina abierta
- Biblioteca
- Estufa de gas
- Lavadero
- Encimeras de piedra
Explorar la zona
Centre, Brest, Francia
Ver en Google Maps
Precio por sqft
Bajo
Alto
Se unió hace 4 años
Usted ha preguntado por esta propiedad
El agente se comunicará con usted pronto por
Publicado por
20
Anuncios
2022
Se unió
Reserva una visita con the agent
Elija una fecha y si prefiere una visita virtual o presencial con el agente.
Fecha preferida
Tipo de tour
Última actualización
Septiembre 3
Primera publicación
Septiembre 3
Referencia del anuncio
1708EAF
La confianza de los mejores brokers del mundo
Los agentes tras las propiedades más excepcionales del mundo publican en JamesEdition.
- Anuncios de Sotheby's, Christie's, BARNES y Engel & Völkers
- Cada anuncio se revisa antes de publicarse
- Conecte directamente con agentes verificados
Al continuar, acepta nuestros Términos y la Política de Privacidad.