5 Bedroom Detached House For Sale In Brentwood
- 5 Hab.
- 3 Baños
- 2,750 Sqft
- Actualizado: Julio 23
Sobre la propiedad
Occupying a prestigious position within the historic setting of Brentwood Cathedral, this striking Victorian detached residence extends to approximately 2,750 sq ft and is arranged over three beautifully presented floors, combining timeless period character with thoughtfully designed contemporary living.
The handsome red-brick and timbered façade is rich in architectural detail, featuring
Occupying a prestigious position within the historic setting of Brentwood Cathedral, this striking Victorian detached residence extends to approximately 2,750 sq ft and is arranged over three beautifully presented floors, combining timeless period character with thoughtfully designed contemporary living.
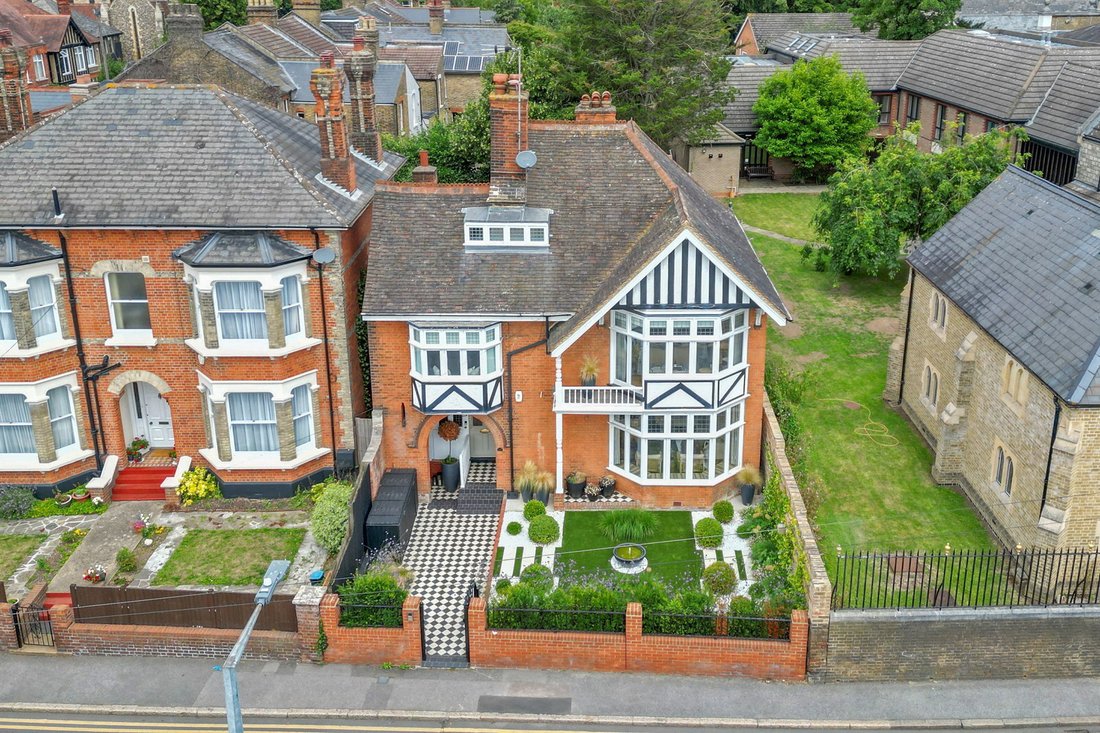
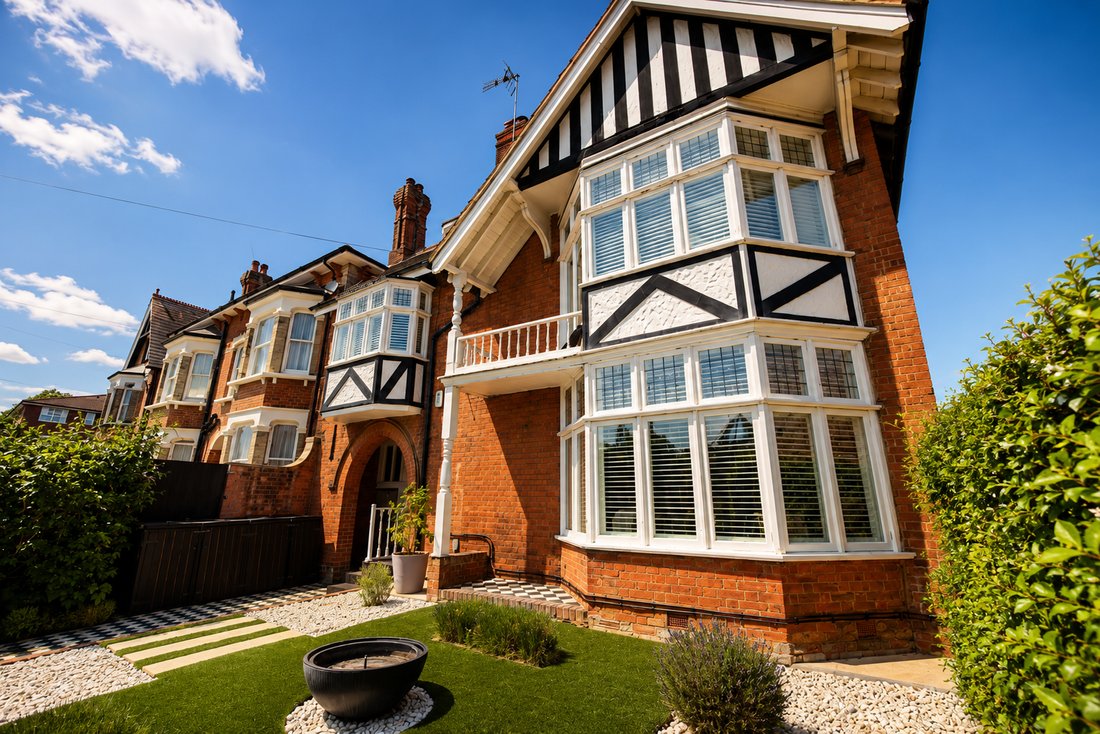
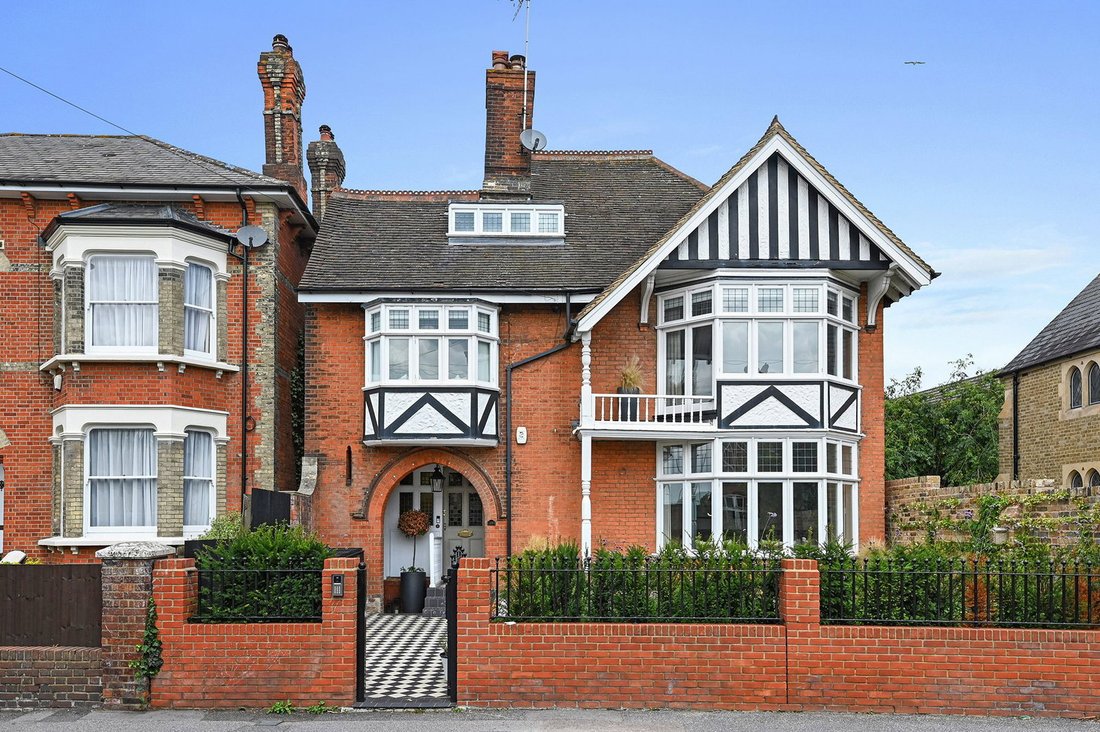
The handsome red-brick and timbered façade is rich in architectural detail, featuring a dramatic double-height bay window, an elegant balcony beneath a decorative timbered gable and a traditional black-and-white tiled pathway leading to an arched storm porch and classic London-style front door.
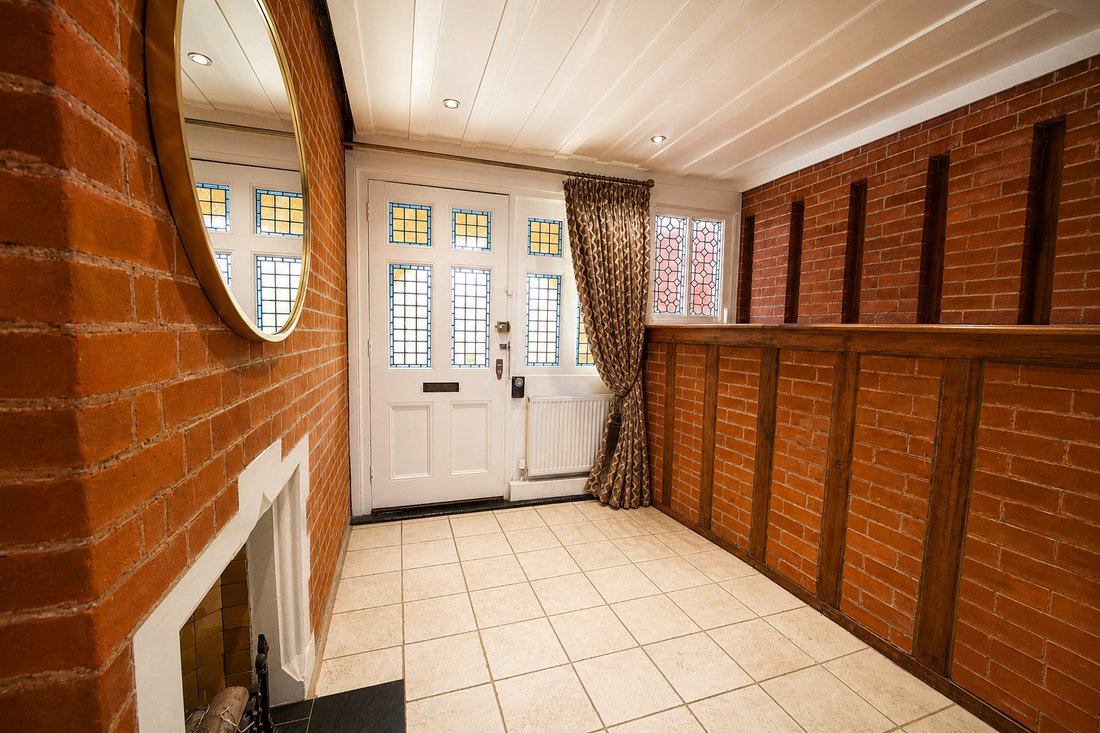
Stepping inside, the welcoming reception hall immediately showcases the home’s heritage, with exposed brickwork, timber detailing and an ornate fireplace setting the tone for the character found throughout. The elegant principal reception room is centred around the impressive bay window complete with a window seat, feature fireplace and wood flooring, creating a wonderfully inviting space for both relaxing and entertaining.
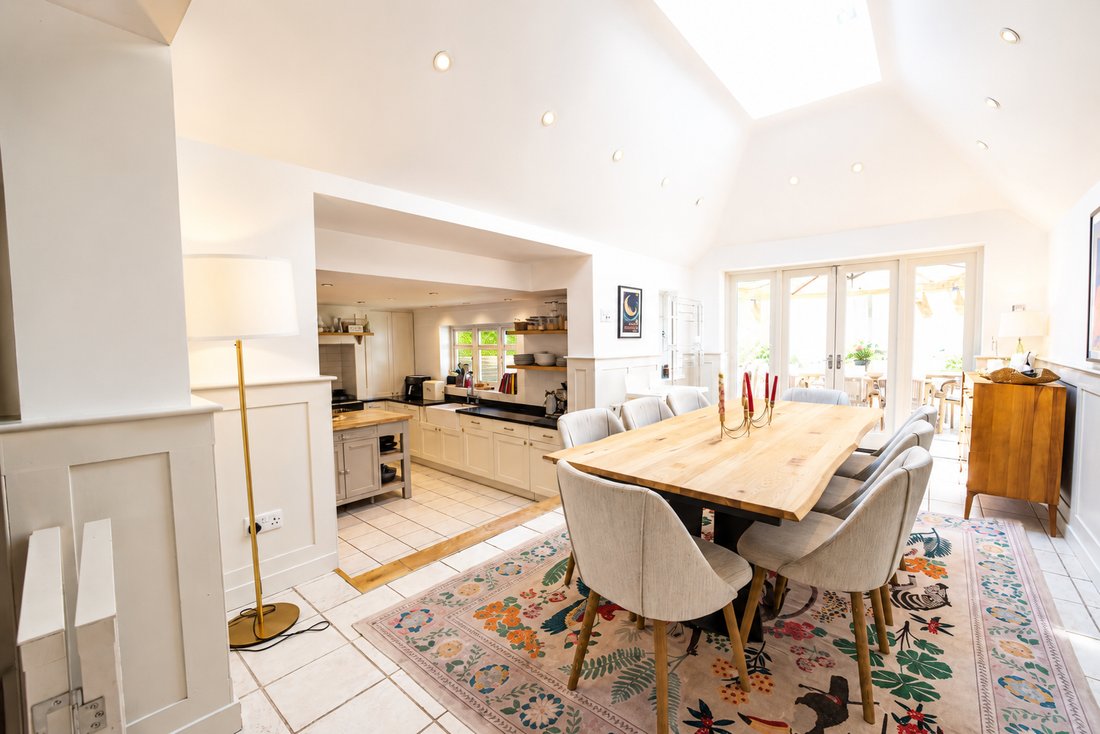
To the rear, the bespoke kitchen is beautifully appointed with classic cabinetry, an Aga and central island with wine fridge - this area flows seamlessly into an exceptional open-plan family living and dining area with a vaulted ceiling and glazed lantern roof flood the space with natural light, creating a bright and sociable heart of the home. The further reception/living space creates an ideal relaxing area for the whole family. A utility cupboard and cloakroom complete the ground floor, with a side door and pathway leading through to the garden.
The first floor is arranged around an intriguing dual-staircase design and includes a superb principal suite occupying the upper section of the bay window. This impressive retreat benefits from a private balcony, dressing area and stylish en-suite shower room. Two further double bedrooms, a family bathroom and a separate shower room are also located on this floor.
The second floor provides two additional bedrooms, one of which features a charming hidden den or useful storage room, discreetly accessed through a small internal door. Throughout the property the stylish décor blends with a high specification including air conditioning in the kitchen and family room/play area, together with the principal and second bedrooms.
Outside, a driveway accessed from St Thomas Road leads to a private parking area and detached double garage with a secure up-and-over door. An attractive arched gateway opens into the beautifully landscaped rear garden, designed for both family life and entertaining. The gardens offer generous seating areas, attractive pathways, planted borders, low brick walls, a dedicated barbecue area and an artificial lawn providing year-round enjoyment with minimal maintenance.
The property’s location is exceptional. Brentwood High Street is just moments away, while Brentwood Station is approximately a seven-minute walk, offering fast Elizabeth line services into the City and London’s West End via Liverpool Street. The area is renowned for its excellent educational provision, including Brentwood School and the Ursuline, together with an excellent selection of cafés, restaurants, boutique shopping and convenient access to the A12 and M25. This is a rare opportunity to acquire a substantial period home in one of Brentwood’s most sought-after and well-connected locations.
-
Tipo de propiedad
Casa
-
Precio/pie²
$682
Características
- Jardín
- Terraza
- Garaje
- Chimenea
- Fogata
- Cocina exterior
- Cocina abierta
- Plano de planta 2D
- Puerta
Interior
- Techo alto
- Chimenea
- Aire Acondicionado
- Isla de cocina
- Cocina abierta
- Encimeras de piedra
Outdoor
- Terraza
- Balcón
- Aparcamiento
- Fogata
- Garaje
- Cocina exterior
- Espacio de vida al aire libre
- Puerta
- Jardín
Explorar la zona
El agente se comunicará con usted pronto por
Publicado por
Reserva una visita con the agent
Elija una fecha y si prefiere una visita virtual o presencial con el agente.

Propiedades similares cercanas
Nuevos anuncios en Brentwood


Explorar más viviendas en venta
Brentwood, Inglaterra tipos de propiedad
Brentwood, Inglaterra búsquedas populares
- Propiedades Vista Panorámica en Brentwood, Inglaterra
- Propiedades Vista a la Montaña en Brentwood, Inglaterra
- Propiedades con Cocina exterior en Brentwood, Inglaterra
- Propiedades Duplex en Brentwood, Inglaterra
- Propiedades Comunidad Cerrada en Brentwood, Inglaterra
- Propiedades Propiedad de Inversión en Brentwood, Inglaterra
- Propiedades Ecuestre en Brentwood, Inglaterra
- Propiedades Obras nuevas en Brentwood, Inglaterra
- Propiedades con Biblioteca en Brentwood, Inglaterra
- Propiedades con Bodega en Brentwood, Inglaterra
- Propiedades con Cine en Brentwood, Inglaterra
- Propiedades con Piscina cubierta en Brentwood, Inglaterra
Brentwood, Inglaterra Barrios
- Casas en venta en Hutton, Brentwood, Inglaterra
- Casas en venta en Ingrave Green, Brentwood, Inglaterra
- Casas en venta en Thriftwood Estate, Brentwood, Inglaterra
- Casas en venta en Hutton Mount, Brentwood, Inglaterra
- Casas en venta en Beacon Hill, Brentwood, Inglaterra
- Casas en venta en Brackenwood Estate, Brentwood, Inglaterra
- Casas en venta en Does Hill, Brentwood, Inglaterra
- Casas en venta en Dudbrook, Brentwood, Inglaterra
- Casas en venta en Fryerning, Brentwood, Inglaterra
- Casas en venta en Great Warley, Brentwood, Inglaterra
- Casas en venta en Headley Green, Brentwood, Inglaterra
- Casas en venta en Howe Hatch, Brentwood, Inglaterra
- Casas en venta en Ingatestone, Brentwood, Inglaterra
- Casas en venta en Navestock Heath, Brentwood, Inglaterra
- Casas en venta en Manderville Norte, Brentwood, Inglaterra
- Casas en venta en Paslow Common, Brentwood, Inglaterra
- Casas en venta en Princes Gate, Brentwood, Inglaterra
- Casas en venta en La Aldea, Brentwood, Inglaterra
- Casas en venta en Wrights Bridge, Brentwood, Inglaterra
- Casas en venta en Shenfield Common, Brentwood, Inglaterra
- Casas en venta en Shenfield, Brentwood, Inglaterra
- Casas en venta en Calle Brook, Brentwood, Inglaterra
- Casas en venta en Cornsland, Brentwood, Inglaterra
- Casas en venta en Coxtie Green, Brentwood, Inglaterra
- Casas en venta en Hook End, Brentwood, Inglaterra
- Casas en venta en Mountnessing, Brentwood, Inglaterra
- Casas en venta en Pilgrims Hatch, Brentwood, Inglaterra
- Casas en venta en Weald Sur, Brentwood, Inglaterra
- Casas en venta en Hamlet de St Vincents, Brentwood, Inglaterra
- Casas en venta en Warley, Brentwood, Inglaterra
- Casas en venta en Bentley
- Casas en venta en Crowe Green
- Casas en venta en Ditchleys
- Casas en venta en Flowers Estate
- Casas en venta en Great Oaks
- Casas en venta en Hutton Village
- Casas en venta en Mill Green
- Casas en venta en Padhams Green
- Casas en venta en Poplars Estate
- Casas en venta en Stondon Green
- Casas en venta en Stondon Massey
- Casas en venta en Walton Green
- Casas en venta en Wyatts Green
Guías e historias relacionadas
La confianza de los mejores brokers del mundo
Los agentes tras las propiedades más excepcionales del mundo publican en JamesEdition.
- Anuncios de Sotheby's, Christie's, BARNES y Engel & Völkers
- Cada anuncio se revisa antes de publicarse
- Conecte directamente con agentes verificados
Al continuar, acepta nuestros Términos y la Política de Privacidad.