$2,999,999
Stock Cooperative In Brentwood
- 5 Hab.
- 7 Baños
- 5,436 Sqft
- 21,780 Sqft lot
- Actualizado: Octubre 17
- Fuente: Realtracs MLS#3621832
Sobre la propiedad
La descripción se tradujo automáticamente.
La descripción se muestra en el idioma original.
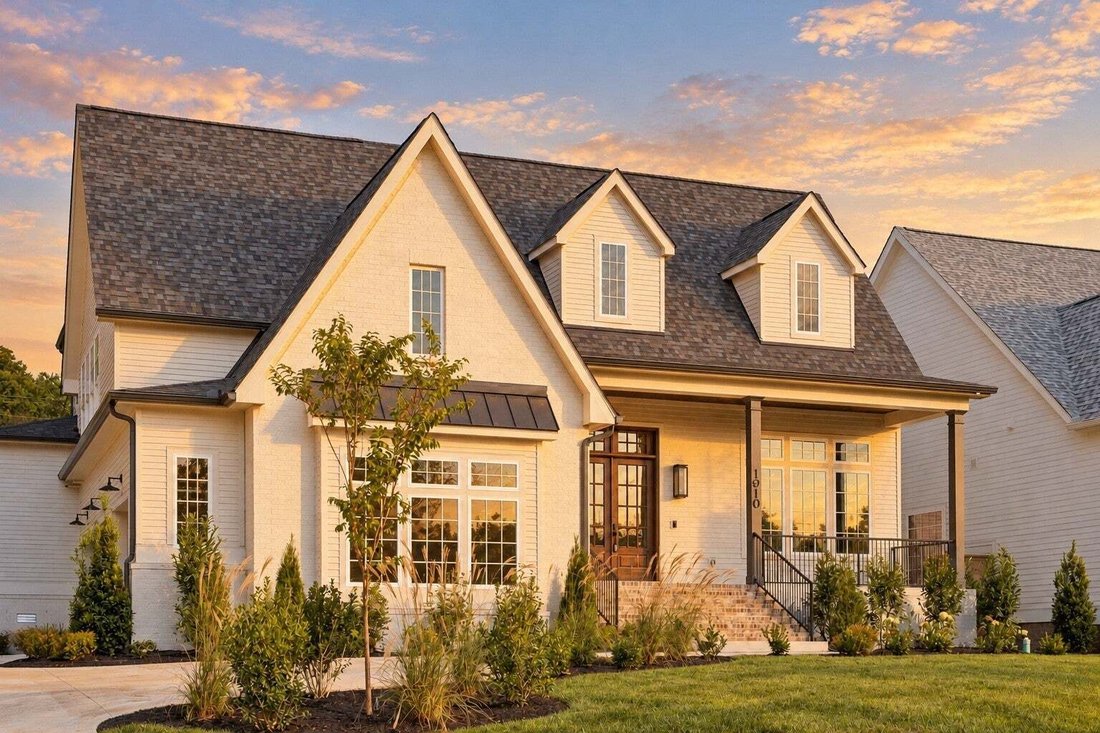
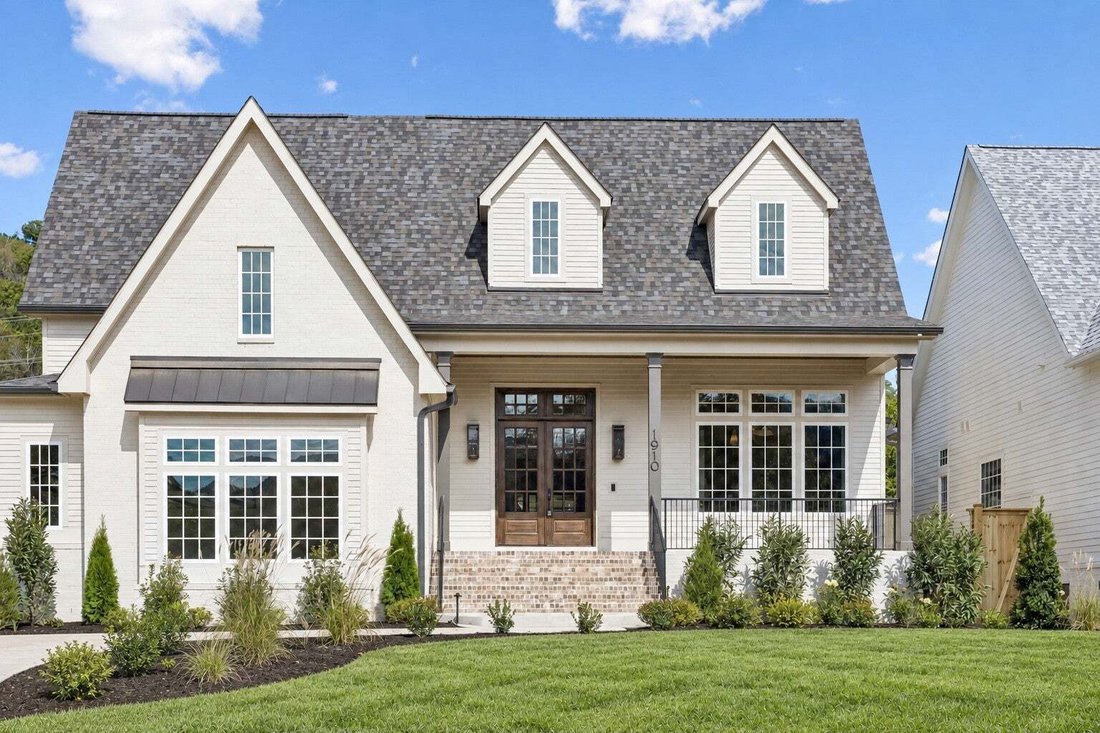
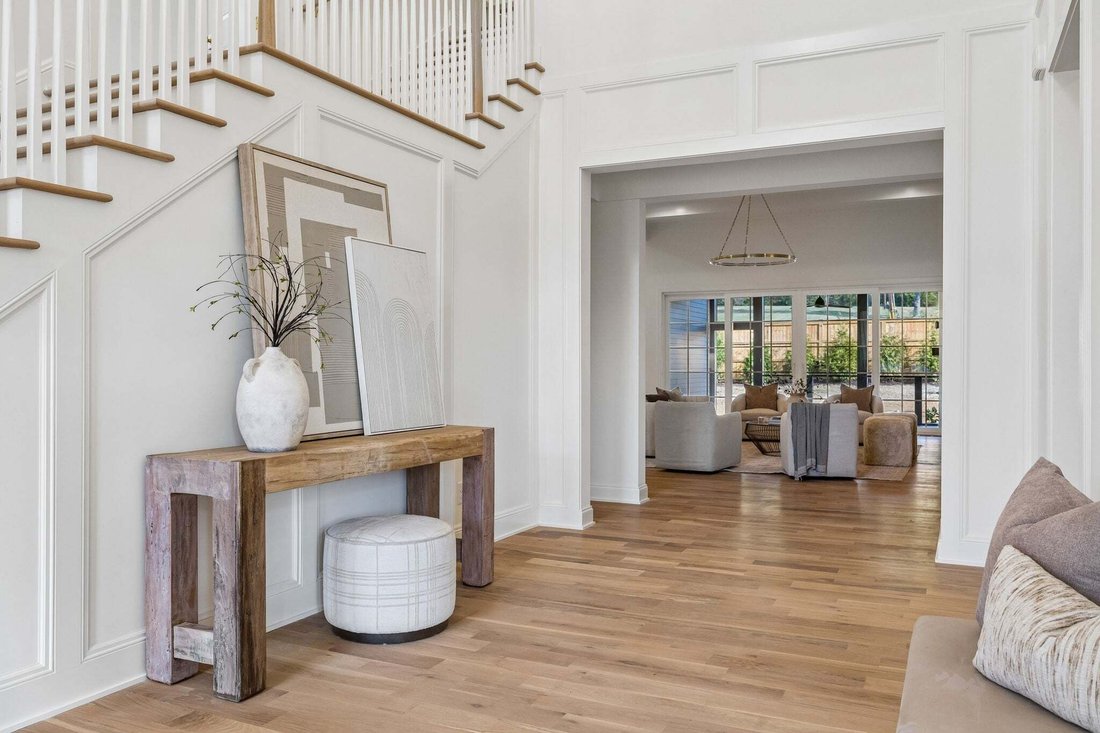
Just a short distance from Brentwood Swim and Tennis Club at Wildwood, this brand-new five-bedroom home by Paros Group sits on a .5-acre lot in Wildwood Estates and offers over 5,400 square feet, two main-level bedrooms, a private office, and an attached three-car garage.
A covered front porch with gas lanterns and double-door entry welcomes you into interiors featuring white oak hardwood
A covered front porch with gas lanterns and double-door entry welcomes you into interiors featuring white oak hardwood
Just a short distance from Brentwood Swim and Tennis Club at Wildwood, this brand-new five-bedroom home by Paros Group sits on a .5-acre lot in Wildwood Estates and offers over 5,400 square feet, two main-level bedrooms, a private office, and an attached three-car garage.
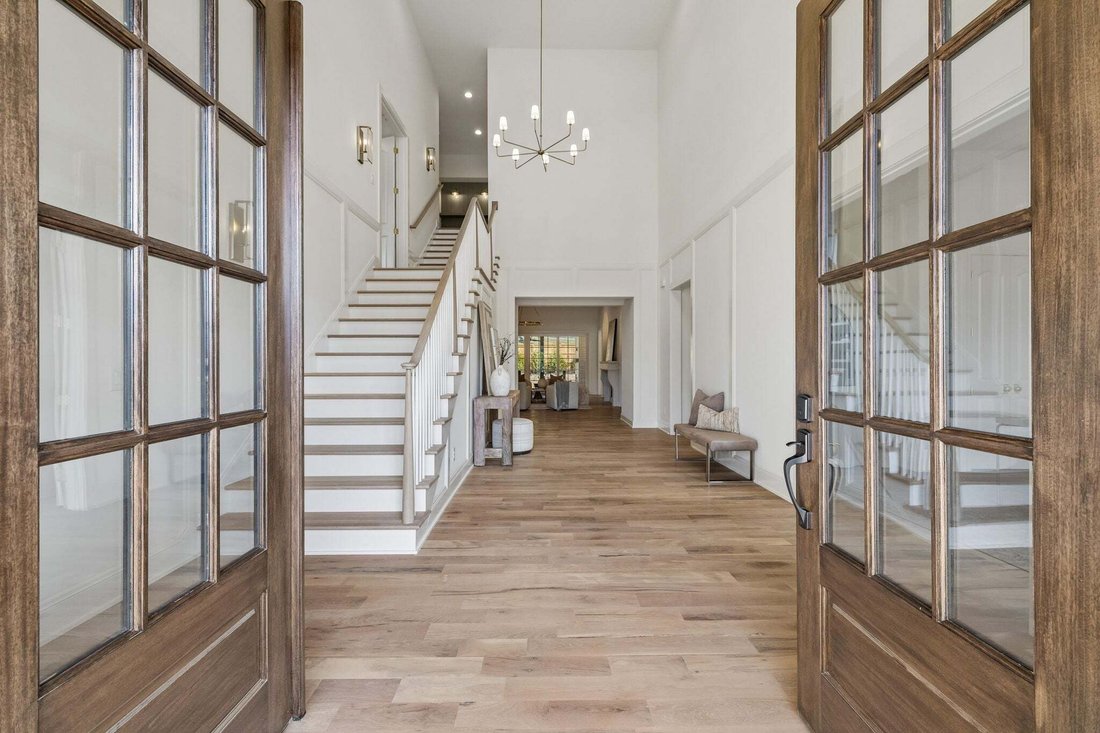
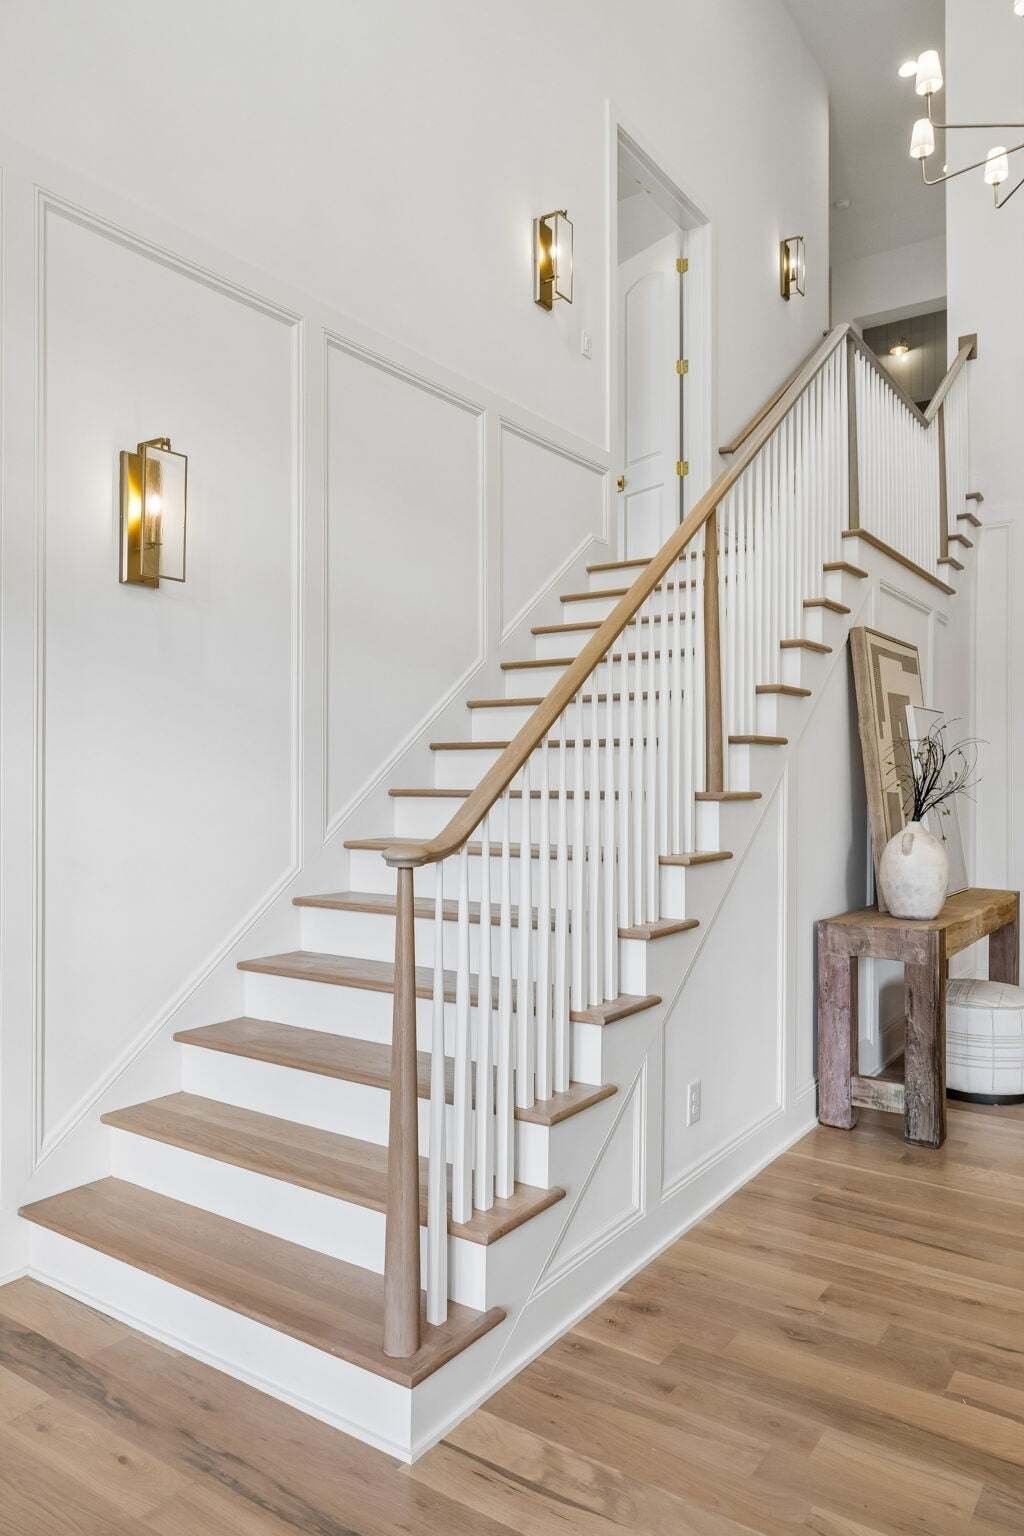
A covered front porch with gas lanterns and double-door entry welcomes you into interiors featuring white oak hardwoods, a sophisticated palette of whites and taupes, and warm honey-bronze accents.
The main level includes a private primary suite with vaulted ceiling, soaking tub, and expansive tiled shower, a spacious guest suite with shiplap ceiling, and a private office with double doors and custom arched built-ins. The living room features an ArcusStone fireplace and painted ceiling beams, flowing into a vaulted dining area with wainscoting and a gourmet kitchen with 48-inch Wolf gas range and double oven, panel-ready 48-inch JennAir refrigerator/freezer, Vadara Ostara Dawn countertops, large working island, and pot filler. A separate prep kitchen with oven, dishwasher, and sink, plus a walk-in pantry with refrigerator, adds convenience.
Upstairs offers three additional ensuite bedrooms, a dedicated bunk room, bonus room with wet bar and half bath, and spacious laundry room.
The covered screened-in back patio features a fireplace and gas grill line. The backyard is enclosed by an 8-foot privacy fence. Additional features include a pre-wired EV charger, high-efficiency foam insulation, encapsulated crawl space, tankless recirculating hot water system, Jeld-Wen windows, and whole-home security and sound pre-wiring.
Zoned for Williamson County Schools (Scales, Brentwood Middle, and Brentwood High) and Davidson County Schools (Percy Priest, JTM, and Hillsboro), this exceptional new-construction home combines thoughtful design, functionality, and an enviable Brentwood location.
-
Tipo de propiedad
Cooperativa
-
Pisos
2
-
Año de construcción
2026
-
Precio/pie²
$551
Características
Explorar la zona
1910 Shamrock Dr, Nashville, Tennessee, Estados Unidos
Ver en Google Maps
Precio por sqft
Bajo
Alto
Se unió hace 11 meses
Usted ha preguntado por esta propiedad
El agente se comunicará con usted pronto por
Publicado por
164
Anuncios
2025
Se unió
Reserva una visita con the agent
Elija una fecha y si prefiere una visita virtual o presencial con el agente.
Fecha preferida
Tipo de tour
Última actualización
Octubre 17
Primera publicación
Octubre 17
Referencia del anuncio
3621832
Estado del anuncio
Based on information submitted to the MLS GRID as of 2026. All data is obtained from various sources and may not have been verified by broker or MLS GRID. Supplied Open House Information is subject to change without notice. All information should be independently reviewed and verified for accuracy. Properties may or may not be listed by the office/agent presenting the information.
Propiedades similares cercanas
Nuevos anuncios en Nashville




Explorar más viviendas en venta
Nashville, TN, Estados Unidos tipos de propiedad
- Casas en venta en Nashville, TN, Estados Unidos
- Cooperativas en venta en Nashville, TN, Estados Unidos
- Condominios en venta en Nashville, TN, Estados Unidos
- Casas adosadas en venta en Nashville, TN, Estados Unidos
- Terreno en venta en Nashville, TN, Estados Unidos
- Penthouses en venta en Nashville, TN, Estados Unidos
Nashville, TN, Estados Unidos búsquedas populares
- Propiedades con Garaje en Nashville, TN, Estados Unidos
- Propiedades con Jardín en Nashville, TN, Estados Unidos
- Propiedades con Balcón en Nashville, TN, Estados Unidos
- Propiedades con Piscina en Nashville, TN, Estados Unidos
- Propiedades con Terraza en Nashville, TN, Estados Unidos
- Propiedades con Gimnasio en Nashville, TN, Estados Unidos
- Propiedades Obras nuevas en Nashville, TN, Estados Unidos
- Propiedades Vista de la ciudad en Nashville, TN, Estados Unidos
- Propiedades Renovado en Nashville, TN, Estados Unidos
- Propiedades Moderno en Nashville, TN, Estados Unidos
- Propiedades con Ascensor en Nashville, TN, Estados Unidos
- Propiedades Vista Panorámica en Nashville, TN, Estados Unidos
- Propiedades con Cancha de Tenis en Nashville, TN, Estados Unidos
- Propiedades con Sauna en Nashville, TN, Estados Unidos
- Propiedades Vista a la Montaña en Nashville, TN, Estados Unidos
- Propiedades Vista al Agua en Nashville, TN, Estados Unidos
- Propiedades Comunidad Cerrada en Nashville, TN, Estados Unidos
- Propiedades con Biblioteca en Nashville, TN, Estados Unidos
- Propiedades con Cine en Nashville, TN, Estados Unidos
- Propiedades con Bodega en Nashville, TN, Estados Unidos
- Propiedades Frente al Agua en Nashville, TN, Estados Unidos
- Propiedades Vista al Lago en Nashville, TN, Estados Unidos
- Propiedades Vista al Campo de Golf en Nashville, TN, Estados Unidos
- Propiedades Ecuestre en Nashville, TN, Estados Unidos
- Propiedades Mansión en Nashville, TN, Estados Unidos
- Propiedades Gran Altitud en Nashville, TN, Estados Unidos
Nashville, TN, Estados Unidos Barrios
Guías e historias relacionadas
La confianza de los mejores brokers del mundo
Los agentes tras las propiedades más excepcionales del mundo publican en JamesEdition.
- Anuncios de Sotheby's, Christie's, BARNES y Engel & Völkers
- Cada anuncio se revisa antes de publicarse
- Conecte directamente con agentes verificados
Al continuar, acepta nuestros Términos y la Política de Privacidad.
brokerages we
partnered with
partnered with