
$739,900
Precio reducido en $59,000 el Oct 25, 2026
Stock Cooperative in Brentwood
- 3 Hab.
- 3 Baños
- 1,905 Sqft
- 1,307 Sqft lot
- Actualizado: Octubre 29
- Fuente: Realtracs MLS#3602442
Sobre la propiedad
La descripción se tradujo automáticamente.
La descripción se muestra en el idioma original.
No neighbor stands behind this patio. A strip of lawn, then a wall of stacked stone stepping up the hillside in tiers, nothing behind it. A fence is boards; this is stone. Kitchen and primary windows face that stone, not anyone. The covered patio has a ceiling fan and a gas line and fits four chairs and a grill. A photo cannot put the heated floor under your feet. It warms the main-level primary b
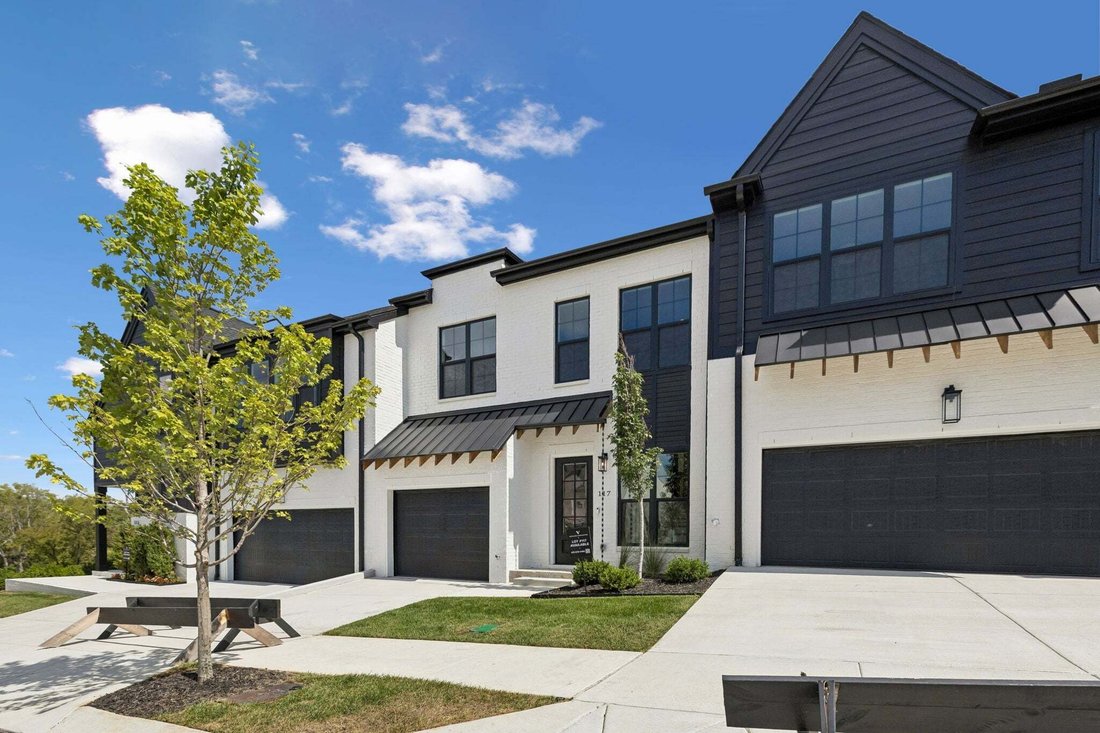
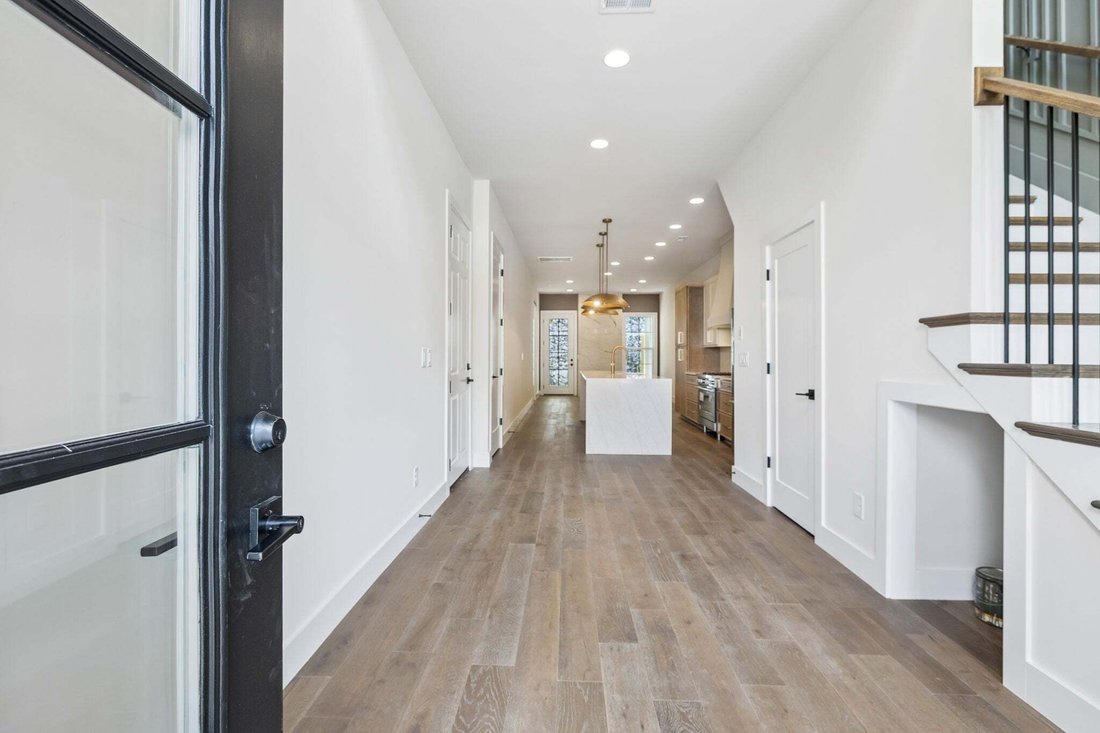
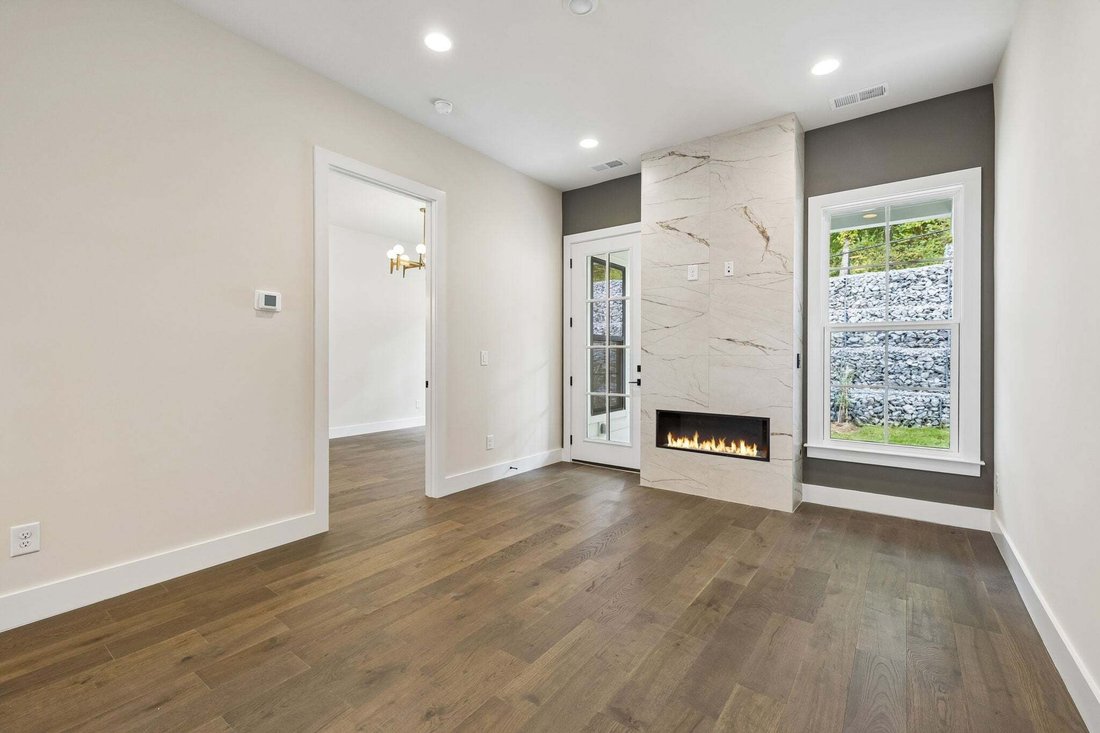
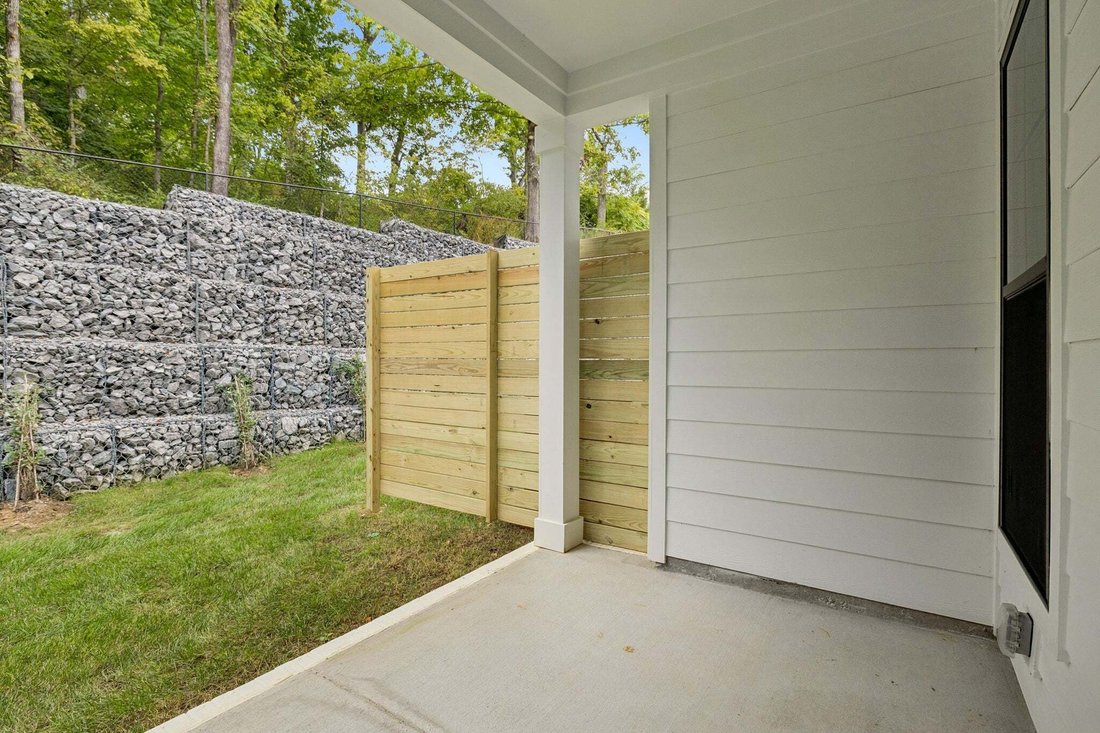
No neighbor stands behind this patio. A strip of lawn, then a wall of stacked stone stepping up the hillside in tiers, nothing behind it. A fence is boards; this is stone. Kitchen and primary windows face that stone, not anyone. The covered patio has a ceiling fan and a gas line and fits four chairs and a grill. A photo cannot put the heated floor under your feet. It warms the main-level primary bath, with a tub for two, a shower for two with a full-length niche, veined tile to the ceiling and champagne-bronze Brizo and Delta fixtures. Ridges you can barely feel in the shower tile give grip. The closet has built-ins, a dresser and stacked laundry where the clothes hang. Where most kitchens have doors, this one has drawers: wood-tone stacks with brass bar pulls. The waterfall island seats four, with pop-up outlets under brass pendants. Every appliance is Bosch, refrigerator included; the six-burner gas range has a Kohler brass pot filler and a slab backsplash in the counter stone up to the hood. Vaulted ceilings and high windows open the main level over wire-brushed oak. Cream tile with gold veining runs floor to ceiling around a linear gas fireplace. The powder room has a floating veined vanity, a brass faucet and a backlit mirror. Batten trim climbs the stair wall and wraps a loft that looks out at rolling hills. Two bedrooms with built-in walk-in closets share a bath with a door between sinks and tub. New construction at Shadow Springs, Vastland’s 32 townhomes in Brentwood, behind a video-intercom gate. The smallest of the three listed, it gave up nothing in finish. 1,905 sq ft, walk-in storage not counted; 1-car garage. The $350/month HOA covers grounds and insurance. Under 4 minutes to I-65, under 5 to Target, under 20 to downtown Nashville and the airport. Up to 1% toward closing costs with the preferred lender and title company; ask for details. The full walkthrough film is linked in this listing. Walk the stone, then stand on the floor.
-
Tipo de propiedad
Cooperativa
-
Pisos
2
-
Año de construcción
2026
-
Precio/pie²
$388
Características
Explorar la zona
117 Shadow Springs Dr 117, Nashville, Tennessee, Estados Unidos
Ver en Google Maps
Precio por sqft
Bajo
Alto
Se unió hace 10 meses
Usted ha preguntado por esta propiedad
El agente se comunicará con usted pronto por
Publicado por
210
Anuncios
2026
Se unió
Reserva una visita con the agent
Elija una fecha y si prefiere una visita virtual o presencial con el agente.
Fecha preferida
Tipo de tour
Última actualización
Octubre 29
Primera publicación
Septiembre 29
Referencia del anuncio
3602442
Estado del anuncio
Based on information submitted to the MLS GRID as of 2026. All data is obtained from various sources and may not have been verified by broker or MLS GRID. Supplied Open House Information is subject to change without notice. All information should be independently reviewed and verified for accuracy. Properties may or may not be listed by the office/agent presenting the information.
Propiedades similares cercanas
Nuevos anuncios en Nashville



Explorar más viviendas en venta
Nashville, TN, Estados Unidos tipos de propiedad
Nashville, TN, Estados Unidos búsquedas populares
- Propiedades con Garaje en Nashville, TN, Estados Unidos
- Propiedades con Jardín en Nashville, TN, Estados Unidos
- Propiedades con Balcón en Nashville, TN, Estados Unidos
- Propiedades con Terraza en Nashville, TN, Estados Unidos
- Propiedades con Piscina en Nashville, TN, Estados Unidos
- Propiedades con Gimnasio en Nashville, TN, Estados Unidos
- Propiedades Obras nuevas en Nashville, TN, Estados Unidos
- Propiedades Vista de la ciudad en Nashville, TN, Estados Unidos
- Propiedades Moderno en Nashville, TN, Estados Unidos
- Propiedades Renovado en Nashville, TN, Estados Unidos
- Propiedades con Ascensor en Nashville, TN, Estados Unidos
- Propiedades Vista Panorámica en Nashville, TN, Estados Unidos
- Propiedades con Cancha de Tenis en Nashville, TN, Estados Unidos
- Propiedades Vista al Agua en Nashville, TN, Estados Unidos
- Propiedades Vista a la Montaña en Nashville, TN, Estados Unidos
- Propiedades con Sauna en Nashville, TN, Estados Unidos
- Propiedades con Cine en Nashville, TN, Estados Unidos
- Propiedades Comunidad Cerrada en Nashville, TN, Estados Unidos
- Propiedades con Biblioteca en Nashville, TN, Estados Unidos
- Propiedades con Bodega en Nashville, TN, Estados Unidos
- Propiedades Frente al Agua en Nashville, TN, Estados Unidos
- Propiedades Vista al Campo de Golf en Nashville, TN, Estados Unidos
- Propiedades Vista al Lago en Nashville, TN, Estados Unidos
- Propiedades Ecuestre en Nashville, TN, Estados Unidos
- Propiedades Mansión en Nashville, TN, Estados Unidos
Nashville, TN, Estados Unidos Barrios
Guías e historias relacionadas
La confianza de los mejores brokers del mundo
Los agentes tras las propiedades más excepcionales del mundo publican en JamesEdition.
- Anuncios de Sotheby's, Christie's, BARNES y Engel & Völkers
- Cada anuncio se revisa antes de publicarse
- Conecte directamente con agentes verificados
Al continuar, acepta nuestros Términos y la Política de Privacidad.
Brokerages we
partnered with
partnered with