$2,275,000
Single Family Residence in Brentwood
- 5 Hab.
- 6 Baños
- 5,236 Sqft
- 1.45 Ac lot
- Actualizado: Noviembre 15
- Fuente: Realtracs MLS#3635281
Sobre la propiedad
La descripción se tradujo automáticamente.
La descripción se muestra en el idioma original.
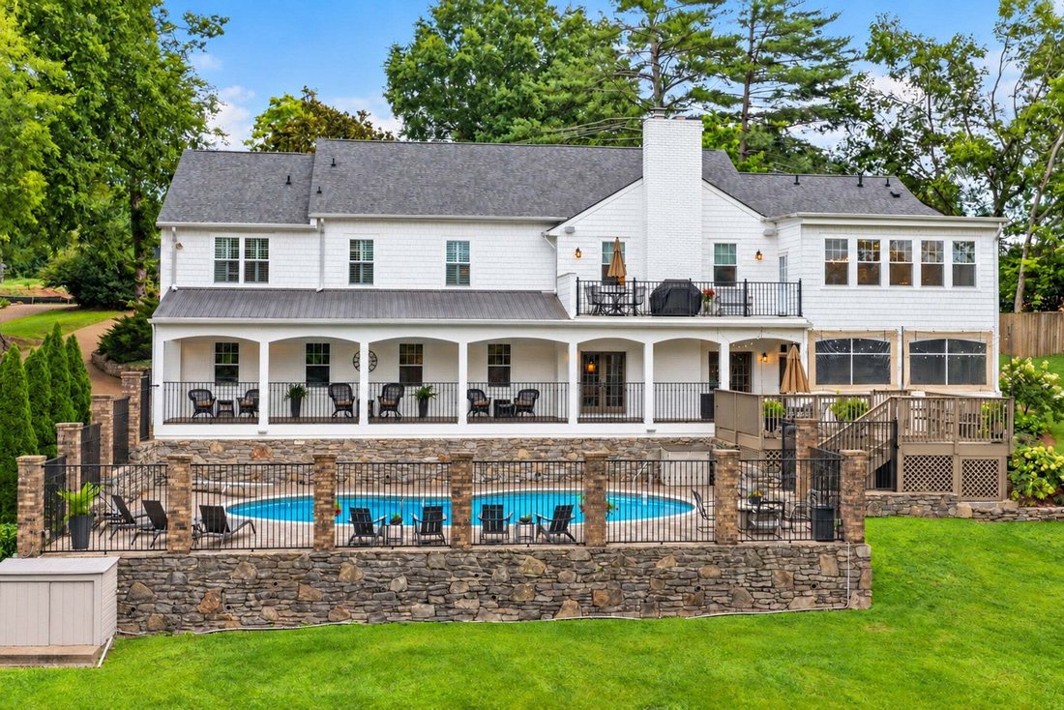
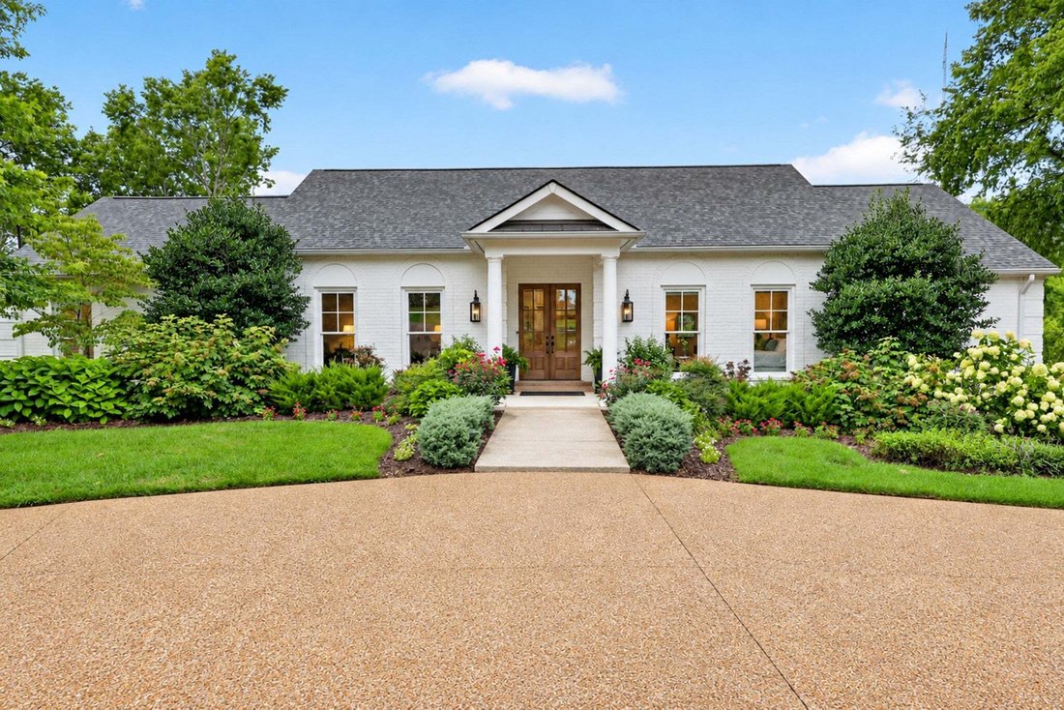
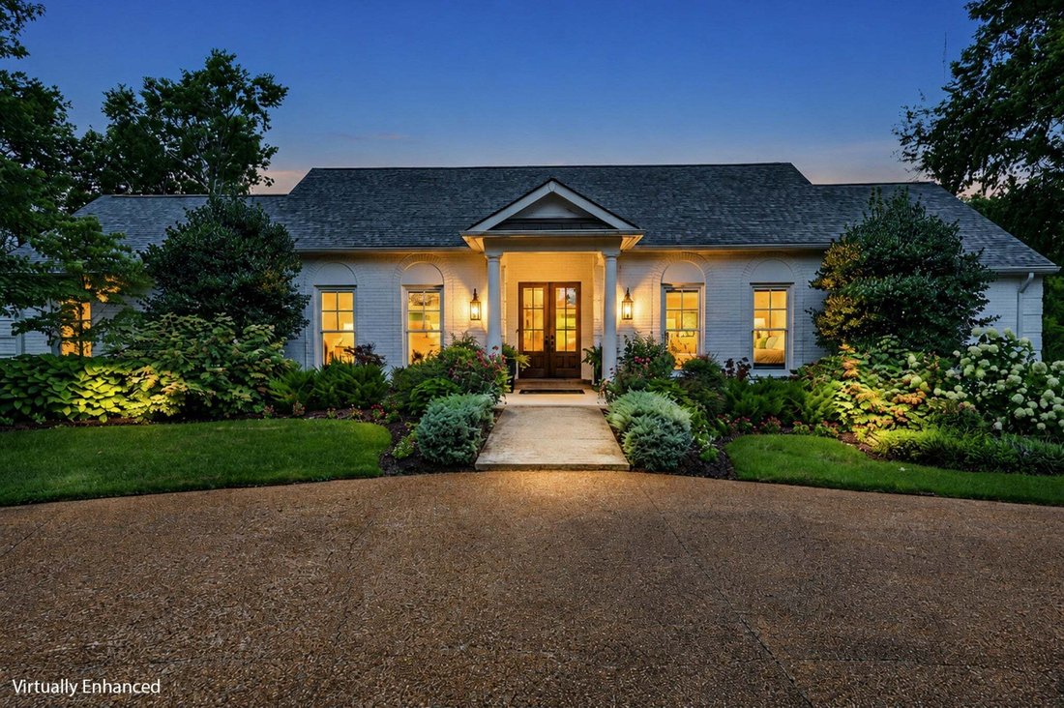
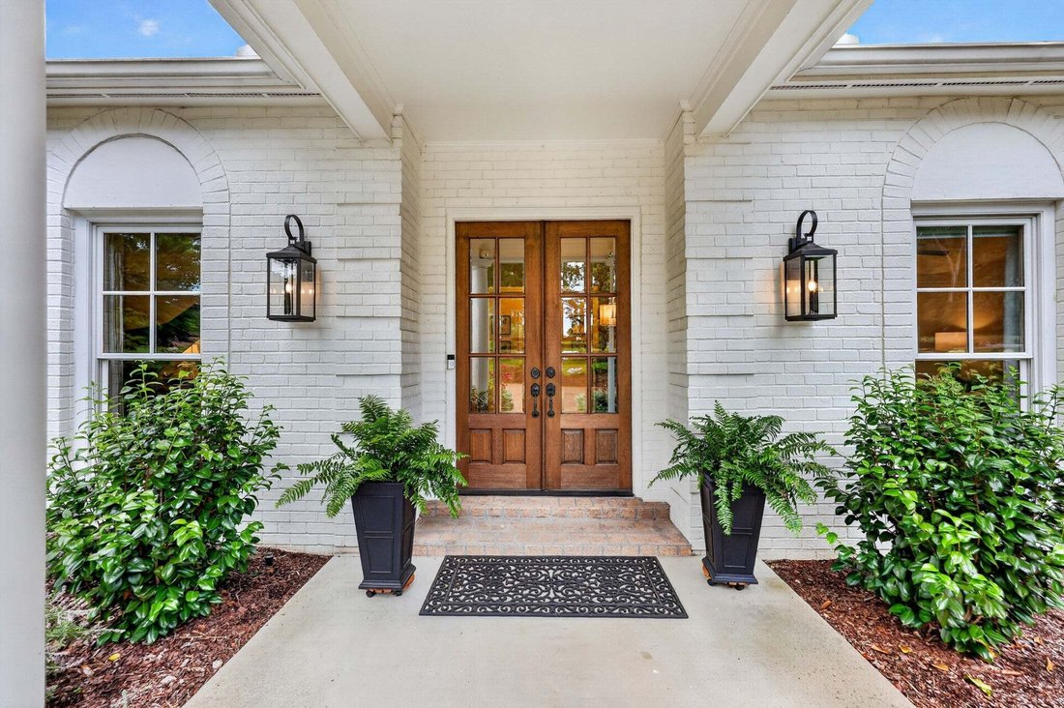
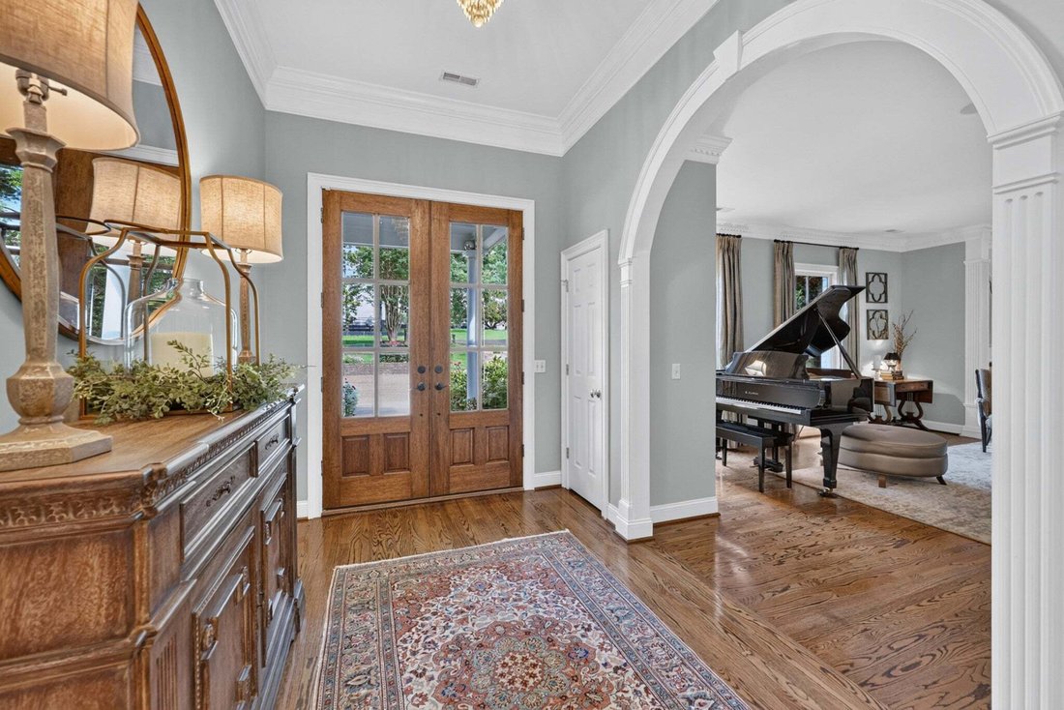
First showings Sunday 11/15 Open HOUSE! ~More than a residence, this is a life style. A home designed for the way people want to live today: entertaining effortlessly, enjoying privacy, staying active, welcoming family and friends, and savoring the luxury. Expansive 1.45-acre homesite with spectacular views, 5 bedrooms, 5 full baths, remarkable kitchen, elegant primary suite, resort-inspired pool
First showings Sunday 11/15 Open HOUSE! ~More than a residence, this is a life style. A home designed for the way people want to live today: entertaining effortlessly, enjoying privacy, staying active, welcoming family and friends, and savoring the luxury. Expansive 1.45-acre homesite with spectacular views, 5 bedrooms, 5 full baths, remarkable kitchen, elegant primary suite, resort-inspired pool (new Hydrazo liner) and sports court, generous guest accommodations, and exceptional lower-level retreat includes kitchenette with a full audio visual system, screened porch with fireplace. This estate offers a combination of scale, craftsmanship, recreation, and livability that is increasingly difficult to find. Fresh interior and exterior paint, a new roof, new HVAC systems, updated lighting, 3 fireplaces, and extensive landscape brings renewed polish to an already impressive property. Inside, sand-and-finish hardwood floors, travertine and marble surfaces, arched doorways, crown moldings, wainscoting, tankless water heater with filtration and extensive custom millwork create a rich yet welcoming atmosphere. Beautifully crafted maple cabinetry, polished nickel hardware, Piracema White granite, two-sided peninsula is an impressive focal point. Two Bosch dishwashers, Electrolux all-refrigerator and all-freezer, VentaHood Exhaust, double ovens, six burner gas cooking, dining banquette for 4-18 and a grilling porch just off the kitchen! Primary suite appointed with marble shower, jacuzzi soaking tub, Carrera marble double vanity and John Louis closet system. With five bedrooms, including three ensuite bedrooms, and five full baths plus a powder room, the home offers exceptional flexibility for family, overnight guests, and multigenerational living. Circle in and enjoy this retreat!
-
Tipo de propiedad
Casa
-
Pisos
2
-
Año de construcción
1976
-
Precio/pie²
$434
Características
Explorar la zona
107 Timbercrest Ct, Nashville, Tennessee, Estados Unidos
Ver en Google Maps
Precio por sqft
Bajo
Alto
Se unió hace 11 meses
Usted ha preguntado por esta propiedad
El agente se comunicará con usted pronto por
Publicado por
52
Anuncios
2025
Se unió
Reserva una visita con the agent
Elija una fecha y si prefiere una visita virtual o presencial con el agente.
Fecha preferida
Tipo de tour
Última actualización
Noviembre 15
Primera publicación
Noviembre 15
Referencia del anuncio
3635281
Estado del anuncio
Based on information submitted to the MLS GRID as of 2026. All data is obtained from various sources and may not have been verified by broker or MLS GRID. Supplied Open House Information is subject to change without notice. All information should be independently reviewed and verified for accuracy. Properties may or may not be listed by the office/agent presenting the information.
Propiedades similares cercanas
Nuevos anuncios en Nashville



Explorar más viviendas en venta
Nashville, TN, Estados Unidos tipos de propiedad
Nashville, TN, Estados Unidos búsquedas populares
- Propiedades con Garaje en Nashville, TN, Estados Unidos
- Propiedades con Jardín en Nashville, TN, Estados Unidos
- Propiedades con Balcón en Nashville, TN, Estados Unidos
- Propiedades con Terraza en Nashville, TN, Estados Unidos
- Propiedades con Piscina en Nashville, TN, Estados Unidos
- Propiedades con Gimnasio en Nashville, TN, Estados Unidos
- Propiedades Vista de la ciudad en Nashville, TN, Estados Unidos
- Propiedades Obras nuevas en Nashville, TN, Estados Unidos
- Propiedades Moderno en Nashville, TN, Estados Unidos
- Propiedades Renovado en Nashville, TN, Estados Unidos
- Propiedades con Ascensor en Nashville, TN, Estados Unidos
- Propiedades Vista Panorámica en Nashville, TN, Estados Unidos
- Propiedades con Cancha de Tenis en Nashville, TN, Estados Unidos
- Propiedades Vista a la Montaña en Nashville, TN, Estados Unidos
- Propiedades con Sauna en Nashville, TN, Estados Unidos
- Propiedades Vista al Agua en Nashville, TN, Estados Unidos
- Propiedades con Cine en Nashville, TN, Estados Unidos
- Propiedades Comunidad Cerrada en Nashville, TN, Estados Unidos
- Propiedades con Biblioteca en Nashville, TN, Estados Unidos
- Propiedades con Bodega en Nashville, TN, Estados Unidos
- Propiedades Frente al Agua en Nashville, TN, Estados Unidos
- Propiedades Vista al Campo de Golf en Nashville, TN, Estados Unidos
- Propiedades Vista al Lago en Nashville, TN, Estados Unidos
- Propiedades Ecuestre en Nashville, TN, Estados Unidos
- Propiedades Mansión en Nashville, TN, Estados Unidos
Nashville, TN, Estados Unidos Barrios
Guías e historias relacionadas
La confianza de los mejores brokers del mundo
Los agentes tras las propiedades más excepcionales del mundo publican en JamesEdition.
- Anuncios de Sotheby's, Christie's, BARNES y Engel & Völkers
- Cada anuncio se revisa antes de publicarse
- Conecte directamente con agentes verificados
Al continuar, acepta nuestros Términos y la Política de Privacidad.
Brokerages we
partnered with
partnered with