$1,395,000
Single Family Residence in Brentwood
- 5 Hab.
- 5 Baños
- 4,528 Sqft
- 25,701 Sqft lot
- Actualizado: Noviembre 13
- Fuente: Realtracs MLS#3635845
Sobre la propiedad
La descripción se tradujo automáticamente.
La descripción se muestra en el idioma original.
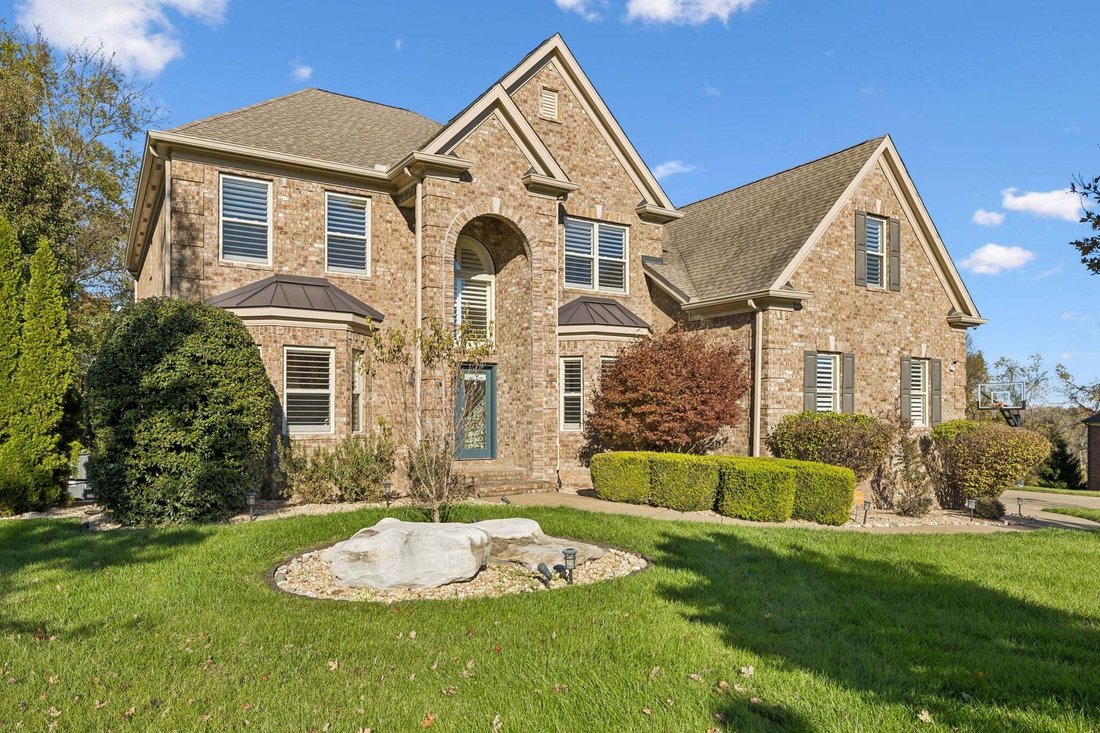
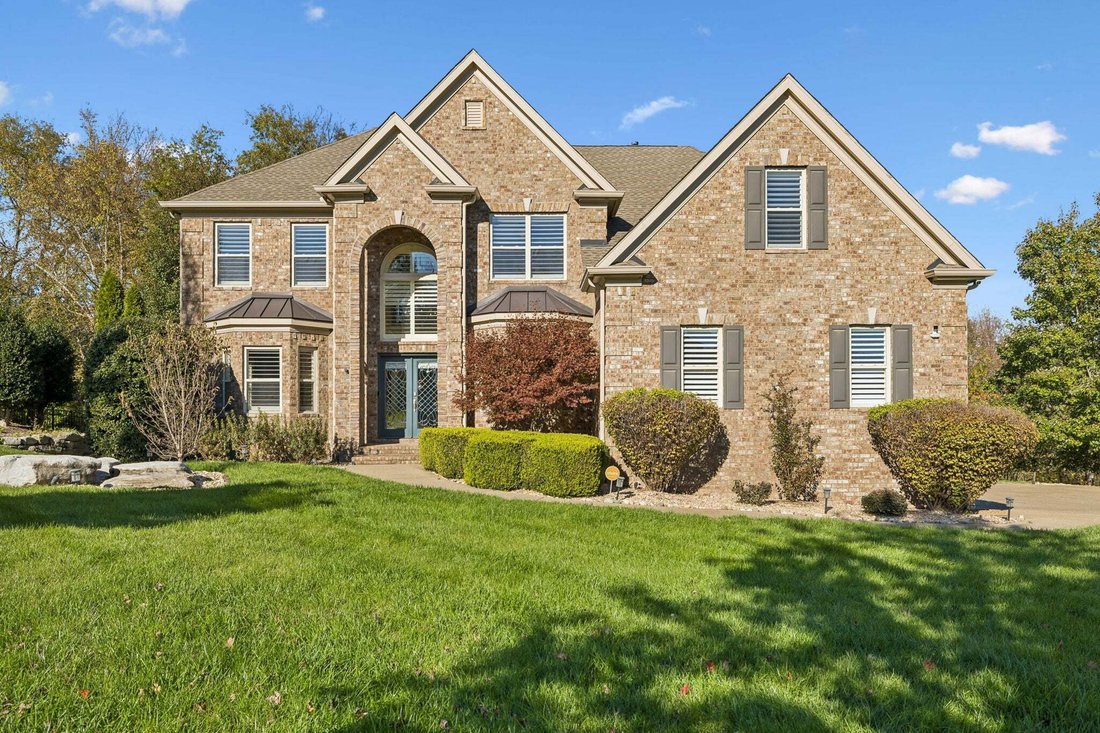
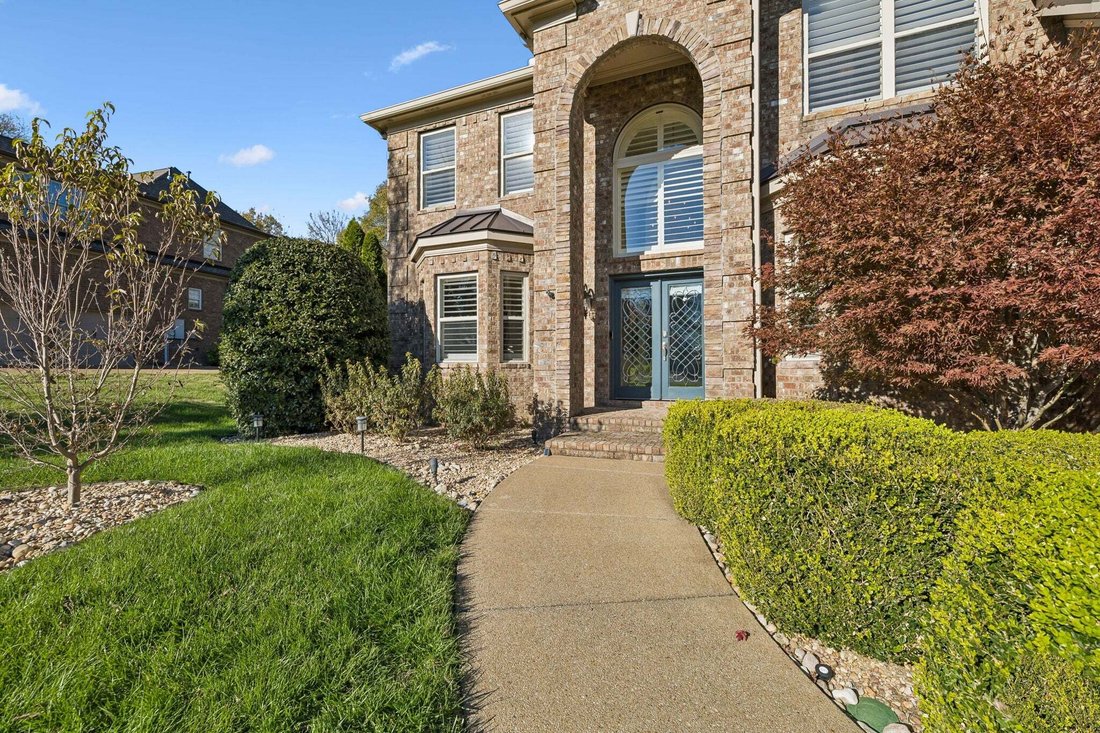
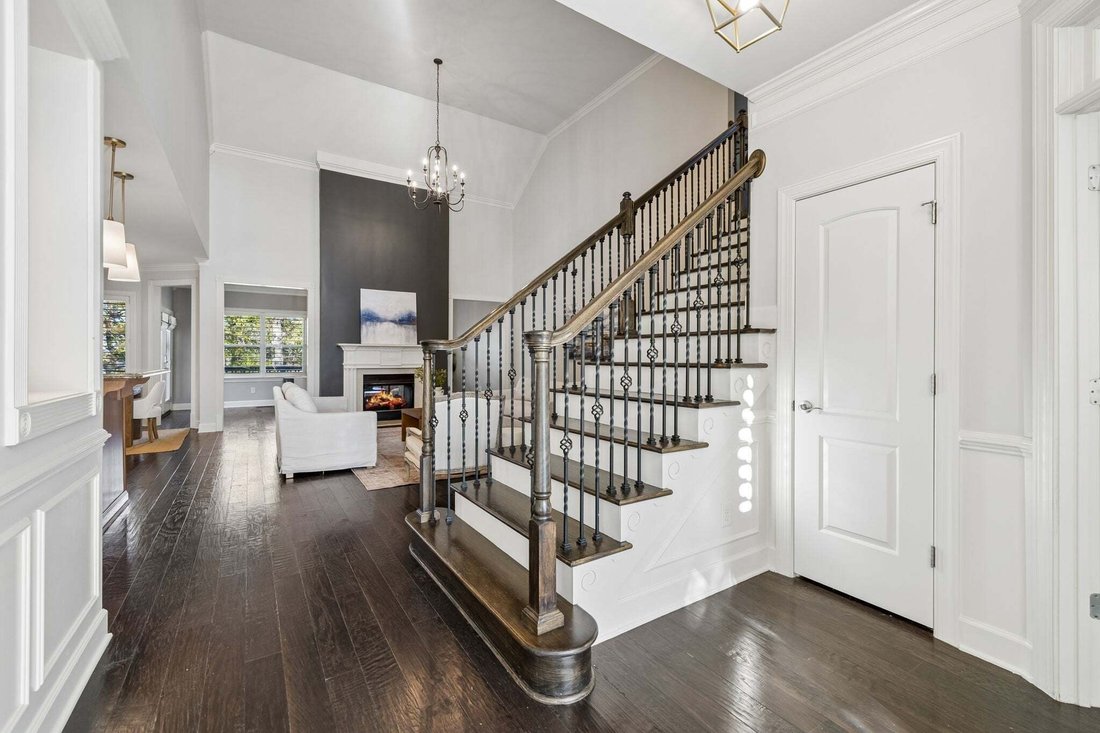
Tucked away in the Sonoma neighborhood, this Turnberry-built St. James plan offers a level of peace and privacy that’s hard to find. The property backs right up to a lush, wooded tree line, creating a backdrop that feels more like a retreat than a standard backyard.
Inside, the layout is open and airy, centered around a living room with vaulted ceilings. If you enjoy having separate space
Inside, the layout is open and airy, centered around a living room with vaulted ceilings. If you enjoy having separate space
Tucked away in the Sonoma neighborhood, this Turnberry-built St. James plan offers a level of peace and privacy that’s hard to find. The property backs right up to a lush, wooded tree line, creating a backdrop that feels more like a retreat than a standard backyard.
Inside, the layout is open and airy, centered around a living room with vaulted ceilings. If you enjoy having separate spaces to unwind, there’s a secondary living area that looks out over the woods. One of the standout features here is the flooring—you’ll find hardwoods running through every single room, including all five bedrooms. The main level is home to a spacious primary suite, while the upstairs holds four additional bedrooms and a massive bonus room that’s ready for just about anything.
The current owners have recently updated several light fixtures throughout the home, adding a fresh, modern touch to the space. Practicality wasn’t overlooked either; the house comes equipped with a Vivint security system, a 3-car side-entry garage, and a Generac whole-home generator for peace of mind. For those who need extra room for gear or seasonal storage, the walk-in crawlspace is surprisingly huge.
When you aren’t hanging out at home, you’ve got some of the area’s best outdoor spots right nearby. Marcella Vivrette Smith Park is just a quick trip away, offering miles of rugged hiking trails and the historic Ravenswood Mansion to explore. Plus, the location is incredibly convenient for getting around the community on foot, with Jordan Elementary School situated just a short stroll from your front door.
Outside, the living space doubles with both a back deck and a separate patio area, perfect for morning coffee or evening hangouts while taking in the view of the trees. It’s a home that manages to feel both expansive and incredibly cozy all at once.
Inside, the layout is open and airy, centered around a living room with vaulted ceilings. If you enjoy having separate spaces to unwind, there’s a secondary living area that looks out over the woods. One of the standout features here is the flooring—you’ll find hardwoods running through every single room, including all five bedrooms. The main level is home to a spacious primary suite, while the upstairs holds four additional bedrooms and a massive bonus room that’s ready for just about anything.
The current owners have recently updated several light fixtures throughout the home, adding a fresh, modern touch to the space. Practicality wasn’t overlooked either; the house comes equipped with a Vivint security system, a 3-car side-entry garage, and a Generac whole-home generator for peace of mind. For those who need extra room for gear or seasonal storage, the walk-in crawlspace is surprisingly huge.
When you aren’t hanging out at home, you’ve got some of the area’s best outdoor spots right nearby. Marcella Vivrette Smith Park is just a quick trip away, offering miles of rugged hiking trails and the historic Ravenswood Mansion to explore. Plus, the location is incredibly convenient for getting around the community on foot, with Jordan Elementary School situated just a short stroll from your front door.
Outside, the living space doubles with both a back deck and a separate patio area, perfect for morning coffee or evening hangouts while taking in the view of the trees. It’s a home that manages to feel both expansive and incredibly cozy all at once.
-
Tipo de propiedad
Casa
-
Pisos
2
-
Año de construcción
2011
-
Precio/pie²
$308
Características
Explorar la zona
1804 Benziger Ter, Nashville, Tennessee, Estados Unidos
Ver en Google Maps
Precio por sqft
Bajo
Alto
Se unió hace 11 meses
Usted ha preguntado por esta propiedad
El agente se comunicará con usted pronto por
Publicado por
270
Anuncios
2025
Se unió
Reserva una visita con the agent
Elija una fecha y si prefiere una visita virtual o presencial con el agente.
Fecha preferida
Tipo de tour
Última actualización
Noviembre 13
Primera publicación
Noviembre 13
Referencia del anuncio
3635845
Estado del anuncio
Active under contract
Based on information submitted to the MLS GRID as of 2026. All data is obtained from various sources and may not have been verified by broker or MLS GRID. Supplied Open House Information is subject to change without notice. All information should be independently reviewed and verified for accuracy. Properties may or may not be listed by the office/agent presenting the information.
Propiedades similares cercanas
Nuevos anuncios en Nashville



Explorar más viviendas en venta
Nashville, TN, Estados Unidos tipos de propiedad
Nashville, TN, Estados Unidos búsquedas populares
- Propiedades con Garaje en Nashville, TN, Estados Unidos
- Propiedades con Jardín en Nashville, TN, Estados Unidos
- Propiedades con Balcón en Nashville, TN, Estados Unidos
- Propiedades con Terraza en Nashville, TN, Estados Unidos
- Propiedades con Piscina en Nashville, TN, Estados Unidos
- Propiedades con Gimnasio en Nashville, TN, Estados Unidos
- Propiedades Vista de la ciudad en Nashville, TN, Estados Unidos
- Propiedades Obras nuevas en Nashville, TN, Estados Unidos
- Propiedades Moderno en Nashville, TN, Estados Unidos
- Propiedades Renovado en Nashville, TN, Estados Unidos
- Propiedades con Ascensor en Nashville, TN, Estados Unidos
- Propiedades Vista Panorámica en Nashville, TN, Estados Unidos
- Propiedades con Cancha de Tenis en Nashville, TN, Estados Unidos
- Propiedades Vista a la Montaña en Nashville, TN, Estados Unidos
- Propiedades con Sauna en Nashville, TN, Estados Unidos
- Propiedades Vista al Agua en Nashville, TN, Estados Unidos
- Propiedades con Cine en Nashville, TN, Estados Unidos
- Propiedades Comunidad Cerrada en Nashville, TN, Estados Unidos
- Propiedades con Biblioteca en Nashville, TN, Estados Unidos
- Propiedades con Bodega en Nashville, TN, Estados Unidos
- Propiedades Frente al Agua en Nashville, TN, Estados Unidos
- Propiedades Vista al Campo de Golf en Nashville, TN, Estados Unidos
- Propiedades Vista al Lago en Nashville, TN, Estados Unidos
- Propiedades Ecuestre en Nashville, TN, Estados Unidos
- Propiedades Mansión en Nashville, TN, Estados Unidos
Nashville, TN, Estados Unidos Barrios
Guías e historias relacionadas
La confianza de los mejores brokers del mundo
Los agentes tras las propiedades más excepcionales del mundo publican en JamesEdition.
- Anuncios de Sotheby's, Christie's, BARNES y Engel & Völkers
- Cada anuncio se revisa antes de publicarse
- Conecte directamente con agentes verificados
Al continuar, acepta nuestros Términos y la Política de Privacidad.
Brokerages we
partnered with
partnered with