$2,250,000
Single Family Residence In Brentwood
- 4 Hab.
- 5 Baños
- 5,036 Sqft
- 35,284 Sqft lot
- Actualizado: Ayer
- Fuente: Realtracs MLS#3545399
Sobre la propiedad
La descripción se tradujo automáticamente.
La descripción se muestra en el idioma original.
A rare combination of privacy, quality craftsmanship, and an exceptional floor plan in Brentwood’s coveted Highlands of Belle Rive. Set on a quiet cul-de-sac, this beautifully updated custom home sits on a serene, wooded 0.81-acre lot, offering a peaceful retreat just minutes from top-rated Brentwood schools, shopping, dining, golf, Franklin, Nashville, and I-65.
Thoughtfully designed for
Thoughtfully designed for
A rare combination of privacy, quality craftsmanship, and an exceptional floor plan in Brentwood’s coveted Highlands of Belle Rive. Set on a quiet cul-de-sac, this beautifully updated custom home sits on a serene, wooded 0.81-acre lot, offering a peaceful retreat just minutes from top-rated Brentwood schools, shopping, dining, golf, Franklin, Nashville, and I-65.
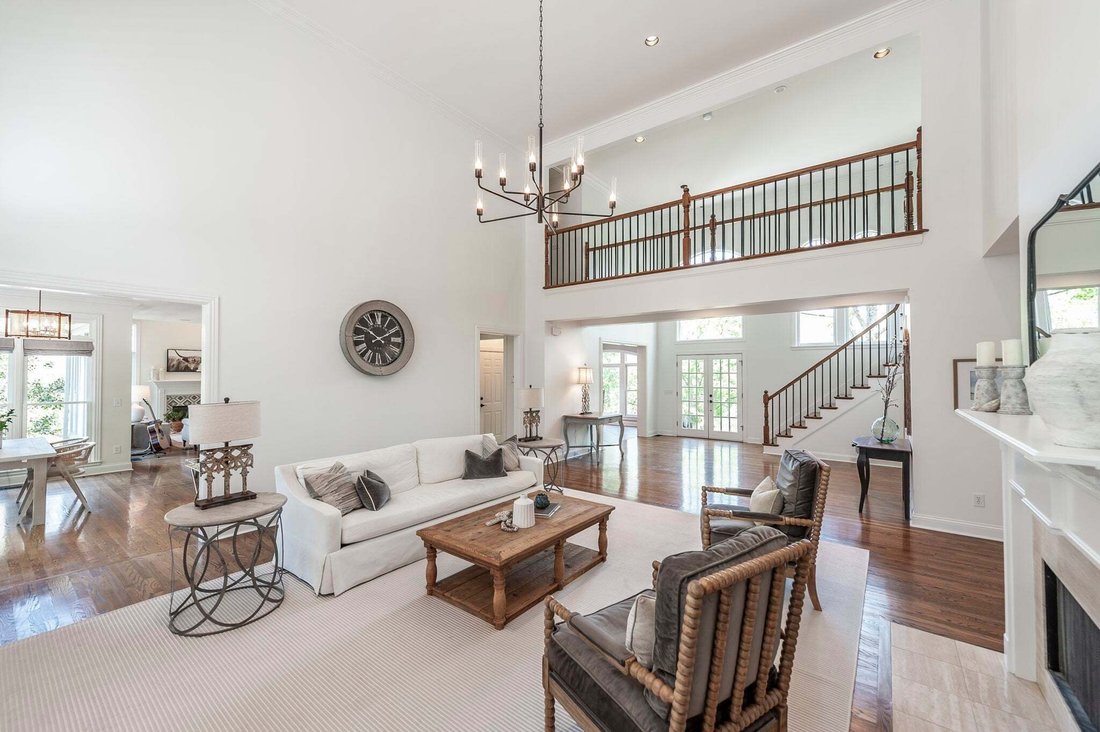
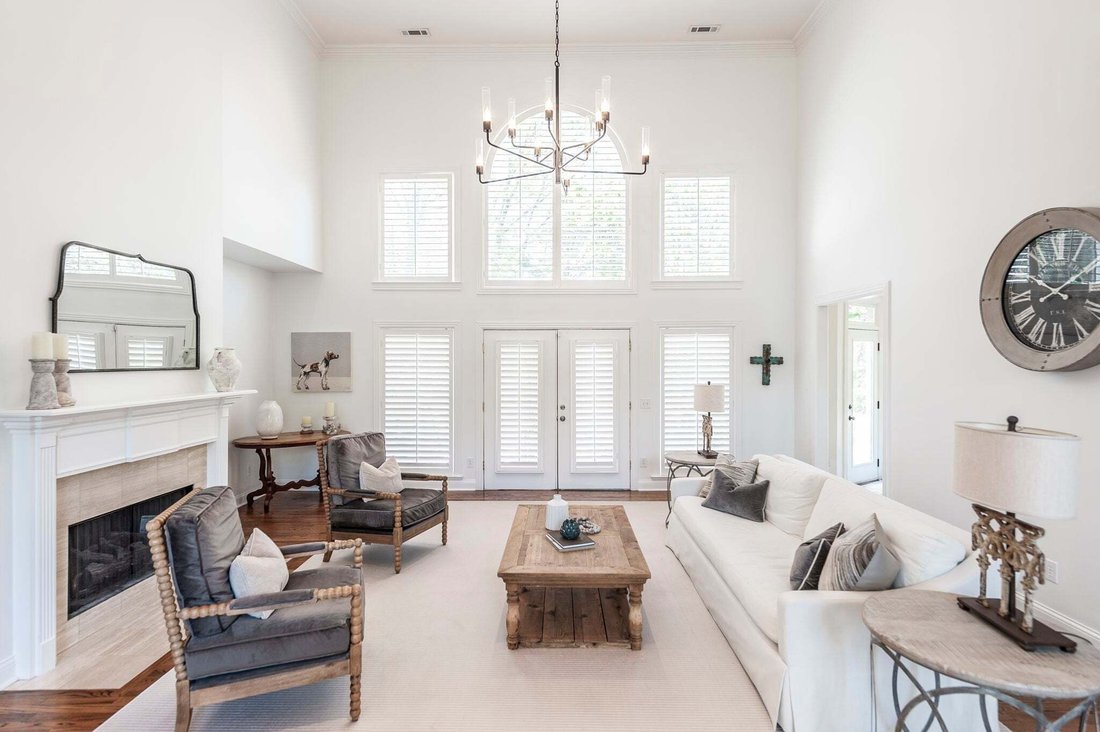
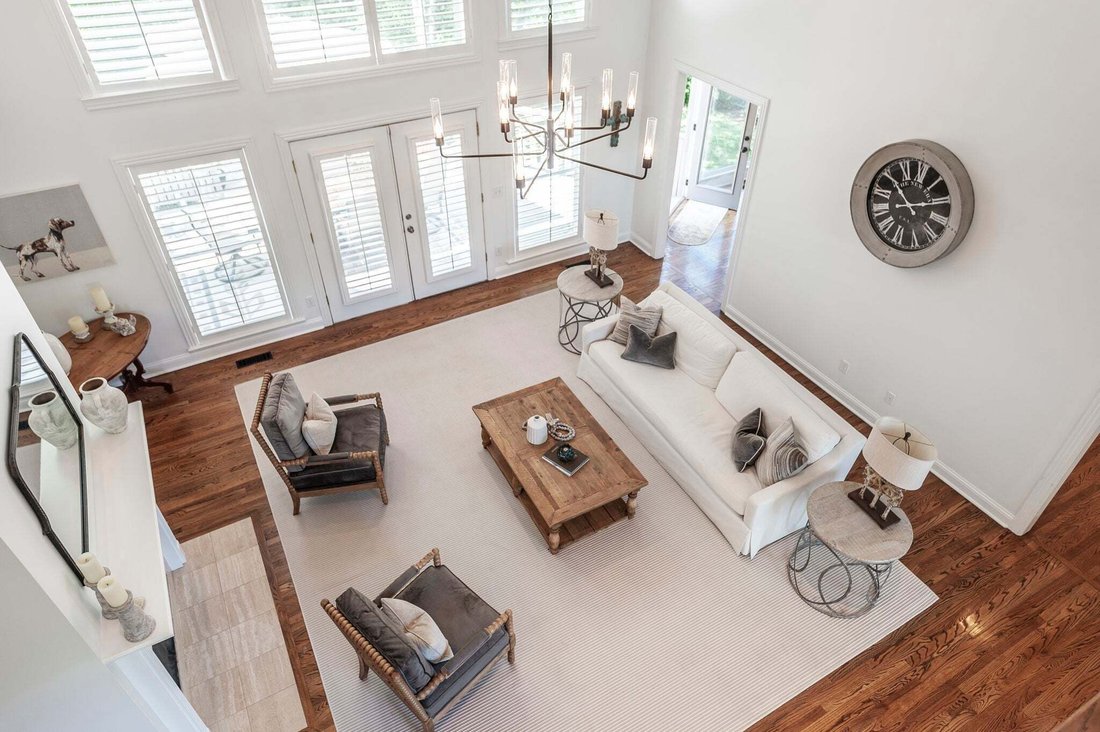
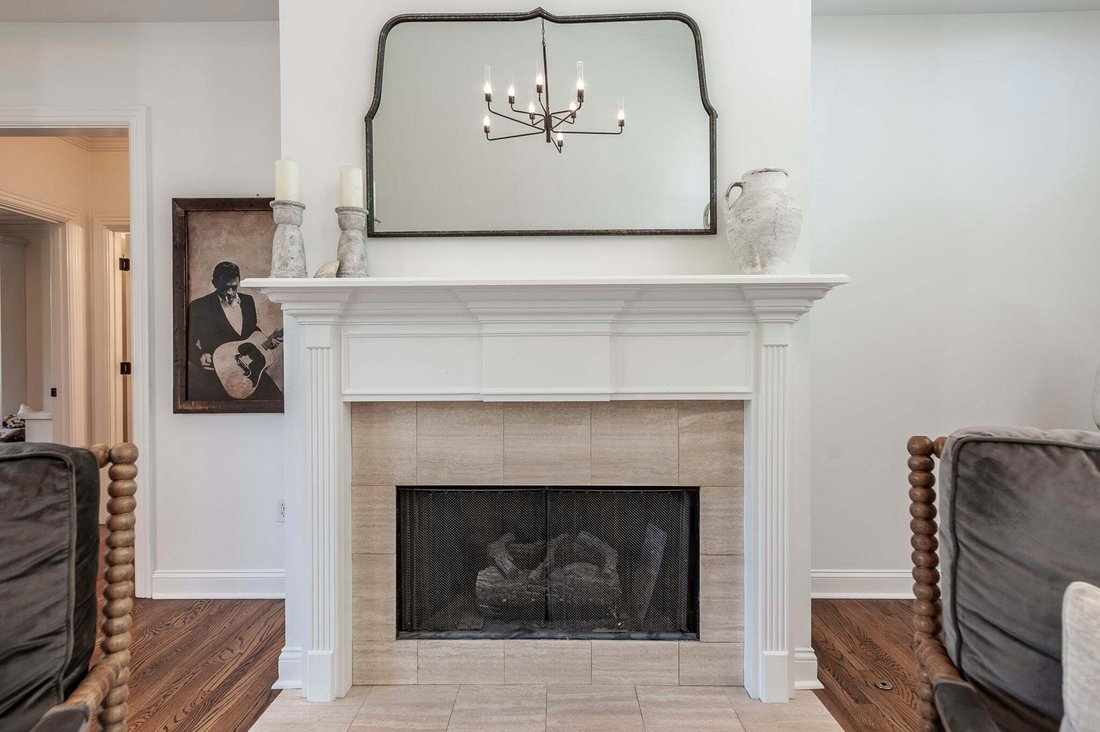
Thoughtfully designed for both everyday living and entertaining, the home features a grand foyer, light-filled open living spaces, a stunning great room with fireplace, chef-inspired kitchen, casual dining area, versatile bonus room, an elevator from the garage to the main floor and a main-level primary suite with wooded views and spa-like bath. Spacious secondary bedrooms and a bright finished lower level with backyard access provide exceptional flexibility.
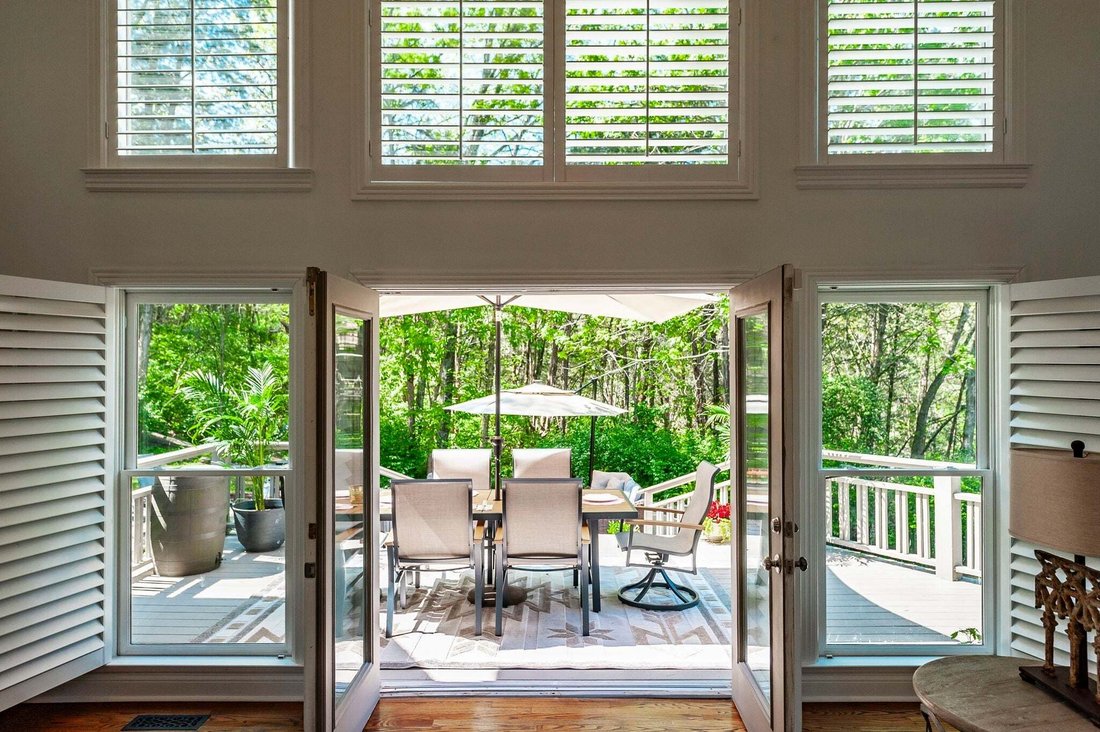
The private outdoor setting is equally impressive, with mature trees, expansive deck, patio, level lawn, garden area, and firepit. Room for a future pool, subject to city approval. Hardwood floors, abundant storage, and a three-car garage complete this beautifully maintained home.
Exceptional craftsmanship. Exceptional floor plan. Exceptional Brentwood setting. Ask about lender incentives.
Thoughtfully designed for both everyday living and entertaining, the home features a grand foyer, light-filled open living spaces, a stunning great room with fireplace, chef-inspired kitchen, casual dining area, versatile bonus room, an elevator from the garage to the main floor and a main-level primary suite with wooded views and spa-like bath. Spacious secondary bedrooms and a bright finished lower level with backyard access provide exceptional flexibility.
The private outdoor setting is equally impressive, with mature trees, expansive deck, patio, level lawn, garden area, and firepit. Room for a future pool, subject to city approval. Hardwood floors, abundant storage, and a three-car garage complete this beautifully maintained home.
Exceptional craftsmanship. Exceptional floor plan. Exceptional Brentwood setting. Ask about lender incentives.
-
Tipo de propiedad
Casa
-
Pisos
2
-
Año de construcción
1996
-
Precio/pie²
$446
Características
Explorar la zona
6321 Wescates Ct, Nashville, Tennessee, Estados Unidos
Ver en Google Maps
Precio por sqft
Bajo
Alto
Se unió hace 9 meses
Usted ha preguntado por esta propiedad
El agente se comunicará con usted pronto por
Publicado por
120
Anuncios
2025
Se unió
Reserva una visita con the agent
Elija una fecha y si prefiere una visita virtual o presencial con el agente.
Fecha preferida
Tipo de tour
Última actualización
Ayer
Primera publicación
Sep 13
Referencia del anuncio
3545399
Estado del anuncio
Based on information submitted to the MLS GRID as of 2026. All data is obtained from various sources and may not have been verified by broker or MLS GRID. Supplied Open House Information is subject to change without notice. All information should be independently reviewed and verified for accuracy. Properties may or may not be listed by the office/agent presenting the information.
Propiedades similares cercanas
Nuevos anuncios en Nashville


Explorar más viviendas en venta
Nashville, TN, Estados Unidos tipos de propiedad
- Casas en venta en Nashville, TN, Estados Unidos
- Cooperativas en venta en Nashville, TN, Estados Unidos
- Condominios en venta en Nashville, TN, Estados Unidos
- Casas adosadas en venta en Nashville, TN, Estados Unidos
- Terreno en venta en Nashville, TN, Estados Unidos
- Penthouses en venta en Nashville, TN, Estados Unidos
Nashville, TN, Estados Unidos búsquedas populares
- Propiedades con Garaje en Nashville, TN, Estados Unidos
- Propiedades con Jardín en Nashville, TN, Estados Unidos
- Propiedades con Piscina en Nashville, TN, Estados Unidos
- Propiedades con Balcón en Nashville, TN, Estados Unidos
- Propiedades con Terraza en Nashville, TN, Estados Unidos
- Propiedades con Gimnasio en Nashville, TN, Estados Unidos
- Propiedades Moderno en Nashville, TN, Estados Unidos
- Propiedades Renovado en Nashville, TN, Estados Unidos
- Propiedades Obras nuevas en Nashville, TN, Estados Unidos
- Propiedades Vista de la ciudad en Nashville, TN, Estados Unidos
- Propiedades con Ascensor en Nashville, TN, Estados Unidos
- Propiedades Vista Panorámica en Nashville, TN, Estados Unidos
- Propiedades con Cancha de Tenis en Nashville, TN, Estados Unidos
- Propiedades con Sauna en Nashville, TN, Estados Unidos
- Propiedades Comunidad Cerrada en Nashville, TN, Estados Unidos
- Propiedades Vista a la Montaña en Nashville, TN, Estados Unidos
- Propiedades Vista al Agua en Nashville, TN, Estados Unidos
- Propiedades con Biblioteca en Nashville, TN, Estados Unidos
- Propiedades con Cine en Nashville, TN, Estados Unidos
- Propiedades Frente al Agua en Nashville, TN, Estados Unidos
- Propiedades con Bodega en Nashville, TN, Estados Unidos
- Propiedades Vista al Lago en Nashville, TN, Estados Unidos
- Propiedades Vista al Campo de Golf en Nashville, TN, Estados Unidos
- Propiedades Ecuestre en Nashville, TN, Estados Unidos
- Propiedades Mansión en Nashville, TN, Estados Unidos
- Propiedades Gran Altitud en Nashville, TN, Estados Unidos
- Propiedades Frente a la Playa en Nashville, TN, Estados Unidos
Nashville, TN, Estados Unidos Barrios
Guías e historias relacionadas
La confianza de los mejores brokers del mundo
Los agentes tras las propiedades más excepcionales del mundo publican en JamesEdition.
- Anuncios de Sotheby's, Christie's, BARNES y Engel & Völkers
- Cada anuncio se revisa antes de publicarse
- Conecte directamente con agentes verificados
Al continuar, acepta nuestros Términos y la Política de Privacidad.
brokerages we
partnered with
partnered with