$8,000,000
Single Family Residence In Brentwood
- 5 Hab.
- 6 Baños
- 8,370 Sqft
- 1.87 Ac lot
- Actualizado: Hoy
- Fuente: Realtracs MLS#3525836
Sobre la propiedad
La descripción se tradujo automáticamente.
La descripción se muestra en el idioma original.
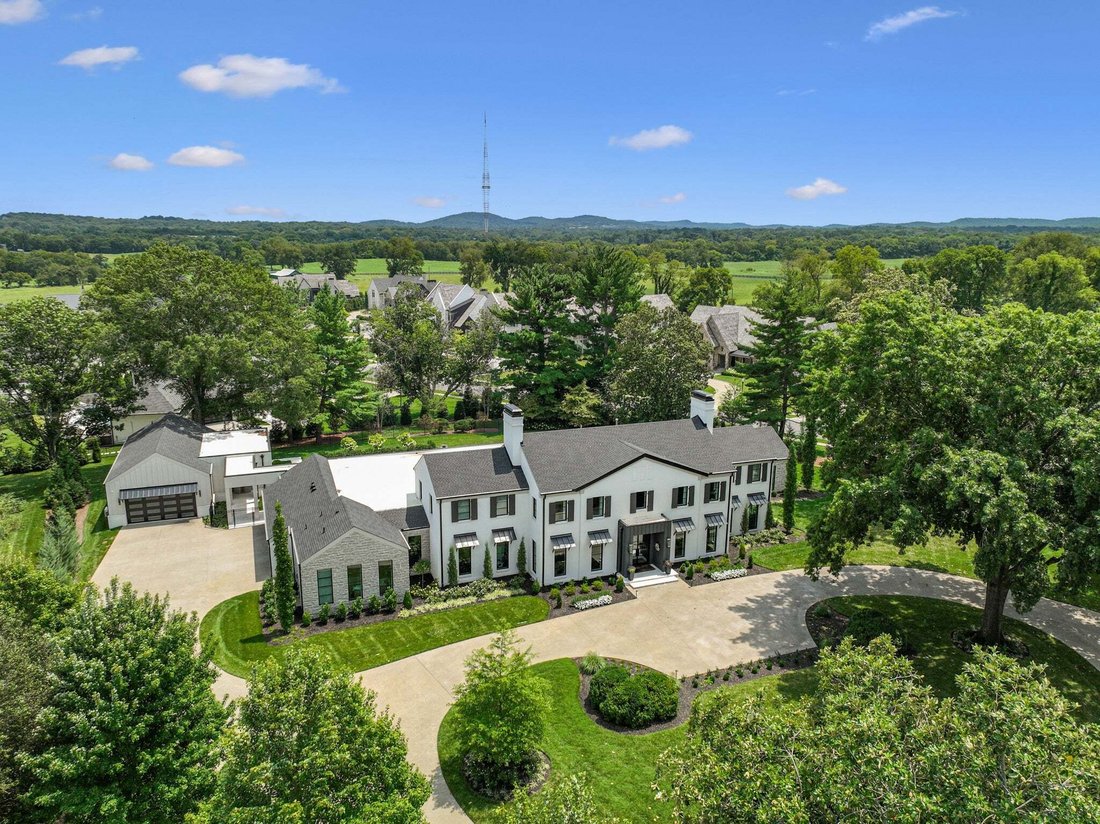
A rare opportunity to enjoy the best of both worlds: the fabulous original home on Oman, completely reimagined and remodeled down to the studs while preserving the character, privacy and mature landscaping that can only come with time. Set on 1.87 acres in a prime location and zoned for Williamson County’s award-winning Lipscomb Elementary, Brentwood Middle and Brentwood High schools, this stately
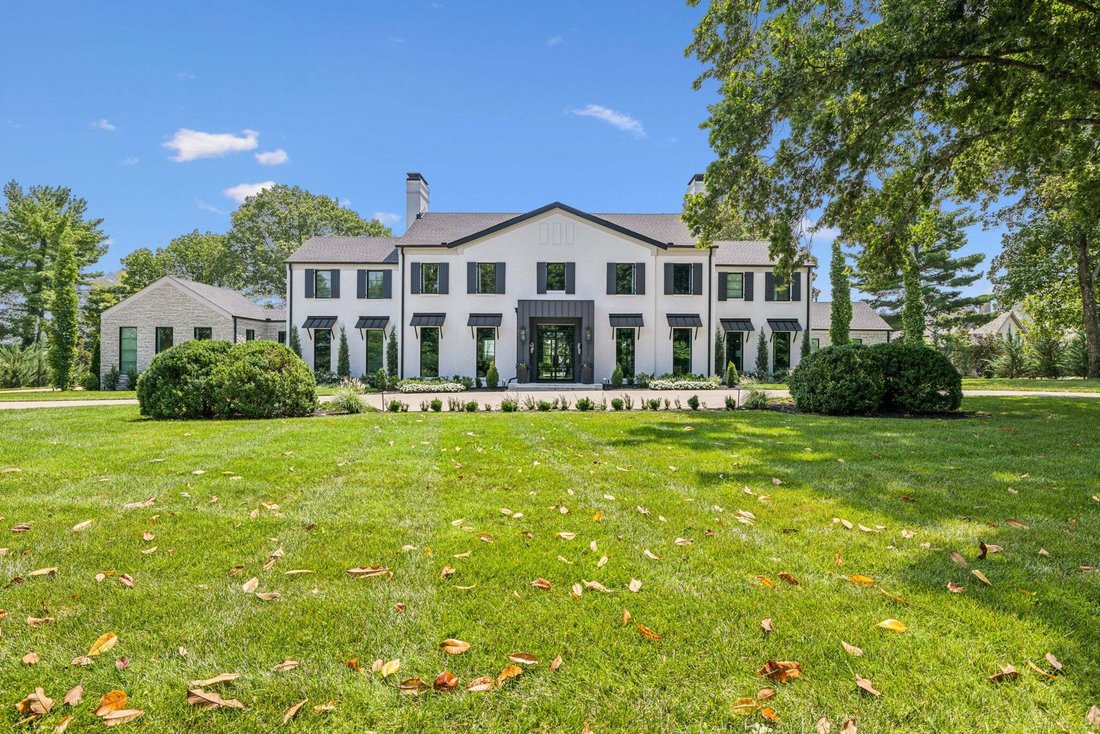
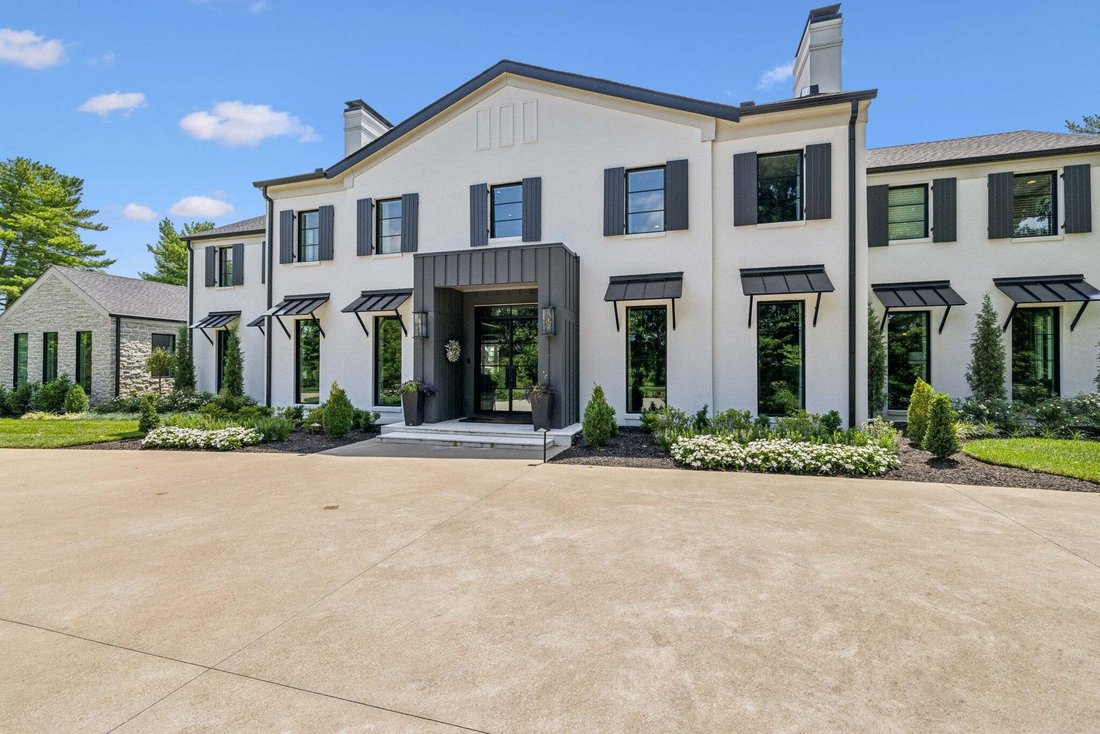
A rare opportunity to enjoy the best of both worlds: the fabulous original home on Oman, completely reimagined and remodeled down to the studs while preserving the character, privacy and mature landscaping that can only come with time. Set on 1.87 acres in a prime location and zoned for Williamson County’s award-winning Lipscomb Elementary, Brentwood Middle and Brentwood High schools, this stately residence was designed by Nashville Lifestyles’ ”Best Architect” Andrew Scott and masterfully rebuilt by Hidden Valley Homes.
A grand entry foyer with a curved staircase and designer wallcovering sets the tone. The open floor plan is made for entertaining, featuring a dramatic kitchen/living space, scullery, wet bar, wine room and office. Two oversized islands offer abundant prep and seating space, while a hidden pantry keeps everything tucked away. Brick paver flooring adds rich texture to the gallery hallway and beautifully complements the oak hardwoods throughout the main living spaces.
The vaulted primary suite is a private retreat with dual walk-in closets and a spa-like bath featuring double vanities, a freestanding soaking tub and floor-to-ceiling tile shower. Fine finishes and thoughtful details continue throughout the home.
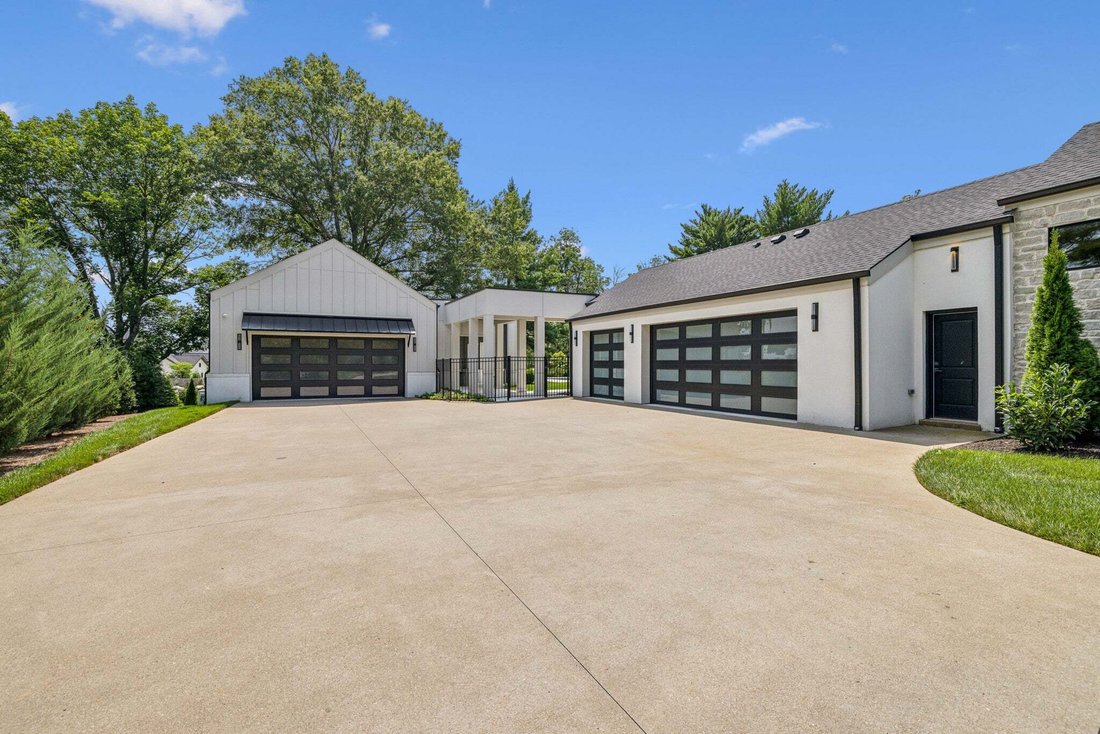
Outside, a true private resort awaits. An expansive covered porch with retractable screens and a linear gas fireplace opens through a 15’ bifolding door, creating a seamless connection between indoors and out. Enjoy the outdoor kitchen with built-in gas grill, sparkling pool with sun shelf, dramatic fire features, spillover hot tub and built-in fire pit. A separate pool house offers a full bath, entertaining space and an additional 2-car garage, complementing the 3-car main house garage for 5-car capacity.
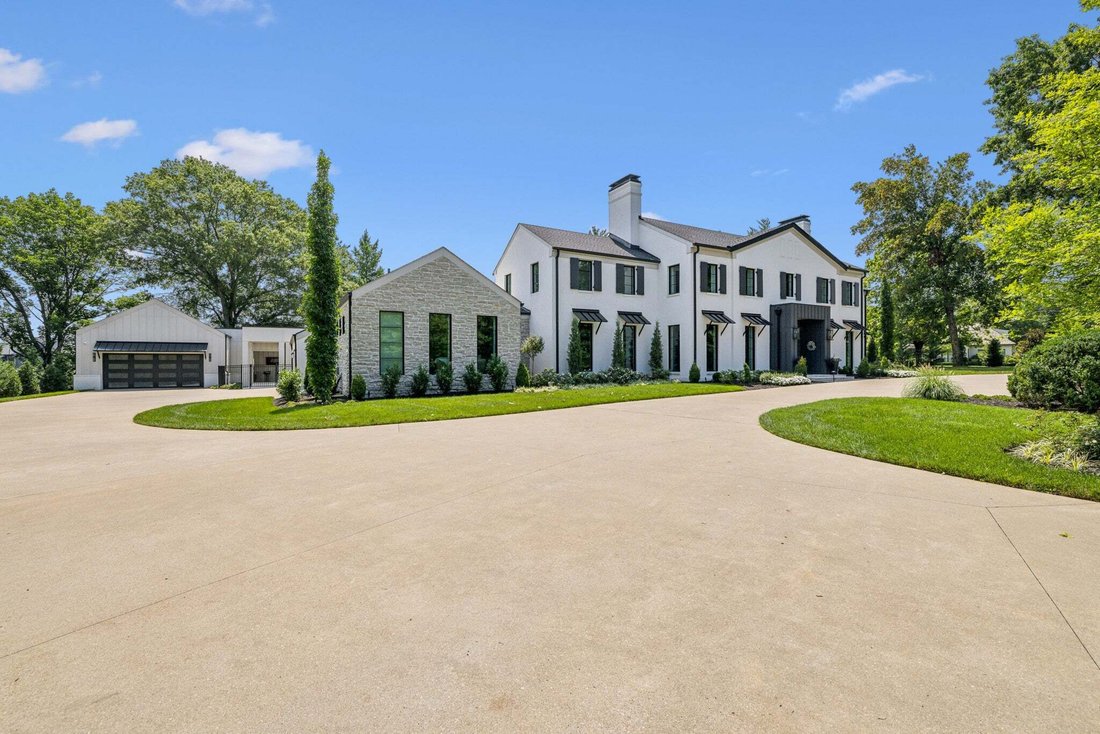
A circular driveway, mature landscaping and the privacy of a gated community complete this extraordinary property. This is a home that truly must be experienced in person to be fully appreciated.
A grand entry foyer with a curved staircase and designer wallcovering sets the tone. The open floor plan is made for entertaining, featuring a dramatic kitchen/living space, scullery, wet bar, wine room and office. Two oversized islands offer abundant prep and seating space, while a hidden pantry keeps everything tucked away. Brick paver flooring adds rich texture to the gallery hallway and beautifully complements the oak hardwoods throughout the main living spaces.
The vaulted primary suite is a private retreat with dual walk-in closets and a spa-like bath featuring double vanities, a freestanding soaking tub and floor-to-ceiling tile shower. Fine finishes and thoughtful details continue throughout the home.
Outside, a true private resort awaits. An expansive covered porch with retractable screens and a linear gas fireplace opens through a 15’ bifolding door, creating a seamless connection between indoors and out. Enjoy the outdoor kitchen with built-in gas grill, sparkling pool with sun shelf, dramatic fire features, spillover hot tub and built-in fire pit. A separate pool house offers a full bath, entertaining space and an additional 2-car garage, complementing the 3-car main house garage for 5-car capacity.
A circular driveway, mature landscaping and the privacy of a gated community complete this extraordinary property. This is a home that truly must be experienced in person to be fully appreciated.
-
Tipo de propiedad
Casa
-
Pisos
2
-
Año de construcción
1967
-
Precio/pie²
$955
Características
Explorar la zona
7004 Crews Ln, Nashville, Tennessee, Estados Unidos
Ver en Google Maps
Precio por sqft
Bajo
Alto
Se unió hace 8 meses
Usted ha preguntado por esta propiedad
El agente se comunicará con usted pronto por
Publicado por
12
Anuncios
2025
Se unió
Reserva una visita con the agent
Elija una fecha y si prefiere una visita virtual o presencial con el agente.
Fecha preferida
Tipo de tour
Última actualización
Hoy
Primera publicación
Aug 25
Referencia del anuncio
3525836
Estado del anuncio
Based on information submitted to the MLS GRID as of 2026. All data is obtained from various sources and may not have been verified by broker or MLS GRID. Supplied Open House Information is subject to change without notice. All information should be independently reviewed and verified for accuracy. Properties may or may not be listed by the office/agent presenting the information.
Propiedades similares cercanas
Nuevos anuncios en Nashville

Explorar más viviendas en venta
Nashville, TN, Estados Unidos tipos de propiedad
- Casas en venta en Nashville, TN, Estados Unidos
- Cooperativas en venta en Nashville, TN, Estados Unidos
- Condominios en venta en Nashville, TN, Estados Unidos
- Casas adosadas en venta en Nashville, TN, Estados Unidos
- Terreno en venta en Nashville, TN, Estados Unidos
- Penthouses en venta en Nashville, TN, Estados Unidos
Nashville, TN, Estados Unidos búsquedas populares
- Propiedades con Garaje en Nashville, TN, Estados Unidos
- Propiedades con Jardín en Nashville, TN, Estados Unidos
- Propiedades con Piscina en Nashville, TN, Estados Unidos
- Propiedades con Balcón en Nashville, TN, Estados Unidos
- Propiedades con Gimnasio en Nashville, TN, Estados Unidos
- Propiedades con Terraza en Nashville, TN, Estados Unidos
- Propiedades Moderno en Nashville, TN, Estados Unidos
- Propiedades Renovado en Nashville, TN, Estados Unidos
- Propiedades Obras nuevas en Nashville, TN, Estados Unidos
- Propiedades Vista de la ciudad en Nashville, TN, Estados Unidos
- Propiedades con Ascensor en Nashville, TN, Estados Unidos
- Propiedades Vista Panorámica en Nashville, TN, Estados Unidos
- Propiedades con Cancha de Tenis en Nashville, TN, Estados Unidos
- Propiedades con Sauna en Nashville, TN, Estados Unidos
- Propiedades Comunidad Cerrada en Nashville, TN, Estados Unidos
- Propiedades con Biblioteca en Nashville, TN, Estados Unidos
- Propiedades Vista al Agua en Nashville, TN, Estados Unidos
- Propiedades con Cine en Nashville, TN, Estados Unidos
- Propiedades Vista a la Montaña en Nashville, TN, Estados Unidos
- Propiedades Frente al Agua en Nashville, TN, Estados Unidos
- Propiedades con Bodega en Nashville, TN, Estados Unidos
- Propiedades Vista al Lago en Nashville, TN, Estados Unidos
- Propiedades Vista al Campo de Golf en Nashville, TN, Estados Unidos
- Propiedades Ecuestre en Nashville, TN, Estados Unidos
- Propiedades Mansión en Nashville, TN, Estados Unidos
- Propiedades Frente al mar en Nashville, TN, Estados Unidos
- Propiedades con Aeropuerto Privado en Nashville, TN, Estados Unidos
- Propiedades Frente a la Playa en Nashville, TN, Estados Unidos
- Propiedades Gran Altitud en Nashville, TN, Estados Unidos
Nashville, TN, Estados Unidos Barrios
Guías e historias relacionadas
La confianza de los mejores brokers del mundo
Los agentes tras las propiedades más excepcionales del mundo publican en JamesEdition.
- Anuncios de Sotheby's, Christie's, BARNES y Engel & Völkers
- Cada anuncio se revisa antes de publicarse
- Conecte directamente con agentes verificados
Al continuar, acepta nuestros Términos y la Política de Privacidad.
brokerages we
partnered with
partnered with