$2,150,000
Single Family Residence In Brentwood
- 5 Hab.
- 5 Baños
- 4,490 Sqft
- 13,940 Sqft lot
- Actualizado: Ayer
-
3
Vistas de los últimos 30 días
- 1
- Fuente: Realtracs MLS#3318866
Sobre la propiedad
La descripción se tradujo automáticamente.
La descripción se muestra en el idioma original.
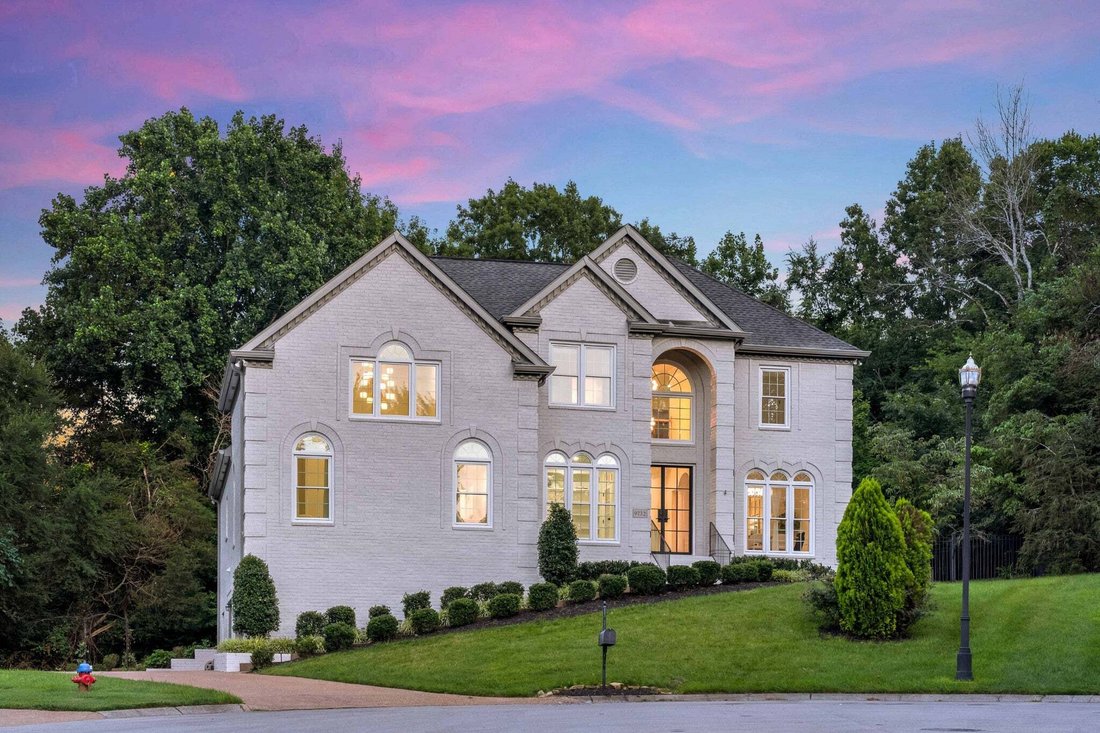
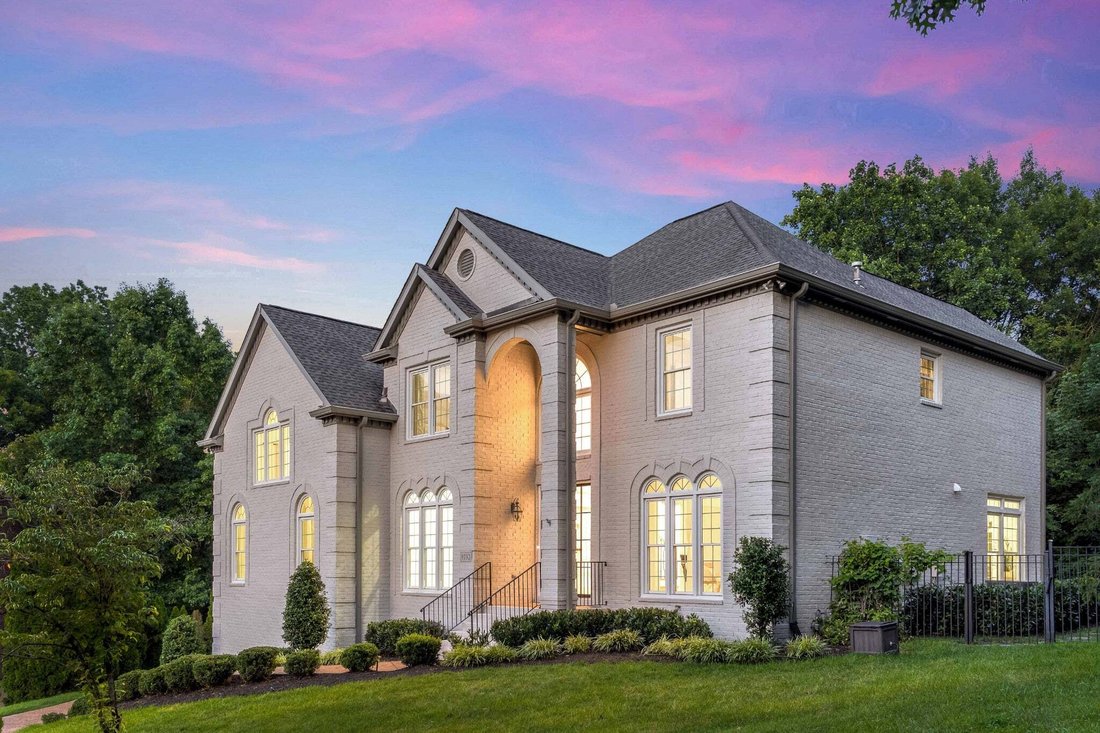
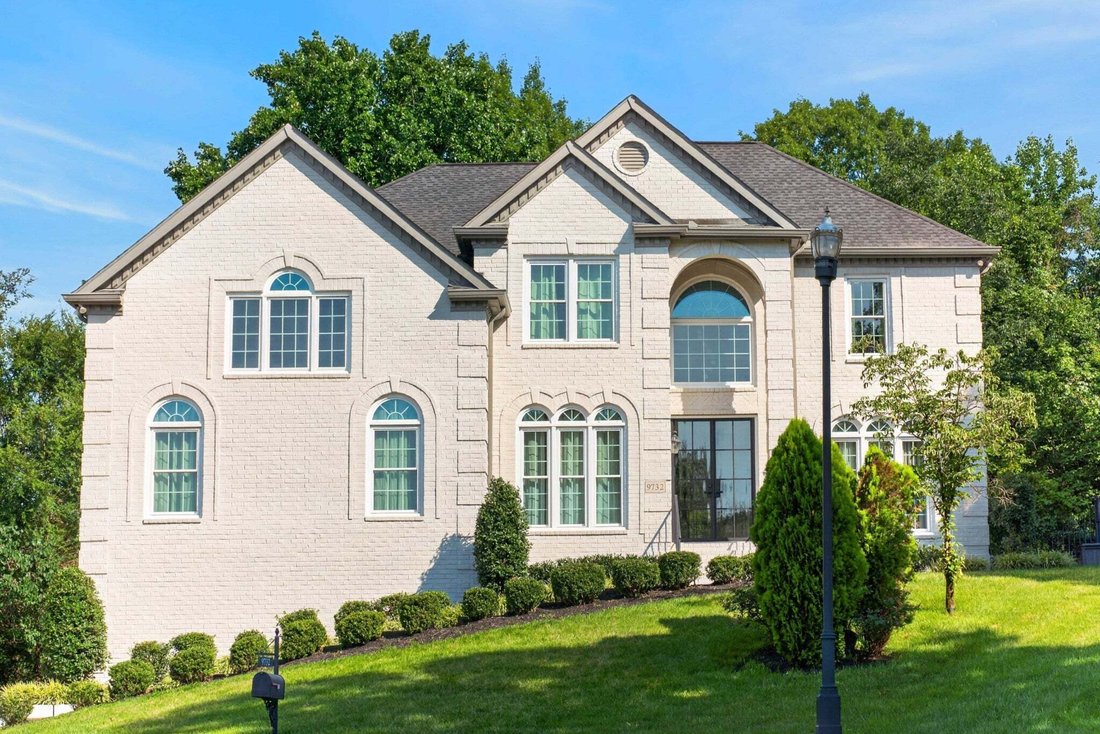
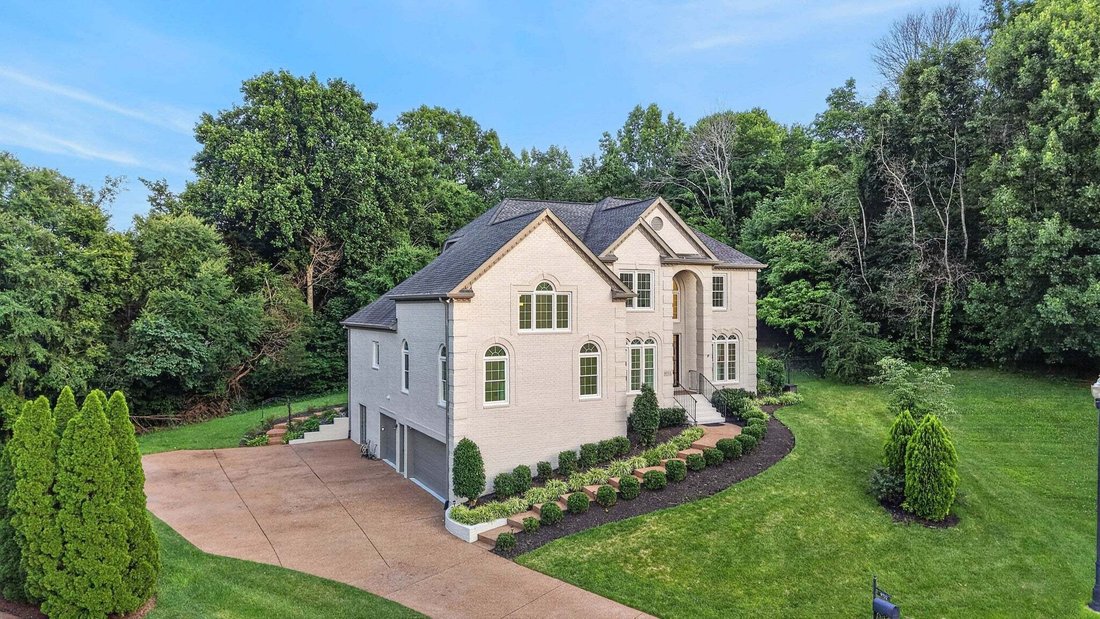
Tucked away at the end of a private, tree-lined cul-de-sac, this spectacular estate combines soaring architecture with a top-to-bottom modern renovation. In ground pool, Fresh exterior white paint and a grand wrought iron door introduce an interior finished with fresh paint and brand-new hardwood floors throughout. The main level showcases soaring ceilings and Spanish alabaster lighting fixtures.
Tucked away at the end of a private, tree-lined cul-de-sac, this spectacular estate combines soaring architecture with a top-to-bottom modern renovation. In ground pool, Fresh exterior white paint and a grand wrought iron door introduce an interior finished with fresh paint and brand-new hardwood floors throughout. The main level showcases soaring ceilings and Spanish alabaster lighting fixtures. At its heart sits a gourmet kitchen with modern oak cabinets and new GE Café appliances (gas range, hood, dual microwave/oven, fridge, dishwasher), flowing into a family room with a fireplace and pool views. The main floor also offers a private office with glass doors and built-ins, a formal dining room, a new mudroom, and a bonus room with vaulted ceilings, a fireplace, and a wet bar.
The main-level primary suite features double trey ceilings, a fireplace, and access to a screened porch. All bathrooms are fully renovated spa retreats with custom tile, LED mirrors, smart toilets, rainfall showerheads, and shatter-proof glass doors. Every closet boasts custom built-in shelves, and the laundry room includes new tile, a sink, a hamper, and a folding station. The home is upgraded with new ceiling fans and dual-level Honeywell X8S Smart Thermostats with humidity control and video doorbell access.
Adding exceptional versatility is a stair-free, walk-in full basement apartment with a private entrance. It includes contemporary lighting, a living room, media room, full bath, and a second full kitchen with Samsung Bespoke appliances (induction range, microwave, fridge).
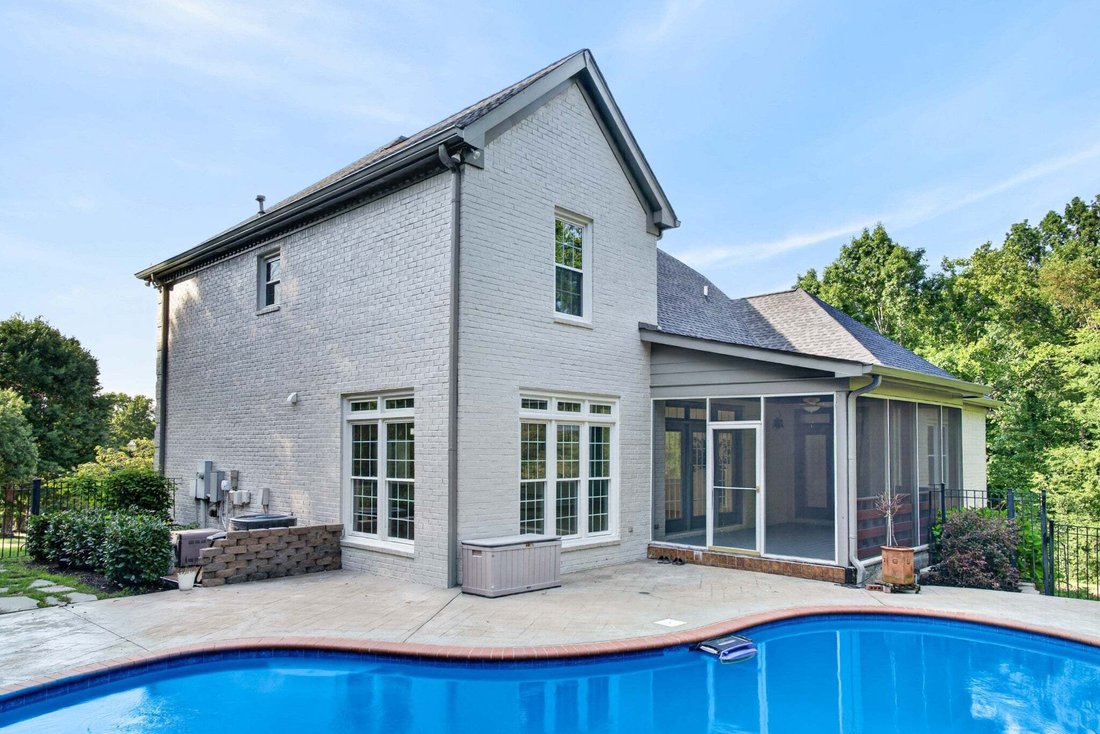
Outside, a private resort oasis awaits with an in-ground pool framed by mature trees, a covered screened porch, and a sprinkler system. Complete with a 3-bay garage plus a tandem bay for a boat/extra car and a 13x13 storage room, this home is a rare find. Zoned for award winning school zone - Jordan Elementary, Sunset Middle and Ravenwood High School.
The main-level primary suite features double trey ceilings, a fireplace, and access to a screened porch. All bathrooms are fully renovated spa retreats with custom tile, LED mirrors, smart toilets, rainfall showerheads, and shatter-proof glass doors. Every closet boasts custom built-in shelves, and the laundry room includes new tile, a sink, a hamper, and a folding station. The home is upgraded with new ceiling fans and dual-level Honeywell X8S Smart Thermostats with humidity control and video doorbell access.
Adding exceptional versatility is a stair-free, walk-in full basement apartment with a private entrance. It includes contemporary lighting, a living room, media room, full bath, and a second full kitchen with Samsung Bespoke appliances (induction range, microwave, fridge).
Outside, a private resort oasis awaits with an in-ground pool framed by mature trees, a covered screened porch, and a sprinkler system. Complete with a 3-bay garage plus a tandem bay for a boat/extra car and a 13x13 storage room, this home is a rare find. Zoned for award winning school zone - Jordan Elementary, Sunset Middle and Ravenwood High School.
-
Tipo de propiedad
Casa
-
Pisos
2
-
Año de construcción
2001
-
Precio/pie²
$478
Características
Explorar la zona
9732 Turnbridge Ct, Nashville, Tennessee, Estados Unidos
Ver en Google Maps
Precio por sqft
Bajo
Alto
Se unió hace 9 meses
Usted ha preguntado por esta propiedad
El agente se comunicará con usted pronto por
Publicado por
16
Anuncios
2025
Se unió
Reserva una visita con the agent
Elija una fecha y si prefiere una visita virtual o presencial con el agente.
Fecha preferida
Tipo de tour
Última actualización
Ayer
Primera publicación
Aug 13
Referencia del anuncio
3318866
Estado del anuncio
Based on information submitted to the MLS GRID as of 2026. All data is obtained from various sources and may not have been verified by broker or MLS GRID. Supplied Open House Information is subject to change without notice. All information should be independently reviewed and verified for accuracy. Properties may or may not be listed by the office/agent presenting the information.
Propiedades similares cercanas
Nuevos anuncios en Nashville


Explorar más viviendas en venta
Nashville, TN, Estados Unidos tipos de propiedad
- Casas en venta en Nashville, TN, Estados Unidos
- Cooperativas en venta en Nashville, TN, Estados Unidos
- Condominios en venta en Nashville, TN, Estados Unidos
- Casas adosadas en venta en Nashville, TN, Estados Unidos
- Terreno en venta en Nashville, TN, Estados Unidos
- Penthouses en venta en Nashville, TN, Estados Unidos
Nashville, TN, Estados Unidos búsquedas populares
- Propiedades con Garaje en Nashville, TN, Estados Unidos
- Propiedades con Jardín en Nashville, TN, Estados Unidos
- Propiedades con Piscina en Nashville, TN, Estados Unidos
- Propiedades con Balcón en Nashville, TN, Estados Unidos
- Propiedades con Gimnasio en Nashville, TN, Estados Unidos
- Propiedades con Terraza en Nashville, TN, Estados Unidos
- Propiedades Moderno en Nashville, TN, Estados Unidos
- Propiedades Renovado en Nashville, TN, Estados Unidos
- Propiedades Obras nuevas en Nashville, TN, Estados Unidos
- Propiedades Vista de la ciudad en Nashville, TN, Estados Unidos
- Propiedades con Ascensor en Nashville, TN, Estados Unidos
- Propiedades Vista Panorámica en Nashville, TN, Estados Unidos
- Propiedades con Cancha de Tenis en Nashville, TN, Estados Unidos
- Propiedades con Sauna en Nashville, TN, Estados Unidos
- Propiedades Comunidad Cerrada en Nashville, TN, Estados Unidos
- Propiedades con Biblioteca en Nashville, TN, Estados Unidos
- Propiedades Vista al Agua en Nashville, TN, Estados Unidos
- Propiedades Vista a la Montaña en Nashville, TN, Estados Unidos
- Propiedades con Cine en Nashville, TN, Estados Unidos
- Propiedades Frente al Agua en Nashville, TN, Estados Unidos
- Propiedades con Bodega en Nashville, TN, Estados Unidos
- Propiedades Vista al Lago en Nashville, TN, Estados Unidos
- Propiedades Vista al Campo de Golf en Nashville, TN, Estados Unidos
- Propiedades Ecuestre en Nashville, TN, Estados Unidos
- Propiedades Mansión en Nashville, TN, Estados Unidos
- Propiedades Gran Altitud en Nashville, TN, Estados Unidos
- Propiedades Frente al mar en Nashville, TN, Estados Unidos
- Propiedades con Aeropuerto Privado en Nashville, TN, Estados Unidos
- Propiedades Frente a la Playa en Nashville, TN, Estados Unidos
Nashville, TN, Estados Unidos Barrios
Guías e historias relacionadas
La confianza de los mejores brokers del mundo
Los agentes tras las propiedades más excepcionales del mundo publican en JamesEdition.
- Anuncios de Sotheby's, Christie's, BARNES y Engel & Völkers
- Cada anuncio se revisa antes de publicarse
- Conecte directamente con agentes verificados
Al continuar, acepta nuestros Términos y la Política de Privacidad.
brokerages we
partnered with
partnered with