
$576,415
Luxury Afro Scandi Home With Lagoon Views | 4 En Suite Bedrooms | Brenton Estate
- 4 Hab.
- 4 Baños
- 3,703 Sqft
- 7,019 Sqft lot
- Actualizado: Hoy
- 28
Sobre la propiedad
La descripción se tradujo automáticamente.
La descripción se muestra en el idioma original.
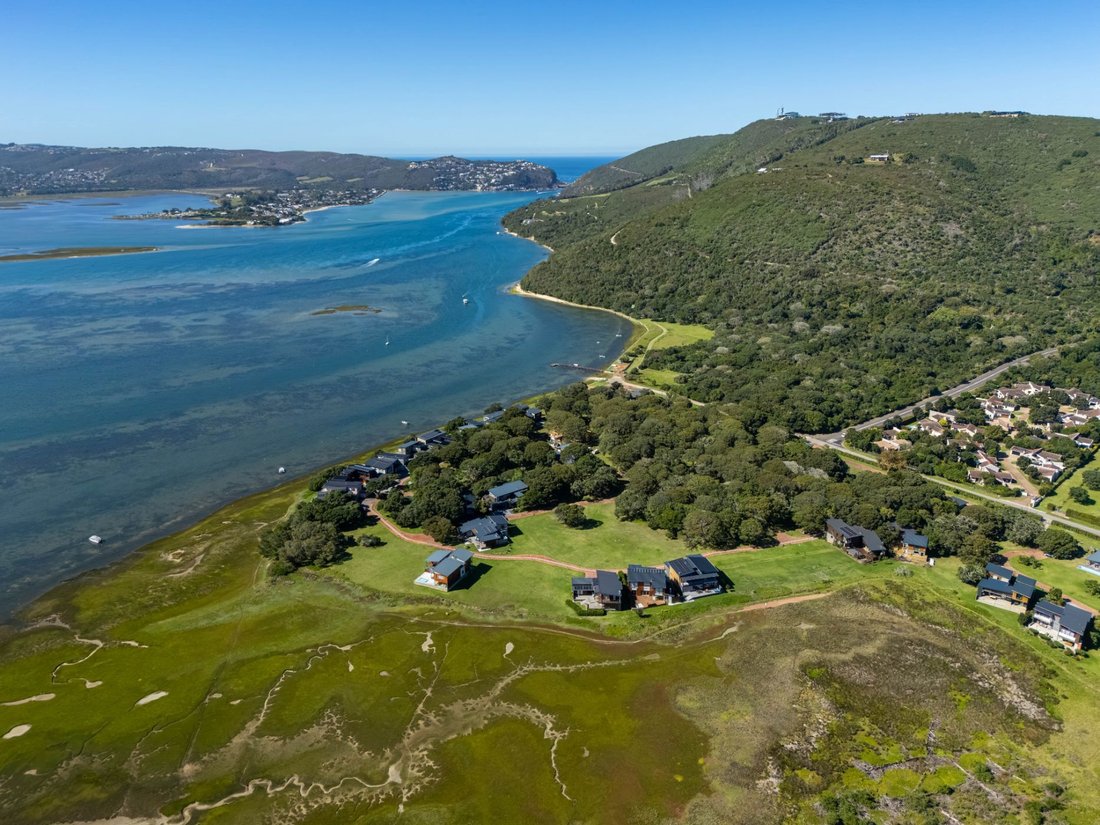
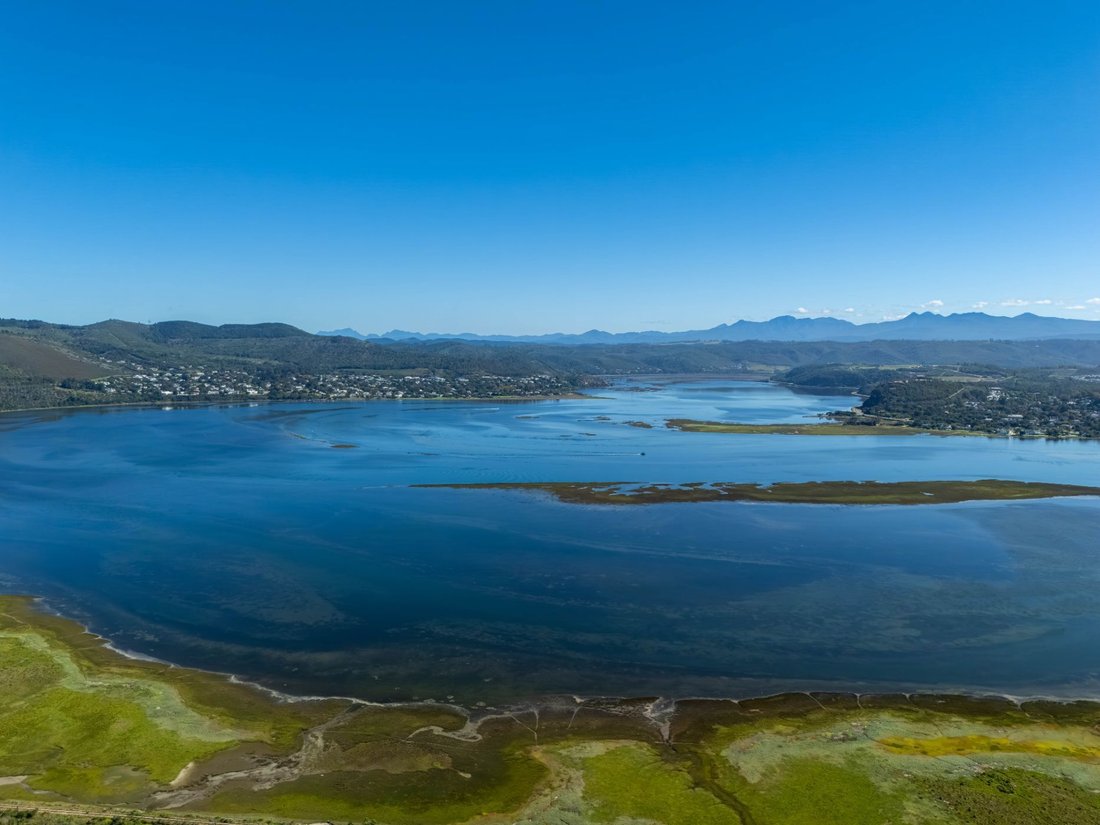
Set within the secure and sought-after Brenton Estate, this exceptional home offers a rare combination of space, privacy and a deep connection to nature, with sweeping mountain and lagoon views.
Positioned on a generous 653m2 erf, the home is designed to maximise light and outlook.
High-volume ceilings and extra-large windows flood the interiors with natural light, perfectly framing
Positioned on a generous 653m2 erf, the home is designed to maximise light and outlook.
High-volume ceilings and extra-large windows flood the interiors with natural light, perfectly framing
Set within the secure and sought-after Brenton Estate, this exceptional home offers a rare combination of space, privacy and a deep connection to nature, with sweeping mountain and lagoon views.
Positioned on a generous 653m2 erf, the home is designed to maximise light and outlook.
High-volume ceilings and extra-large windows flood the interiors with natural light, perfectly framing the ever-changing landscape and creating a seamless flow between indoor and outdoor living.
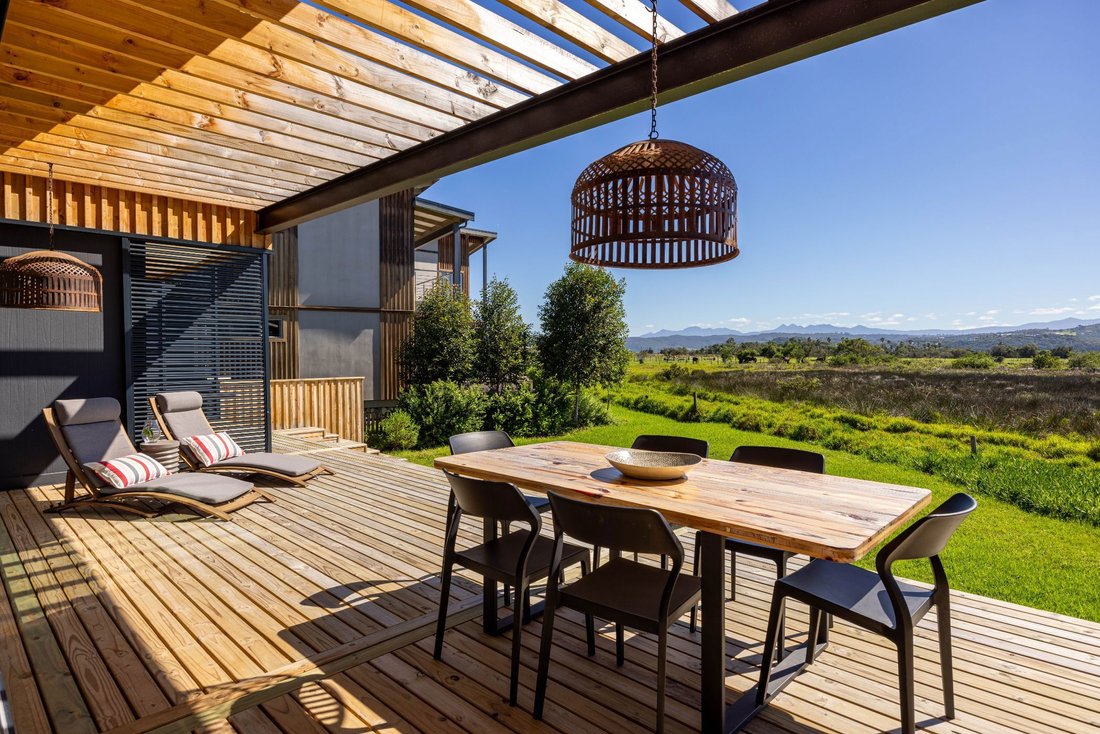
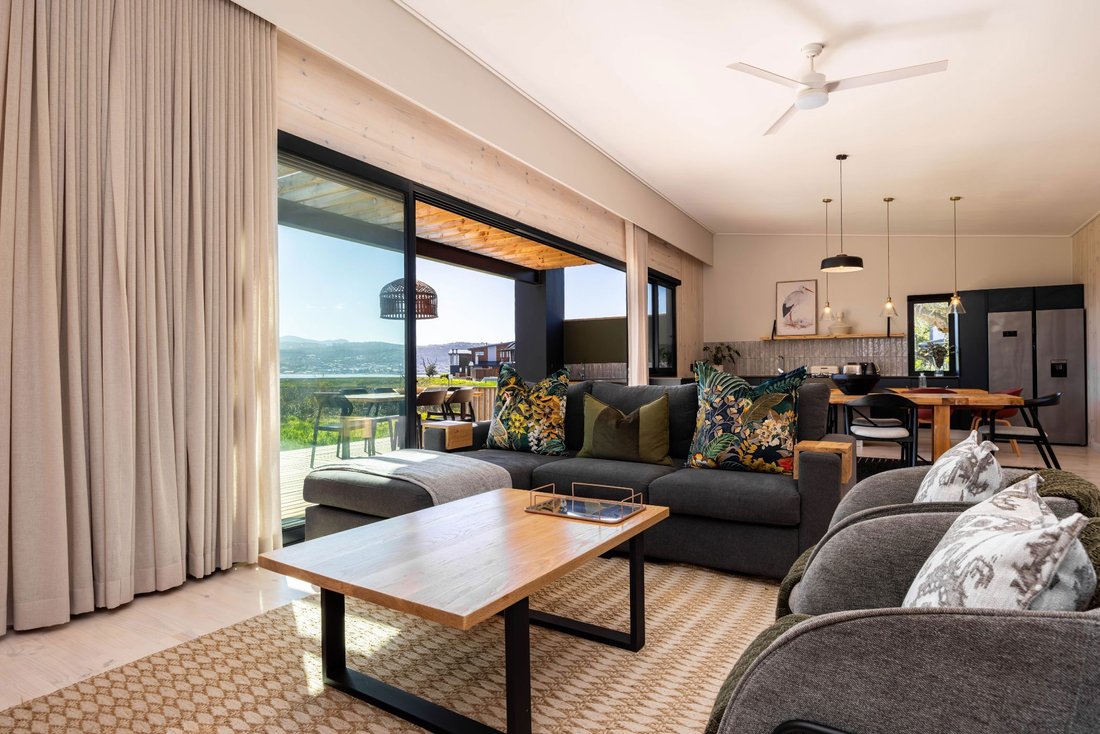
A welcoming entrance leads into expansive open-plan living spaces, where the kitchen, lounge and dining area integrate effortlessly and extend onto a large verandah. Invitingly ideal for entertaining or simply soaking in the tranquil surroundings.
The home offers four generously sized, plush carpeted bedrooms, each with its own en-suite bathroom, providing comfort and privacy for family and guests alike.
A separate scullery, direct access from the garage to the kitchen, and a thoughtfully placed guest toilet, enhance everyday convenience.
A standout feature of this home is its specialised construction using Cross-Laminated Timber (CLT). An advanced engineered timber system where layers of solid timber are bonded in alternating directions to create panels of exceptional strength and stability.
Used for the walls, floors and roof structure, CLT offers the structural performance of concrete and steel at a fraction of the weight, while introducing the warmth, texture and sustainability of natural timber throughout the home.
This construction approach not only enhances energy efficiency but also contributes to the home’s distinctive Afro-Scandinavian aesthetic, clean, contemporary lines softened by natural materials and earthy warmth.
Additional features include:
• High-volume garage designed to accommodate SUVs
• Seamless indoor-outdoor lifestyle with expansive verandah
• 5000L water tanks positioned under the deck
• Roof design optimised for future solar installation
• Modern, energy-conscious construction with natural materials
There is an immediate sense of calm throughout, an understated and restrained elegance that allows the natural surroundings to take center stage.
Rather than competing with its environment, the home enhances it, creating a lifestyle that is both refined and restorative.
A beautifully appointed home for those seeking modern convenience, generous proportions and a lifestyle immersed in nature.
Positioned on a generous 653m2 erf, the home is designed to maximise light and outlook.
High-volume ceilings and extra-large windows flood the interiors with natural light, perfectly framing the ever-changing landscape and creating a seamless flow between indoor and outdoor living.
A welcoming entrance leads into expansive open-plan living spaces, where the kitchen, lounge and dining area integrate effortlessly and extend onto a large verandah. Invitingly ideal for entertaining or simply soaking in the tranquil surroundings.
The home offers four generously sized, plush carpeted bedrooms, each with its own en-suite bathroom, providing comfort and privacy for family and guests alike.
A separate scullery, direct access from the garage to the kitchen, and a thoughtfully placed guest toilet, enhance everyday convenience.
A standout feature of this home is its specialised construction using Cross-Laminated Timber (CLT). An advanced engineered timber system where layers of solid timber are bonded in alternating directions to create panels of exceptional strength and stability.
Used for the walls, floors and roof structure, CLT offers the structural performance of concrete and steel at a fraction of the weight, while introducing the warmth, texture and sustainability of natural timber throughout the home.
This construction approach not only enhances energy efficiency but also contributes to the home’s distinctive Afro-Scandinavian aesthetic, clean, contemporary lines softened by natural materials and earthy warmth.
Additional features include:
• High-volume garage designed to accommodate SUVs
• Seamless indoor-outdoor lifestyle with expansive verandah
• 5000L water tanks positioned under the deck
• Roof design optimised for future solar installation
• Modern, energy-conscious construction with natural materials
There is an immediate sense of calm throughout, an understated and restrained elegance that allows the natural surroundings to take center stage.
Rather than competing with its environment, the home enhances it, creating a lifestyle that is both refined and restorative.
A beautifully appointed home for those seeking modern convenience, generous proportions and a lifestyle immersed in nature.
-
Tipo de propiedad
Casa
-
Precio/pie²
$155
Características
- Jardín
- Piscina
- Terraza
- Garaje
- Sauna
- Moderno
- Gimnasio
- Vista a la Montaña
- Vista al Agua
Características
Lote
- Vista a la Montaña
- Vista al Agua
- Privacidad
- Moderno
Interior
- Techo alto
- Oficina
- Estufa de gas
- Lavadora Secadora
- Sauna
- Encimeras de piedra
- Gimnasio
Outdoor
- Terraza
- Aparcamiento
- Piscina
- Garaje
- Pérgola
- Jardín
Explorar la zona
Knysna, El Cabo Occidental, Sudáfrica
Ver en Google Maps
Precio por sqft
Bajo
Alto

Se unió hace 2 años
Usted ha preguntado por esta propiedad
El agente se comunicará con usted pronto por
Publicado por
5
Anuncios
2024
Se unió
Reserva una visita con Gia Kieser
Elija una fecha y si prefiere una visita virtual o presencial con el agente.
Fecha preferida
Tipo de tour
Pam Golding Properties - Knysna
TH18, Thesen Harbour Town, Long Street, Knysna, 6571, Western Cape, 6571, Knysna, Western Cape, South Africa
Ver perfil de la agencia
Pam Golding Properties, founded in 1976 by Life President, Mrs. Pam Golding, has cultivated a distinguished reputat
Pam Golding Properties, founded in 1976 by Life President, Mrs. Pam Golding, has cultivated a distinguished reputation as the leading independent real estate agency in the luxury property market, catering to discerning buyers and sellers across Southern Africa and the Indian Ocean Islands.
Our approach is anchored in the core values of empathy, knowledge, experience, and integrity, which drive our commitment to delivering a unique real estate service that consistently surpasses expectations.
Recognised as the most awarded real estate company in South Africa, the Pam Golding Property Group has also achieved international acclaim, being honoured as the Best Real Estate Agency in the world at the prestigious International Property Awards. We take pride in our legacy and remain dedicated to setting the standard for excellence in the industry.
Our approach is anchored in the core values of empathy, knowledge, experience, and integrity, which drive our commitment to delivering a unique real estate service that consistently surpasses expectations.
Recognised as the most awarded real estate company in South Africa, the Pam Golding Property Group has also achieved international acclaim, being honoured as the Best Real Estate Agency in the world at the prestigious International Property Awards. We take pride in our legacy and remain dedicated to setting the standard for excellence in the industry.
Última actualización
Hoy
Primera publicación
Abril 16
Referencia del anuncio
1KG1735866
Propiedades similares cercanas
Nuevos anuncios en Knysna







Explorar más viviendas en venta
Knysna, El Cabo Occidental, Sudáfrica ciudades
Knysna, El Cabo Occidental, Sudáfrica tipos de propiedad
Knysna, El Cabo Occidental, Sudáfrica búsquedas populares
- Propiedades Vista Panorámica en Knysna, El Cabo Occidental, Sudáfrica
- Propiedades Vista al Mar en Knysna, El Cabo Occidental, Sudáfrica
- Propiedades Vista al Lago en Knysna, El Cabo Occidental, Sudáfrica
- Propiedades Vista al Río en Knysna, El Cabo Occidental, Sudáfrica
- Propiedades Vista de la ciudad en Knysna, El Cabo Occidental, Sudáfrica
- Propiedades con Jardín en Knysna, El Cabo Occidental, Sudáfrica
- Propiedades Vista al Campo de Golf en Knysna, El Cabo Occidental, Sudáfrica
- Propiedades Comunidad Cerrada en Knysna, El Cabo Occidental, Sudáfrica
- Propiedades Gran Altitud en Knysna, El Cabo Occidental, Sudáfrica
- Propiedades Frente al Agua en Knysna, El Cabo Occidental, Sudáfrica
- Propiedades Ecuestre en Knysna, El Cabo Occidental, Sudáfrica
- Propiedades con Bodega en Knysna, El Cabo Occidental, Sudáfrica
- Propiedades con Piscina en Knysna, El Cabo Occidental, Sudáfrica
- Propiedades Frente al Lago en Knysna, El Cabo Occidental, Sudáfrica
- Propiedades Frente al río en Knysna, El Cabo Occidental, Sudáfrica
- Propiedades Frente a la Playa en Knysna, El Cabo Occidental, Sudáfrica
Knysna, El Cabo Occidental, Sudáfrica Barrios
- Casas en venta en Knysna Central, El Cabo Occidental, Sudáfrica
- Casas en venta en Sparrebosch, El Cabo Occidental, Sudáfrica
- Casas en venta en Fernwood Estate, El Cabo Occidental, Sudáfrica
- Casas en venta en Thesen Island, El Cabo Occidental, Sudáfrica
- Casas en venta en Myoli Beach, El Cabo Occidental, Sudáfrica
- Casas en venta en The Heads, El Cabo Occidental, Sudáfrica
- Casas en venta en Cola Beach, El Cabo Occidental, Sudáfrica
- Casas en venta en Rheenendal, El Cabo Occidental, Sudáfrica
- Casas en venta en Sedgehill, El Cabo Occidental, Sudáfrica
- Casas en venta en Groenvallei, El Cabo Occidental, Sudáfrica
- Casas en venta en Old Place, El Cabo Occidental, Sudáfrica
- Casas en venta en Bracken Hill
- Casas en venta en Goukamma
- Casas en venta en Hornlee
- Casas en venta en Hunters Home
- Casas en venta en Karatara
- Casas en venta en Rexford
Guías e historias relacionadas
La confianza de los mejores brokers del mundo
Los agentes tras las propiedades más excepcionales del mundo publican en JamesEdition.
- Anuncios de Sotheby's, Christie's, BARNES y Engel & Völkers
- Cada anuncio se revisa antes de publicarse
- Conecte directamente con agentes verificados
Al continuar, acepta nuestros Términos y la Política de Privacidad.