$534,028
Bâtisse Rénovée Avec Ancienne Chapelle Et Piscine
- 5 Hab.
- 1 Baños
- 2,218 Sqft
- 1.04 Ac lot
- Actualizado: Hoy
Sobre la propiedad
La descripción se tradujo automáticamente.
La descripción se muestra en el idioma original.
Built at the foot of the Bugey hills, this stone house restored in 2022 combines the charm of centuries-old architecture with the comfort of a family living space designed for everyday life. The blend of original walls and contemporary fittings creates a warm and welcoming atmosphere.
This stone house of over 200 m² features seven main rooms and is set on a landscaped plot of more than 4,
This stone house of over 200 m² features seven main rooms and is set on a landscaped plot of more than 4,
Built at the foot of the Bugey hills, this stone house restored in 2022 combines the charm of centuries-old architecture with the comfort of a family living space designed for everyday life. The blend of original walls and contemporary fittings creates a warm and welcoming atmosphere.
This stone house of over 200 m² features seven main rooms and is set on a landscaped plot of more than 4,000 m² in the peaceful town of Brégnier-Cordon.
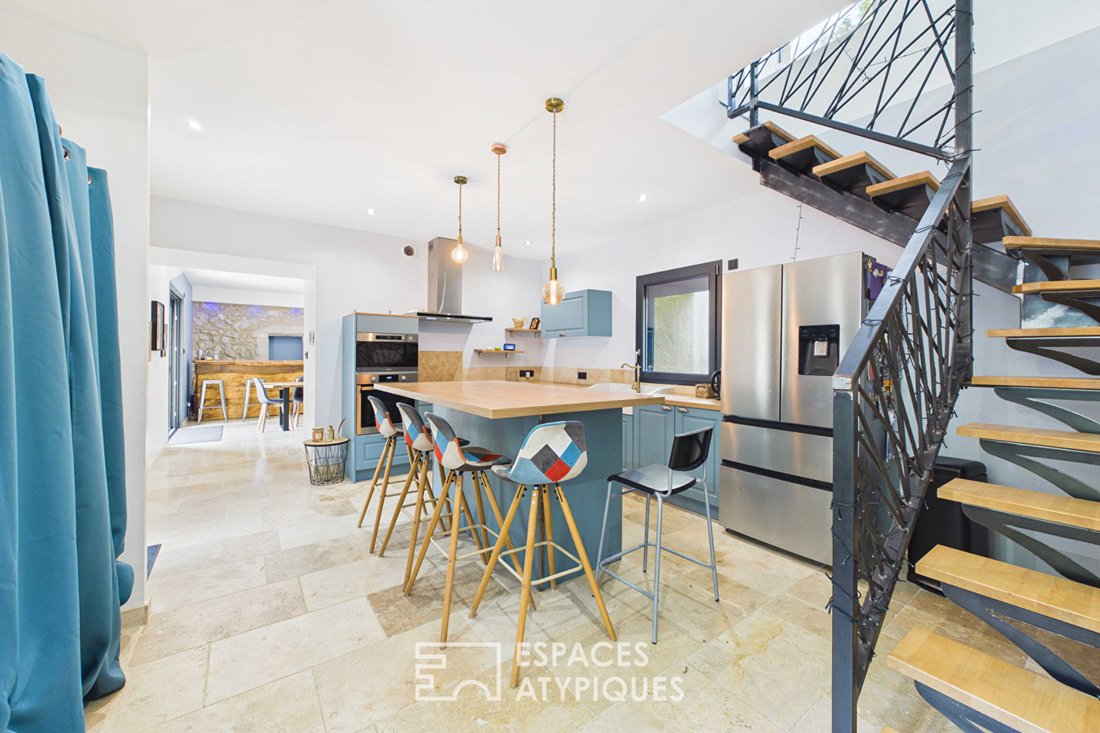
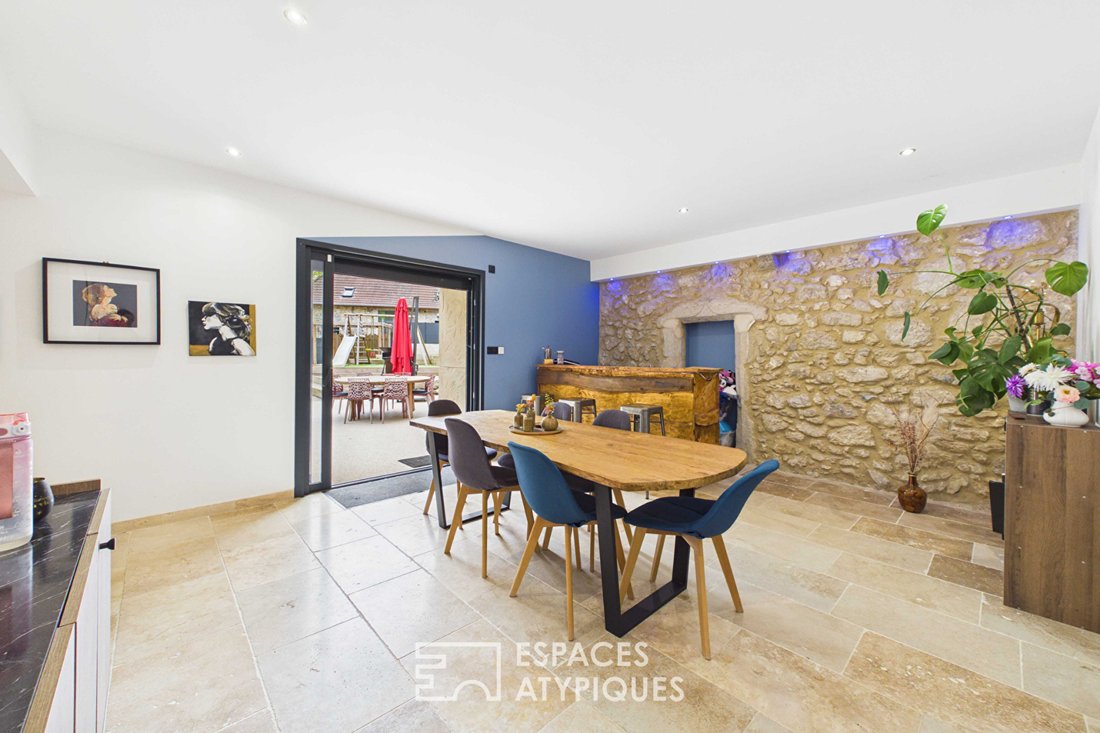
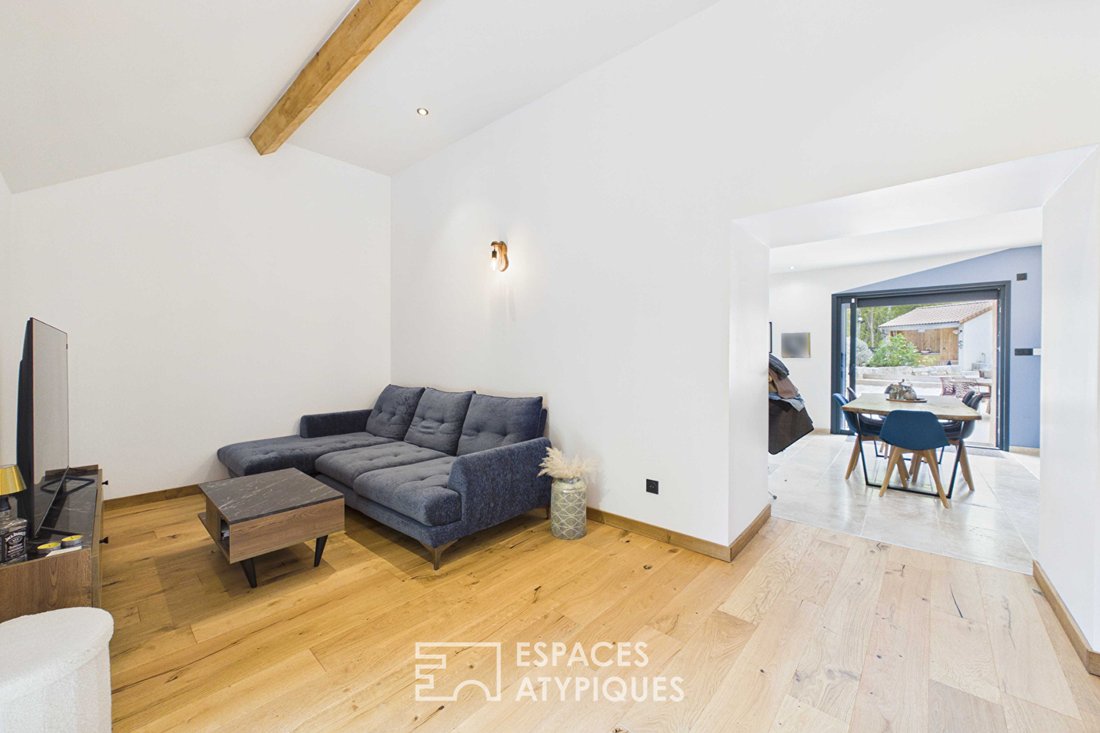
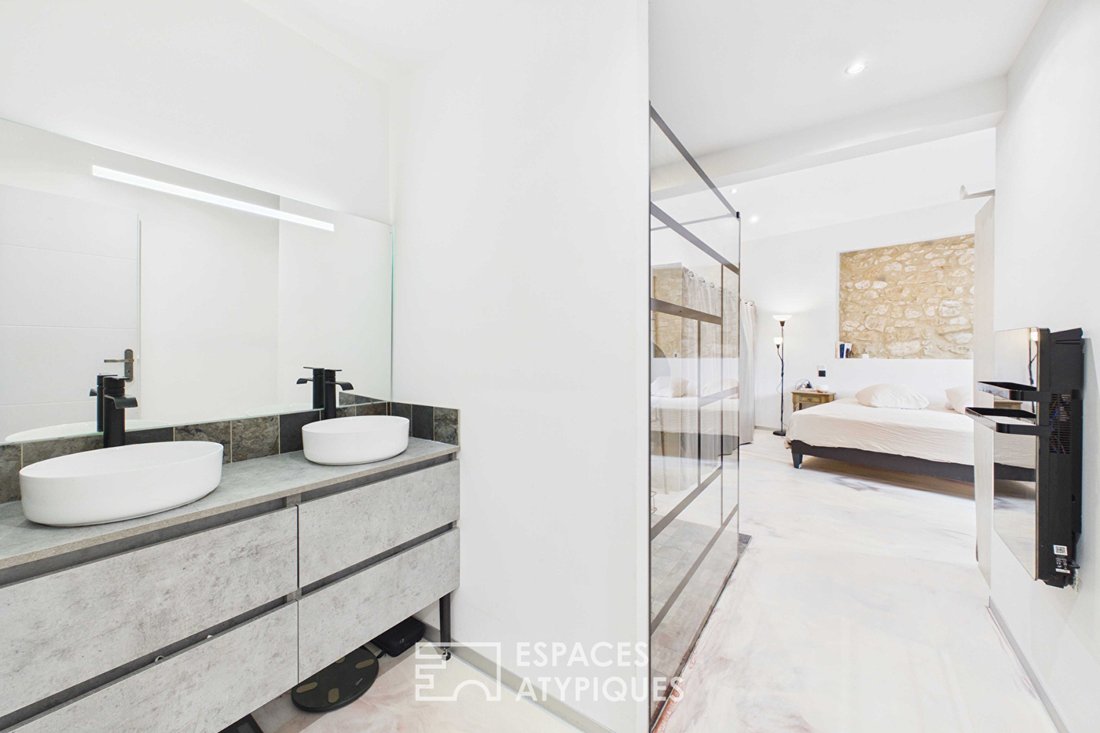
The complete renovation finished in 2022 completely rethought the interior flow. On the ground floor, the recently equipped kitchen is organized around a convivial central island, ideal for meals and family gatherings. It opens directly onto an elegant dining room highlighted by exposed stone walls, both rooms featuring travertine flooring. Adjacent to this, the recent extension houses a cozy living room with solid oak parquet flooring. This single-level area includes a master suite designed as an open wellness space, with an epoxy resin floor evoking the clean atmosphere of a yoga studio and enhanced by exposed stone walls. The double sink and a large walk-in shower clad in Bali stone-effect tiles are integrated directly into the bedroom volume, opening onto a private terrace. A functional laundry room and a separate toilet complete this main living area.
A custom wrought iron staircase crafted by a local artisan leads to the upper floor. Built on the former chapel integrated into the structure, the square tower houses a bedroom with its own dressing room and a private balcony. The landing serves three other bedrooms ideal for children or guests, as well as a large family bathroom combining a bathtub, shower, and toilet. All joinery features double glazing and electric roller shutters. The installation of photovoltaic solar panels on the roof ensures improved overall energy efficiency for the household’s needs. In the basement, a vaulted cellar, the attic, and the top level of the tower offer additional possibilities for development or storage.
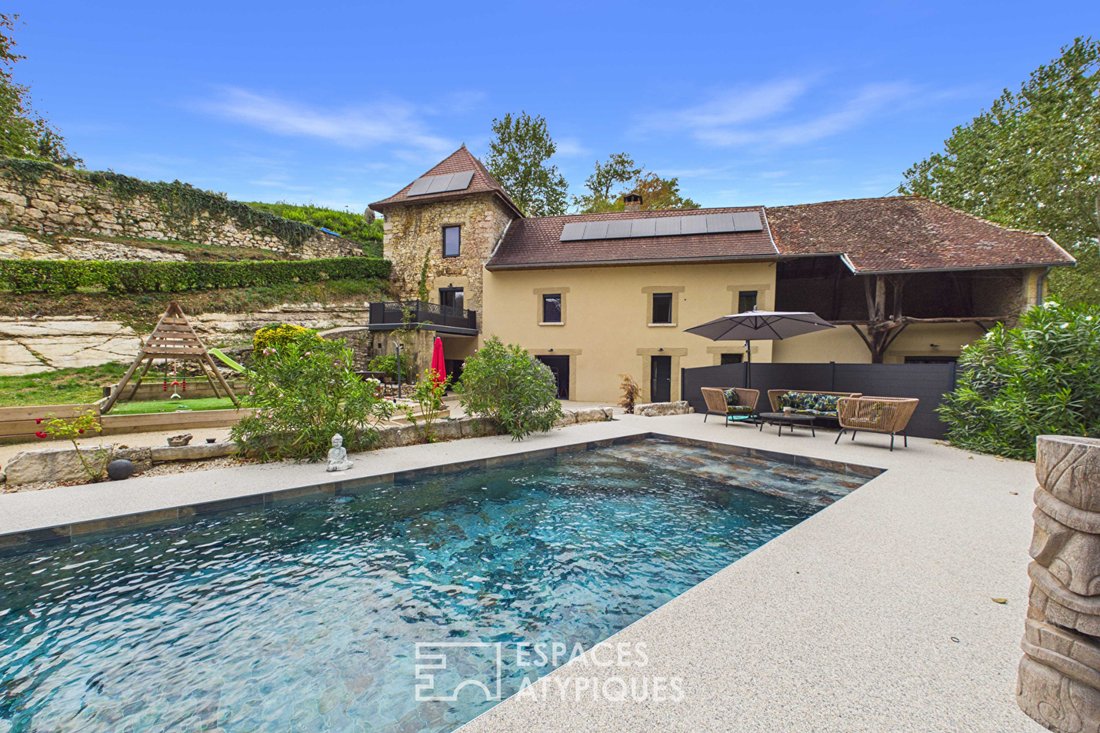
The outdoor arrangements have been specially designed for outdoor living and sharing beautiful moments. The saltwater pool is situated at the center of large marble aggregate terraces. A pool house, a pergola sheltering a garden lounge, a pétanque court, a jacuzzi, and a dedicated children’s play area multiply the relaxation spaces. During earthworks, the natural exposed rock was revealed to enhance the wooded land.
Located at the southern tip of the Ain department, the town of Brégnier-Cordon enjoys a privileged strategic location. Positioned at the tripoint crossroads of Ain, Isère, and Savoie, at the foot of the Bugey hills and along the Rhône, the property benefits from a preserved environment without any isolation. This characterful house thus combines the tranquility of the countryside with remarkable accessibility to road and highway networks.
The combination of a carefully executed recent renovation, quality materials, a photovoltaic installation, and complete outdoor amenities makes this property a turnkey family home.
ENERGY CLASS: D / CLIMATE CLASS: B
Estimated average annual energy expenses for standard use, based on average energy prices indexed over the years [hidden information]: between €2,780 and €3,820.
Information on risks to which this property is exposed is available on the Géorisques website: [hidden information]
Contact: Marine 06 09 77 70 59 Marine FAIRIER (EI) Commercial Agent - RSAC Number: - Chambéry.
La información sobre los riesgos a los que está expuesta esta propiedad está disponible en el sitio web de Géorisques: https://www.georisques.gouv.fr/
This stone house of over 200 m² features seven main rooms and is set on a landscaped plot of more than 4,000 m² in the peaceful town of Brégnier-Cordon.
The complete renovation finished in 2022 completely rethought the interior flow. On the ground floor, the recently equipped kitchen is organized around a convivial central island, ideal for meals and family gatherings. It opens directly onto an elegant dining room highlighted by exposed stone walls, both rooms featuring travertine flooring. Adjacent to this, the recent extension houses a cozy living room with solid oak parquet flooring. This single-level area includes a master suite designed as an open wellness space, with an epoxy resin floor evoking the clean atmosphere of a yoga studio and enhanced by exposed stone walls. The double sink and a large walk-in shower clad in Bali stone-effect tiles are integrated directly into the bedroom volume, opening onto a private terrace. A functional laundry room and a separate toilet complete this main living area.
A custom wrought iron staircase crafted by a local artisan leads to the upper floor. Built on the former chapel integrated into the structure, the square tower houses a bedroom with its own dressing room and a private balcony. The landing serves three other bedrooms ideal for children or guests, as well as a large family bathroom combining a bathtub, shower, and toilet. All joinery features double glazing and electric roller shutters. The installation of photovoltaic solar panels on the roof ensures improved overall energy efficiency for the household’s needs. In the basement, a vaulted cellar, the attic, and the top level of the tower offer additional possibilities for development or storage.
The outdoor arrangements have been specially designed for outdoor living and sharing beautiful moments. The saltwater pool is situated at the center of large marble aggregate terraces. A pool house, a pergola sheltering a garden lounge, a pétanque court, a jacuzzi, and a dedicated children’s play area multiply the relaxation spaces. During earthworks, the natural exposed rock was revealed to enhance the wooded land.
Located at the southern tip of the Ain department, the town of Brégnier-Cordon enjoys a privileged strategic location. Positioned at the tripoint crossroads of Ain, Isère, and Savoie, at the foot of the Bugey hills and along the Rhône, the property benefits from a preserved environment without any isolation. This characterful house thus combines the tranquility of the countryside with remarkable accessibility to road and highway networks.
The combination of a carefully executed recent renovation, quality materials, a photovoltaic installation, and complete outdoor amenities makes this property a turnkey family home.
ENERGY CLASS: D / CLIMATE CLASS: B
Estimated average annual energy expenses for standard use, based on average energy prices indexed over the years [hidden information]: between €2,780 and €3,820.
Information on risks to which this property is exposed is available on the Géorisques website: [hidden information]
Contact: Marine 06 09 77 70 59 Marine FAIRIER (EI) Commercial Agent - RSAC Number: - Chambéry.
La información sobre los riesgos a los que está expuesta esta propiedad está disponible en el sitio web de Géorisques: https://www.georisques.gouv.fr/
-
Tipo de propiedad
Villa
-
Año de construcción
1800
-
Precio/pie²
$240
Características
Explorar la zona
Bregnier-Cordon, Auvernia-Ródano-Alpes, Francia
Ver en Google Maps
Precio por sqft
Bajo
Alto
Se unió hace 4 años
Usted ha preguntado por esta propiedad
El agente se comunicará con usted pronto por
Publicado por
42
Anuncios
2022
Se unió
Reserva una visita con the agent
Elija una fecha y si prefiere una visita virtual o presencial con el agente.
Fecha preferida
Tipo de tour

ESPACES ATYPIQUES
73000 CHAMBERY - 73100 AIX LES BAINS - 01170 GEX, 74000, ANNECY, France
Ver perfil de la agencia
Última actualización
Hoy
Primera publicación
Sep 17
Referencia del anuncio
2242EA
La confianza de los mejores brokers del mundo
Los agentes tras las propiedades más excepcionales del mundo publican en JamesEdition.
- Anuncios de Sotheby's, Christie's, BARNES y Engel & Völkers
- Cada anuncio se revisa antes de publicarse
- Conecte directamente con agentes verificados
Al continuar, acepta nuestros Términos y la Política de Privacidad.