


3,5 Zimmer Maisonette Mit Zwei Dachterrassen
- 2 Hab.
- 1 Baños
- 1,376 Sqft
- Actualizado: Ayer
Sobre la propiedad
Spacious Living on Two Levels in Bregenz
This spacious maisonette apartment in Bregenz offers about 127.81 m² of living space with a total of 3.5 rooms, providing plenty of room for families and couples. Built in 2004, the apartment spans the 2nd and 3rd floors and is conveniently accessible by elevator on both levels. Particularly attractive are the two roof terraces, which cre
Spacious Living on Two Levels in Bregenz
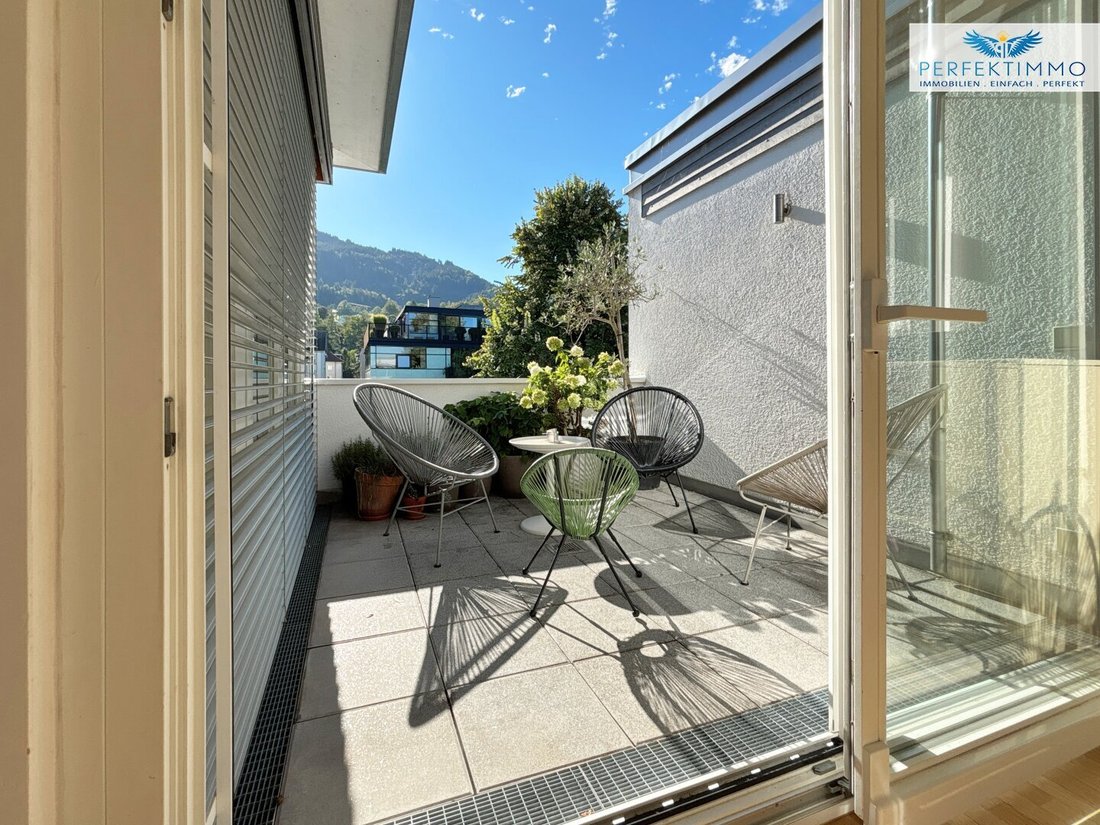
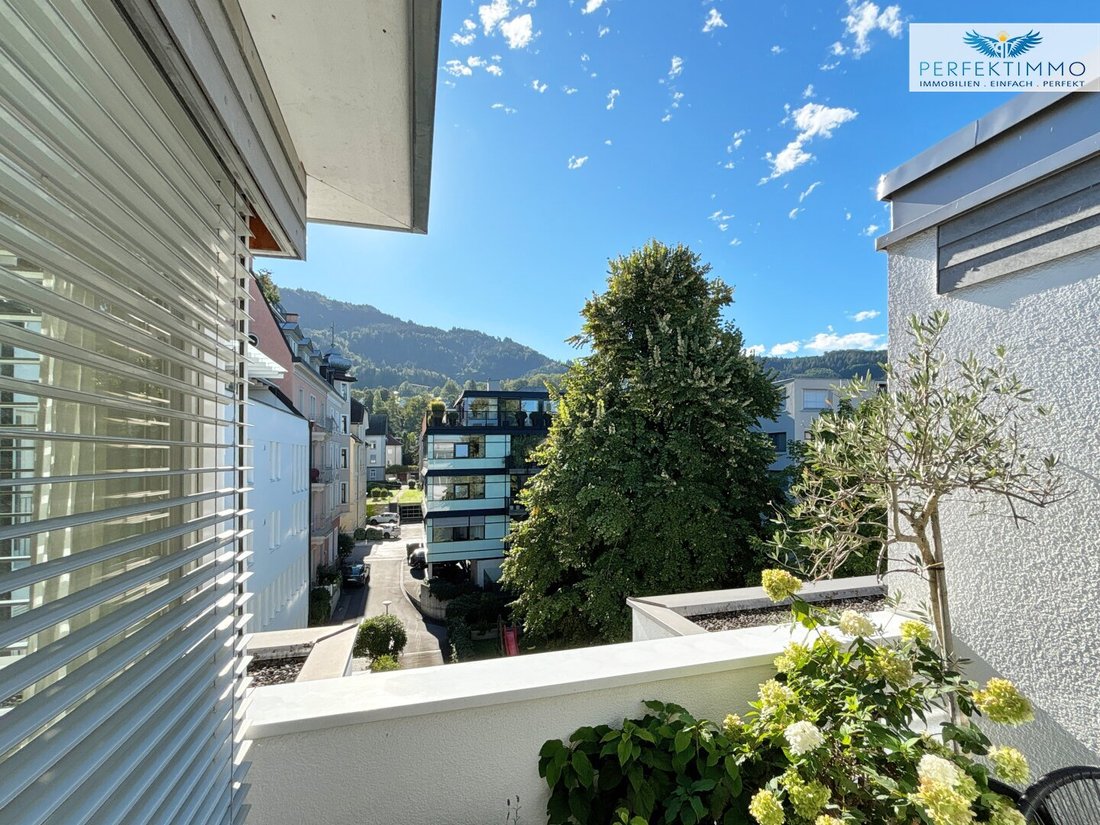
This spacious maisonette apartment in Bregenz offers about 127.81 m² of living space with a total of 3.5 rooms, providing plenty of room for families and couples. Built in 2004, the apartment spans the 2nd and 3rd floors and is conveniently accessible by elevator on both levels. Particularly attractive are the two roof terraces, which create additional outdoor space. The west-facing, partially covered roof terrace measures approximately 16.10 m², while the east terrace offers about 9.29 m². The waterproofing of the west terrace was completely renewed in 2026. Both terraces are paved with stone slabs. The two-level layout creates a pleasant separation of living areas and offers versatile usage options. This makes the maisonette suitable both for families needing ample space and for couples who want extra room for an office, guests, or private retreats.
The 2nd floor serves as the quieter retreat area of the apartment. It houses the bedrooms and an additional room ideal as a children’s, guest, or study room. A bathroom, a separate toilet, and a practical storage room complete this level, ensuring a functional layout with short distances for everyday convenience. The 3rd floor forms the central hub of the apartment with a spacious living, dining, and kitchen area. The open design creates a pleasant sense of space and harmoniously connects the interior with the two roof terraces, extending the living area outdoors.
The apartment is in good condition and has been continuously modernized. The bathroom was extensively renovated in 2015, including a new shower with tray, washbasin, sink, and toilet. In 2021, the fitted kitchen and all appliances were completely renewed. Parquet, tiles, and click vinyl over the original tiles create a varied and cozy overall impression. Heating is provided by gas radiators. High-quality built-ins from Armellini Design, including a wardrobe, shoe cabinet, wall unit, living room wall, and TV lowboard, offer additional storage space. Electric shutters are installed on almost all windows, except for the kitchen window and the west terrace door. The residential building was constructed in solid masonry and comprises a total of 15 units. Shared facilities such as a bicycle room and a laundry and drying room on the ground floor add to the comfort of daily life. The apartment also includes a cellar compartment of about 6 m². Two underground parking spaces can be purchased additionally for €30,000 each. Each parking space has a household power connection assigned to the respective apartment meter, which can be used for charging vehicles or e-bikes.
Currently, there is a breakthrough connecting the adjacent unit Top 13, so both apartments are currently linked. If Top 12 is sold separately, the structural separation between the units will be restored. The floor plan shown depicts Top 12 as an independent apartment.
Have we piqued your interest? Then get in touch and see for yourself at a viewing appointment! We are happy to assist you anytime!
All information is given to the best of our knowledge. Errors and prior sale reserved. This exposé is preliminary information; the purchase contract alone is legally binding. §15 of the Broker Ordinance is agreed upon. Some images have been partially AI-enhanced and quality-optimized.
Find more great offers at [hidden information]
Note according to the Energy Performance Certificate Presentation Act: An energy certificate has not yet been provided by the owner or seller, despite our clarification about the general obligation to present one and the request to create it. Therefore, at least an overall energy efficiency corresponding to the age and type of the building is assumed. We assume no liability or guarantee for the actual energy efficiency of the offered property.
The agent acts as a dual agent.
6900 Bregenz - Anton-Schneider-Straße 32a is centrally located in Bregenz, offering short distances to shops, restaurants, and daily necessities. Public transport and other important infrastructure are quickly accessible. Lake Constance, Bregenz city center, and numerous cultural and leisure activities are also nearby.
-
Tipo de propiedad
Apartamento
-
Año de construcción
2004
-
Precio/pie²
$604
Características
- Ascensor
- Terraza
- Vista a la Montaña
- Estufa de gas
- Balcón
- Plano de planta 2D
Explorar la zona
El agente se comunicará con usted pronto por
Publicado por
Reserva una visita con the agent
Elija una fecha y si prefiere una visita virtual o presencial con el agente.
La confianza de los mejores brokers del mundo
Los agentes tras las propiedades más excepcionales del mundo publican en JamesEdition.
- Anuncios de Sotheby's, Christie's, BARNES y Engel & Völkers
- Cada anuncio se revisa antes de publicarse
- Conecte directamente con agentes verificados
Al continuar, acepta nuestros Términos y la Política de Privacidad.