Precio a Consultar
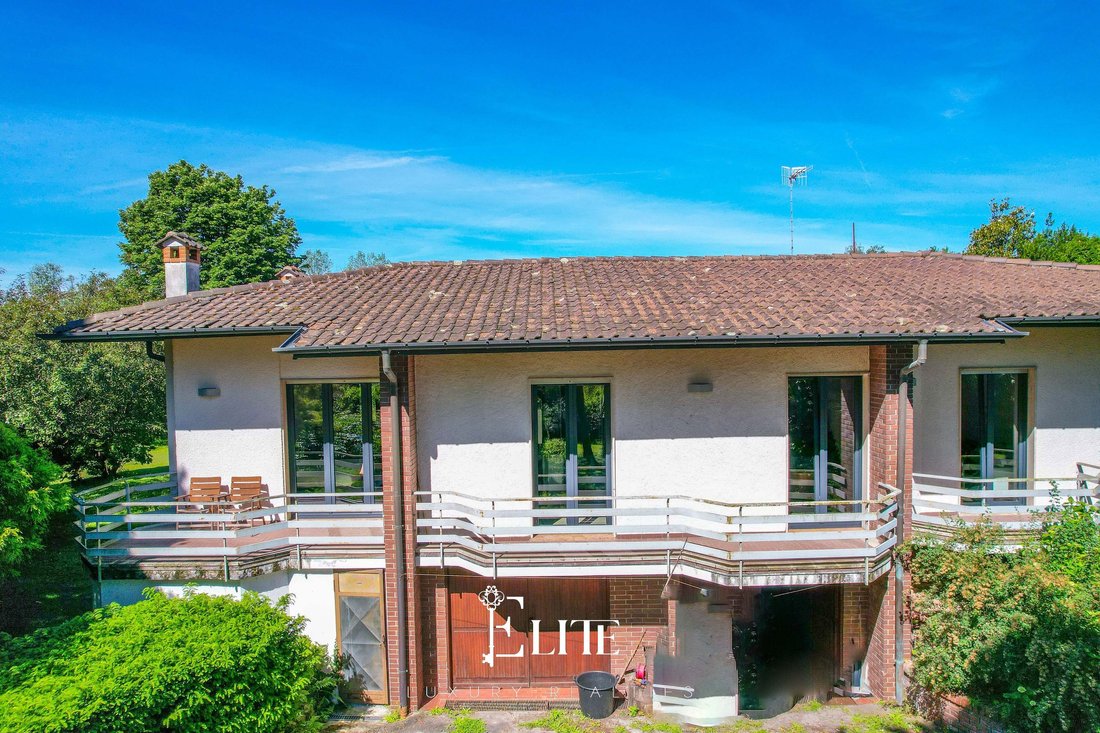
Detached House With A Garden In Brebbia
- 5 Hab.
- 4 Baños
- 4,306 Sqft
- 1.98 Ac lot
- Actualizado: Abril 24
- 1
Sobre la propiedad
La descripción se tradujo automáticamente.
La descripción se muestra en el idioma original.
We are offering for sale an elegant, detached villa in Brebbia, in a secluded yet convenient location just a short walk from the shores of Lake Maggiore, surrounded by extensive private grounds.
The property is situated in a green and peaceful setting, just a few hundred metres from the lake and the main water sports facilities – a location that makes it ideal both for those seeking tranquilli
The property is situated in a green and peaceful setting, just a few hundred metres from the lake and the main water sports facilities – a location that makes it ideal both for those seeking tranquilli
We are offering for sale an elegant, detached villa in Brebbia, in a secluded yet convenient location just a short walk from the shores of Lake Maggiore, surrounded by extensive private grounds.
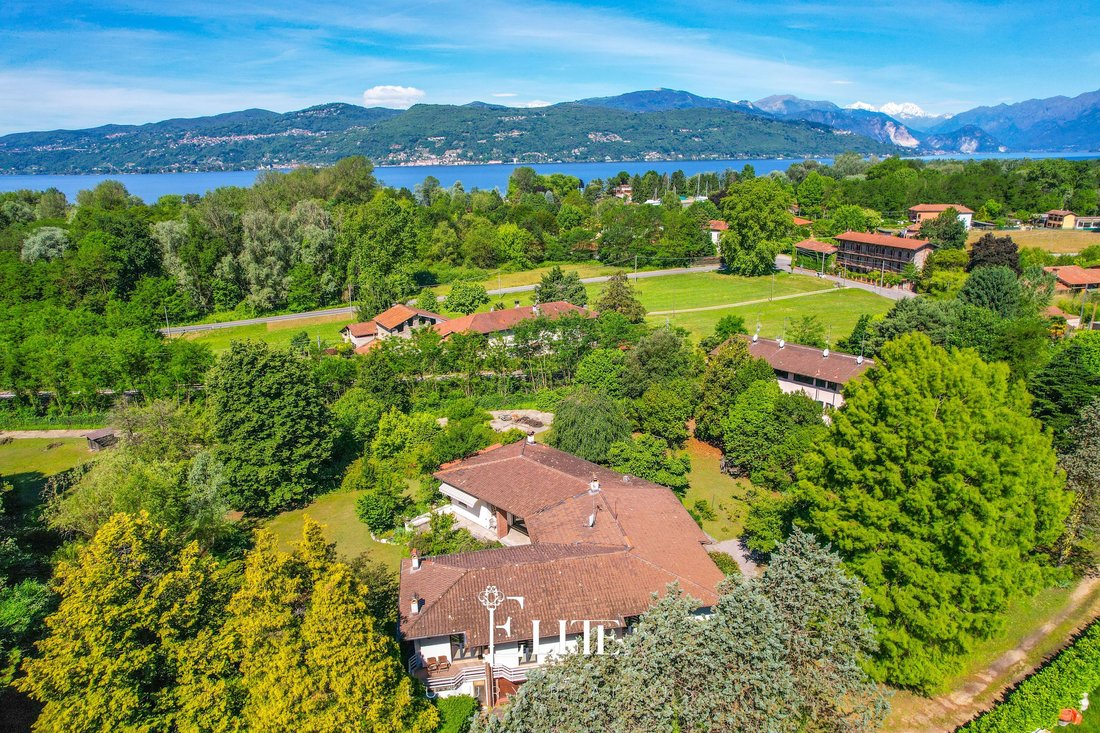
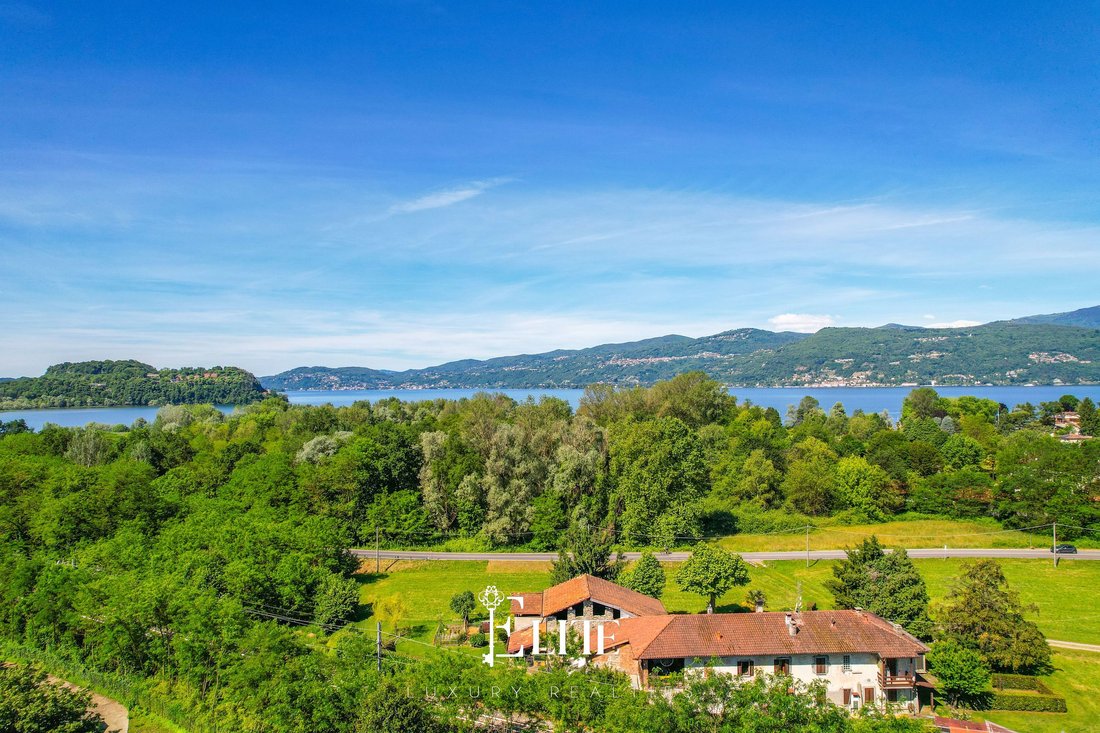
The property is situated in a green and peaceful setting, just a few hundred metres from the lake and the main water sports facilities – a location that makes it ideal both for those seeking tranquillity and for those who wish to have quick access to the lakeside towns.
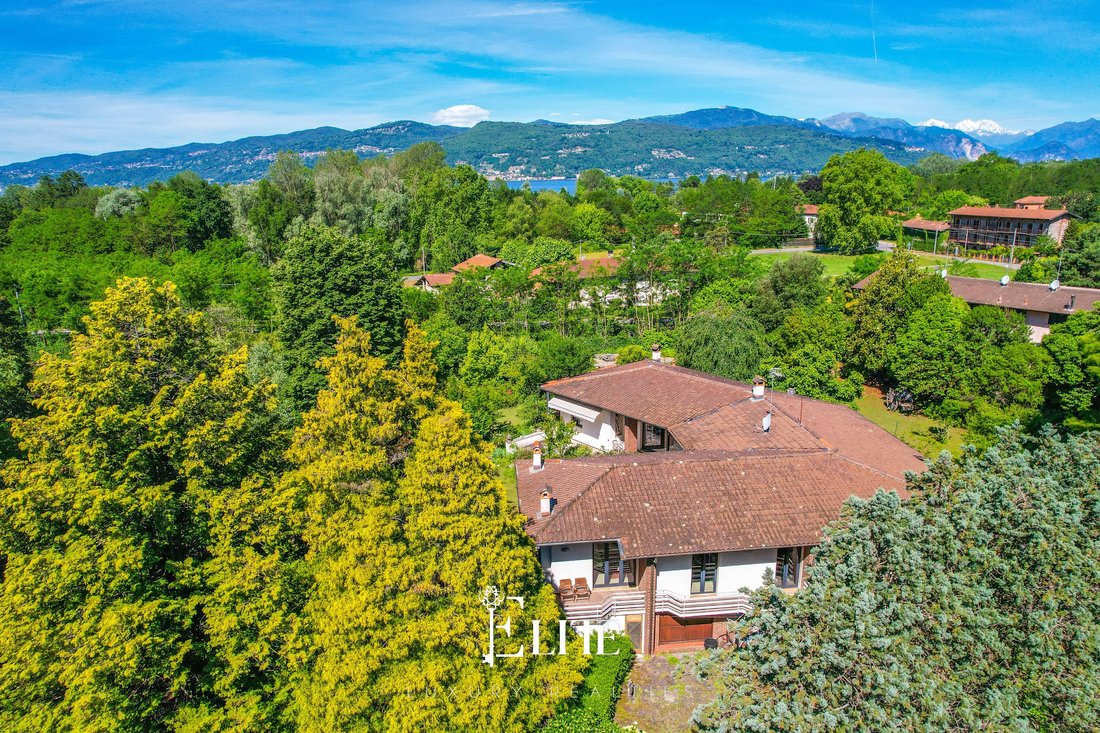
The villa, built in the 1970s and completely renovated in 2010, is now in excellent overall condition with spacious and well-proportioned rooms.
The total internal floor area is approximately 400 square metres, spread across the upper floor and the basement, in addition to a self-contained flat integrated into the property.
The main entrance leads into a large living area, characterised by large windows and an imposing, stately fireplace.
Adjacent to this is a second lounge, which serves as a dining area; it is very bright thanks to the windows and is currently also used as a play area.
The kitchen-diner is separate and functionally connected to both the living room and the dining area, making everyday life practical.
The sleeping area on the ground floor comprises a total of four bedrooms, all of which are well-lit.
There are several double bedrooms, some of which are equipped with a walk-in wardrobe and an en-suite bathroom. The master bedrooms also feature balconies overlooking the surrounding green space.
There are several bathrooms in the sleeping area, arranged in a functional layout; some feature a shower, others a bath, to ensure comfort and privacy.
The basement houses the utility rooms, including a laundry room, cellar, technical rooms and storage areas. There is also a spacious double garage of approx. 80 square metres, offering space for several cars and additional storage.
The property also includes a separate apartment comprising a living area with an open-plan kitchen, a living room, a bright veranda used as a dining room, a double bedroom, a bathroom and a storage room. This layout is perfect for guests, domestic staff or for independent use.
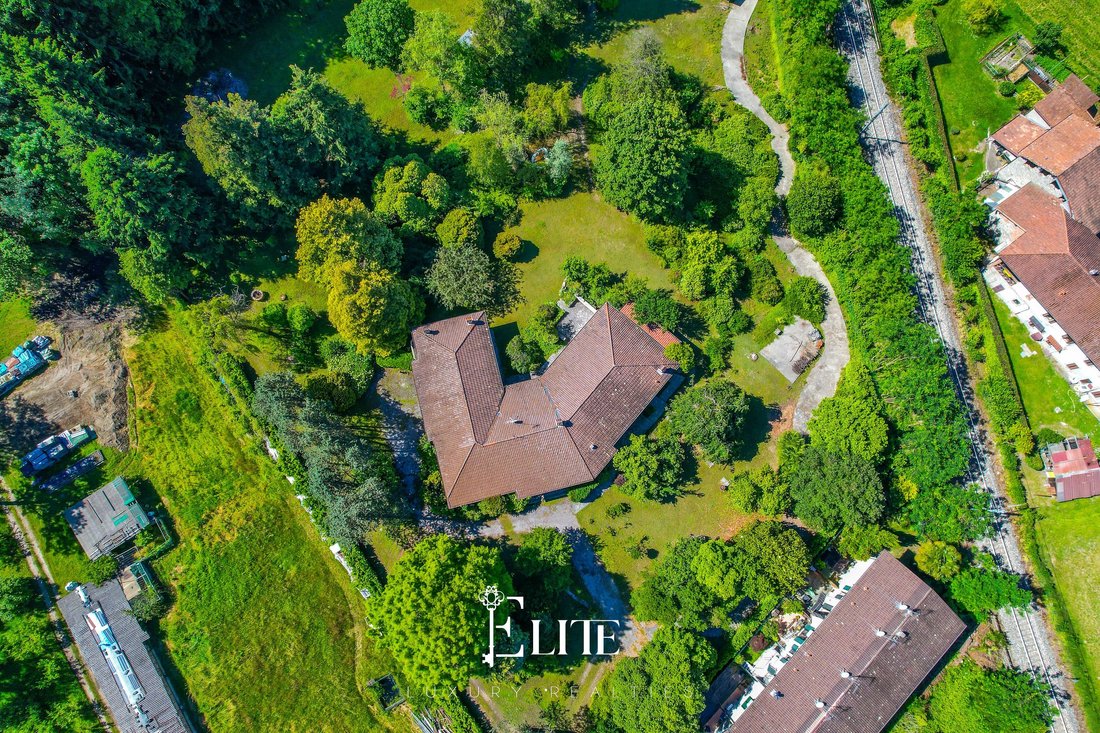
The private garden of approx. 8,000 square metres completely surrounds the villa and guarantees maximum privacy. The grounds feature a barn and three horse stalls, as well as prepared, designated pasture areas.
The generous green space also allows for the construction of a swimming pool, which could further enhance the outdoor areas.
In terms of technical features, the villa is equipped with a central heating system with radiators, a boiler, electric shutters and a reinforced wooden front door.
The fittings are of a high standard and reflect a recent renovation that covered both the technical systems and the layout, whilst preserving the original character of the house.
This villa is perfect for those seeking a spacious main residence in a secluded natural setting or a prestigious second home in the immediate vicinity of Lake Maggiore.
The indoor and outdoor areas, the separate apartment and the facilities for horse breeding make it a versatile solution, suitable for complex family needs or for those seeking a property surrounded by nature without having to sacrifice access to amenities.
The property is situated in a green and peaceful setting, just a few hundred metres from the lake and the main water sports facilities – a location that makes it ideal both for those seeking tranquillity and for those who wish to have quick access to the lakeside towns.
The villa, built in the 1970s and completely renovated in 2010, is now in excellent overall condition with spacious and well-proportioned rooms.
The total internal floor area is approximately 400 square metres, spread across the upper floor and the basement, in addition to a self-contained flat integrated into the property.
The main entrance leads into a large living area, characterised by large windows and an imposing, stately fireplace.
Adjacent to this is a second lounge, which serves as a dining area; it is very bright thanks to the windows and is currently also used as a play area.
The kitchen-diner is separate and functionally connected to both the living room and the dining area, making everyday life practical.
The sleeping area on the ground floor comprises a total of four bedrooms, all of which are well-lit.
There are several double bedrooms, some of which are equipped with a walk-in wardrobe and an en-suite bathroom. The master bedrooms also feature balconies overlooking the surrounding green space.
There are several bathrooms in the sleeping area, arranged in a functional layout; some feature a shower, others a bath, to ensure comfort and privacy.
The basement houses the utility rooms, including a laundry room, cellar, technical rooms and storage areas. There is also a spacious double garage of approx. 80 square metres, offering space for several cars and additional storage.
The property also includes a separate apartment comprising a living area with an open-plan kitchen, a living room, a bright veranda used as a dining room, a double bedroom, a bathroom and a storage room. This layout is perfect for guests, domestic staff or for independent use.
The private garden of approx. 8,000 square metres completely surrounds the villa and guarantees maximum privacy. The grounds feature a barn and three horse stalls, as well as prepared, designated pasture areas.
The generous green space also allows for the construction of a swimming pool, which could further enhance the outdoor areas.
In terms of technical features, the villa is equipped with a central heating system with radiators, a boiler, electric shutters and a reinforced wooden front door.
The fittings are of a high standard and reflect a recent renovation that covered both the technical systems and the layout, whilst preserving the original character of the house.
This villa is perfect for those seeking a spacious main residence in a secluded natural setting or a prestigious second home in the immediate vicinity of Lake Maggiore.
The indoor and outdoor areas, the separate apartment and the facilities for horse breeding make it a versatile solution, suitable for complex family needs or for those seeking a property surrounded by nature without having to sacrifice access to amenities.
-
Tipo de propiedad
Villa
-
Pisos
3
-
Año de construcción
1970
-
Emisiones
G
-
Consumo
G
Características
Explorar la zona
Via Pasubio, 8, 21020 Brebbia VA, Italy, Lombardía, Italia
Ver en Google Maps
Precio por sqft
Bajo
Alto
Ubicada en Brebbia, Lombardía, esta propiedad ofrece un entorno sereno cerca del Lago Mayor. Está convenientemente cerca del Aeropuerto de Milán-Malpensa, a solo 31 minutos en coche. Las atracciones cercanas incluyen las compras de lujo en Varese y las pintorescas vistas del Lago Mayor. La zona ofrece sitios culturales y opciones gastronómicas, haciendo de ella una perfecta combinación de tranquilidad y accesibilidad.
Ver lugares cercanos
Atracciones
Escuelas
Aeropuerto de Milán Malpensa
Aeropuerto
31 min
Lago Mayor
Aire libre y naturaleza
15 min
Compras de lujo en Varese
Compras y estilo de vida
27 min
Escuela Europea de Varese
Escuela Internacional
30 min
Se unió hace 2 años
Usted ha preguntado por esta propiedad
El agente se comunicará con usted pronto por
Publicado por
173
Anuncios
2025
Se unió
Reserva una visita con the agent
Elija una fecha y si prefiere una visita virtual o presencial con el agente.
Fecha preferida
Tipo de tour
Última actualización
Abril 24
Primera publicación
Abril 24
Referencia del anuncio
VA-BREBBIA-002
La confianza de los mejores brokers del mundo
Los agentes tras las propiedades más excepcionales del mundo publican en JamesEdition.
- Anuncios de Sotheby's, Christie's, BARNES y Engel & Völkers
- Cada anuncio se revisa antes de publicarse
- Conecte directamente con agentes verificados
Al continuar, acepta nuestros Términos y la Política de Privacidad.