
Villa/Casa Adosada Brasschaat Bélgica
- 5 Hab.
- 3 Baños
- 9,419 Sqft
- 2.72 Ac lot
- Actualizado: Junio 18
-
26
Vistas de los últimos 30 días
- 43
Sobre la propiedad
Un amplio camino de entrada de ladrillos holandeses nos lleva al área de estacionamiento para aproximadamente 10 autos en el jardín delantero de la villa.
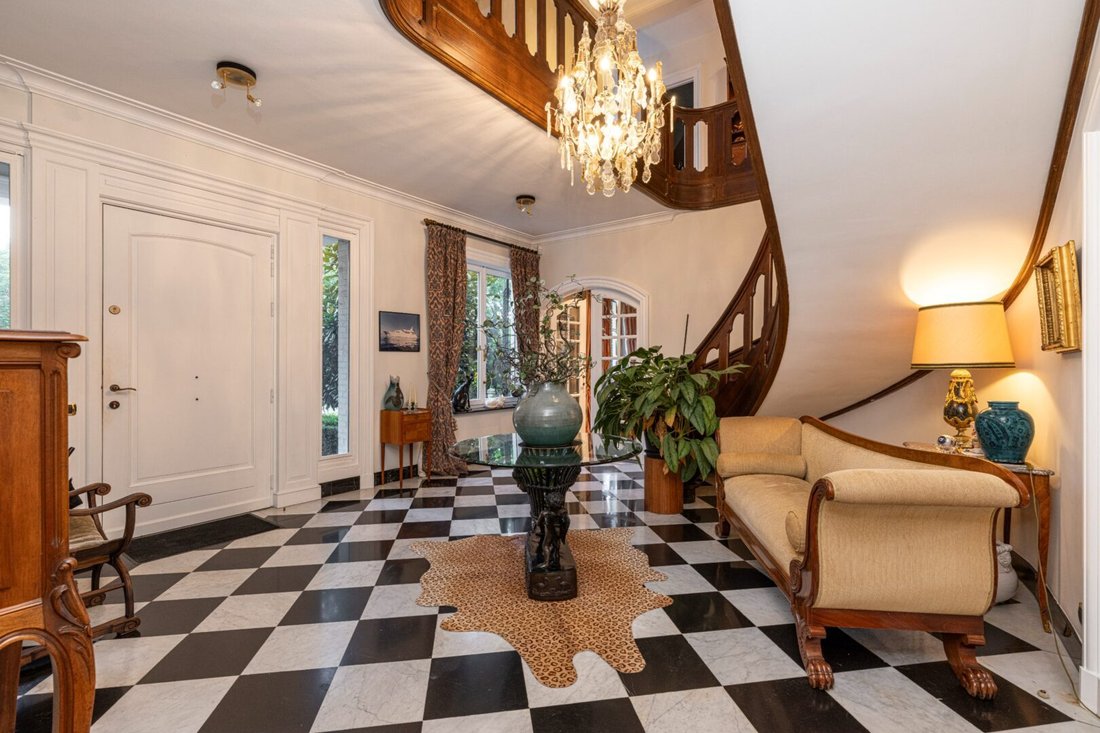
Entramos en la casa y disfrutamos del entorno verde abierto. El espacioso hall de entrada irradia elegancia y tranquilidad.
Conectada al hall de entrada,
A spacious driveway in Dutch bricks leads us to the parking area for approximately 10 cars in the front garden of the villa.
We enter the house and enjoy the open green surroundings. The spacious entrance hall exudes elegance and tranquility.
Connected to the entrance hall, we find a lockable office with buil
Un amplio camino de entrada de ladrillos holandeses nos lleva al área de estacionamiento para aproximadamente 10 autos en el jardín delantero de la villa.
Entramos en la casa y disfrutamos del entorno verde abierto. El espacioso hall de entrada irradia elegancia y tranquilidad.
Conectada al hall de entrada, encontramos una oficina que se puede cerrar con llave y estanterías integradas.
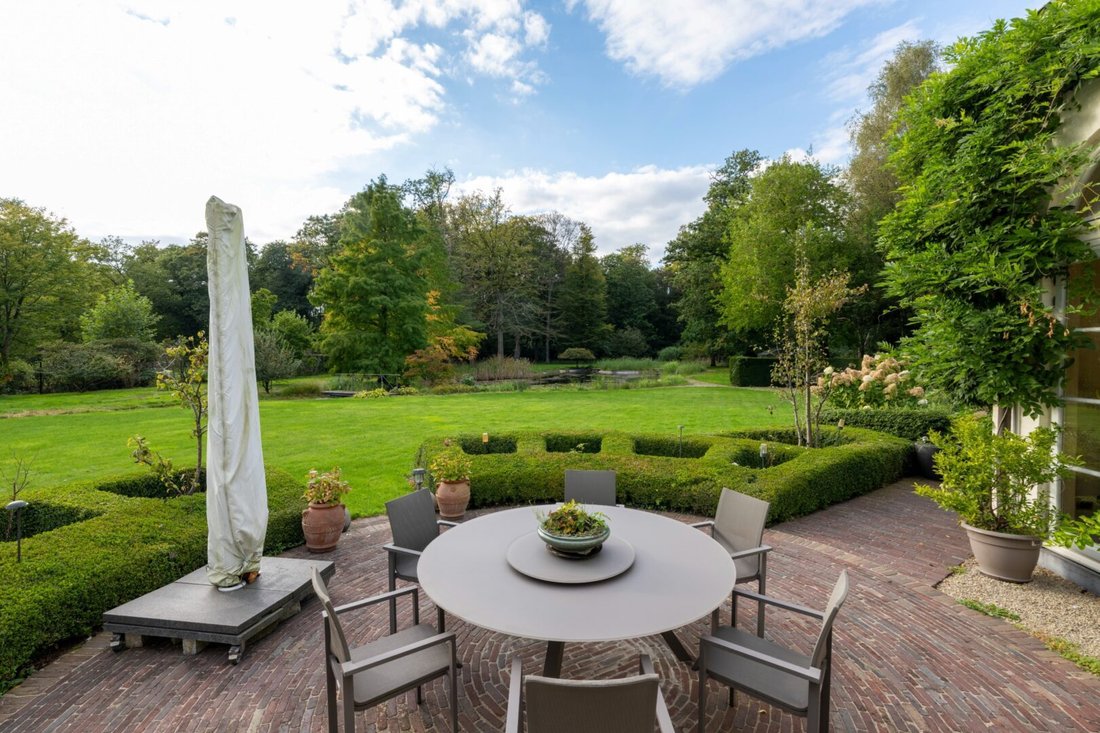
Tomamos la puerta de doble cristal y llegamos a la sala de estar de aproximadamente 140 m², que consiste en una acogedora sala de recepción con chimenea y un comedor, y tiene acceso a una amplia y soleada terraza de piedra azul. La elegante cocina-sala de estar de estilo rústico de aproximadamente 90 m² sobre suelo de mármol beige está totalmente equipada con gabinetes personalizados, una estufa de gas, electrodomésticos de marca, una encimera de granito e iluminación empotrada. Todas estas habitaciones tienen calefacción por suelo radiante, protección solar automática y vidrio antirrobo.
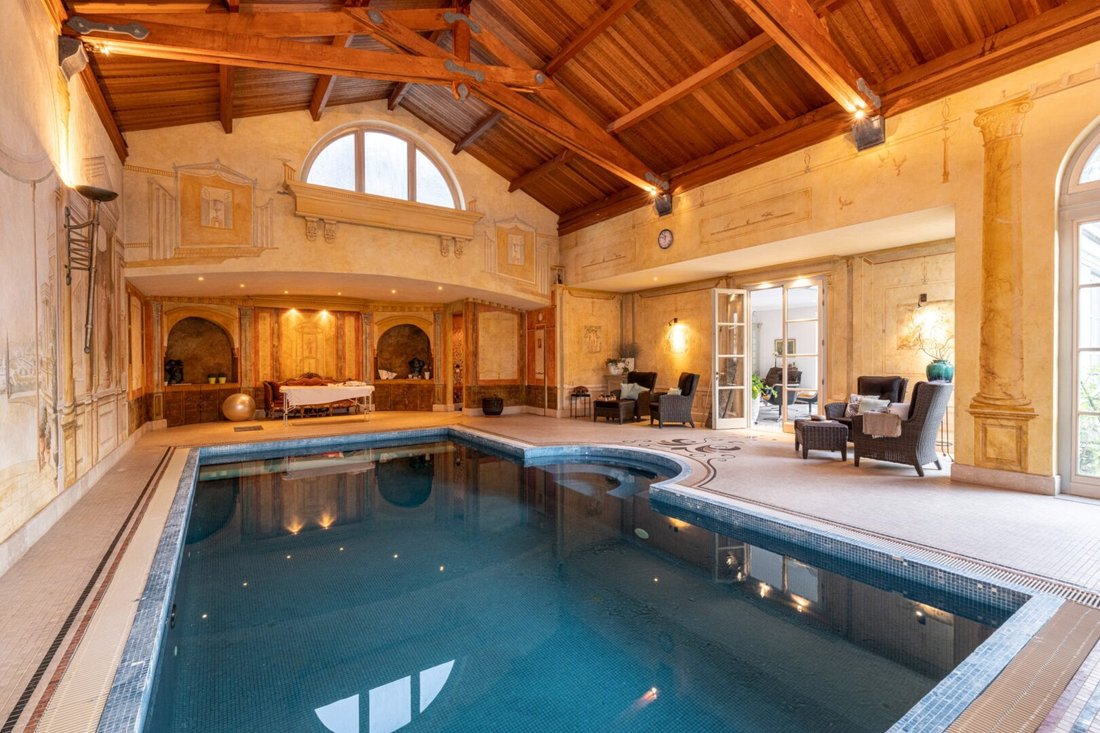
Desde la cocina-sala de estar, hay acceso a la zona de spa con una lujosa piscina cubierta con forma de chorro de agua, con pinturas murales de trompe-l’oeil y techos tipo catedral de cedro de alta calidad. Los suelos están revestidos con mosaicos de mármol italiano. Esta hermosa área de relajación también incluye un jacuzzi integrado, un baño con ducha, un baño turco, un inodoro, un trastero y escaleras que conducen a las habitaciones. Encantador invernadero de aproximadamente 50 m² con chimenea, suelo de piedra natural española y hermosas pinturas murales.
La sala de estar en forma de L, que consta de la sala de recepción y el comedor con conexión a la cocina-sala de estar equipada, proporciona una conexión con el jardín del parque gracias a las diversas ventanas que están orientadas hacia el hermoso jardín del parque.
Además, encontramos un amplio garaje con llave para tres coches con mucho espacio de almacenamiento.
La amplia escalera de roble que comienza en el hall de entrada nos lleva al primer piso.
Aquí encontramos 5 dormitorios y tres baños.
A través de una de las habitaciones, subimos por una escalera al entrepiso y al espacio de almacenamiento.
PRIMER PISO
Pasillo con suelo de mármol y equipado con un aseo independiente. Las habitaciones son principalmente de parquet de roble. El primer dormitorio tiene su propio baño en mármol blanco griego. El segundo dormitorio tiene armarios empotrados. También hay una sala de lavandería con conexiones para lavadora y secadora, y un tercer dormitorio. La suite principal con vestidor tiene dos baños de lujo separados. El quinto dormitorio tiene armarios empotrados de madera maciza de cedro. En el ala izquierda del hall de escaleras, hay una acogedora habitación dúplex con una escalera de roble que conduce al entresuelo, donde también hay una biblioteca, así como un espacio de almacenamiento.
ÁTICO
El ático de todo el piso tiene toda la altura y está completamente aislado. Aquí se podría instalar un dormitorio adicional.
SÓTANO
En el sótano, hay una zona de bar sobre baldosas Boomse con chimenea e iluminación empotrada. En todas partes encontramos puertas de seguridad y aberturas de sótanos aseguradas con acero.
También hay una caldera de aceite de 16.000 litros, una bodega, una bodega con instalación Ospa (ozono), filtros de aire para la deshumidificación de la piscina, una bomba para el chorro de agua y un sistema de aspiración central.
JARDÍN
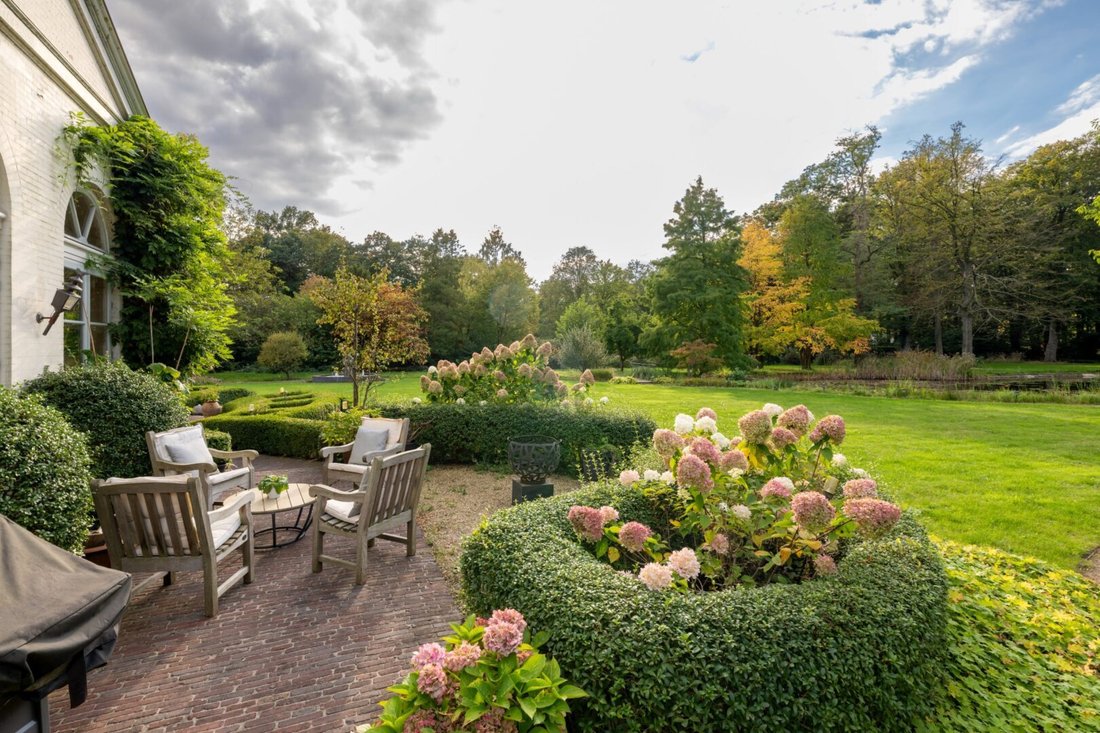
El jardín paisajístico está adornado con estanques y fuentes de agua, un jardín de rosas, iluminación y un sistema de riego. La parcela está rodeada en la parte trasera por un bosque.
CARACTERÍSTICAS ESPECIALES
- Privacidad
- Hay ascensor en la villa
- Amplia parcela de 10.978 m²
- Cerca del centro de Brasschaat
- Buena accesibilidad
- Hermoso jardín del parque
- Espaciosa villa
- Estacionamiento para aproximadamente 10 autos y 3 bajo techo
- Renovación completa entre 1997 y 2000
- Calefacción por suelo radiante en muchas habitaciones
- El sistema de alarma central proporciona vigilancia y grabación permanentes
- La electricidad y la fontanería se renovaron por completo en 1997-2000
- Sistema de aspiración central
- Calefacción central a gasoil, calefacción por suelo radiante, radiadores y convectores.
A spacious driveway in Dutch bricks leads us to the parking area for approximately 10 cars in the front garden of the villa.
We enter the house and enjoy the open green surroundings. The spacious entrance hall exudes elegance and tranquility.
Connected to the entrance hall, we find a lockable office with built-in bookshelves.
We take the double glass door and reach the living area of approximately 140m², which consists of a cozy reception room with a fireplace and a dining area, and has access to a spacious, sunny terrace on blue stone. The stylish, country-style kitchen-living room of approximately 90m² on beige marble floor is fully equipped with custom cabinets, a gas stove, brand appliances, a granite countertop, and recessed lighting. All of these rooms have underfloor heating, automatic sun protection, and burglar-resistant glass.
From the kitchen-living room, there is access to the spa area with an extremely luxurious jetstream indoor pool, with trompe-l’oeil wall paintings and high-quality cedar cathedral ceilings. The floors are laid with Italian marble mosaic tiles. This beautiful relaxation area also includes an integrated jacuzzi, a shower room, a Turkish bath, a toilet, a storage room, and stairs to the bedrooms. Enchanting orangery of approximately 50m² with a fireplace, Spanish natural stone floor, and beautiful wall paintings.
The L-shaped living area, consisting of the reception room, dining area with a connection to the equipped kitchen-living room, provides a connection to the park garden thanks to the various windows that are oriented towards the beautifully landscaped park garden.
Furthermore, we find a spacious lockable garage for three cars with plenty of storage space.
The wide oak staircase starting from the entrance hall leads us to the first floor.
Here we find 5 bedrooms and three bathrooms.
Through one of the guest rooms, we take a staircase to the mezzanine and storage space.
FIRST FLOOR
Hallway on marble floor and equipped with a separate toilet. The bedrooms are mainly on oak parquet. The 1st bedroom has its own bathroom in Greek white marble. The 2nd bedroom has built-in wardrobes. There is also a laundry room with connections for a washing machine and dryer, and a 3rd bedroom. The Master Suite with walk-in closet has two separate luxury bathrooms. The 5th bedroom has solid cedar wood built-in wardrobes. On the left wing of the staircase hall, there is a cozy duplex room with an oak staircase to the mezzanine, where a library is also set up, as well as a storage space.
ATTIC
The attic over the entire floor has full height and is fully insulated. An extra bedroom could potentially be set up here.
BASEMENT
In the basement, there is a bar area on Boomse tile with a fireplace and recessed lighting. Everywhere we find security doors and cellar openings secured with steel.
There is also a 16,000L oil boiler, a wine cellar, a cellar with Ospa installation (ozone), air filters for dehumidification of the pool, and a pump for jetstream, and a central vacuum system.
GARDEN
The landscaped garden is embellished with ponds and water features, a rose garden, lighting, and an irrigation system. The plot is bordered at the rear by a forest.
SPECIAL FEATURES
- Privacy
- Elevator present in the villa
- Spacious plot of 10,978m²
- Near the center of Brasschaat
- Good accessibility
- Beautiful park garden
- Spacious villa
- Parking for approximately 10 cars and 3 indoors
- Complete renovation between 1997 and 2000
- Underfloor heating in many rooms
- The central alarm system provides permanent surveillance and recording
- The electricity and plumbing were completely renewed in 1997-2000
- Central vacuum system
- Oil-fired central heating, underfloor heating, radiators, and convectors.
-
Tipo de propiedad
Villa
-
Año de construcción
1963
-
Precio/pie²
$337
Características
Lote
Interior
- Techo alto
- Oficina
- Chimenea
- Jacuzzi
- Lavadora Secadora
- Bar
- Lavadero
- Bodega
- Ascensor
- Biblioteca
- Sótano
- Piscina cubierta
- Encimeras de piedra
- Vestidor
Outdoor
Explorar la zona

El agente se comunicará con usted pronto por
Publicado por
Reserva una visita con Yves Deckers
Elija una fecha y si prefiere una visita virtual o presencial con el agente.

The Antwerp region is a thriving center of culture, economy, and refined living, making it a sought-after locati
The Antwerp region is a thriving center of culture, economy, and refined living, making it a sought-after location for luxury real estate. With its rich history, diverse architecture, and vibrant neighborhoods, Antwerp offers a unique blend of traditional charm and modern sophistication. From elegant townhouses in the heart of the city to spacious villas on the outskirts, the region provides a range of exclusive properties that meet the highest standards. In this dynamic city, where the river ”the Schelde” flows through, you’ll find a mix of cosmopolitan allure and intimate coziness, ideal for those seeking an exceptional living experience.
Our equestrian property department represents the pinnacle of luxury for horse enthusiasts, offering a unique blend of refined living spaces and top-notch facilities for horses. From elegant estates with bespoke stables and riding trails to expansive ranches with training amenities and lush pastures, these properties are designed to meet both the owner’s and the animals’ needs. These specialized real estate options provide an exclusive living experience that embraces a passion for equestrian sports, focusing on comfort, functionality, and aesthetics.
Propiedades similares cercanas
Nuevos anuncios en Brasschaat



Explorar más viviendas en venta
Brasschaat, Bélgica tipos de propiedad
Brasschaat, Bélgica búsquedas populares
Guías e historias relacionadas
La confianza de los mejores brokers del mundo
Los agentes tras las propiedades más excepcionales del mundo publican en JamesEdition.
- Anuncios de Sotheby's, Christie's, BARNES y Engel & Völkers
- Cada anuncio se revisa antes de publicarse
- Conecte directamente con agentes verificados
Al continuar, acepta nuestros Términos y la Política de Privacidad.