$5,455,130
Exclusive Domain Of Approx. 3.7 Ha With Beautiful Villa
- 5 Hab.
- 5 Baños
- 11,238 Sqft
- 9.17 Ac lot
- Actualizado: Agosto 18
- 12
Sobre la propiedad
La descripción se tradujo automáticamente.
La descripción se muestra en el idioma original.
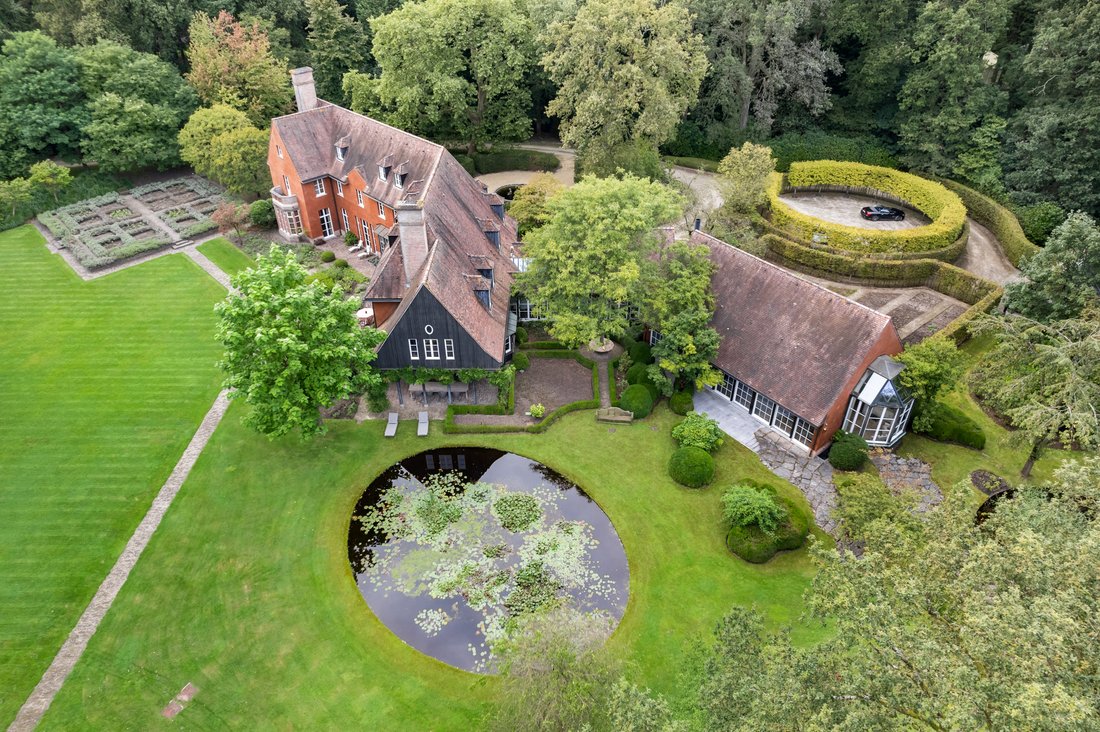
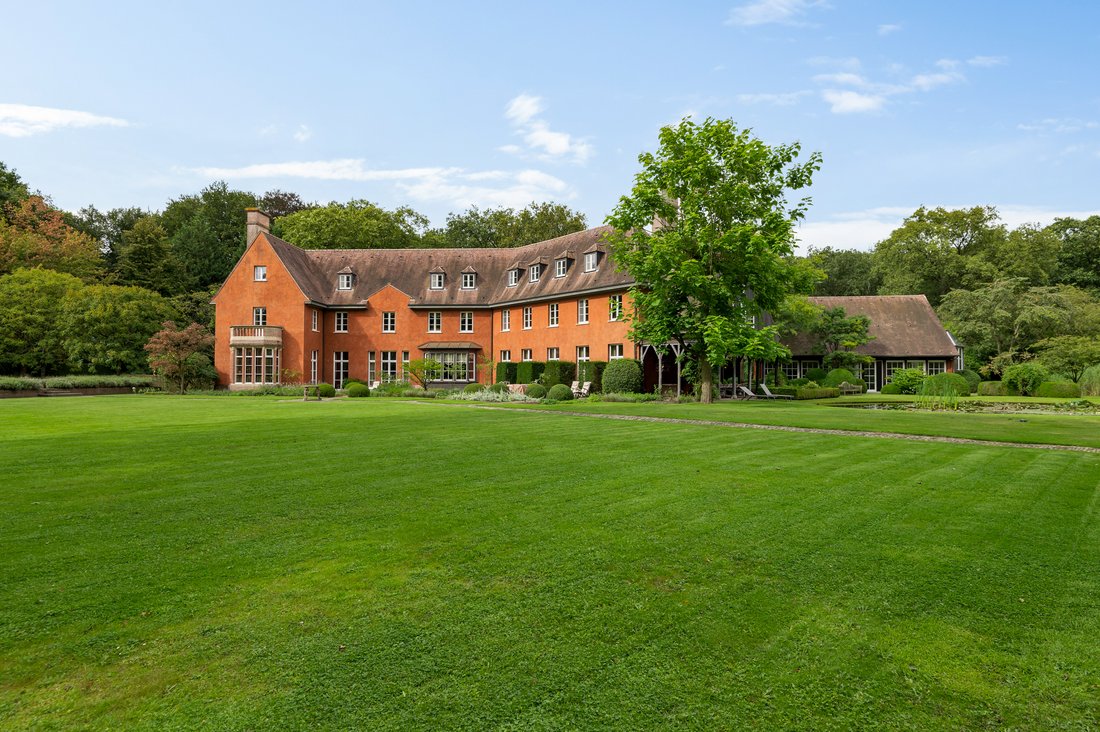
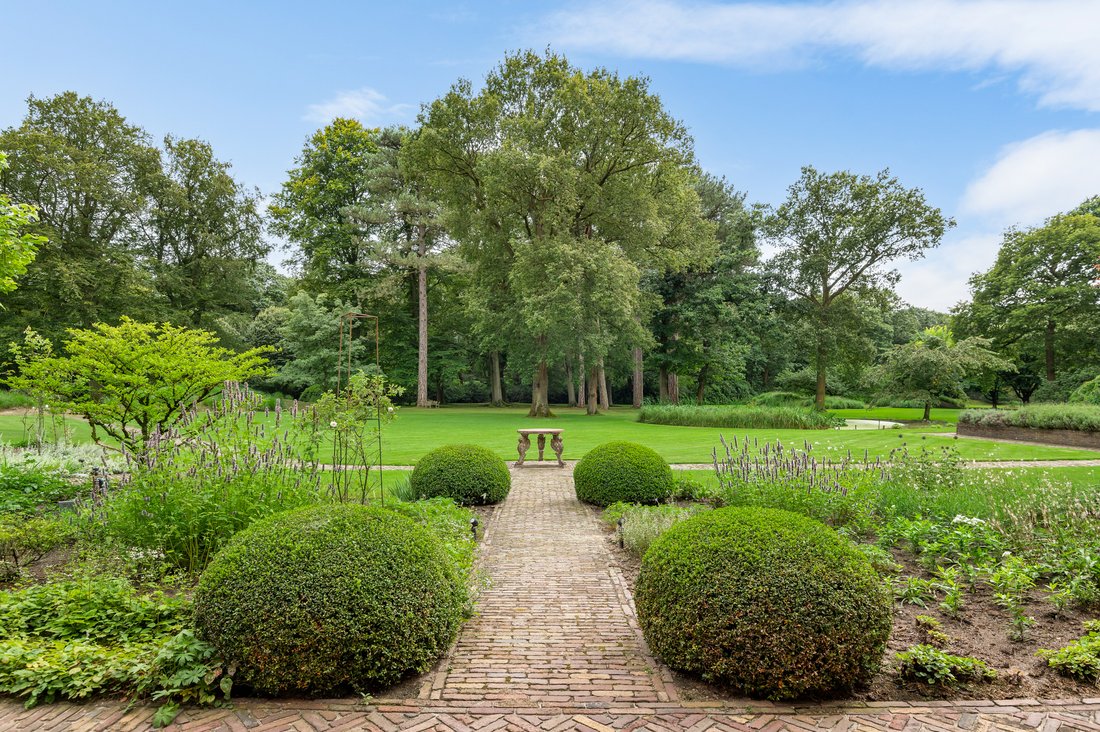
This exceptional country house is located on a private estate of approximately 3.7 hectares with landscaped park garden and offers several garages, indoor pool, guest house, tennis court etc. a unique property in a beautiful and discrete location near nature reserve the Uitlegger.
You reach the property via a private driveway which already gives a special impression of the beautifully landsca
You reach the property via a private driveway which already gives a special impression of the beautifully landsca
This exceptional country house is located on a private estate of approximately 3.7 hectares with landscaped park garden and offers several garages, indoor pool, guest house, tennis court etc. a unique property in a beautiful and discrete location near nature reserve the Uitlegger.
You reach the property via a private driveway which already gives a special impression of the beautifully landscaped garden. Once you have reached the villa you can park in the parking lot, at the back under the carport or in one of the indoor garages.
Villa
You enter the villa through the entrance hall and through the double door you also have a beautiful view into the garden. The central corridor connects the various living spaces, including the unique library which was decorated with an ancient pharmacy. In fact, this space was designed to fit this particular room-filling cabinets, including a hidden door from the entrance hall to the library. From here also access to the spacious dining room which is also beautifully finished including antique wooden floors. A small service corridor connects the entrance hall, stairwell and kitchen to the dining room. the cozy kitchen is equipped with various appliances including an AGA stove. The living kitchen is also in direct connection with a spacious family room. This cozy room is a cozy living room with an adjoining office or study area. From here access to a spacious covered terrace with beautiful views of the garden.
From the kitchen access to the second corridor which connects the entrance hall, utility room and pool area. A practical utility room provides space for laundry and storage, separate side entrance, connection to the garage and passage to the pool area.
1st Floor
Both by the staircase from the central hall and by the elevator you reach the spacious nighthall with relaxation area with snooker table. In this room you have a view of both the garden at the rear and a view of the entrance to the house with water feature. From this night hall access to the master suite which consists of a spacious dressing room with several closets, a spacious bedroom with balcony overlooking the garden and a spacious fully equipped bathroom. also from the central nighthall access to a corridor with library cupboards with hidden doors to a walk-in closet and the elevator. Through this corridor access to a guest room with private bathroom. this guest room in turn also has access to the separate nighthall which is accessible via the service staircase and gives access to a guest house or apartment for live-in staff.
2nd Floor
Through two separate fixed staircases, one from the large night hall and one from the secondary night hall, you reach the second floor with here another two bedrooms with bathroom as well as a spacious multipurpose room which currently serves as a relaxation room and home cinema.
Wine cellar
Both via a generous staircase and accessible via the elevator there is a basement with several storage and technical rooms as well as a beautiful wine cellar.
Indoor pool
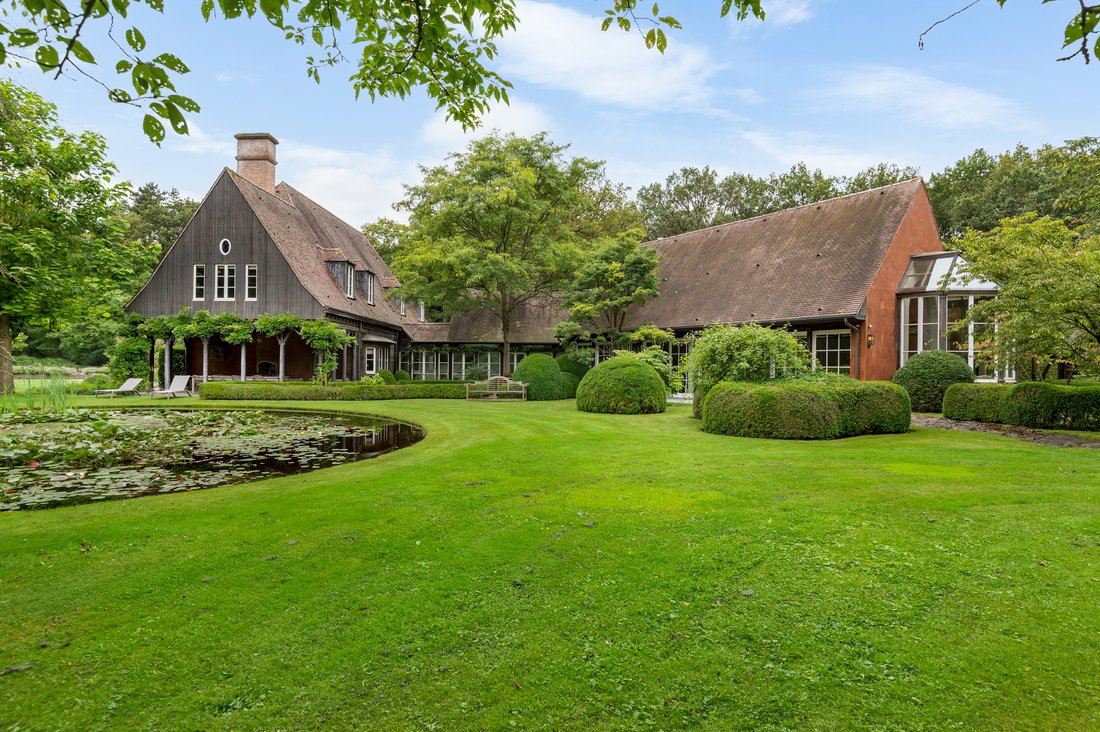
A beautiful separate wing of the villa includes the pool and wellness area with a recently completely renovated infinity pool and washrooms with hammam. The high ceiling with antique beam structure gives a wonderful ambiance. The wooden sliding windows connect the garden to the pool area.
Garages and carport
This unique villa has access to three indoor garages. This space is very nicely finished and is connected to the hallway to the pool and can therefore also serve as a reception area for a reception or party. besides this indoor garage there is also a carport with again space for three cars.
Guesthouse
Behind the carport is a compact guesthouse which is ideal for live-in staff or can serve as a guesthouse for family and friends. This service apartment is equipped with all conveniences such as a bedroom, bathroom and living room with kitchen.
Garden and outdoor spaces
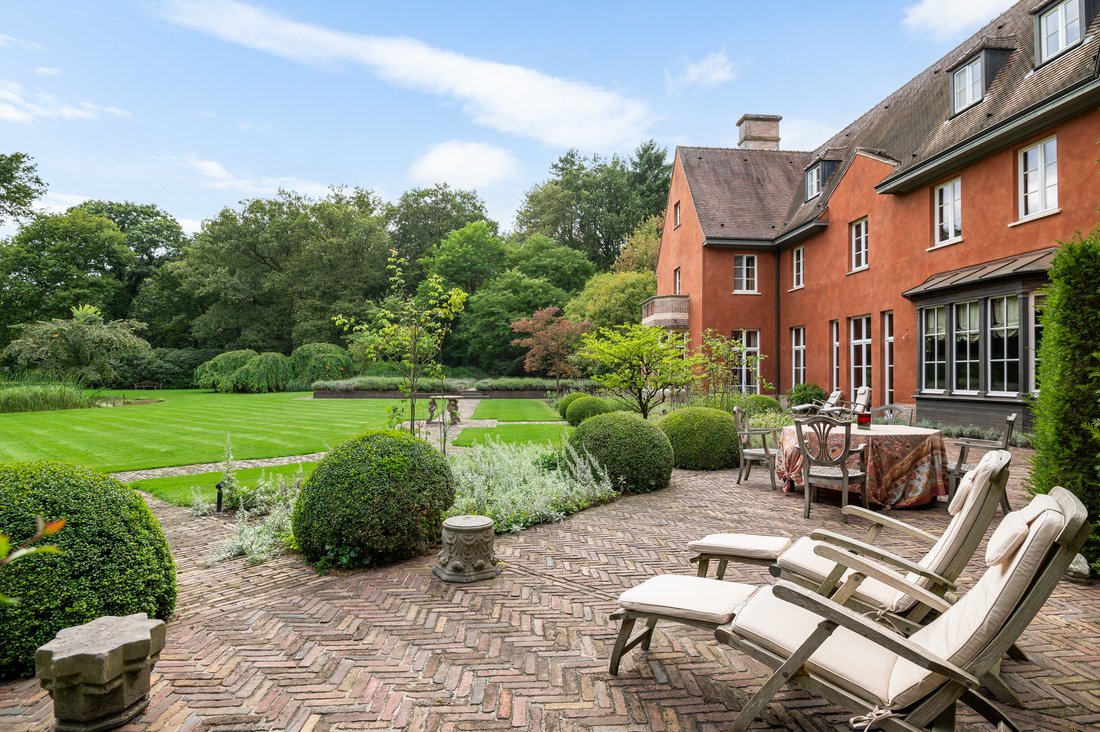
The park grounds were designed by - and laid out in consultation with architect Jacques Wirtz. The garden includes several terraces, including a large covered terrace, an impressive driveway, a tennis court, four landscaped ponds, etc. the garden is also equipped with lighting and sprinkler system.
Architecture and finishing
This special project was realized at the end of the 90’s through a wonderful cooperation between the French architect Jean-Loup Msika as well as the participation of Axel Vervoordt and the intensive supervision during the entire construction from building shell to finishing by Mr. Vervoordt. For the exterior spaces, Jacques Wirtz drew this special design. These three exceptionally talented professionals managed to create a unique property in harmony. When finishing the villa, many antique and unique elements and materials were used. Many pieces such as the pharmacy which was used as a library and the antique stairs have been given a second life in this villa. Of several elements is also documentation with certification available.
Details
This special estate is truly a unique property and actually an opportunity to acquire. A second one like this will actually be impossible to build!
Please contact Arthur Rodenburg for more information.
You reach the property via a private driveway which already gives a special impression of the beautifully landscaped garden. Once you have reached the villa you can park in the parking lot, at the back under the carport or in one of the indoor garages.
Villa
You enter the villa through the entrance hall and through the double door you also have a beautiful view into the garden. The central corridor connects the various living spaces, including the unique library which was decorated with an ancient pharmacy. In fact, this space was designed to fit this particular room-filling cabinets, including a hidden door from the entrance hall to the library. From here also access to the spacious dining room which is also beautifully finished including antique wooden floors. A small service corridor connects the entrance hall, stairwell and kitchen to the dining room. the cozy kitchen is equipped with various appliances including an AGA stove. The living kitchen is also in direct connection with a spacious family room. This cozy room is a cozy living room with an adjoining office or study area. From here access to a spacious covered terrace with beautiful views of the garden.
From the kitchen access to the second corridor which connects the entrance hall, utility room and pool area. A practical utility room provides space for laundry and storage, separate side entrance, connection to the garage and passage to the pool area.
1st Floor
Both by the staircase from the central hall and by the elevator you reach the spacious nighthall with relaxation area with snooker table. In this room you have a view of both the garden at the rear and a view of the entrance to the house with water feature. From this night hall access to the master suite which consists of a spacious dressing room with several closets, a spacious bedroom with balcony overlooking the garden and a spacious fully equipped bathroom. also from the central nighthall access to a corridor with library cupboards with hidden doors to a walk-in closet and the elevator. Through this corridor access to a guest room with private bathroom. this guest room in turn also has access to the separate nighthall which is accessible via the service staircase and gives access to a guest house or apartment for live-in staff.
2nd Floor
Through two separate fixed staircases, one from the large night hall and one from the secondary night hall, you reach the second floor with here another two bedrooms with bathroom as well as a spacious multipurpose room which currently serves as a relaxation room and home cinema.
Wine cellar
Both via a generous staircase and accessible via the elevator there is a basement with several storage and technical rooms as well as a beautiful wine cellar.
Indoor pool
A beautiful separate wing of the villa includes the pool and wellness area with a recently completely renovated infinity pool and washrooms with hammam. The high ceiling with antique beam structure gives a wonderful ambiance. The wooden sliding windows connect the garden to the pool area.
Garages and carport
This unique villa has access to three indoor garages. This space is very nicely finished and is connected to the hallway to the pool and can therefore also serve as a reception area for a reception or party. besides this indoor garage there is also a carport with again space for three cars.
Guesthouse
Behind the carport is a compact guesthouse which is ideal for live-in staff or can serve as a guesthouse for family and friends. This service apartment is equipped with all conveniences such as a bedroom, bathroom and living room with kitchen.
Garden and outdoor spaces
The park grounds were designed by - and laid out in consultation with architect Jacques Wirtz. The garden includes several terraces, including a large covered terrace, an impressive driveway, a tennis court, four landscaped ponds, etc. the garden is also equipped with lighting and sprinkler system.
Architecture and finishing
This special project was realized at the end of the 90’s through a wonderful cooperation between the French architect Jean-Loup Msika as well as the participation of Axel Vervoordt and the intensive supervision during the entire construction from building shell to finishing by Mr. Vervoordt. For the exterior spaces, Jacques Wirtz drew this special design. These three exceptionally talented professionals managed to create a unique property in harmony. When finishing the villa, many antique and unique elements and materials were used. Many pieces such as the pharmacy which was used as a library and the antique stairs have been given a second life in this villa. Of several elements is also documentation with certification available.
Details
This special estate is truly a unique property and actually an opportunity to acquire. A second one like this will actually be impossible to build!
Please contact Arthur Rodenburg for more information.
-
Tipo de propiedad
Finca
-
Pisos
4
-
Año de construcción
1999
-
Precio/pie²
$485
-
Consumo
C
Características
Características
Interior
- Oficina
- Chimenea
- Lavadero
- Sauna
- Bodega
- Cine
- Ascensor
- Biblioteca
- Sótano
- Piscina cubierta
- Vestidor
Outdoor
- Terraza
- Balcón
- Aparcamiento
- Garaje
- Cancha de Tenis
- Puerta
- Jardín
Explorar la zona
Sionkloosterlaan 7, 2930 Brasschaat, Belgium, Región Flamenca, Bélgica
Ver en Google Maps
Precio por sqft
Bajo
Alto

Se unió hace 2 meses
Usted ha preguntado por esta propiedad
El agente se comunicará con usted pronto por
Publicado por
23
Anuncios
2026
Se unió
Reserva una visita con Rodenburgh Immobiliën
Elija una fecha y si prefiere una visita virtual o presencial con el agente.
Fecha preferida
Tipo de tour

With more than 20 years of experience, Rodenburgh Immobiliën is a trusted name in the premium residential property
With more than 20 years of experience, Rodenburgh Immobiliën is a trusted name in the premium residential property market of Brasschaat and the northern region of Antwerp (Belgium).
Our agency specialises in the sale and acquisition of exceptional homes, elegant villas, country estates and exclusive apartments. Combining in-depth local market knowledge with a highly personalised approach, we guide our clients through every stage of the buying and selling process with professionalism, discretion and dedication.
Our reputation has been built on long-term relationships, integrity and a commitment to achieving the best possible outcome.
Whether you are looking to sell a distinguished residence or searching for your next exceptional home, Rodenburgh Immobiliën offers the expertise, local insight and personal service that define successful luxury real estate.
Our agency specialises in the sale and acquisition of exceptional homes, elegant villas, country estates and exclusive apartments. Combining in-depth local market knowledge with a highly personalised approach, we guide our clients through every stage of the buying and selling process with professionalism, discretion and dedication.
Our reputation has been built on long-term relationships, integrity and a commitment to achieving the best possible outcome.
Whether you are looking to sell a distinguished residence or searching for your next exceptional home, Rodenburgh Immobiliën offers the expertise, local insight and personal service that define successful luxury real estate.
Última actualización
Agosto 18
Primera publicación
Jul 6
Referencia del anuncio
5688
Propiedades similares cercanas
Nuevos anuncios en Brasschaat






Explorar más viviendas en venta
Brasschaat, Bélgica tipos de propiedad
Brasschaat, Bélgica búsquedas populares
Guías e historias relacionadas
La confianza de los mejores brokers del mundo
Los agentes tras las propiedades más excepcionales del mundo publican en JamesEdition.
- Anuncios de Sotheby's, Christie's, BARNES y Engel & Völkers
- Cada anuncio se revisa antes de publicarse
- Conecte directamente con agentes verificados
Al continuar, acepta nuestros Términos y la Política de Privacidad.