

$895,000
Single Family Detached Braselton
- 4 Hab.
- 4 Baños
- 4,193 Sqft
- 1.23 Ac lot
- Actualizado: Agosto 5
- MLS#7723942
Sobre la propiedad
La descripción se tradujo automáticamente.
La descripción se muestra en el idioma original.
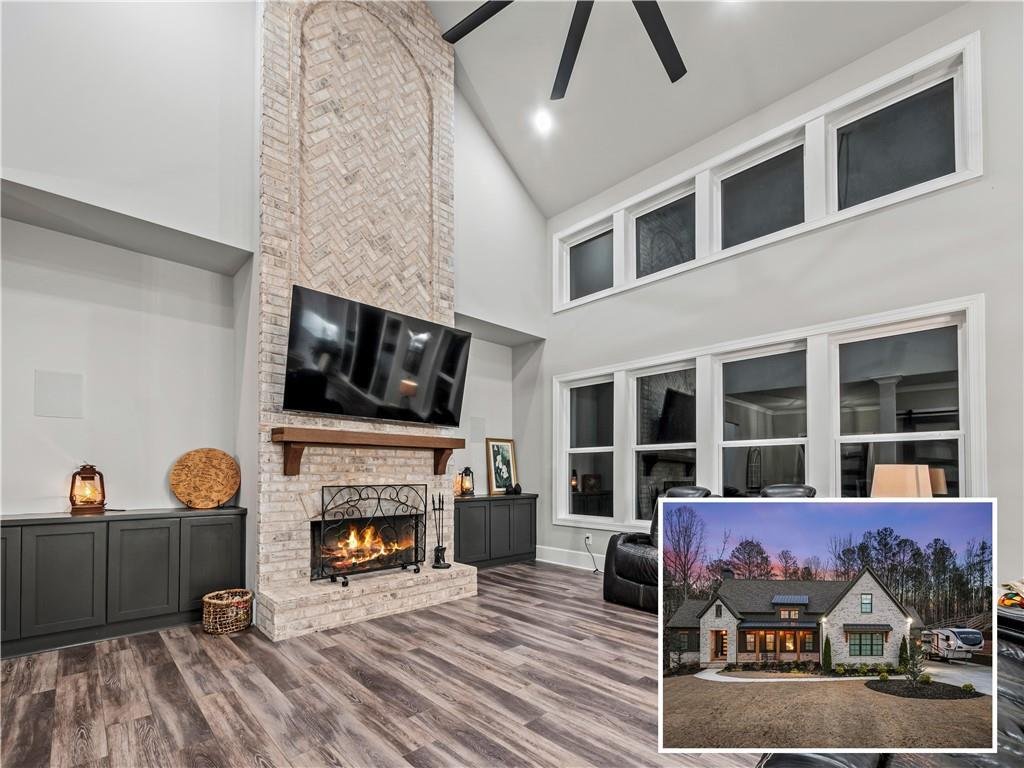
Welcome to this exceptional custom-built 4-bedroom, 3.5-bath estate nestled on a quiet cul-de-sac in the highly sought-after Cherokee Bluff High School district, offering luxury living with no HOA restrictions. Designed for both comfort and impact, this brick and cement siding home features a rocking chair front porch, a striking luxury swivel front door, and soaring 20-foot ceilings in the living
Welcome to this exceptional custom-built 4-bedroom, 3.5-bath estate nestled on a quiet cul-de-sac in the highly sought-after Cherokee Bluff High School district, offering luxury living with no HOA restrictions. Designed for both comfort and impact, this brick and cement siding home features a rocking chair front porch, a striking luxury swivel front door, and soaring 20-foot ceilings in the living room anchored by a dramatic floor-to-ceiling brick wood-burning fireplace with gas starter. The open-concept layout showcases a chef’s kitchen with a massive island, oversized pantry, double ovens, and a 7-burner gas stove with griddle/grill and pot filler, perfect for entertaining. The primary suite delivers a spa-like retreat with a black freestanding soaking tub and an incredible nine-head custom shower, while additional highlights include a private office with coffered ceilings and sliding barn doors, a spacious playroom, large laundry room with cabinets, sink, and laundry chute from the upstairs Jack-and-Jill bath, plus a mudroom with built-in cubbies. Entertainment is elevated with a whole-home audio system (living room with subwoofer, kitchen, primary suite and bath, garage, playroom, and back patio), a golf simulator/movie room in the full unfinished basement, and a hidden gun closet. Outdoor living is equally impressive with a covered patio featuring a second floor-to-ceiling brick wood-burning fireplace and a fully equipped outdoor kitchen with built-in Blackstone, while the 3-car garage offers 9-foot doors and a 220 outlet for an EV charger. The extended driveway provides abundant additional parking, including space for an RV, and the septic system positioned in the front yard allows room in the backyard for a future pool or detached garage. With multiple storage spaces and high-end custom features throughout, this home delivers refined craftsmanship, flexibility, and elevated lifestyle in one remarkable property. P. S. The RV is also up for sale.
-
Tipo de propiedad
Casa
-
Año de construcción
2023
-
Precio/pie²
$213
Características
- Garaje
- Piscina
- Jardín
- Chimenea
- Cocina exterior
- Aparcamiento
- Oficina
- Sótano
- Lavadero
Explorar la zona
4070 Silverstone Drive, Braselton, GA 30517, Georgia, Estados Unidos
Ver en Google Maps
Precio por sqft
Bajo
Alto
Se unió hace 4 años
Usted ha preguntado por esta propiedad
El agente se comunicará con usted pronto por
Publicado por
2
Anuncios
2022
Se unió
Reserva una visita con Jose Romero
Elija una fecha y si prefiere una visita virtual o presencial con el agente.
Fecha preferida
Tipo de tour

Última actualización
Agosto 5
Primera publicación
Feb 24
Licencia del agente
#387275
Referencia del anuncio
2087312214771194
Estado del anuncio
Propiedades similares cercanas
Nuevos anuncios en Braselton

Explorar más viviendas en venta
Braselton, GA, Estados Unidos tipos de propiedad
Braselton, GA, Estados Unidos búsquedas populares
- Propiedades Comunidad Cerrada en Braselton, GA, Estados Unidos
- Propiedades Moderno en Braselton, GA, Estados Unidos
- Propiedades Vista al Campo de Golf en Braselton, GA, Estados Unidos
- Propiedades con Biblioteca en Braselton, GA, Estados Unidos
- Propiedades con Sauna en Braselton, GA, Estados Unidos
- Propiedades Frente al Agua en Braselton, GA, Estados Unidos
- Propiedades Vista al Río en Braselton, GA, Estados Unidos
Guías e historias relacionadas
La confianza de los mejores brokers del mundo
Los agentes tras las propiedades más excepcionales del mundo publican en JamesEdition.
- Anuncios de Sotheby's, Christie's, BARNES y Engel & Völkers
- Cada anuncio se revisa antes de publicarse
- Conecte directamente con agentes verificados
Al continuar, acepta nuestros Términos y la Política de Privacidad.
brokerages we
partnered with
partnered with