$1,976,885
Dordogne — Brantôme and Saint-Jean-de Côle: An Exceptional 19th-Century Riverside Country Estate & P
- 14 Hab.
- 13 Baños
- 9,430 Sqft
- 41.46 Ac lot
- Actualizado: Hoy
- 11
Sobre la propiedad
La descripción se tradujo automáticamente.
La descripción se muestra en el idioma original.
41.2 Acres (16.7 Hectares) of Parkland & River Côle Frontage | Main Residence, Two Guest Houses, Guardian’s Cottage, Event Barn & Historic Watermill | Two Swimming Pools
Overview
Positioned in an elevated, flood-safe setting above the River Côle, this distinguished 1848 stone Maison de Maître and its surrounding stone hamlet offer rare privacy, architectural pedigree, and imme
Overview
Positioned in an elevated, flood-safe setting above the River Côle, this distinguished 1848 stone Maison de Maître and its surrounding stone hamlet offer rare privacy, architectural pedigree, and imme
41.2 Acres (16.7 Hectares) of Parkland & River Côle Frontage | Main Residence, Two Guest Houses, Guardian’s Cottage, Event Barn & Historic Watermill | Two Swimming Pools
Overview
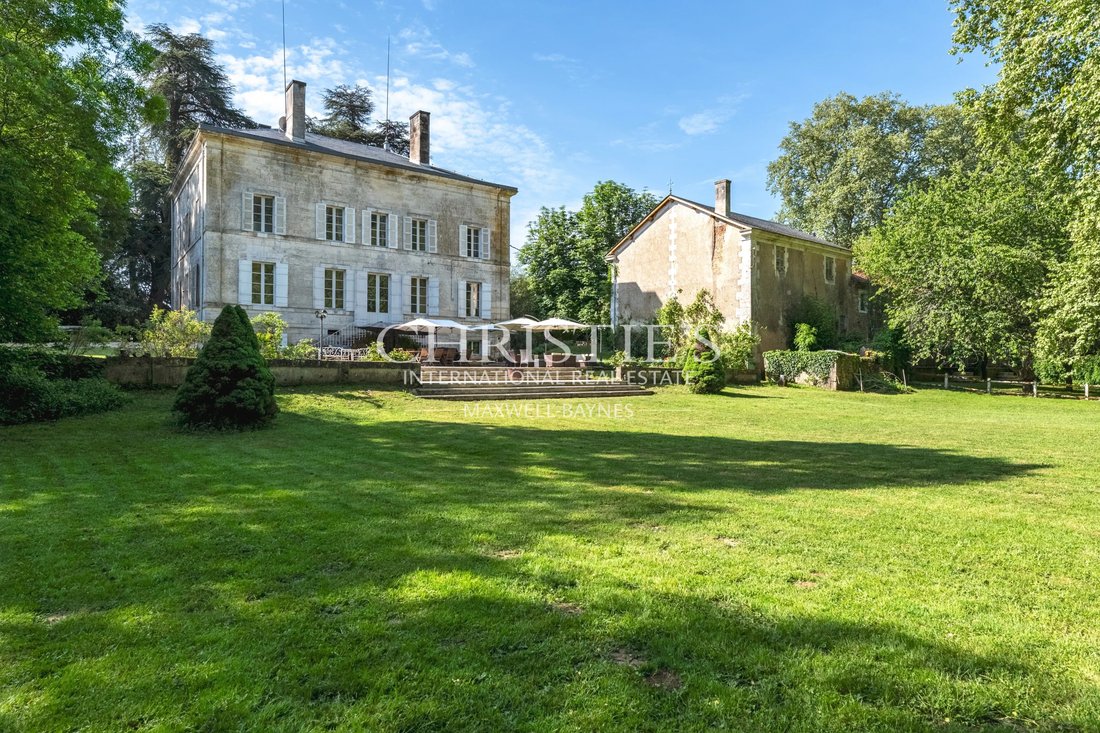
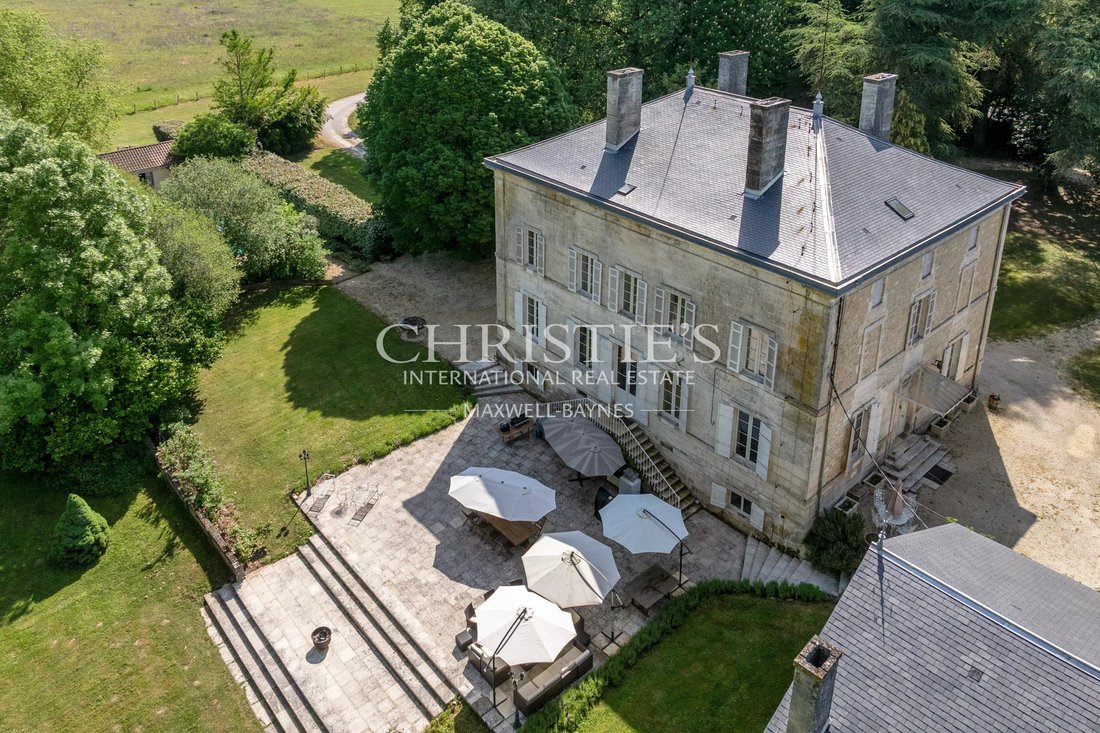
Positioned in an elevated, flood-safe setting above the River Côle, this distinguished 1848 stone Maison de Maître and its surrounding stone hamlet offer rare privacy, architectural pedigree, and immediate lifestyle or hospitality versatility.
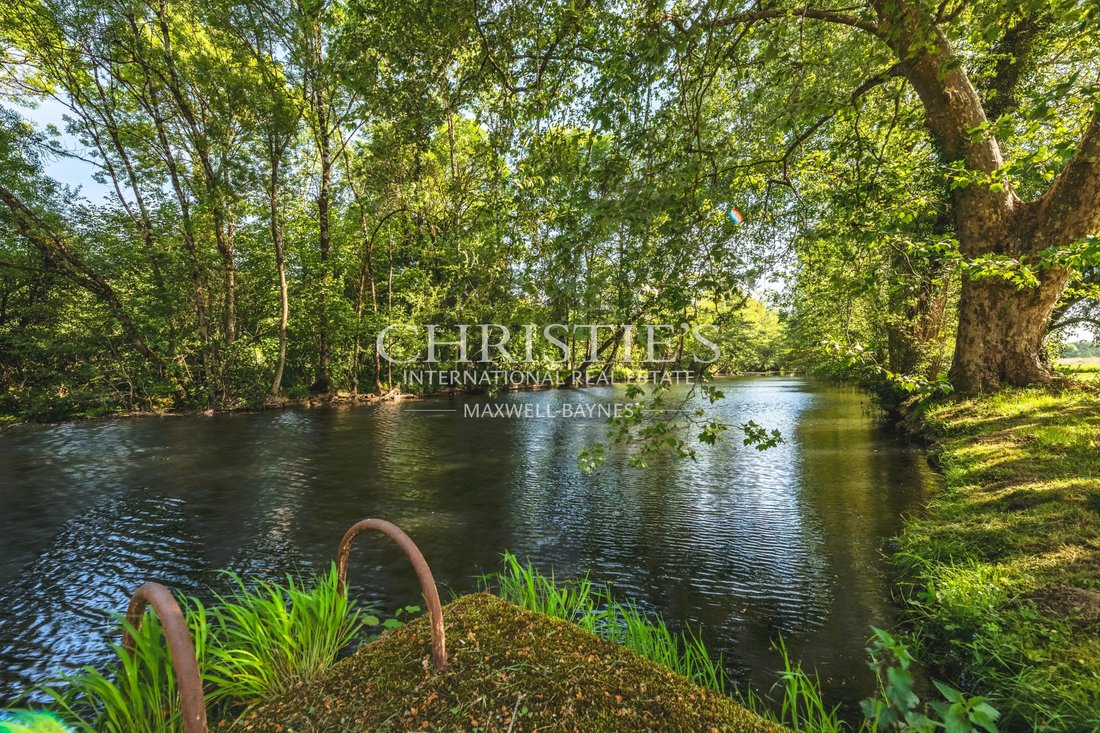
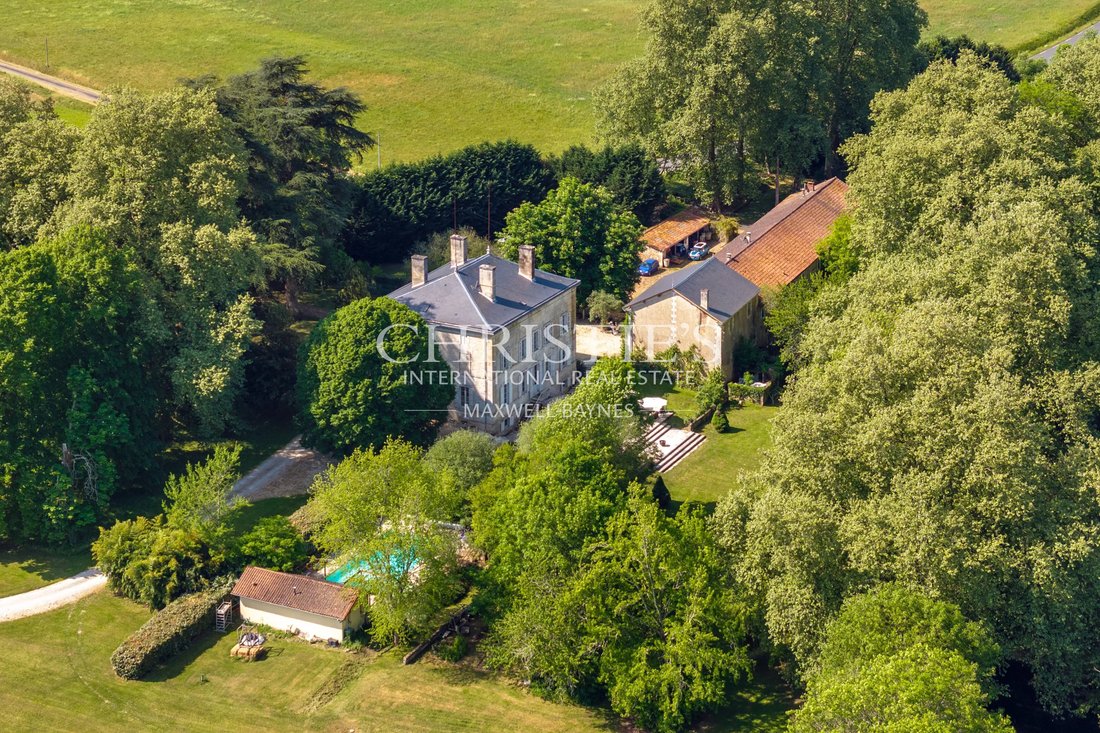
Encompassing 41.2 acres (16.7 hectares) of private woodland, riverside meadows, and illuminated gardens with private fishing rights, the estate lies just minutes from Brantôme (”the Venice of the Périgord”) and Saint-Jean-de-Côle (one of Les Plus Beaux Villages de France). High-speed fiber broadband is installed, with Angoulême TGV (Paris in 1 hr 45 mins) and Limoges/Bergerac airports roughly an hour away.
The Main Residence (1848 Maison de Maître)
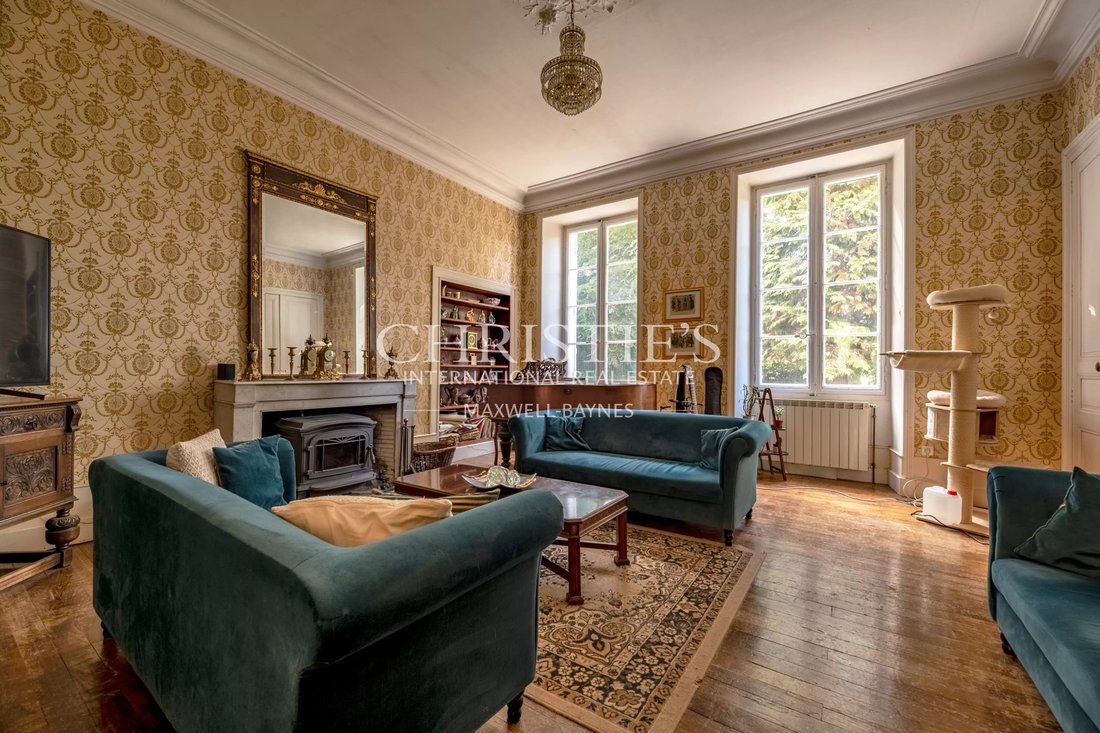
Enhanced by a completely replaced natural slate roof, the principal home showcases classic mid-19th-century Périgourdine proportions, oak parquet flooring, bespoke millwork, high ceilings, and marble fireplaces.
Ground Floor: A wide central hall leads to a formal salon, custom-panelled library, dining room with a river-view balcony, and a bespoke island kitchen anchored by an architectural wrought-iron spiral staircase.
Upper Levels: Generous en-suite bedrooms, headlined by a primary suite with a freestanding soaking tub and custom dressing room, plus a bright 210 m² vaulted attic with exposed timber trusses ready for conversion.
Lower Level: A full, insulated vaulted basement housing a wine cellar, boiler room, and utility storage.
The Private Hamlet & Outbuildings
Arranged around landscaped courtyards to preserve complete privacy for the main residence, the stone outbuildings form a self-contained village:
Two Turnkey Guest Houses (Le Chai & L’Écurie): Seven combined en-suite bedrooms, private kitchens, and secluded terraces—ideal for visiting family, retreats, or established holiday rentals.
Guardian’s Cottage: An independent two-bedroom stone house positioned discreetly near the entrance.
Commercial & Value-Add Scope: A 150 m² character stone barn tailored for receptions or retreats (with space for a lower-level lounge/bar) and a historic riverside watermill retaining its original wheel.
Infrastructure: Extensive workshops, lock-up garages, and covered carports.
Grounds & Amenities
Two separate swimming pools ensure effortless separation between private and guest living: one dedicated to the main residence with a stone pool house and summer kitchen, and a second serving the guest cottages, complemented by sweeping river-view terraces and architectural evening lighting.
La información sobre los riesgos a los que está expuesta esta propiedad está disponible en el sitio web de Géorisques: https://www.georisques.gouv.fr/
Overview
Positioned in an elevated, flood-safe setting above the River Côle, this distinguished 1848 stone Maison de Maître and its surrounding stone hamlet offer rare privacy, architectural pedigree, and immediate lifestyle or hospitality versatility.
Encompassing 41.2 acres (16.7 hectares) of private woodland, riverside meadows, and illuminated gardens with private fishing rights, the estate lies just minutes from Brantôme (”the Venice of the Périgord”) and Saint-Jean-de-Côle (one of Les Plus Beaux Villages de France). High-speed fiber broadband is installed, with Angoulême TGV (Paris in 1 hr 45 mins) and Limoges/Bergerac airports roughly an hour away.
The Main Residence (1848 Maison de Maître)
Enhanced by a completely replaced natural slate roof, the principal home showcases classic mid-19th-century Périgourdine proportions, oak parquet flooring, bespoke millwork, high ceilings, and marble fireplaces.
Ground Floor: A wide central hall leads to a formal salon, custom-panelled library, dining room with a river-view balcony, and a bespoke island kitchen anchored by an architectural wrought-iron spiral staircase.
Upper Levels: Generous en-suite bedrooms, headlined by a primary suite with a freestanding soaking tub and custom dressing room, plus a bright 210 m² vaulted attic with exposed timber trusses ready for conversion.
Lower Level: A full, insulated vaulted basement housing a wine cellar, boiler room, and utility storage.
The Private Hamlet & Outbuildings
Arranged around landscaped courtyards to preserve complete privacy for the main residence, the stone outbuildings form a self-contained village:
Two Turnkey Guest Houses (Le Chai & L’Écurie): Seven combined en-suite bedrooms, private kitchens, and secluded terraces—ideal for visiting family, retreats, or established holiday rentals.
Guardian’s Cottage: An independent two-bedroom stone house positioned discreetly near the entrance.
Commercial & Value-Add Scope: A 150 m² character stone barn tailored for receptions or retreats (with space for a lower-level lounge/bar) and a historic riverside watermill retaining its original wheel.
Infrastructure: Extensive workshops, lock-up garages, and covered carports.
Grounds & Amenities
Two separate swimming pools ensure effortless separation between private and guest living: one dedicated to the main residence with a stone pool house and summer kitchen, and a second serving the guest cottages, complemented by sweeping river-view terraces and architectural evening lighting.
La información sobre los riesgos a los que está expuesta esta propiedad está disponible en el sitio web de Géorisques: https://www.georisques.gouv.fr/
-
Tipo de propiedad
Finca
-
Año de construcción
1848
-
Precio/pie²
$209
Características
- Jardín
- Terraza
- Chimenea
- Vista al Agua
- Frente al río
- Bodega
- Fogata
- Renovado
- Sótano
Características
Lote
- Vista al Agua
- Frente al río
- Privacidad
- Renovado
Interior
Outdoor
- Terraza
- Balcón
- Aparcamiento
- Fogata
- Espacio de vida al aire libre
- Jardín
Explorar la zona
Brantôme, Brantôme en Périgord, Francia
Precio por sqft
Bajo
Alto
Ubicación aproximada · solicite la dirección exacta al agente.

Se unió hace 2 años
Usted ha preguntado por esta propiedad
El agente se comunicará con usted pronto por
Publicado por
8
Anuncios
2025
Se unió
Reserva una visita con Kay Martinesz
Elija una fecha y si prefiere una visita virtual o presencial con el agente.
Fecha preferida
Tipo de tour

Maxwell-Baynes Residential and Vineyards - Christie's International Real Estate
Gabiran, 33350, Mérignas, France
Ver perfil de la agencia
Última actualización
Hoy
Primera publicación
Mayo 5
Referencia del anuncio
KAY2602
Propiedades similares cercanas
Nuevos anuncios en Brantôme



Explorar más viviendas en venta
Brantôme, Brantôme en Périgord, Francia tipos de propiedad
Brantôme, Brantôme en Périgord, Francia búsquedas populares
- Propiedades Vista Panorámica en Brantôme, Brantôme en Périgord, Francia
- Propiedades Vista al Río en Brantôme, Brantôme en Périgord, Francia
- Propiedades con Ascensor en Brantôme, Brantôme en Périgord, Francia
- Propiedades Duplex en Brantôme, Brantôme en Périgord, Francia
- Propiedades Propiedad de Inversión en Brantôme, Brantôme en Périgord, Francia
- Propiedades Ecuestre en Brantôme, Brantôme en Périgord, Francia
- Propiedades con Gimnasio en Brantôme, Brantôme en Périgord, Francia
- Propiedades con Biblioteca en Brantôme, Brantôme en Périgord, Francia
- Propiedades con Cancha de Tenis en Brantôme, Brantôme en Périgord, Francia
- Propiedades Frente al río en Brantôme, Brantôme en Périgord, Francia
Guías e historias relacionadas
La confianza de los mejores brokers del mundo
Los agentes tras las propiedades más excepcionales del mundo publican en JamesEdition.
- Anuncios de Sotheby's, Christie's, BARNES y Engel & Völkers
- Cada anuncio se revisa antes de publicarse
- Conecte directamente con agentes verificados
Al continuar, acepta nuestros Términos y la Política de Privacidad.