$769,500
Single Family Residence In Brandon
- 5 Hab.
- 6 Baños
- 3,800 Sqft
- 1.16 Ac lot
- Actualizado: Septiembre 18
- Fuente: MLS United MLS#4162826
Sobre la propiedad
La descripción se tradujo automáticamente.
La descripción se muestra en el idioma original.
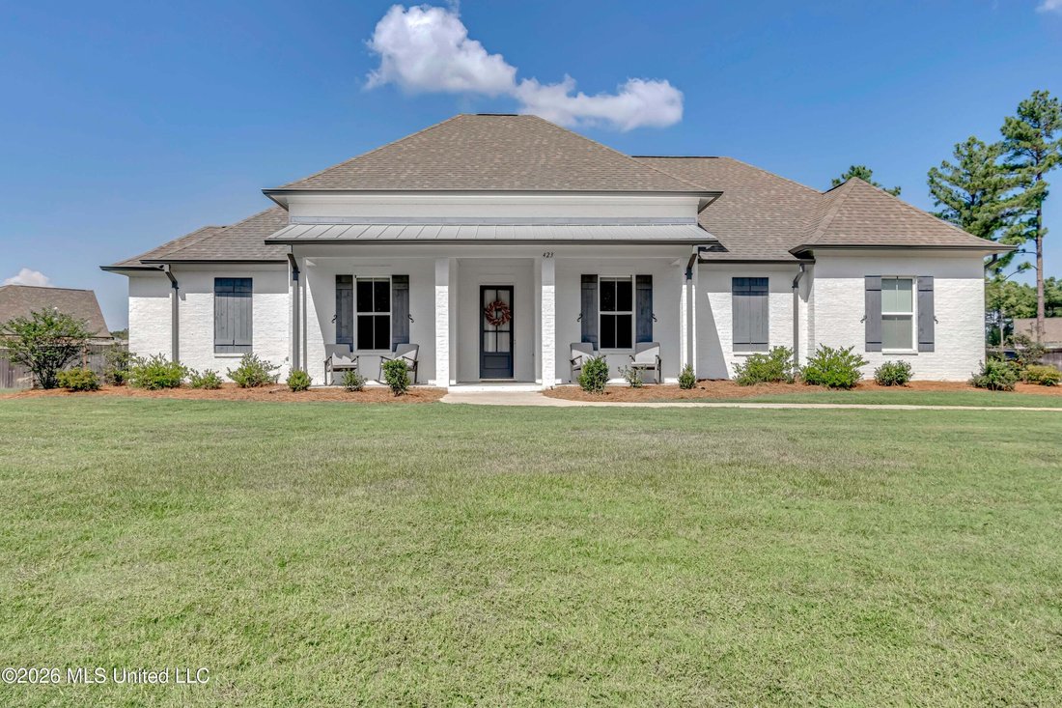
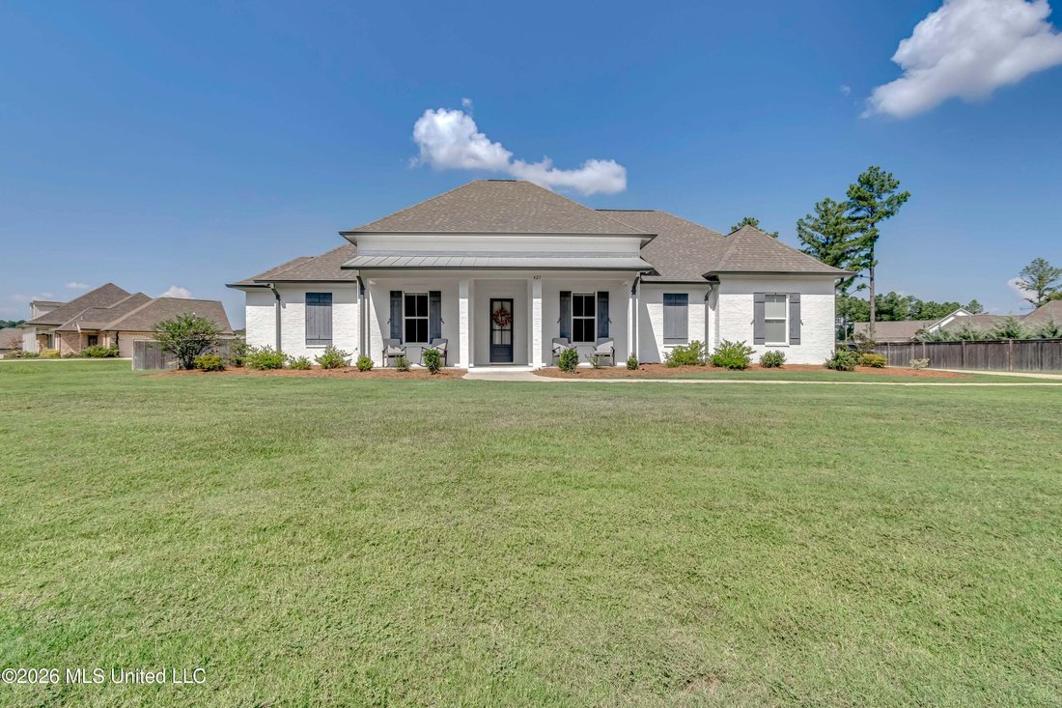
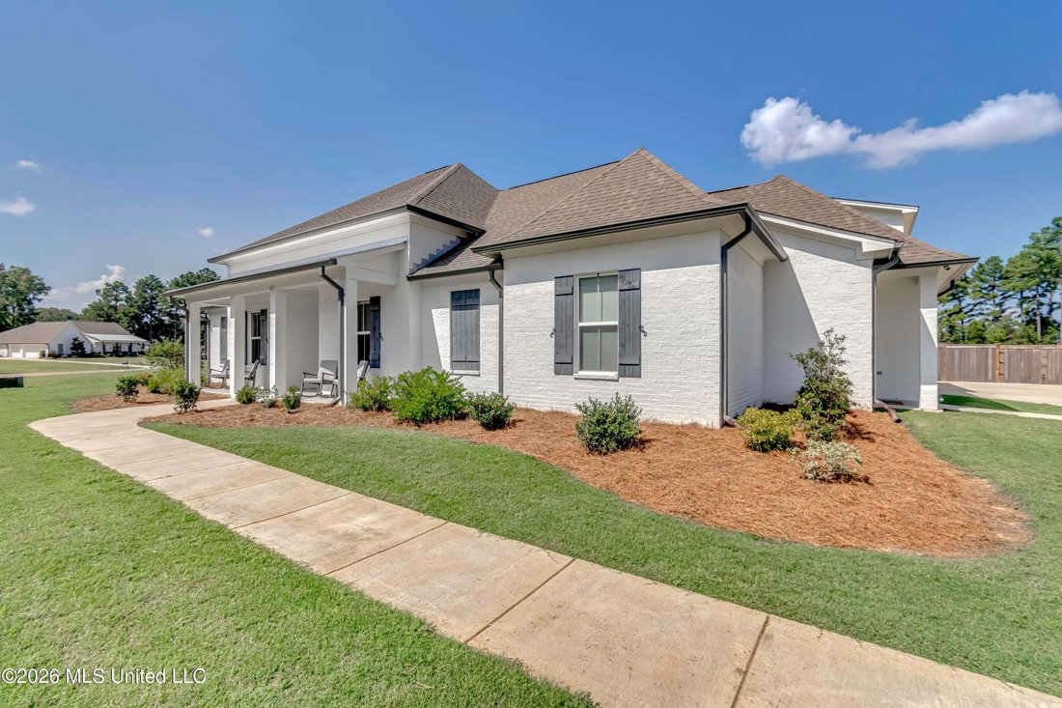
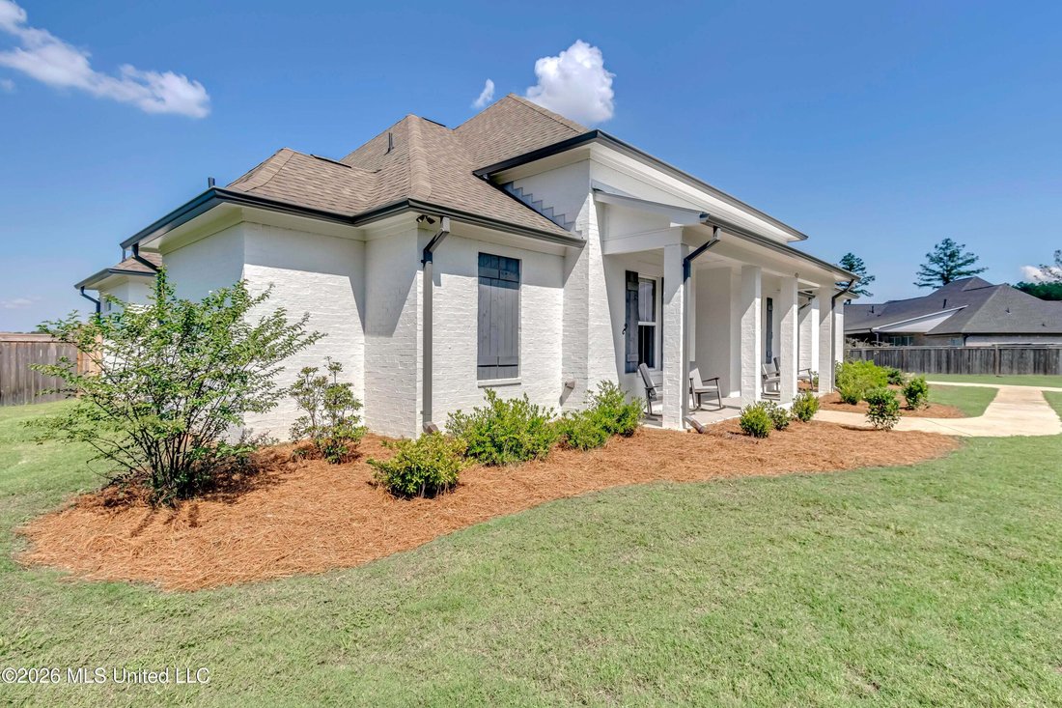
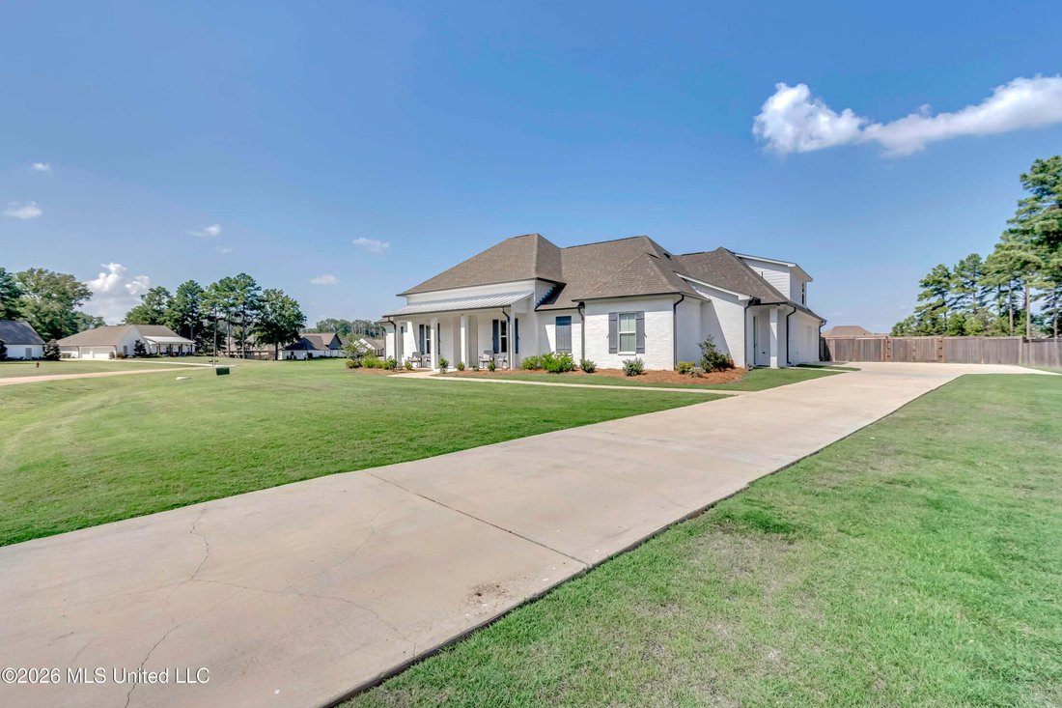
Crème de la crème! This home truly represents the best of the best. With over 3800 square feet and only four years old, this beautifully appointed residence offers an exceptional floor plan, sophisticated finishes and thoughtful details throughout. Better than new, it combines the quality and style of a custom home with spaces designed for both everyday living and effortless entertaining. From the
Crème de la crème! This home truly represents the best of the best. With over 3800 square feet and only four years old, this beautifully appointed residence offers an exceptional floor plan, sophisticated finishes and thoughtful details throughout. Better than new, it combines the quality and style of a custom home with spaces designed for both everyday living and effortless entertaining. From the moment you turn onto the long driveway, the home makes an impression. A sidewalk leads to an inviting covered front porch with plenty of room for rocking chairs and relaxing outdoors. Step inside the foyer, where you have a view into the formal dining room before the home opens into an expansive family room. A centered fireplace creates a beautiful focal point, while a bank of windows across the rear wall fills the room with natural light and provides views of the backyard. The family room flows seamlessly into an extraordinary kitchen designed for someone who loves to cook and entertain. A large island topped with gorgeous natural stone anchors the space, complemented by designer waved subway tile and an impressive collection of stainless-steel appliances, including double ovens, gas cooktop, ice maker, warming drawer and wine chiller. Cabinetry on both sides of the kitchen provides exceptional storage, while seating for four at the island joins a spacious dining area large enough for a farmhouse table seating eight or more. And then there is the second kitchen! Tucked behind the main kitchen is a dedicated sous chef/prep kitchen that provides additional cabinetry, storage and workspace, allowing meal preparation and cleanup to remain behind the scenes when entertaining. Combined with the main kitchen and pantry, the amount of storage and workspace is remarkable and easily accommodates a large household. Just outside, the living space continues onto a fabulous screened porch featuring a tongue-and-groove ceiling and centered fireplace. The porch opens onto an expansive patio overlooking more than an acre of fenced backyard enclosed by a wood privacy fence. There is abundant room for play, soccer, a future pool or even a workshop, subject to applicable architectural requirements. The bedroom arrangement is equally impressive. The primary suite and three additional bedrooms are located downstairs, thoughtfully positioned for privacy, with bedrooms situated in separate areas of the home. Each features its own private en suite bath, beautifully finished with tile and natural-stone countertops. One of the secondary bedrooms is especially private, making it ideal for guests, extended family or multigenerational living. Upstairs, a huge bonus room with a full bath provides tremendous flexibility for a media room, game room, home office, guest space or additional living area. Near the friends’ entrance, a convenient half bath and built-in lockers create a functional drop zone between the kitchen and three-car garage. Even the garage received special attention, with finished epoxy floors completing the space. From the two-kitchen design and four downstairs bedroom suites to the incredible outdoor living areas, three-car garage and expansive fenced backyard, this home was designed without compromise. No detail in this 5 bedroom, 5.5 bath home was overlooked—and it shows.
-
Tipo de propiedad
Casa
-
Pisos
1
-
Año de construcción
2022
-
Precio/pie²
$202
Características
- Garaje
- Vestidor
- Jardín
- Chimenea
- Piscina
- Estufa de gas
- Privacidad
- Techo alto
- Isla de cocina
Explorar la zona
423 Pilot Circle, Brandon, Misisipi, Estados Unidos
Ver en Google Maps
Precio por sqft
Bajo
Alto
Se unió hace 3 meses
Usted ha preguntado por esta propiedad
El agente se comunicará con usted pronto por
Publicado por
4
Anuncios
2026
Se unió
Reserva una visita con the agent
Elija una fecha y si prefiere una visita virtual o presencial con el agente.
Fecha preferida
Tipo de tour
Última actualización
Septiembre 18
Primera publicación
Sep 18
Referencia del anuncio
4162826
Estado del anuncio
Information is deemed to be reliable but not guaranteed. Copyright © 2026 MLS United, LLC.
Propiedades similares cercanas
Nuevos anuncios en Brandon

Explorar más viviendas en venta
Brandon, MS, Estados Unidos tipos de propiedad
Brandon, MS, Estados Unidos búsquedas populares
- Propiedades con Cocina exterior en Brandon, MS, Estados Unidos
- Propiedades con Cocina abierta en Brandon, MS, Estados Unidos
- Propiedades Obras nuevas en Brandon, MS, Estados Unidos
- Propiedades con Terraza en Brandon, MS, Estados Unidos
- Propiedades Moderno en Brandon, MS, Estados Unidos
- Propiedades con Balcón en Brandon, MS, Estados Unidos
- Propiedades Vista Panorámica en Brandon, MS, Estados Unidos
- Propiedades Frente al Lago en Brandon, MS, Estados Unidos
- Propiedades Renovado en Brandon, MS, Estados Unidos
- Propiedades Comunidad Cerrada en Brandon, MS, Estados Unidos
- Propiedades Vista al Lago en Brandon, MS, Estados Unidos
- Propiedades con Ascensor en Brandon, MS, Estados Unidos
- Propiedades Ecuestre en Brandon, MS, Estados Unidos
- Propiedades con Cancha de Tenis en Brandon, MS, Estados Unidos
- Propiedades con Cine en Brandon, MS, Estados Unidos
- Propiedades con Gimnasio en Brandon, MS, Estados Unidos
- Propiedades con Biblioteca en Brandon, MS, Estados Unidos
- Propiedades con Sala de juegos en Brandon, MS, Estados Unidos
Guías e historias relacionadas
La confianza de los mejores brokers del mundo
Los agentes tras las propiedades más excepcionales del mundo publican en JamesEdition.
- Anuncios de Sotheby's, Christie's, BARNES y Engel & Völkers
- Cada anuncio se revisa antes de publicarse
- Conecte directamente con agentes verificados
Al continuar, acepta nuestros Términos y la Política de Privacidad.
brokerages we
partnered with
partnered with