$1,100,000
Single Family Detached Brandon
- 4 Hab.
- 4 Baños
- 3,719 Sqft
- 1.74 Ac lot
- Actualizado: Agosto 5
- MLS#TB8505572
Sobre la propiedad
La descripción se tradujo automáticamente.
La descripción se muestra en el idioma original.
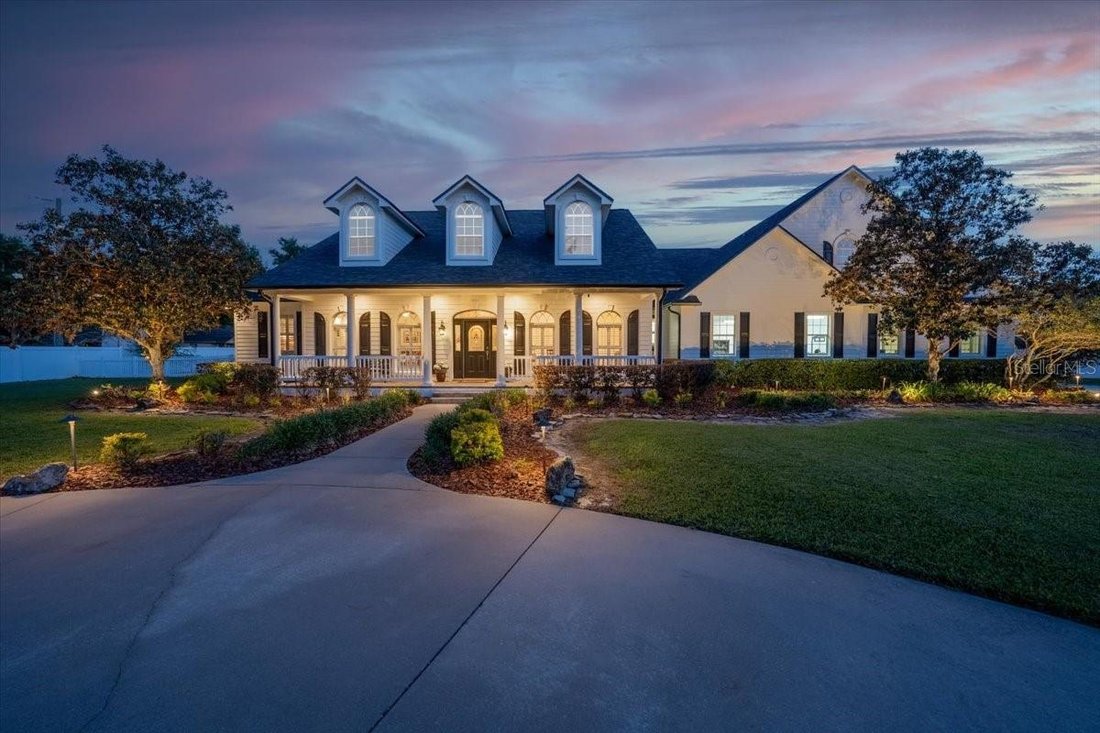
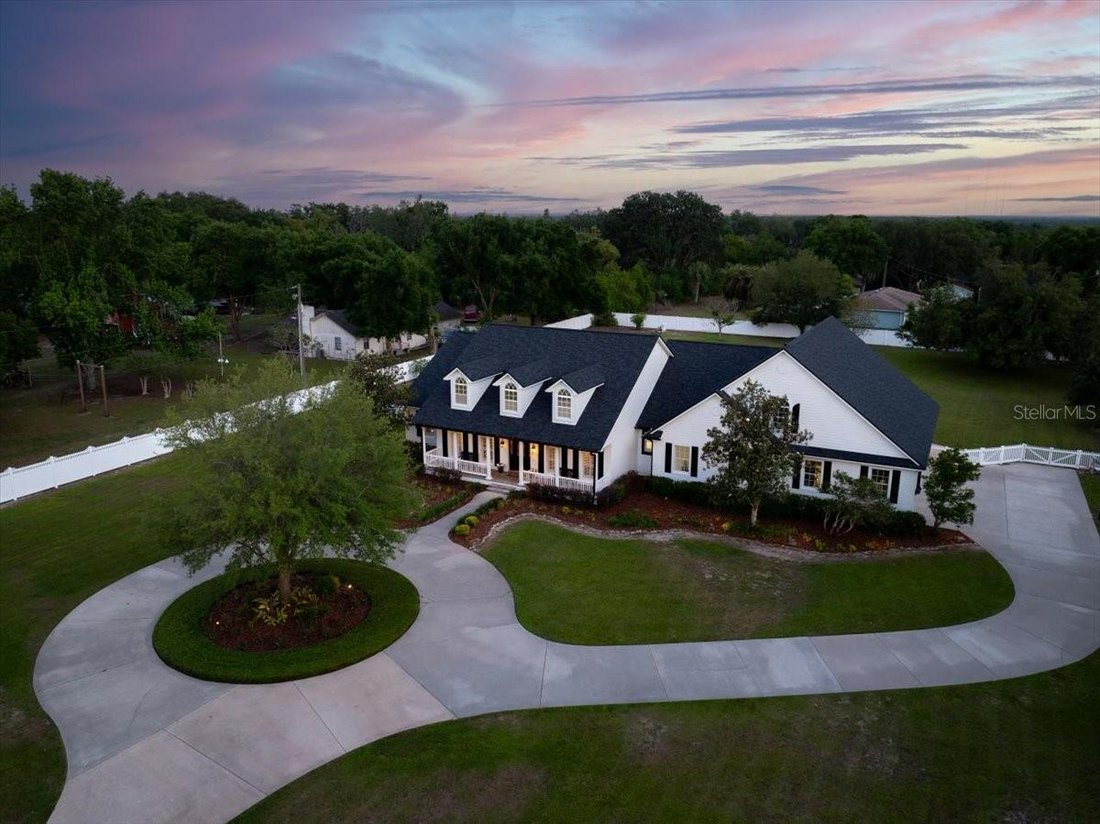
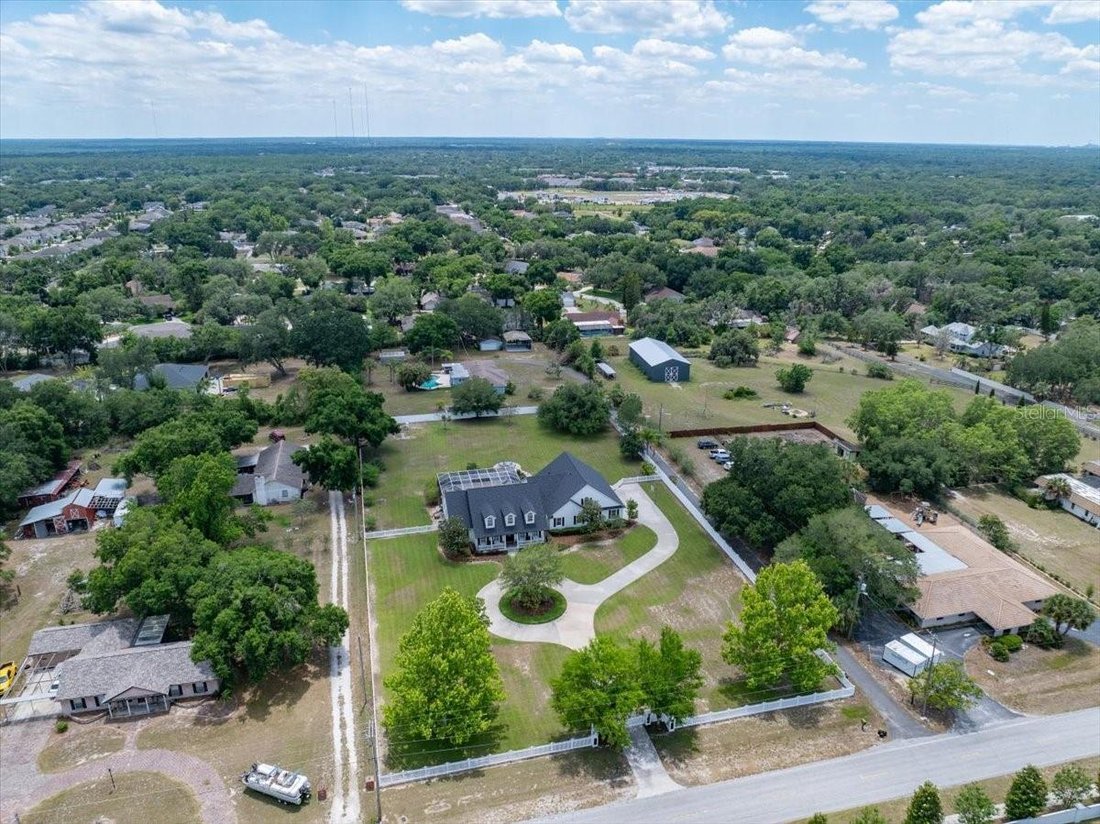
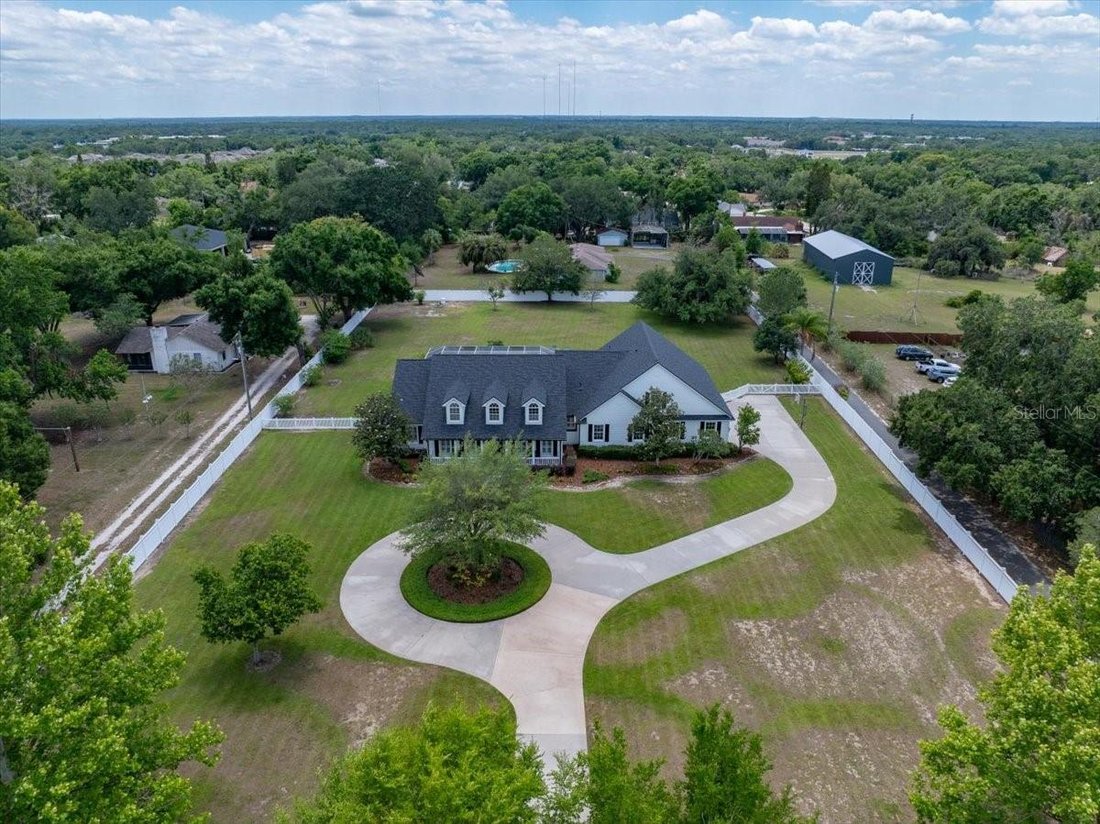
Behind a private gated entrance, a sweeping circular driveway and impeccably landscaped grounds set the stage for this truly remarkable estate. From the moment you arrive, the home exudes a rare blend of grandeur and relaxed country sophistication, with a welcoming front porch perfectly positioned to take in the serene surroundings. Set on 1.74 fully fenced acres in the heart of Brandon, this exce
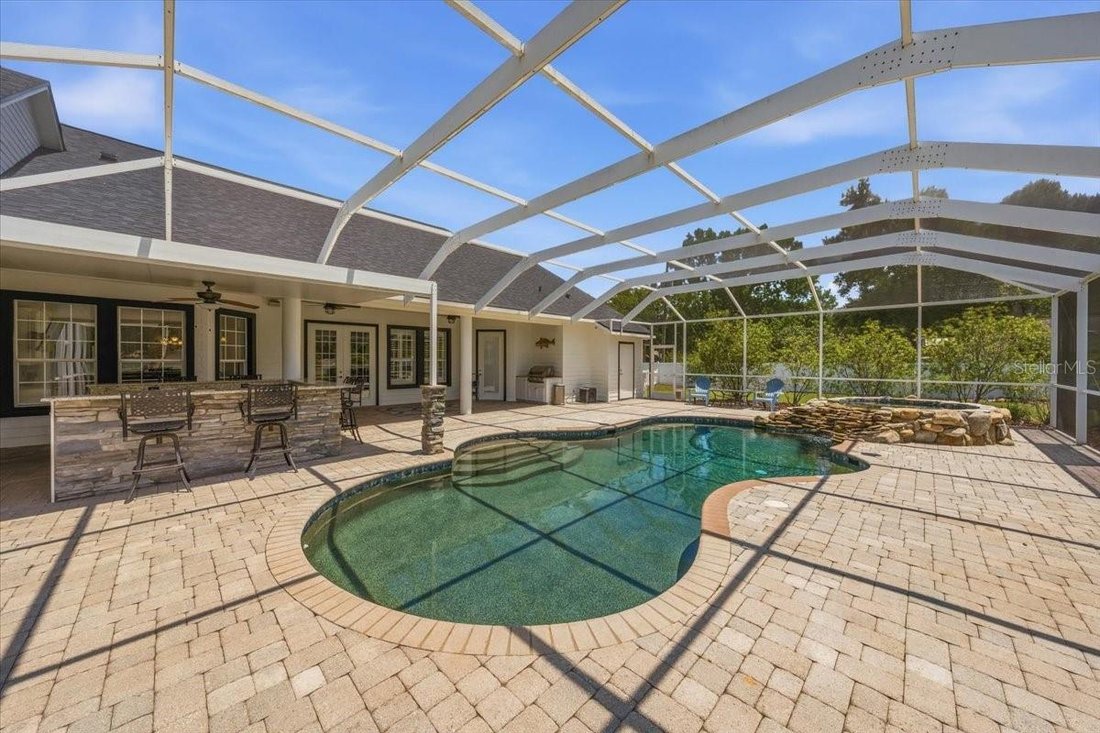
Behind a private gated entrance, a sweeping circular driveway and impeccably landscaped grounds set the stage for this truly remarkable estate. From the moment you arrive, the home exudes a rare blend of grandeur and relaxed country sophistication, with a welcoming front porch perfectly positioned to take in the serene surroundings. Set on 1.74 fully fenced acres in the heart of Brandon, this exceptional property offers both privacy and freedom—with no HOA or deed restrictions. Spanning over 3,700 square feet, the home offers 3 bedrooms, 3.5 bathrooms, and an incredibly versatile layout designed to adapt to your lifestyle. In addition to formal living and dining spaces and a generous family room, you’ll find a dedicated exercise room and an expansive upstairs bonus room with a half bath—ideal as a media room, guest retreat, or easily converted fourth bedroom. The home also features two separate storage rooms—one conveniently located in the garage and another upstairs off the bonus room—providing ample space for organization. The kitchen has been completely transformed into a true showpiece, featuring 42-inch cabinetry with crown molding, elegant granite countertops, and stainless appliances. It opens seamlessly into the main living areas. The owner’s suite is a true private retreat, thoughtfully designed with a custom walk-in closet and spa-inspired bathroom. This impressive space features dual, separate vanity areas, private his-and-her bathroom sections, and a stunning double-entry walk-through shower, along with elegant granite surfaces and a relaxing jetted tub. Extensive recent upgrades provide peace of mind and modern appeal, including a new roof, fresh interior and exterior paint, a newly replaced main-level A/C (2026), updated pool equipment with a newer pump (2023) and heater (2021), as well as new wood flooring, carpet, and updated tile work. Additional enhancements such as landscaping, updated lighting, ceiling fans, plantation shutters, and whole-home surround sound wiring elevate the overall experience. Step outside into a resort-style outdoor retreat designed for both entertaining and everyday enjoyment. The screened lanai showcases a heated pool and spa, creating a private oasis you can enjoy year-round. An impressive outdoor kitchen anchors the space, complemented by a custom-built bar featuring ample storage, bar seating, and a beverage refrigerator—perfect for hosting gatherings with ease. Beyond the lanai, an extended patio offers the ideal setting for fire pit evenings and outdoor lounging under the stars, and an expansive backyard, where endless possibilities await—from creating your dream garden or recreation space to adding a detached guest residence of up to 900 square feet if desired. Car enthusiasts and hobbyists will appreciate the 4-car garage, along with an additional converted space that is perfect for a home gym, private office, additional storage, or even a man cave—adding flexibility to suit a variety of needs. Perfectly positioned near major interstates, shopping, dining, and all that downtown Tampa has to offer, this home combines privacy, convenience, and upscale living in one exceptional package
-
Tipo de propiedad
Casa
-
Año de construcción
2004
-
Precio/pie²
$295
Características
- Garaje
- Piscina
- Vestidor
- Jardín
- Fogata
- Cocina exterior
- Chimenea
- Gimnasio
- Aire Acondicionado
Características
Lote
- Privacidad
Interior
- Oficina
- Chimenea
- Aire Acondicionado
- Bar
- Vestidor
- Gimnasio
Outdoor
- Fogata
- Piscina
- Garaje
- Cocina exterior
- Jardín
Explorar la zona
1319 BROOKER ROAD, BRANDON, FL 33511, Riverview, Florida, Estados Unidos
Ver en Google Maps
Precio por sqft
Bajo
Alto
Se unió hace 4 años
Usted ha preguntado por esta propiedad
El agente se comunicará con usted pronto por
Publicado por
14
Anuncios
2026
Se unió
Reserva una visita con Brenda Wade
Elija una fecha y si prefiere una visita virtual o presencial con el agente.
Fecha preferida
Tipo de tour

Última actualización
Agosto 5
Primera publicación
May 7
Licencia del agente
#695977
Referencia del anuncio
2112617574185680
Estado del anuncio
Propiedades similares cercanas
Nuevos anuncios en Riverview


Explorar más viviendas en venta
Riverview, FL, Estados Unidos tipos de propiedad
Riverview, FL, Estados Unidos búsquedas populares
- Propiedades con Piscina en Riverview, FL, Estados Unidos
- Propiedades Frente al Agua en Riverview, FL, Estados Unidos
- Propiedades con Sala de juegos en Riverview, FL, Estados Unidos
- Propiedades Propiedad de Inversión en Riverview, FL, Estados Unidos
- Propiedades Moderno en Riverview, FL, Estados Unidos
- Propiedades con Ascensor en Riverview, FL, Estados Unidos
- Propiedades con Biblioteca en Riverview, FL, Estados Unidos
- Propiedades con Cine en Riverview, FL, Estados Unidos
- Propiedades con Piscina cubierta en Riverview, FL, Estados Unidos
- Propiedades con Sauna en Riverview, FL, Estados Unidos
- Propiedades Frente al mar en Riverview, FL, Estados Unidos
Guías e historias relacionadas
La confianza de los mejores brokers del mundo
Los agentes tras las propiedades más excepcionales del mundo publican en JamesEdition.
- Anuncios de Sotheby's, Christie's, BARNES y Engel & Völkers
- Cada anuncio se revisa antes de publicarse
- Conecte directamente con agentes verificados
Al continuar, acepta nuestros Términos y la Política de Privacidad.
brokerages we
partnered with
partnered with