$785,000
Single Family Detached Brandon
- 5 Hab.
- 5 Baños
- 4,563 Sqft
- 9,148 Sqft lot
- Actualizado: Agosto 5
- MLS#TB8501036
Sobre la propiedad
La descripción se tradujo automáticamente.
La descripción se muestra en el idioma original.
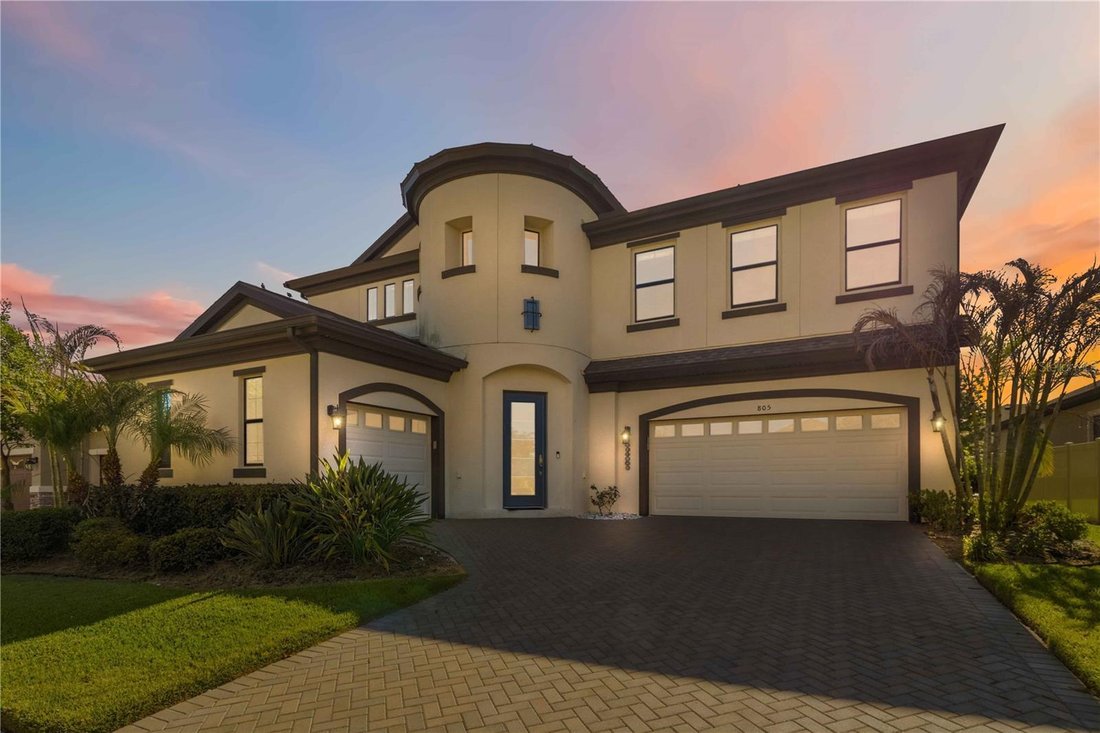
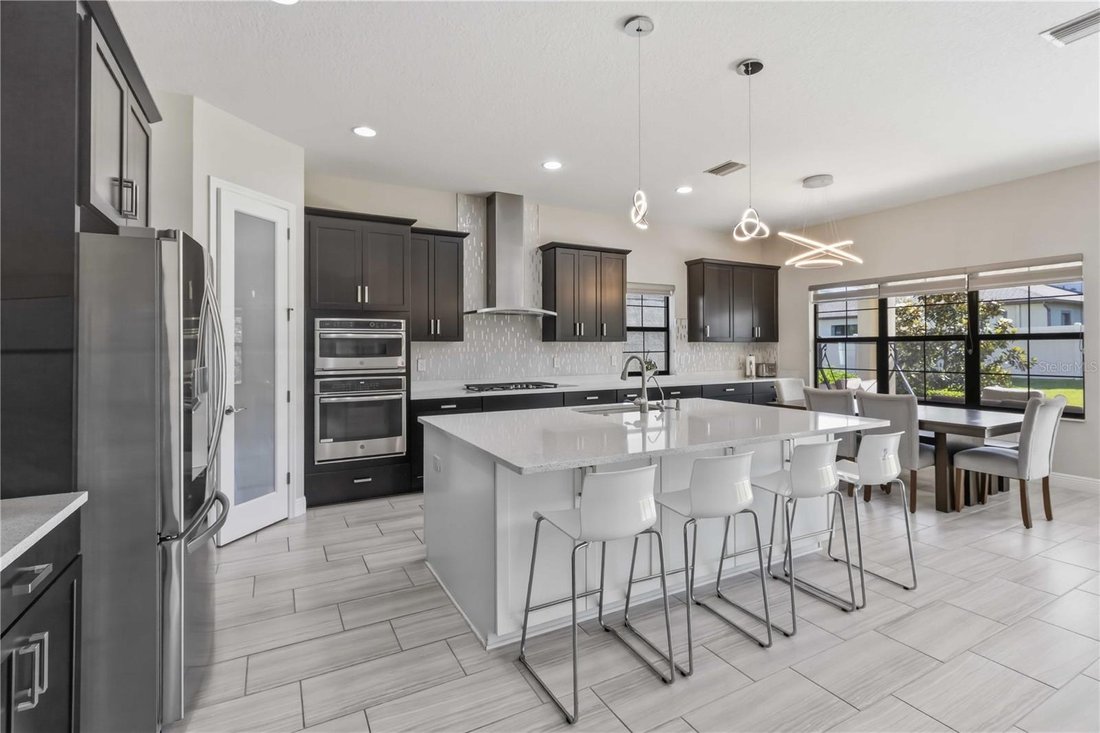
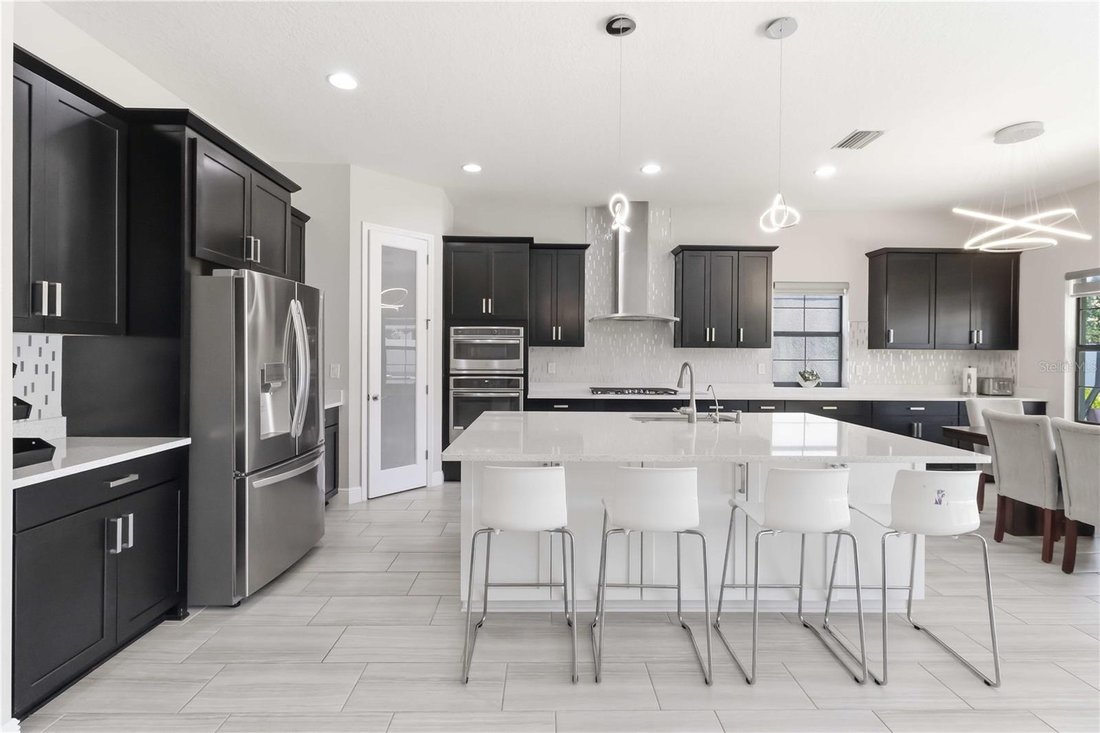
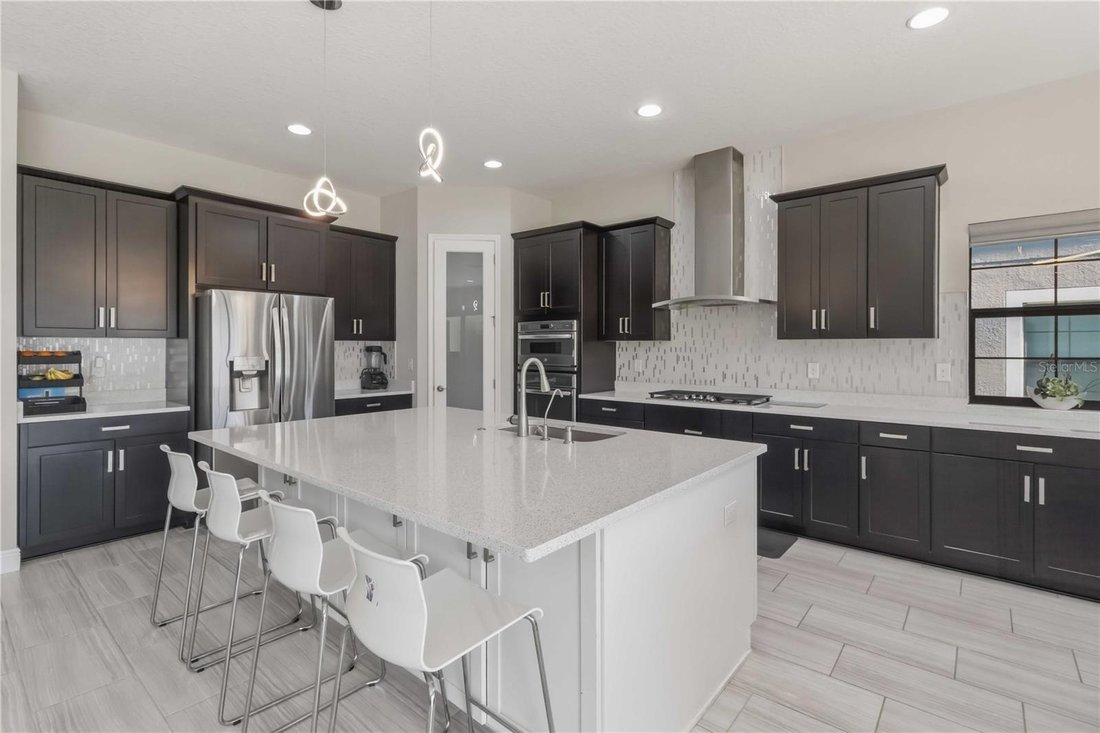
Virtually Staged. Come see this 5-bed, plus home office, 3-car split garage home with over 4,500 square feet of thoughtfully designed, upgraded living space. The open floor plan immediately creates a sense of ease, characterized by high ceilings, recessed lighting, built-in Sonos Sound System, and durable tile flooring that flows through the main living areas. Anchoring the home, the chef’s kitche
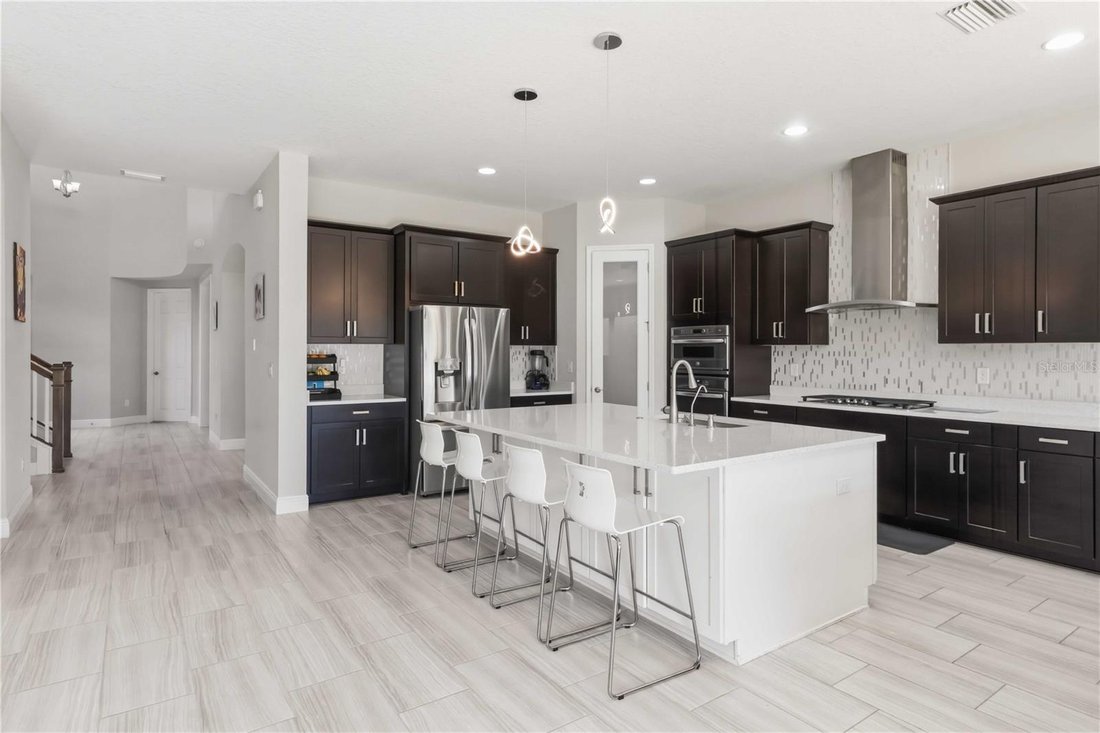
Virtually Staged. Come see this 5-bed, plus home office, 3-car split garage home with over 4,500 square feet of thoughtfully designed, upgraded living space. The open floor plan immediately creates a sense of ease, characterized by high ceilings, recessed lighting, built-in Sonos Sound System, and durable tile flooring that flows through the main living areas. Anchoring the home, the chef’s kitchen is a true focal point for daily life. It’s accented by a massive central island that offers plenty of room for bar seating, prep work, or casual morning coffee. Outfitted with a gas cooktop, built-in wall oven, and sleek SS appliances, and beautiful extended quartz counters the space feels both modern and highly functional. Whether you’re hosting a holiday dinner in the formal dining room or a quick weeknight meal, the kitchen’s layout keeps you connected to the rest of the house. The formal dining hosts built-in cabinetry for additional storage. An office, provides a convenient space to work, connect or use as a hobby room.
The main floor is rounded out with a versatile guest bedroom featuring and bath, providing a private and comfortable retreat for visitors or a perfect multi-generational living setup, along with an additional powder room for guests. Moving upstairs, the home opens into an expansive central loft. This versatile ”second living room” is perfect for movie nights, a fitness area, or a dedicated playroom, keeping the upstairs bedrooms connected but distinct. The primary suite acts as a true retreat, boasting a spacious en-suite with double vanities, a deep soaking tub for unwinding, and a glass-enclosed walk-in shower. The primary is completed by a large walk-in closet featuring custom built-in storage to keep everything organized. The additional bedrooms are equally well-appointed, including two that share a Jack and Jill bath and a fourth bedroom with easy access to a full hall bath.
The living space extends outdoors to a covered lanai, providing a shaded escape from the Florida sun and a perfect spot for al fresco dining. Just beyond the lanai, the fully fenced backyard offers a secure and private environment for pets to roam or for gardening projects and is pre-connected for a private pool, wet bar and garage sink. Beyond the home, the La Collina community provides resort-style amenities including a clubhouse, pool, playground, and a dedicated dog park. You are perfectly positioned just minutes from the Brandon Exchange for premier shopping and dining, with easy access to the Selmon Expressway and I-75 for a quick commute to Downtown Tampa or MacDill Air Force Base. This home offers the perfect balance of modern finishes and a functional layout in one of Brandon’s most sought-after gated neighborhoods
The main floor is rounded out with a versatile guest bedroom featuring and bath, providing a private and comfortable retreat for visitors or a perfect multi-generational living setup, along with an additional powder room for guests. Moving upstairs, the home opens into an expansive central loft. This versatile ”second living room” is perfect for movie nights, a fitness area, or a dedicated playroom, keeping the upstairs bedrooms connected but distinct. The primary suite acts as a true retreat, boasting a spacious en-suite with double vanities, a deep soaking tub for unwinding, and a glass-enclosed walk-in shower. The primary is completed by a large walk-in closet featuring custom built-in storage to keep everything organized. The additional bedrooms are equally well-appointed, including two that share a Jack and Jill bath and a fourth bedroom with easy access to a full hall bath.
The living space extends outdoors to a covered lanai, providing a shaded escape from the Florida sun and a perfect spot for al fresco dining. Just beyond the lanai, the fully fenced backyard offers a secure and private environment for pets to roam or for gardening projects and is pre-connected for a private pool, wet bar and garage sink. Beyond the home, the La Collina community provides resort-style amenities including a clubhouse, pool, playground, and a dedicated dog park. You are perfectly positioned just minutes from the Brandon Exchange for premier shopping and dining, with easy access to the Selmon Expressway and I-75 for a quick commute to Downtown Tampa or MacDill Air Force Base. This home offers the perfect balance of modern finishes and a functional layout in one of Brandon’s most sought-after gated neighborhoods
-
Tipo de propiedad
Casa
-
Año de construcción
2019
-
Precio/pie²
$172
Características
- Garaje
- Piscina
- Vestidor
- Gimnasio
- Patio de recreo
- Bar
- Oficina
Explorar la zona
805 VISCOUNT STREET, BRANDON, FL 33511, Riverview, Florida, Estados Unidos
Ver en Google Maps
Precio por sqft
Bajo
Alto
Se unió hace 4 años
Usted ha preguntado por esta propiedad
El agente se comunicará con usted pronto por
Publicado por
5
Anuncios
2022
Se unió
Reserva una visita con TONY BARONI
Elija una fecha y si prefiere una visita virtual o presencial con el agente.
Fecha preferida
Tipo de tour

Última actualización
Agosto 5
Primera publicación
Apr 29
Licencia del agente
#3134493
Referencia del anuncio
2109810999536360
Estado del anuncio
Propiedades similares cercanas
Nuevos anuncios en Riverview


Explorar más viviendas en venta
Riverview, FL, Estados Unidos tipos de propiedad
Riverview, FL, Estados Unidos búsquedas populares
- Propiedades con Piscina en Riverview, FL, Estados Unidos
- Propiedades Frente al Agua en Riverview, FL, Estados Unidos
- Propiedades con Sala de juegos en Riverview, FL, Estados Unidos
- Propiedades Moderno en Riverview, FL, Estados Unidos
- Propiedades Propiedad de Inversión en Riverview, FL, Estados Unidos
- Propiedades con Ascensor en Riverview, FL, Estados Unidos
- Propiedades con Biblioteca en Riverview, FL, Estados Unidos
- Propiedades con Piscina cubierta en Riverview, FL, Estados Unidos
- Propiedades Frente al mar en Riverview, FL, Estados Unidos
- Propiedades con Cine en Riverview, FL, Estados Unidos
- Propiedades con Sauna en Riverview, FL, Estados Unidos
Guías e historias relacionadas
La confianza de los mejores brokers del mundo
Los agentes tras las propiedades más excepcionales del mundo publican en JamesEdition.
- Anuncios de Sotheby's, Christie's, BARNES y Engel & Völkers
- Cada anuncio se revisa antes de publicarse
- Conecte directamente con agentes verificados
Al continuar, acepta nuestros Términos y la Política de Privacidad.
brokerages we
partnered with
partnered with