$1,761,851

Casa Independiente De 8 Dormitorios En Venta En Brampton

  • 8 Hab.
  • 6 Baños
  • Actualizado: Junio 18
  • 68
    Vistas de los últimos 30 días
  • 58

Sobre la propiedad

La descripción se tradujo automáticamente.
La descripción se muestra en el idioma original.
Mejoras La propiedad ha sufrido una renovación considerable con una amplia renovación en los últimos tres años, que incluye un nuevo sistema de calefacción central, una caldera y un gran tanque de almacenamiento de agua caliente. Aislamiento significativo en las paredes, entre los pisos y el techo. Los baños han sido completamente renovados con un estándar muy alto con una combinación de baldosas

UPGRADES

The property has undergone considerable updating with extensive renovation over the last three years, including a new central heating system, boiler and large hot water storage tank. Significant insulation to the walls, between floors and roof. The bathrooms have been completely renovated to very high standard with a combination of mosaic and travertine natural stone tiling and e

Mejoras La propiedad ha sufrido una renovación considerable con una amplia renovación en los últimos tres años, que incluye un nuevo sistema de calefacción central, una caldera y un gran tanque de almacenamiento de agua caliente. Aislamiento significativo en las paredes, entre los pisos y el techo. Los baños han sido completamente renovados con un estándar muy alto con una combinación de baldosas de piedra natural de mosaico y travertino y calefacción eléctrica por suelo radiante. Hay una nueva cocina Thwaite-Holme hecha a medida, un área de desayuno y una despensa, también con calefacción por suelo radiante. La bodega de tres habitaciones ha sido cisternada y aislada. La gran vidriera que se encuentra en el centro de la propiedad tiene triple acristalamiento. No es solo el edificio en sí lo que impresiona, sino que además la propiedad tiene un jardín privado orientado al oeste con preciosas vistas a un campo abierto [protegido por la conservación] y a un imponente camino iluminado. Es muy inusual encontrar una propiedad de época tan importante tan actualizada y modernizada, lo que elimina la preocupación habitual por el costo de las grandes obras de renovación. Alojamiento A esta excepcional casa se accede a través de un impresionante pórtico de piedra que conduce al vestíbulo acristalado y al gran pasillo, que cuenta con muchas características originales, como yeserías decorativas y azulejos originales de Minton. La imponente escalera da acceso a las amplias habitaciones distribuidas en tres plantas y hay un aseo y un aseo para invitados con hermosos acabados, bien ubicados junto al salón principal. Hay dos espaciosas salas de recepción principales. La sala de estar es grande pero acogedora, con excepcionales paneles de madera en el techo, molduras profundas de época y una gran estufa multicombustible colocada en una chimenea de época. Hay ventanas de doble aspecto que dan al jardín trasero. La sala de estar principal tenía originalmente dos salas de recepción, que los propietarios actuales han abierto en un espacio generoso y sociable. Inundado por la luz que entra por las ventanas que rodean la casa, tiene una chimenea que funciona con un marco de mármol y molduras de época. Hay una habitación separada del pasillo, que actualmente se utiliza como oficina. La cocina hecha a medida está impresionantemente equipada y acabada y fue diseñada e instalada por Thwaite-Holme en los últimos 18 meses. Es un espacio luminoso, con una puerta acristalada que da a la terraza y una amplia gama de gabinetes de calidad con marco pintados a mano. Una nueva cocina eléctrica Rangemaster con dos hornos, dos parrillas y una estufa de gas de cinco quemadores, se encuentra en una impresionante repisa decorativa. También hay una isla para desayunar con gabinetes de roble, un fregadero Villeroy and Bosh de cerámica bajo encimera y un grifo Quooker con agua filtrada hirviendo, fría y carbonatada. Hay un lavavajillas nuevo y un frigorífico-congelador empotrado con dispensador de hielo y agua fría integrado. Directamente desde la cocina hay una generosa despensa, que continúa con buen gusto con los mismos gabinetes, con una amplia gama de armarios y estanterías en el suelo y un fregadero adicional. Todas las superficies de trabajo son de piedra granítica de calidad lujosa. Desde la cocina hay un luminoso comedor con ventanas que dan al jardín trasero. La cocina, la despensa y el comedor tienen un suelo de parquet cerámico hecho a medida con calefacción eléctrica por suelo radiante. Existe la posibilidad de extender este encantador espacio a la terraza adyacente. Desde el pasillo trasero hay un dormitorio con baño en la planta baja, que ofrece alojamiento flexible para el nuevo propietario si es necesario. Es una habitación atractiva, luminosa y de doble aspecto con un baño privado de calidad recién instalado, con ducha a ras de suelo, inodoro, lavabo, toallero y calefacción eléctrica por suelo radiante. Hay un amplio cuarto de servicio o cuarto de botas con un lavabo tipo Belfast, amplio espacio de almacenamiento y fontanería para electrodomésticos. Esta habitación alberga la caldera y el tanque de agua. También hay una habitación que actualmente se utiliza como bar/sala de fiestas, aislada y revestida de madera con una estufa de leña, que ofrece una multitud de usos. Desde aquí se accede al patio, donde hay un inodoro y una ducha/cuarto húmedo recientemente instalados, destinados a ser utilizados con una bañera de hidromasaje. La bodega tiene tres áreas útiles que ahora están cubiertas de tanques, ventiladas y con pisos nuevos. Al ofrecer muchas opciones a los nuevos propietarios, actualmente se utiliza como un práctico espacio de almacenamiento en seco. Primera planta La gran escalera conduce a un amplio y luminoso rellano donde hay un magnífico vitral, recientemente aislado y protegido con un vidrio interior secundario hecho a medida. Hay cuatro generosas habitaciones dobles en esta planta, todas con nuevos y atractivos baños privados con el lujo de la calefacción por suelo radiante. Además, hay una suite principal considerable, que consta de una amplia sala de estar amplia y luminosa y vestidores para él y para ella. Cuenta con un gran baño privado, con bañera, ducha separada, inodoro, lavabo con tocador y está completamente embaldosado. APARTAMENTO DEL SEGUNDO PISO Al segundo piso hay un apartamento espacioso, independiente (si es necesario) bien equipado, de tres dormitorios, que ofrece una multitud de usos para el nuevo propietario. Este espacio versátil tiene una generosa sala de estar, una cocina comedor, con muebles empotrados en la pared y la base, horno, nevera y extractor e impactantes vistas elevadas. Hay tres generosas habitaciones dobles y un baño recién equipado, con calefacción por suelo radiante. Hay una caldera independiente para el apartamento, situada en la cocina. Al exterior, se accede a la propiedad desde la carretera por un amplio camino que conduce a una gran zona de aparcamiento en la parte delantera de la casa y está rodeada de impresionantes jardines maduros bien cuidados. El jardín delantero tiene una terraza inclinada con parterres y bordes maduros y escalones que conducen a la entrada principal. En la parte trasera de la propiedad hay un encantador jardín privado orientado al oeste con pintorescas vistas rurales y un césped formal o cancha de tenis y terraza. Un lugar perfecto para tomar el sol de la tarde y la noche. Hay una segunda y elegante área de entretenimiento en el lado este del jardín con una glorieta de madera de cedro. También hay una casa en el árbol de nueva construcción, totalmente aislada con calefacción y electricidad, además de una hoguera especialmente diseñada para hacer barbacoas familiares. En la entrada lateral de la propiedad, el propietario actual ha creado un patio interior, ideal para una bañera de hidromasaje u otra área de entretenimiento, con un baño nuevo y magníficamente equipado y un baño separado. También hay un impresionante invernadero victoriano para los amantes de la jardinería. El jardín tiene una gran cantidad de árboles y plantas autóctonas, es un refugio para la vida silvestre local, pero también sirve como un magnífico jardín familiar. También hay un garaje doble con puertas eléctricas a control remoto, con un desván parcialmente cerrado. LocationBrampton cuenta con excelentes instalaciones que incluyen una buena variedad de tiendas, un consultorio médico, una farmacia, bancos y cafeterías. Hay dos excelentes escuelas: William Howard Secondary y Brampton Junior, y otras (Hayton Primary y Lanercost) a solo unos kilómetros de distancia. El club de golf de Brampton, la estación de tren y el impresionante parque rural Talkin Tarn también están cerca. La propiedad está bien comunicada con fácil acceso tanto a la A69 que va a Carlisle y Newcastle como a la M6 en las salidas 43 o 44. El aeropuerto internacional de Newcastle está a una hora en coche.SERVICIOS E INFORMACIÓNEPC D. Council Tax G, Cumberland Council. Construido en 1881. La propiedad se encuentra en el área de conservación de Brampton y es de dominio absoluto. Cuenta con gas de red, electricidad, agua y drenaje. El teléfono instalado está sujeto a las normas de BT. La banda ancha es de fibra, suministrada por Utility Warehouse (EE). La señal móvil es buena. La calefacción central de gas con una nueva caldera Worcester Bosch y un sistema de calefacción central fueron reemplazados en 2023, la caldera fue reparada por última vez en 2025. Caldera independiente del apartamento del último piso, con el mismo medidor que la casa. La bodega de tres habitaciones está aislada y cisterna. Calefacción eléctrica por suelo radiante en todos los baños y en la cocina, la despensa y el área de desayuno. Las ventanas son de doble acristalamiento. Se ha llevado a cabo una importante mejora del aislamiento. El loft está aislado, con un mínimo de alojamiento, se utiliza principalmente como apartamento en el segundo piso, listo para un hogar inteligente, circuito cerrado de televisión y alarma. Tenga en cuenta que la mención de cualquier electrodoméstico o servicio en estas especificaciones no implica que se encuentre en pleno funcionamiento y de manera eficiente. Desde Carlisle, diríjase hacia el este hacia Brampton por la A69. Al entrar en la ciudad, gire a la derecha hacia el centro de la ciudad y continúe por la ciudad hasta Craw Hall. The Grange está un poco más allá del Craw Hall, está alejado de la carretera y se encuentra a la derecha. What3words; Starred.tonal.strappedViewings: estrictamente con cita previa con la agencia de ventas exclusiva, Fine & Country Cumbria. Tel [información oculta] Ofertas: Las ofertas deben enviarse a los agentes vendedores. El propietario se reserva el derecho de vender en cualquier momento y no estará obligado a aceptar la oferta más alta ni ninguna. Se recomienda a todas las partes realmente interesadas que registren su interés ante los agentes vendedores. Cuestiones de título: La propiedad se vende sujeta a todas las servidumbres, cargas, reservas y permisos existentes, incluidos los derechos de acceso y los derechos de paso, ya estén contenidos en los títulos de propiedad o constituidos informalmente y se mencionen o no en las observaciones generales y estipulaciones. Se considerará que los compradores se han cerciorado de la naturaleza de dichos asuntos. Tenencia y posesión: el título de propiedad absoluta se ofrece a la venta con la posesión vacante al finalizar. Obligaciones sobre el lavado de dinero: la ley nos exige llevar a cabo comprobaciones contra el blanqueo de dinero antes de emitir un memorando de venta. Utilizamos una agencia externa para llevar a cabo estas comprobaciones. Una vez que se haya acordado una oferta, Coadjute se pondrá en contacto con usted para completar las comprobaciones electrónicamente. Se aplicará una tarifa de 45£ más IVA por persona, que será procesada por Coadjute. Si tiene alguna duda, póngase en contacto con el sitio web de la oficina y las redes sociales: puede consultar más información sobre esta propiedad y todas las demás ofrecidas por Fine & Country en nuestro sitio web [información oculta] Para obtener actualizaciones sobre las últimas propiedades, como nosotros en facebook.com/Fine & Country Cumbria e Instagram en @fineandcountrycumbriaReferrals: Fine & Country trabaja con los proveedores preferidos paradecoración de ciertos servicios necesarios para la venta o compra de una casa. Nuestros proveedores fijan precios competitivos para sus productos; sin embargo, usted no tiene la obligación de utilizar sus servicios y es posible que desee compararlos con los de otros proveedores. Si decide utilizarlos, Fine & Country recibirá una comisión por referencia; PIA Financial Solutions: contratación de productos o seguros hipotecarios y de otro tipo; Fine & Country recibirá una comisión por referencia de 50€ por recomendación hipotecaria. Las cifras citadas incluyen el IVA. Número de empresa 14680051C&D Rural Ltd que opera como Fine & Country Cumbria. Domicilio social: Lakeside, Townfoot, Longtown, Carlisle, CA6 5lyDerechos de autor © 2025 Fine & Country Ltd. Eficiencia energética actual: 55.0 Potencial de eficiencia energética: 72.0

UPGRADES

The property has undergone considerable updating with extensive renovation over the last three years, including a new central heating system, boiler and large hot water storage tank. Significant insulation to the walls, between floors and roof. The bathrooms have been completely renovated to very high standard with a combination of mosaic and travertine natural stone tiling and electric underfloor heating. There is a new, bespoke Thwaite-Holme kitchen, breakfast area and pantry also with underfloor heating. The three-room cellar has been tanked and insulated. The large stained-glass window which sits in the centre-front of the property is triple glazed. It is not only the building itself that impresses, in addition, the property has a private west-facing garden with delightful views onto open [preservation-protected] countryside and an imposing illuminated drive. It is most unusual to find such a significant period property so extensively updated and modernised, eliminating the usual concern as to the cost of major renovation works.

 ACCOMMODATION

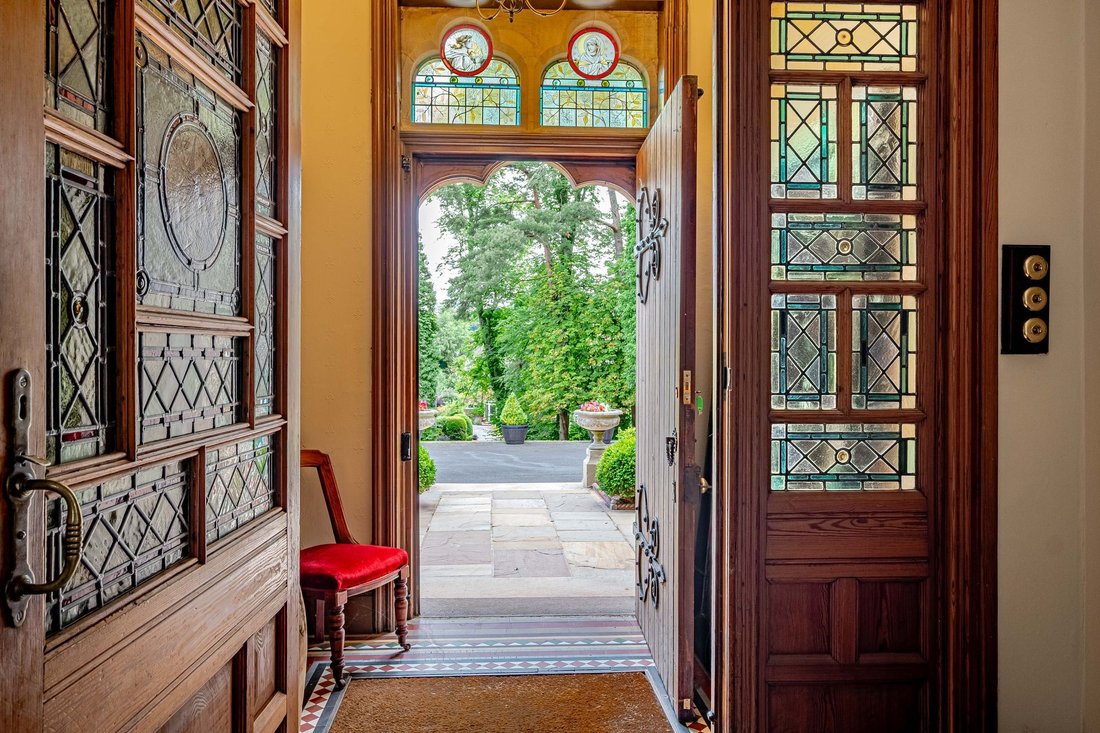
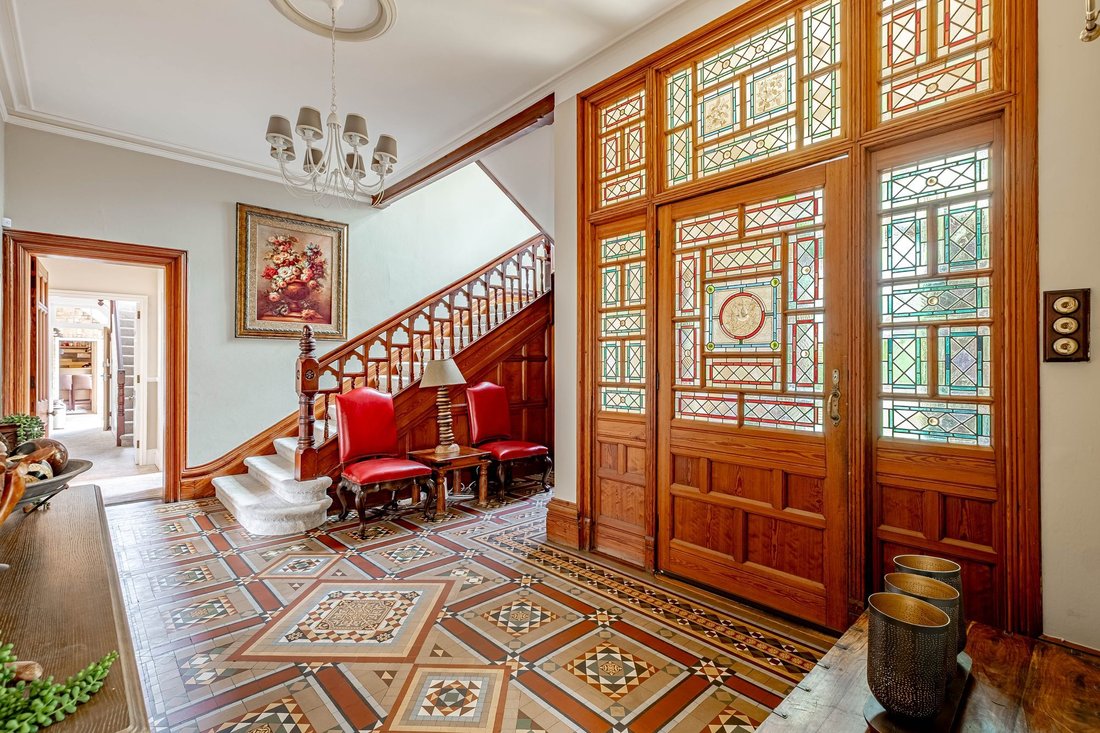
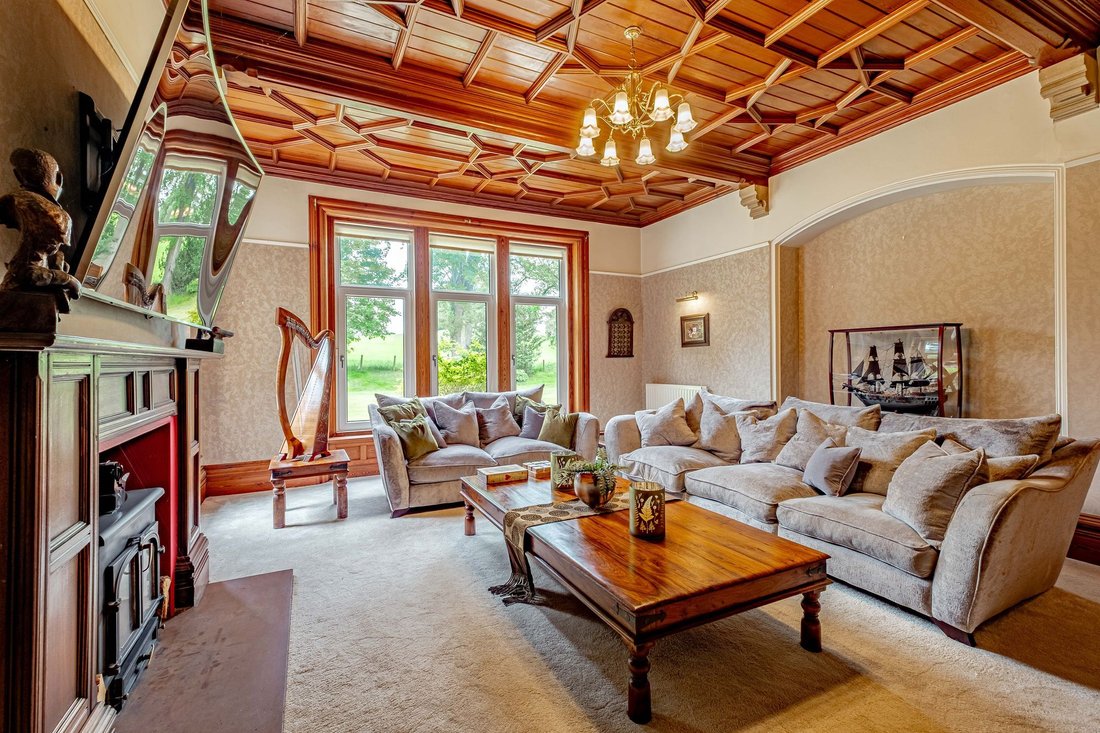
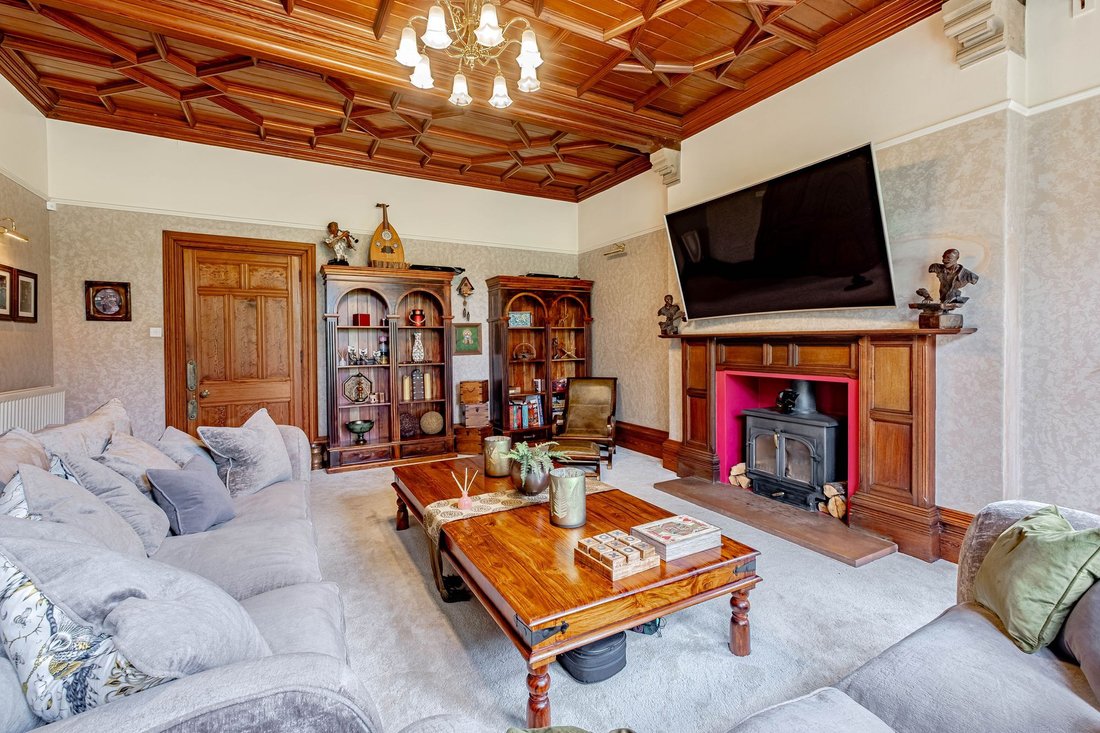
This exceptional home is entered through an impressive stone portico leading into the glazed vestibule and grand hallway, boasting many original features including decorative plasterwork and original Minton tiles. The imposing staircase provides access to the extensive accommodation set over three floors and there is a beautifully finished guest WC and cloakroom, well positioned off the main hall. There are two spacious main reception rooms. The sitting room is sizeable yet still cosy with exceptional wood panelling to the ceiling, deep period mouldings, and a large multi-fuel stove set in a period fireplace. There are duel aspect windows onto the rear garden. The main living room was originally two reception rooms, which has been opened into one generous and sociable space by the current owners. Flooded with light from the windows which wrap around the house, it has a working fireplace in a marble surround and period moulding. There is separate room from the hall, currently used as an office.

The bespoke kitchen is impressively appointed and finished and was designed and installed by Thwaite-Holme, within the last 18 months. It is a bright space, with a glazed door onto the terrace and an extensive range of quality in frame, hand painted cabinets. A new Electric Rangemaster cooker with two ovens, two grills and a five-burner gas stove, sits in an impressive feature mantle. There is also a breakfast island with oak cabinets, an undercounter ceramic Villeroy and bosh sink, and a Quooker tap with filtered boiling, chilled and carbonated water. There is a new dishwasher, and a plumbed-in fridge freezer with integrated ice and chilled water dispenser. Directly from the kitchen is a generous pantry, tastefully continuing with the same cabinetry, with a generous range of floor cupboards and shelving and an additional sink. All the work surfaces are a luxurious quality granite stone. From the kitchen is a bright dining area with windows onto the rear garden. The kitchen, pantry and dining area have a bespoke parquet ceramic floor with electric underfloor heating. There is potential to extend this delightful space onto the adjacent terrace.

From the rear hall there is a ground floor ensuite bedroom, offering flexible accommodation for the new owner if required. It is an attractive, bright, dual aspect room with a quality and newly installed ensuite bathroom, with a walk in shower, WC, sink, towel rail and electric underfloor heating. There is a sizeable utility room/boot room with a Belfast sink, ample storage and plumbing for white goods. This room houses the boiler and water tank. There is also a room purposed currently as a bar/party room, insulated and timber clad with a wood burner, offering a multitude of uses. From here is access to the courtyard where there is a newly installed WC and shower/wet room, intended for use with a hot tub.

The cellar has three useful areas which are now tanked, vented and with new floors. Providing many options for the new owners, it is currently purposed as practical dry storage space.

FIRST FLOOR

The grand staircase leads onto the spacious bright landing where there is a superb stained glass feature window, recently insulated and protected with secondary bespoke inner glass. There are four generous double bedrooms to this floor, all with new and attractive ensuite bathrooms with the luxury of underfloor heating. In addition, there is a considerable master suite, comprising of a spacious bright and airy living area and his and hers walk-in wardrobes. It has a large ensuite, with bath, separate shower, WC, sink with vanity and is fully tiled.

SECOND FLOOR APARTMENT

To the second floor is a spacious, self-contained (if required) well-appointed, three bedroom apartment, offering a multitude of uses for the new owner. This versatile space has a generous living room, a dining kitchen, with built in wall and base units, oven, fridge and extractor and striking elevated views. There are three generous double bedrooms and a newly fitted bathroom, with underfloor heating. There is a separate boiler for the apartment, situated in the kitchen.

OUTSIDE

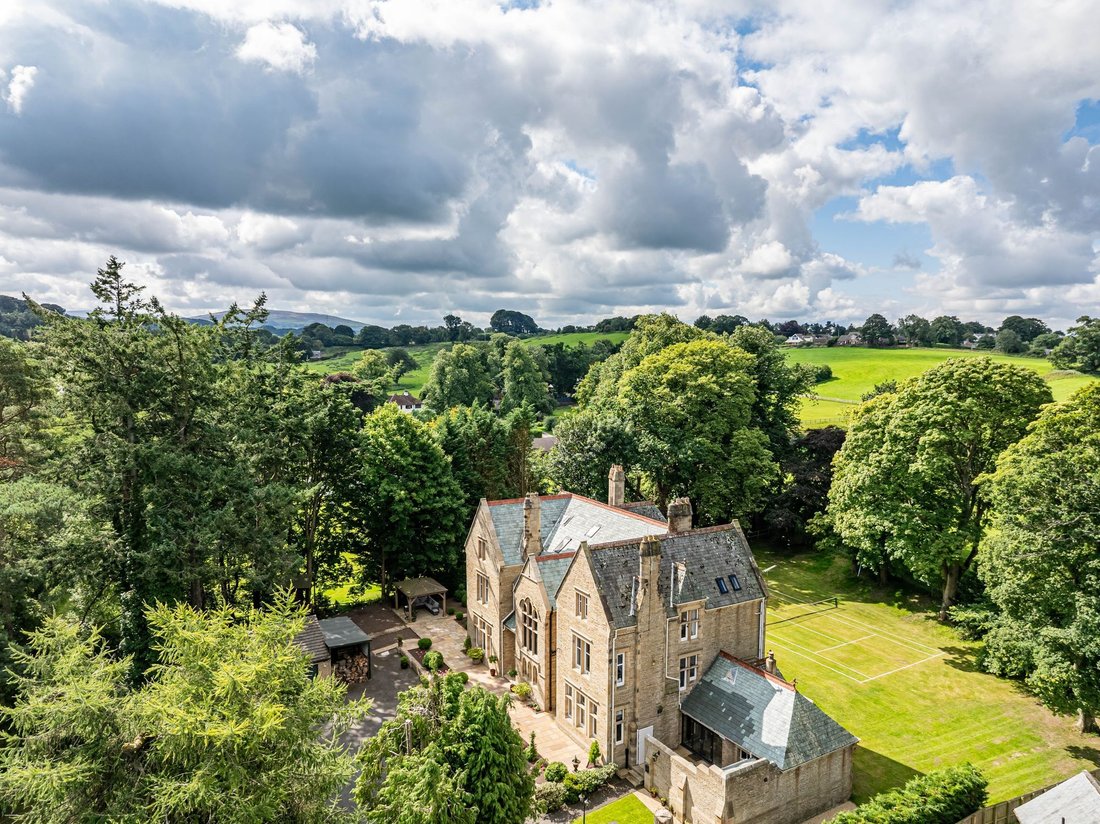
The property is approached from the road by a sweeping driveway leading to a large parking area at the front of the house and is surrounded by impressive, well maintained mature gardens. The front garden has a flagged terrace with mature beds and borders and steps leading to the main entrance. To the rear of the property there is a delightful, private west facing garden with scenic rural views and a formal lawn or tennis court and terrace. A perfect place to catch the afternoon and evening sun. There is a stylish, second entertaining area to the east side of the garden with a cedar wood gazebo. There is also a newly built tree house, fully insulated with heating and electricity alongside a purpose-built fire pit for family BBQ’s. On the side entrance to the property the current owner has created an inner courtyard, ideal for a hot tub or another area to entertain, with new and superbly appointed wet room and separate WC. There is also an impressive Victorian greenhouse for the green fingered. The garden has an abundance of native trees and plants, it is a haven for the local wildlife but serves equally well as a rather superb family garden. There is also a double garage with electric remote-controlled doors, with a partially boarded loft.

LOCATION

Brampton has excellent facilities including a good range of shops, a medical practice, pharmacy, banks and cafes. There are two excellent schools - William Howard Secondary and Brampton Junior with others (Hayton Primary and Lanercost) just a few miles away. Brampton Golf Club, railway station and the stunning Talkin Tarn country park are also close by. The property is well connected with easy access to both the A69 for Carlisle and Newcastle and the M6 at junction 43 or 44. Newcastle International Airport is within an hour by car.

SERVICES AND INFORMATION

EPC D. Council Tax G, Cumberland Council. Built in 1881. The property is in the Brampton Conservation area and is freehold. It is served by mains gas, electricity, water and drainage. Telephone installed subject to BT regulations. Broadband is Fibre, supplied by Utility Warehouse (EE). Mobile signal is good. Gas central heating with a new Worcester Bosch Boiler and central heating system replaced 2023, boiler last serviced 2025. Separate boiler to the top floor apartment, same meter as house. The three-room cellar is insulated and tanked. Electric underfloor heating to all the bathrooms and the kitchen, pantry and breakfast area. The windows are double glazed. Significant upgrading to insulation has been undertaken. Loft is insulated, minimal boarding, mostly utilised as 2nd floor apartment, smart-home ready with, CCTV and alarm fitted. Please note - the mention of any appliances and/or services within these particulars does not imply that they are in full and efficient working order.

DIRECTIONS

From Carlisle, head east towards Brampton on the A69. When entering the town take the right-hand turn towards the town centre, continue through the town to Craw Hall. The Grange is just beyond Craw hall it is set back from the road and located on the right-hand side. What3words; [hidden information]

Viewings: Strictly by appointment with the sole selling agents, Fine & Country Cumbria. Tel [hidden information]

Offers: Offers should be submitted to the selling agents. The owner reserves the right to sell at any time and will not be bound to accept the highest, or indeed any, offer. All genuinely interested parties are advised to register their interest with the selling agents.

Matters of Title: The property is sold subject to all existing easements, burdens, reservations and wayleaves, including rights of access and rights of way whether contained in the Title Deeds or informally constituted and whether referred to in the General Remarks and Stipulations or not. The Purchaser(s) will be held to have satisfied themselves as to the nature of such matters.

Tenure and Possession: The Freehold title is offered for sale with vacant possession upon completion.

Money Laundering Obligations: We are required by law to carry out Anti Money Laundering Checks prior to issuing a memorandum of sale. We use an external agency to conduct these checks. Once an offer has been agreed, Coadjute will contact you to complete the checks electronically. A fee of £45 + VAT per person will apply and will be processed by Coadjute. If you have any queries please contact the office

Website and Social Media: Further details of this property as well as all others offered by Fine & Country are available to view on our website [hidden information] For updates on the latest properties like us on [hidden information]/Fine & Country Cumbria and Instagram on @fineandcountrycumbria

Referrals: Fine & Country work with preferred providers for the delivery of certain services necessary for a house sale or purchase. Our providers price their products competitively, however you are under no obligation to use their services and may wish to compare them against other providers. Should you choose to utilise them Fine & Country will receive a referral fee: PIA Financial Solutions – arrangement of mortgage & other products/insurances; Fine & Country will receive a referral fee of £50 per mortgage referral. Figures quoted are inclusive of VAT.

Company number 14680051

C&D Rural Ltd trading as Fine & Country Cumbria. Registered office: Lakeside, Townfoot, Longtown, Carlisle, CA6 5LY

copyright © 2025 Fine & Country Ltd.

  • Tipo de propiedad

    Casa

Características

Características

Lote

Interior

Outdoor

Explorar la zona

The Grange, Craw Hall, Brampton, CA8, Chapel House Caravan Park, Inglaterra Ver en Google Maps
Precio por sqft
Bajo
Alto

Ver 1 anuncios más en en Chapel House Caravan Park

Fine & Country Cumbria

Se unió hace 3 años
Su mensaje
Usted ha preguntado por esta propiedad

El agente se comunicará con usted pronto por

Publicado por

Fine & Country Cumbria
United Kingdom
Ver perfil de la agencia
11
Anuncios
2023
Se unió

Reserva una visita con the agent

Elija una fecha y si prefiere una visita virtual o presencial con el agente.

In-person tour
Fecha preferida
Tipo de tour
Fine & Country Cumbria
Lakeside Townfoot, CA6 5LY, Longtown, United Kingdom
Ver perfil de la agencia
Última actualización
Junio 18
Primera publicación
Sep 12, 2025
Referencia del anuncio
ls_4359972
Llamada

Iniciar llamada telefónica con:

Hola, llamo por la propiedad con referencia ls_4359972, que encontré en JamesEdition.

Después de la llamada, proporcionaremos tus contactos al agente para una comunicación fácil.