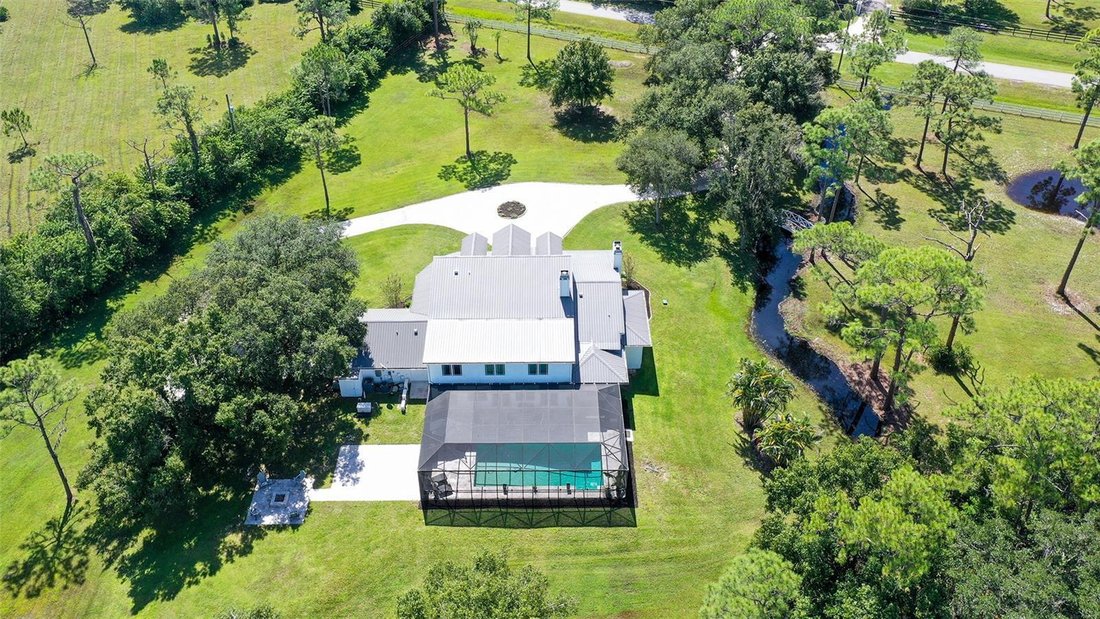
Single Family Residence In Bradenton
- 4 Hab.
- 4 Baños
- 5,156 Sqft
- 7.83 Ac lot
- Actualizado: Octubre 6
- Fuente: Stellar MLS MLS#A4708052
Sobre la propiedad
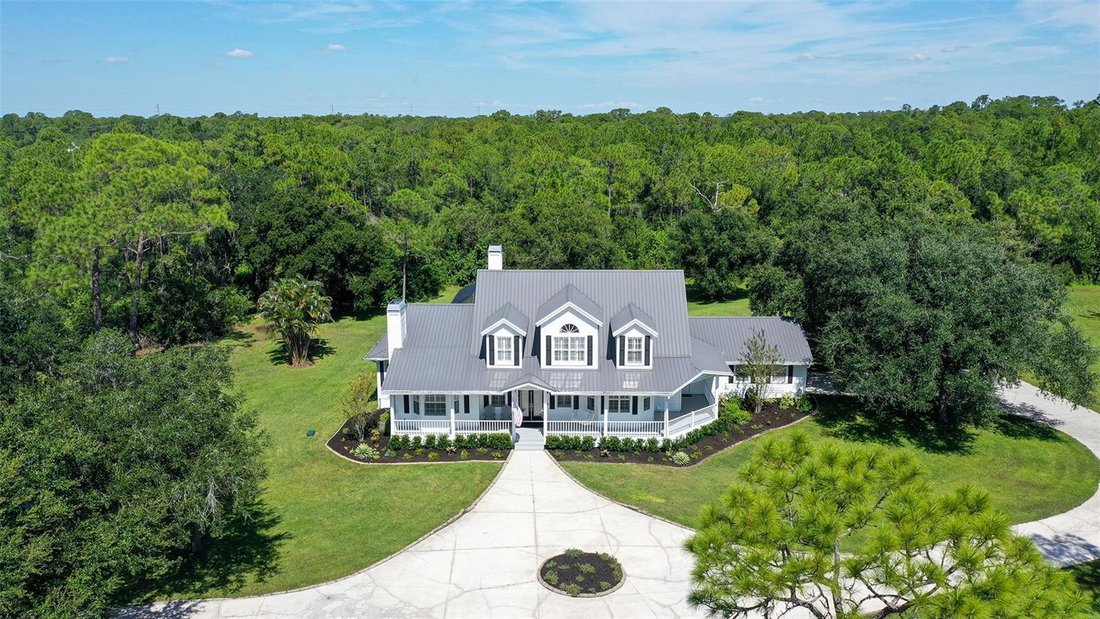
This is 5,156 square feet under air (5,599 in all), and it is built for a big life: children in the hall, dogs asleep on the porch, grandparents who stay the week.
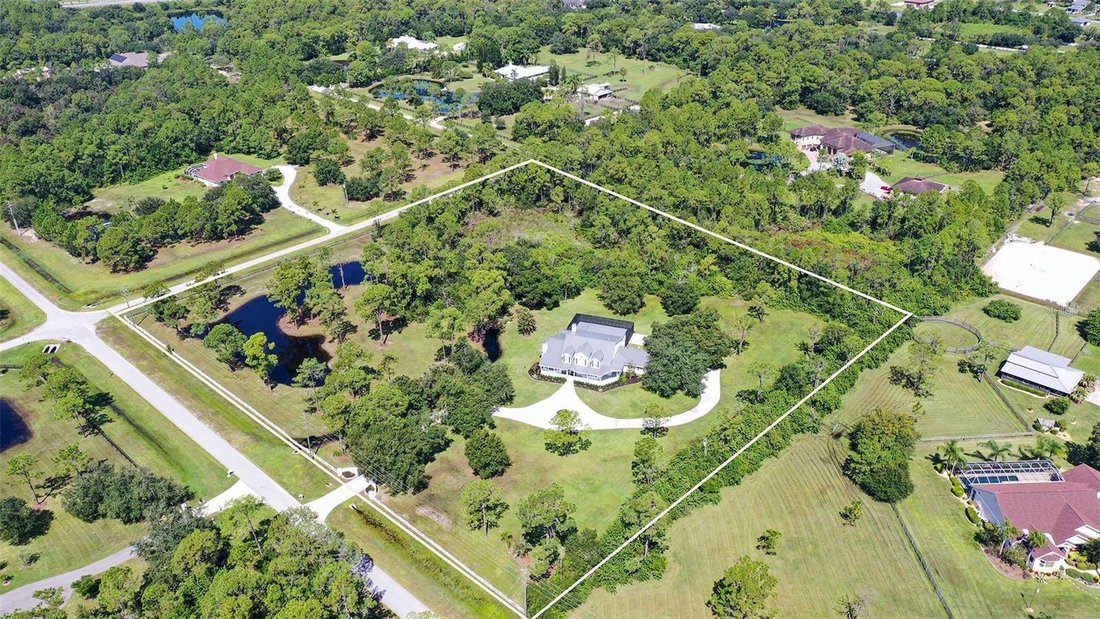
A metal roof crowns the house. Inside, two-story ceilings soar over the great room. A floor-to-ceiling stone fireplace anchors the room from hearth to the peak of the ceiling. A long run of windows and French doors pulls the woods, water and the sky into the house. Off that room, a generous downstairs bonus room opens toward a screened 16-by-35-foot lap pool with a new travertine deck, which continues out to a travertine firepit and a second travertine pad for the outdoor kitchen you have been dreaming about. The property is fenced, with enough pasture for a horse or two.
The house has been thoroughly reworked, inside and out. New motor and keypad at the entry, new irrigation, well, water treatment, septic, electrical panel, pool equipment and heater, and a generator hookup. Wide, long wood-look ceramic plank runs through the house, warm as hardwood and built for Florida. The kitchen is open to a lighted quartz bar that looks straight into the great room, so cooking and gathering are the same conversation. Quartz countertops, new cabinetry, a proper island with gas and a hood, GE Café appliances and double ovens, the farmhouse sink, a wine refrigerator, and a walk-in pantry. Dining is a formal room just off the kitchen, with French doors opening to the wraparound porch. The den is a large room, with a stone fireplace and French doors, a quiet place to get work done.
Four bedrooms, three and a half baths. The owner’s suite is downstairs, with a sitting bay and a bath finished as a retreat — a generous tiled shower, double vanities, and a real closet. Upstairs there are three more bedrooms and a huge bonus room. One is a private ensuite. One opens off the bonus room. The third sits at the end of the hall. The second upstairs bath is the big one, with a room-sized walk-in shower — dual heads, the kind of space you do not expect even in a house this large — and a soaking tub.
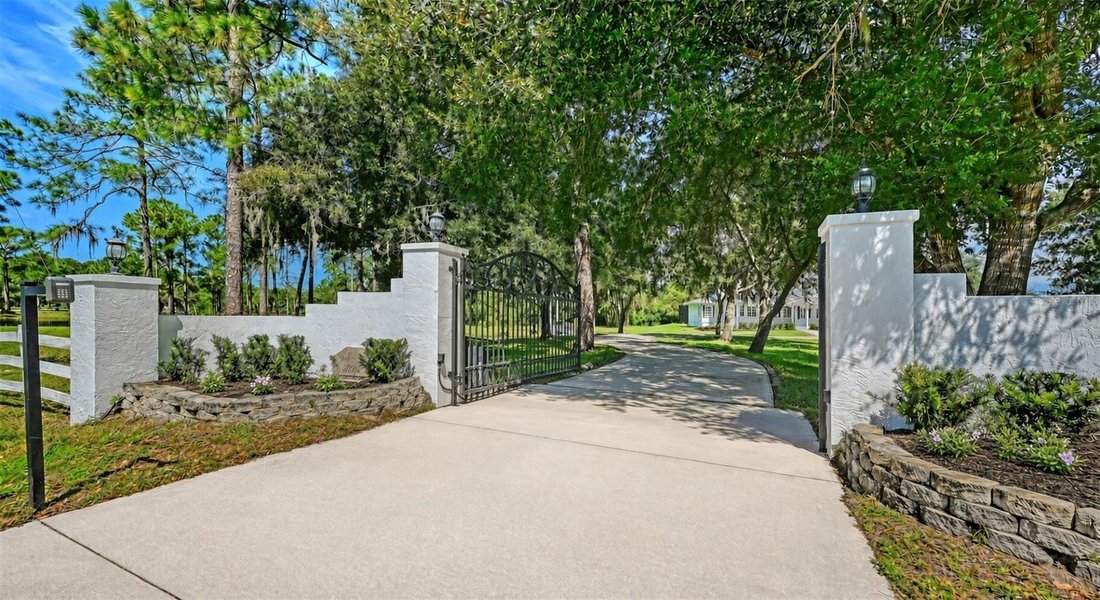
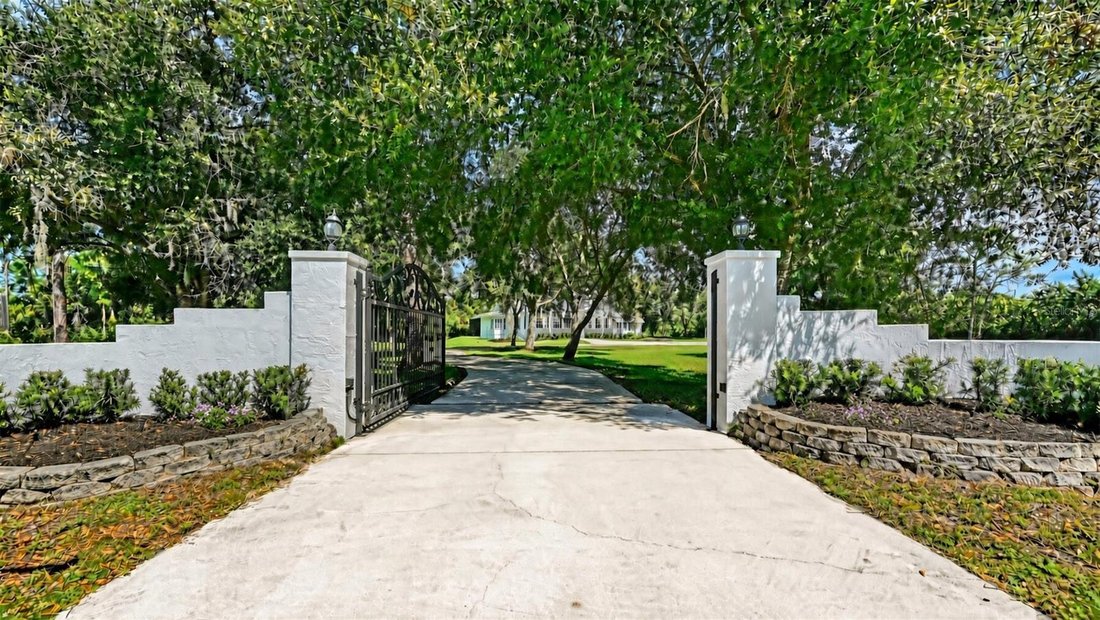
Panther Ridge features miles of hiking and equestrian trails through hammock and pine, with rustic bridges over meandering creeks. Fox and deer are part of the ordinary day. There is also a park and playground for the children, and a riding area for the equestrians. Neighbors on land, not on lots. Lakewood Ranch is next door for restaurants, A-rated schools, groceries, and concerts. The Concession Golf Club sits across the road. Premier Sports Campus is about two miles away. University Town Center and Lakewood Ranch’s shopping and dining districts put everything within an easy drive. The town is there when you want it, but when you come home and drive through the gates to your Panther Ridge estate, it is as if the world never existed. Living on big land. There’s nothing like it.
-
Tipo de propiedad
Casa
-
Año de construcción
1999
-
Precio/pie²
$426
Características
- Piscina
- Vestidor
- Jardín
- Vista al Agua
- Fogata
- Cocina abierta
- Patio de recreo
- Chimenea
- Jacuzzi
Lote
- Vista al Agua
- Privacidad
Interior
- Techo alto
- Chimenea
- Aire Acondicionado
- Isla de cocina
- Estufa de gas
- Jacuzzi
- Bar
- Cocina abierta
- Encimeras de piedra
- Vestidor
Outdoor
- Fogata
- Piscina
- Patio de recreo
- Cocina exterior
- Espacio de vida al aire libre
- Puerta
- Jardín
Explorar la zona
El agente se comunicará con usted pronto por
Publicado por
Reserva una visita con the agent
Elija una fecha y si prefiere una visita virtual o presencial con el agente.
Listings courtesy of Stellar MLS as distributed by MLS GRID. Based on information submitted to the MLS GRID. All data is obtained from various sources and may not have been verified by broker or MLS GRID. Supplied Open House Information is subject to change without notice. All information should be independently reviewed and verified for accuracy. Properties may or may not be listed by the office/agent presenting the information. Listing information is provided for consumers? personal, non-commercial use, solely to identify prospective properties for potential purchase; all other use is strictly prohibited and may violate relevant federal and state law. Information deemed reliable but not guaranteed. Copyright © 2026 MLS GRID. All Rights Reserved.
Propiedades similares cercanas
Nuevos anuncios en Bradenton


Explorar más viviendas en venta
Bradenton, FL, Estados Unidos tipos de propiedad
Bradenton, FL, Estados Unidos búsquedas populares
- Propiedades Comunidad Cerrada en Bradenton, FL, Estados Unidos
- Propiedades Frente al Agua en Bradenton, FL, Estados Unidos
- Propiedades Renovado en Bradenton, FL, Estados Unidos
- Propiedades Frente al mar en Bradenton, FL, Estados Unidos
- Propiedades con Ascensor en Bradenton, FL, Estados Unidos
- Propiedades Vista Panorámica en Bradenton, FL, Estados Unidos
- Propiedades con Cine en Bradenton, FL, Estados Unidos
- Propiedades Duplex en Bradenton, FL, Estados Unidos
- Propiedades Vista de la ciudad en Bradenton, FL, Estados Unidos
Guías e historias relacionadas
La confianza de los mejores brokers del mundo
Los agentes tras las propiedades más excepcionales del mundo publican en JamesEdition.
- Anuncios de Sotheby's, Christie's, BARNES y Engel & Völkers
- Cada anuncio se revisa antes de publicarse
- Conecte directamente con agentes verificados
Al continuar, acepta nuestros Términos y la Política de Privacidad.
partnered with