Single Family Residence In Bradenton
- 4 Hab.
- 3 Baños
- 3,206 Sqft
- 9,548 Sqft lot
- Actualizado: Ayer
- Fuente: Stellar MLS MLS#A4706095
Sobre la propiedad
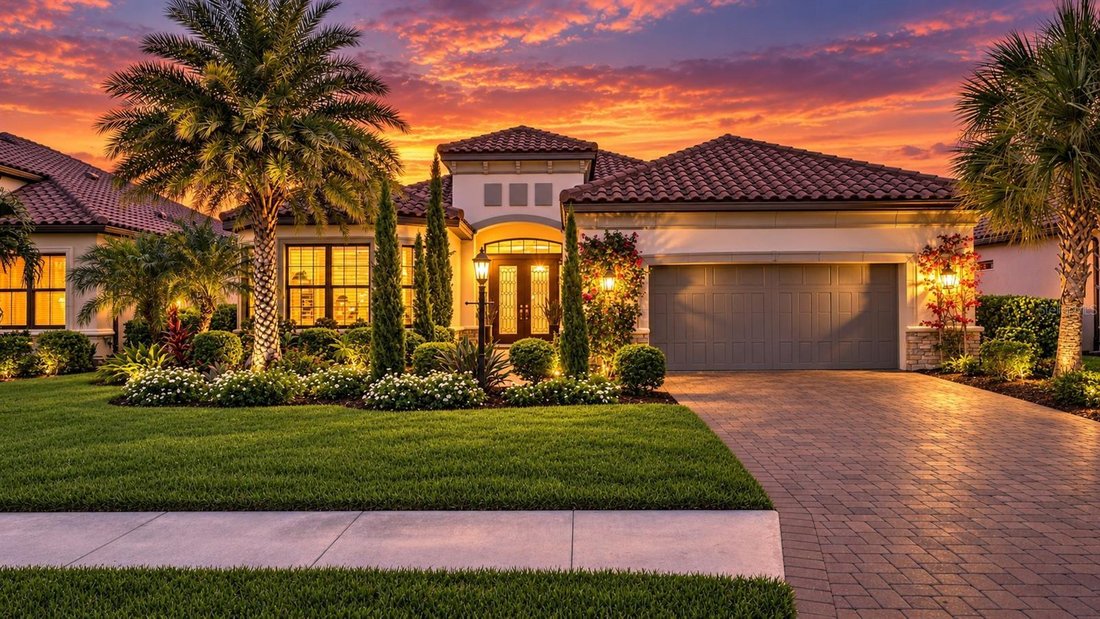
Enhanced landscaping with stately cypress trees and solar lighting frames the home, while a FRONT BAY WINDOW & stacked-stone accents create striking curb appeal. Double leaded-glass entry doors with sidelights and transom complete the arrival.
Inside, 10-foot ceilings, 8-foot doors, tray ceilings and crown molding add architectural detail, while premium Mohawk RevWood flooring flows throughout the main living areas and bedrooms. Plantation shutters throughout add style and privacy. Thoughtfully finished with a timeless aesthetic, the home feels polished and complete while leaving room for your personal style to make it distinctly yours.
The gourmet kitchen features Level 7, 42-inch upper cabinetry with crown molding, soft-close doors and drawers, under-cabinet lighting, quartz countertops and a subtle custom backsplash. An oversized contrasting island with decorative trim and uninterrupted quartz creates a dramatic gathering space. Built-in GE appliances include convection oven and microwave, cooktop with exterior-vented stainless hood, apron-front sink and cabinet-depth GE Profile refrigerator. A CUSTOM WOOD-TRIM FEATURE WALL adds warmth and dimension to the dining room.
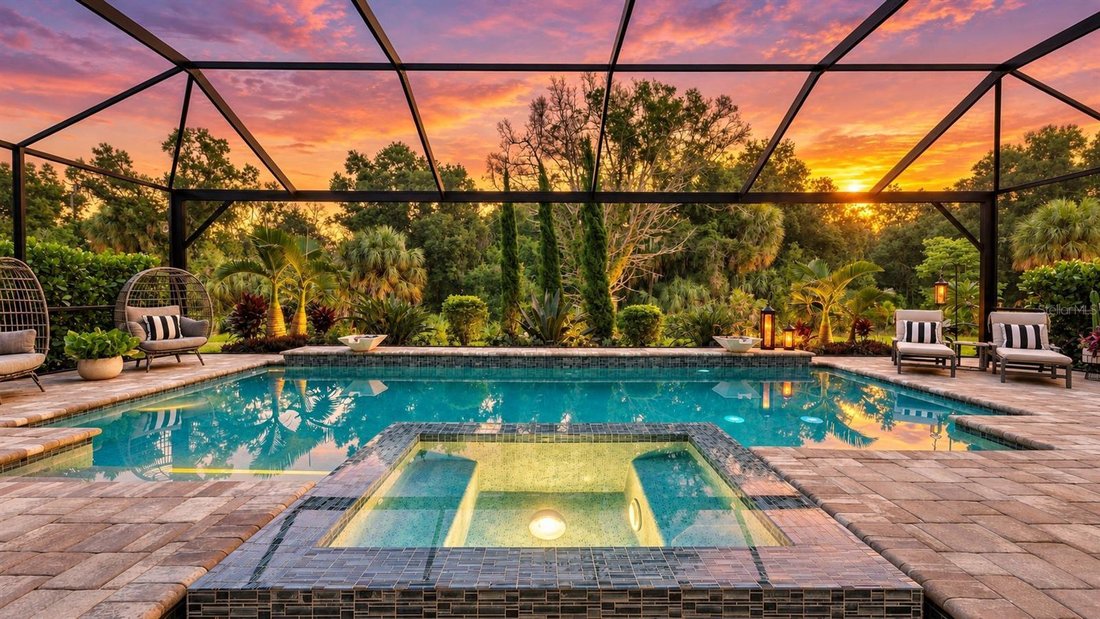
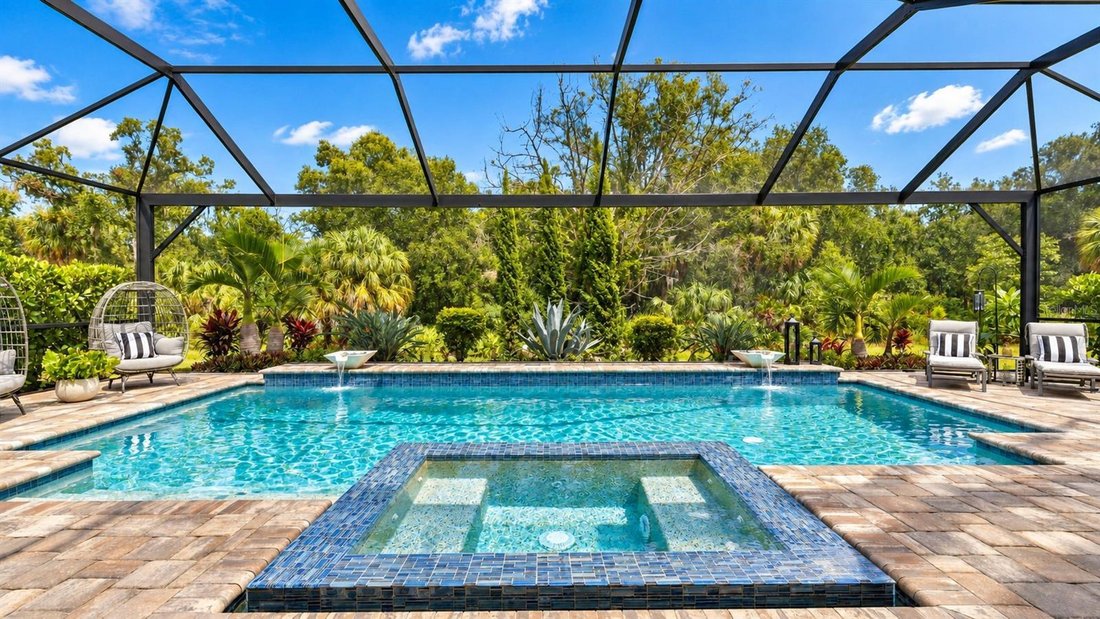
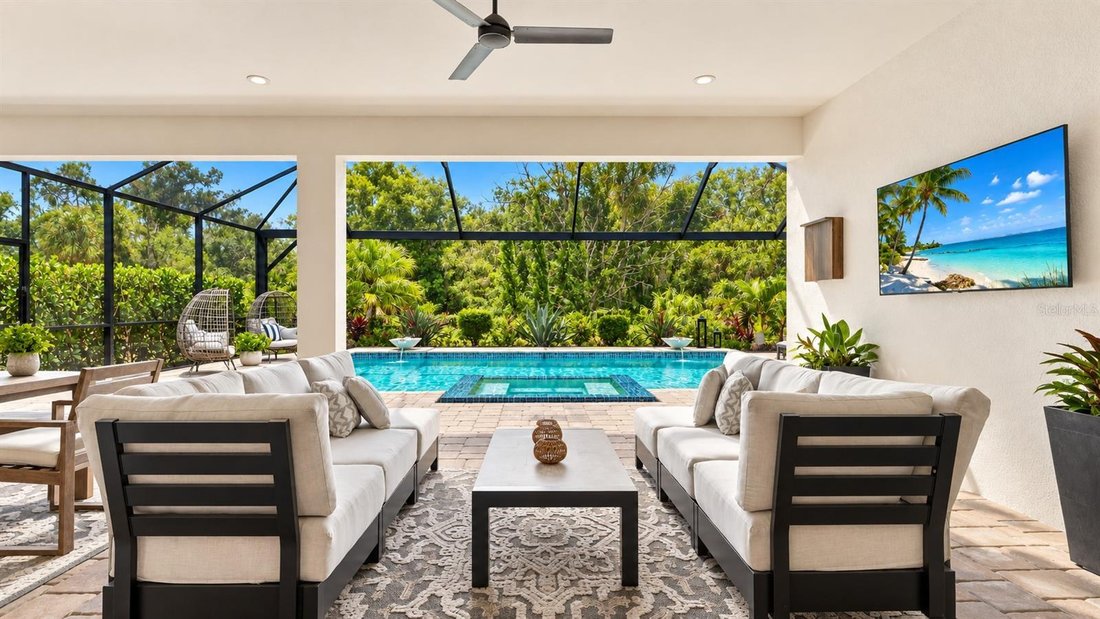
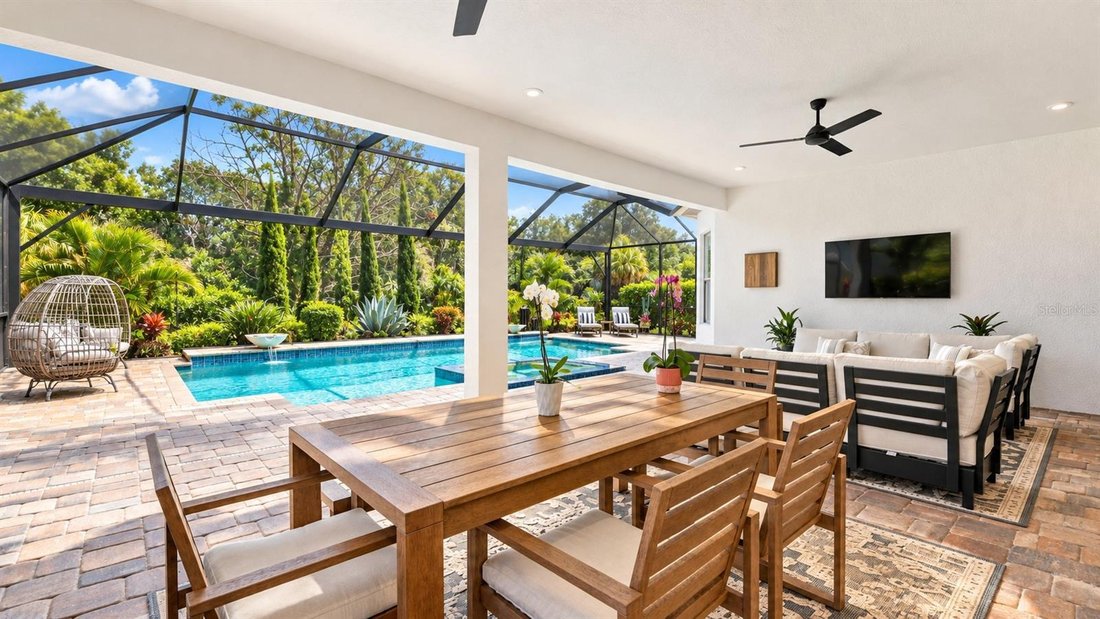
Pocketing sliding glass doors disappear from view, connecting the great room to nearly 540 square feet of covered outdoor living. The 31’ x 16’ saltwater pool and spa has nearly 10 feet of deck space on each side, providing generous room for sunbathing, lounging and entertaining. A ClearView screen opens the sightline to the preserve, with NO HOME DIRECTLY BEHIND YOU. Lanai and pool-deck pavers are sealed, with gas, water and electric roughed in for a future outdoor kitchen.
TRUE PRESERVE HOMESITES were offered in limited numbers throughout Esplanade at Azario, making this private setting particularly special.
The spacious primary suite enjoys the preserve view through a REAR BAY WINDOW and features a tray ceiling. The spa-inspired bath features 12” x 24” Bianco Carrara porcelain tile across the floor and floor-to-ceiling along the oversized shower walls, complete with dual shower heads. Dual sinks with quartz countertops, a seated makeup vanity and generous walk-in closet complete the retreat.
And here, YOU DON’T HAVE TO CHOOSE BETWEEN GUEST SPACE AND A HOME OFFICE. Four true bedrooms accommodate family and guests while the den/study remains a private office, library or quiet retreat behind French doors.
The oversized 3-car tandem garage provides approximately 615 square feet for vehicles, a golf cart, storage and recreational gear. Additional features include a sealed paver driveway, ceiling-mounted Wi-Fi extender and SimpliSafe security system with cameras.
Esplanade at Azario offers resort-style living with golf, pools, fitness and wellness, racquet sports, dining, spa and salon services, and extensive social programming.
For the buyer seeking more space, TRUE BACKYARD PRIVACY and the Esplanade lifestyle in a Pallazio floor plan that can no longer be built here, this beautifully finished home deserves to be experienced in person.
-
Tipo de propiedad
Casa
-
Pisos
1
-
Año de construcción
2021
-
Precio/pie²
$451
Características
- Piscina
- Garaje
- Vestidor
- Jardín
- Biblioteca
- Cancha de Tenis
- Patio de recreo
- Jacuzzi
- Chimenea
Lote
- Comunidad Cerrada
- Vista al Agua
- Privacidad
Interior
- Techo alto
- Oficina
- Chimenea
- Isla de cocina
- Estufa de gas
- Jacuzzi
- Lavadora Secadora
- Bar
- Lavadero
- Biblioteca
- Encimeras de piedra
- Vestidor
- Gimnasio
Outdoor
- Piscina
- Garaje
- Patio de recreo
- Cocina exterior
- Cancha de Tenis
- Espacio de vida al aire libre
- Puerta
- Jardín
Explorar la zona
El agente se comunicará con usted pronto por
Publicado por
Reserva una visita con the agent
Elija una fecha y si prefiere una visita virtual o presencial con el agente.
Listings courtesy of Stellar MLS as distributed by MLS GRID. Based on information submitted to the MLS GRID. All data is obtained from various sources and may not have been verified by broker or MLS GRID. Supplied Open House Information is subject to change without notice. All information should be independently reviewed and verified for accuracy. Properties may or may not be listed by the office/agent presenting the information. Listing information is provided for consumers? personal, non-commercial use, solely to identify prospective properties for potential purchase; all other use is strictly prohibited and may violate relevant federal and state law. Information deemed reliable but not guaranteed. Copyright © 2026 MLS GRID. All Rights Reserved.
Propiedades similares cercanas
Nuevos anuncios en Bradenton


Explorar más viviendas en venta
Bradenton, FL, Estados Unidos tipos de propiedad
- Casas en venta en Bradenton, FL, Estados Unidos
- Condominios en venta en Bradenton, FL, Estados Unidos
- Casas adosadas en venta en Bradenton, FL, Estados Unidos
- Terreno en venta en Bradenton, FL, Estados Unidos
- Ranchos en venta en Bradenton, FL, Estados Unidos
- Villas en venta en Bradenton, FL, Estados Unidos
Bradenton, FL, Estados Unidos búsquedas populares
- Propiedades Frente al Agua en Bradenton, FL, Estados Unidos
- Propiedades Comunidad Cerrada en Bradenton, FL, Estados Unidos
- Propiedades Renovado en Bradenton, FL, Estados Unidos
- Propiedades Frente al mar en Bradenton, FL, Estados Unidos
- Propiedades con Ascensor en Bradenton, FL, Estados Unidos
- Propiedades Vista Panorámica en Bradenton, FL, Estados Unidos
- Propiedades con Cine en Bradenton, FL, Estados Unidos
- Propiedades Duplex en Bradenton, FL, Estados Unidos
- Propiedades Vista de la ciudad en Bradenton, FL, Estados Unidos
Guías e historias relacionadas
La confianza de los mejores brokers del mundo
Los agentes tras las propiedades más excepcionales del mundo publican en JamesEdition.
- Anuncios de Sotheby's, Christie's, BARNES y Engel & Völkers
- Cada anuncio se revisa antes de publicarse
- Conecte directamente con agentes verificados
Al continuar, acepta nuestros Términos y la Política de Privacidad.
partnered with