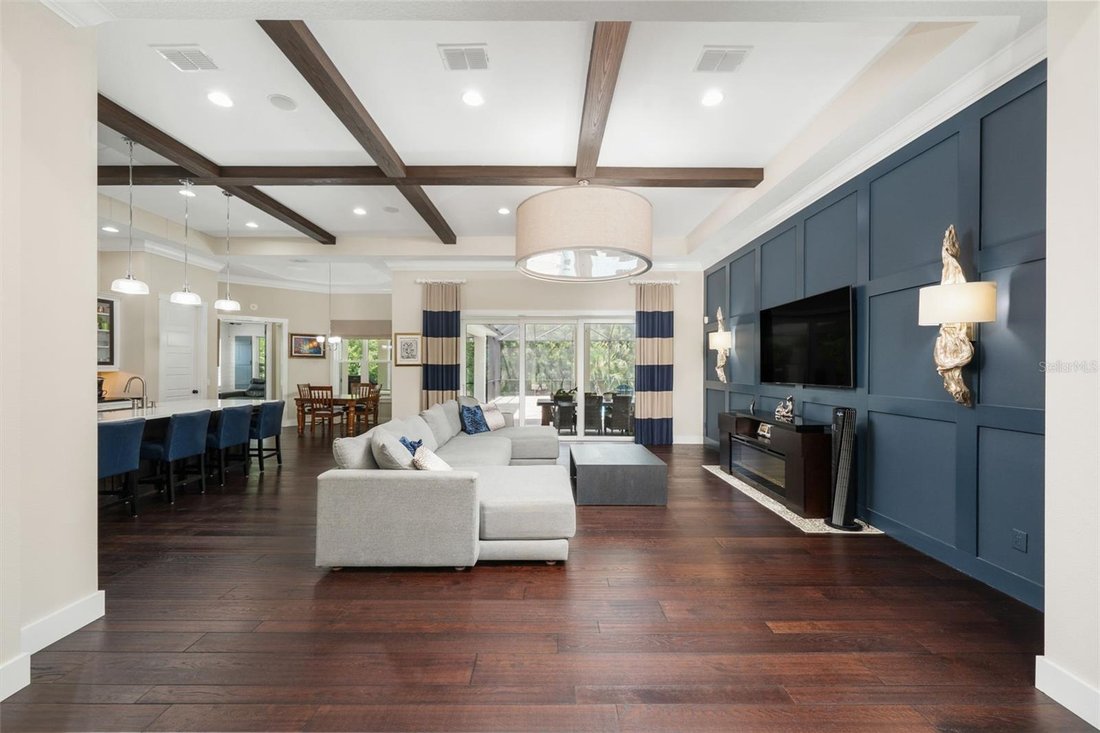
Single Family Residence In Bradenton
- 3 Hab.
- 3 Baños
- 3,133 Sqft
- 21,331 Sqft lot
- Actualizado: Septiembre 30
- 1
- Fuente: Stellar MLS MLS#A4701309
Sobre la propiedad
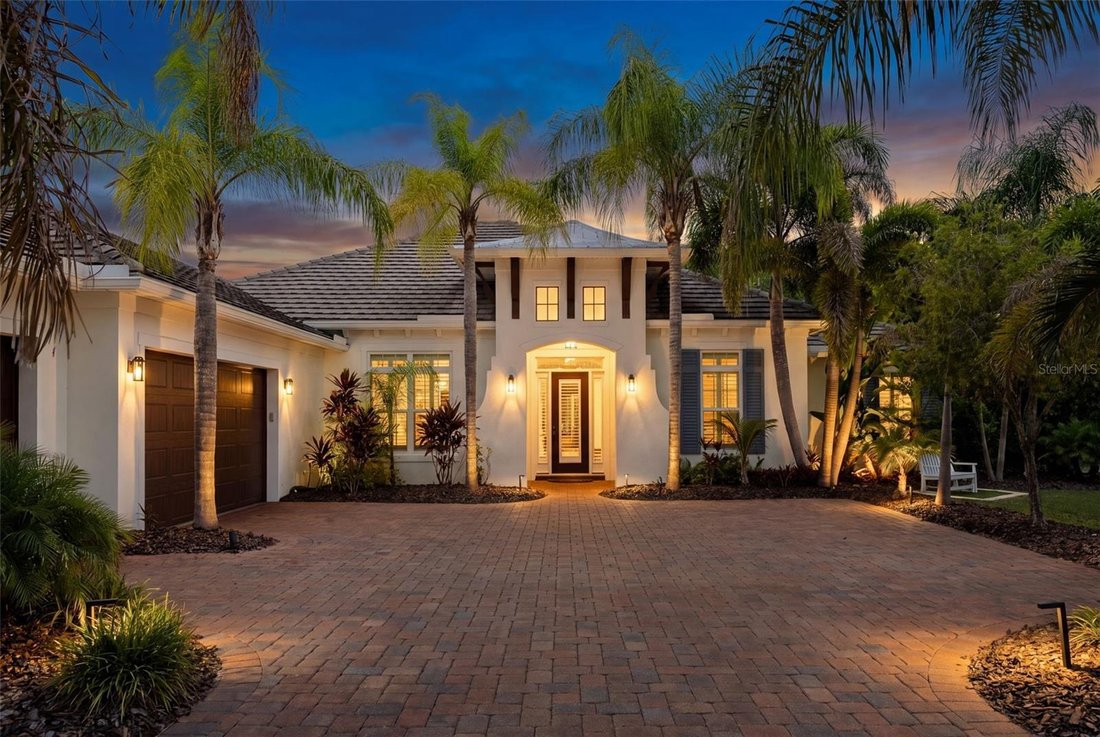
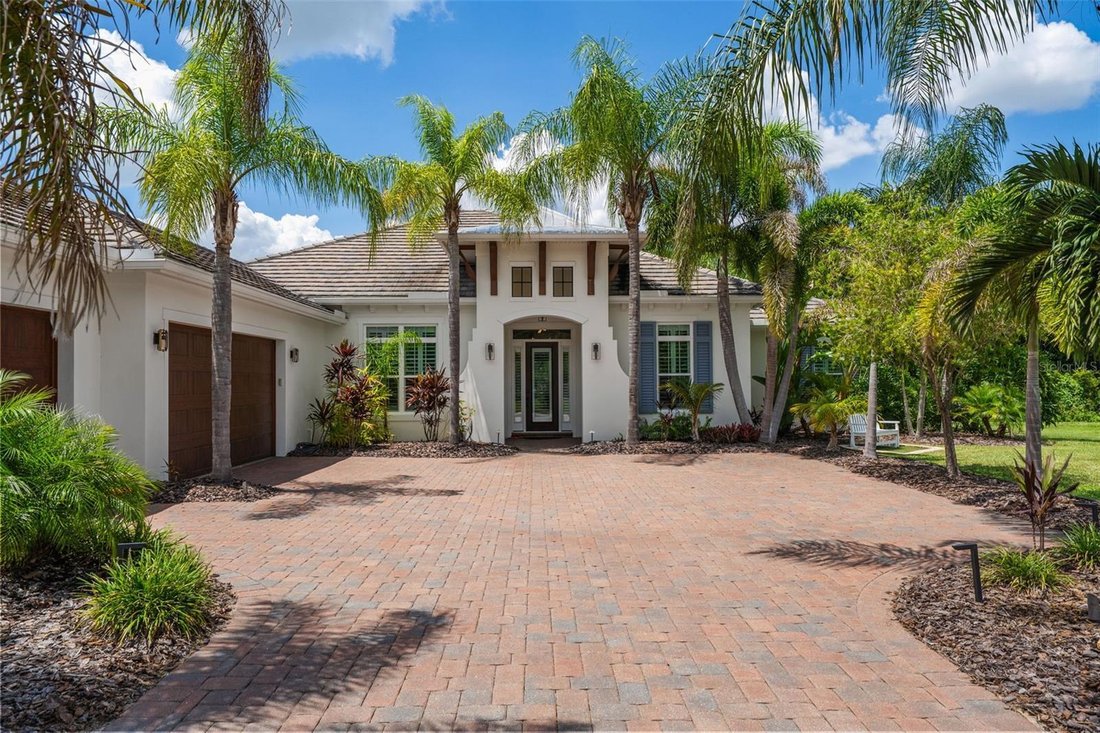
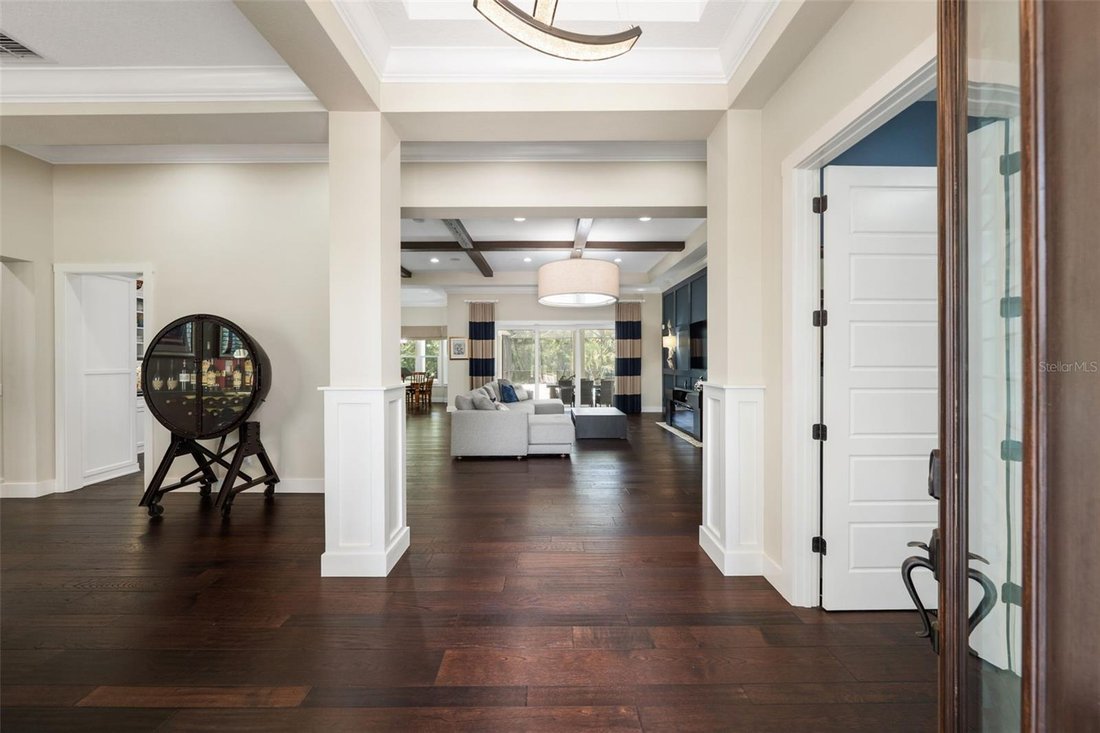
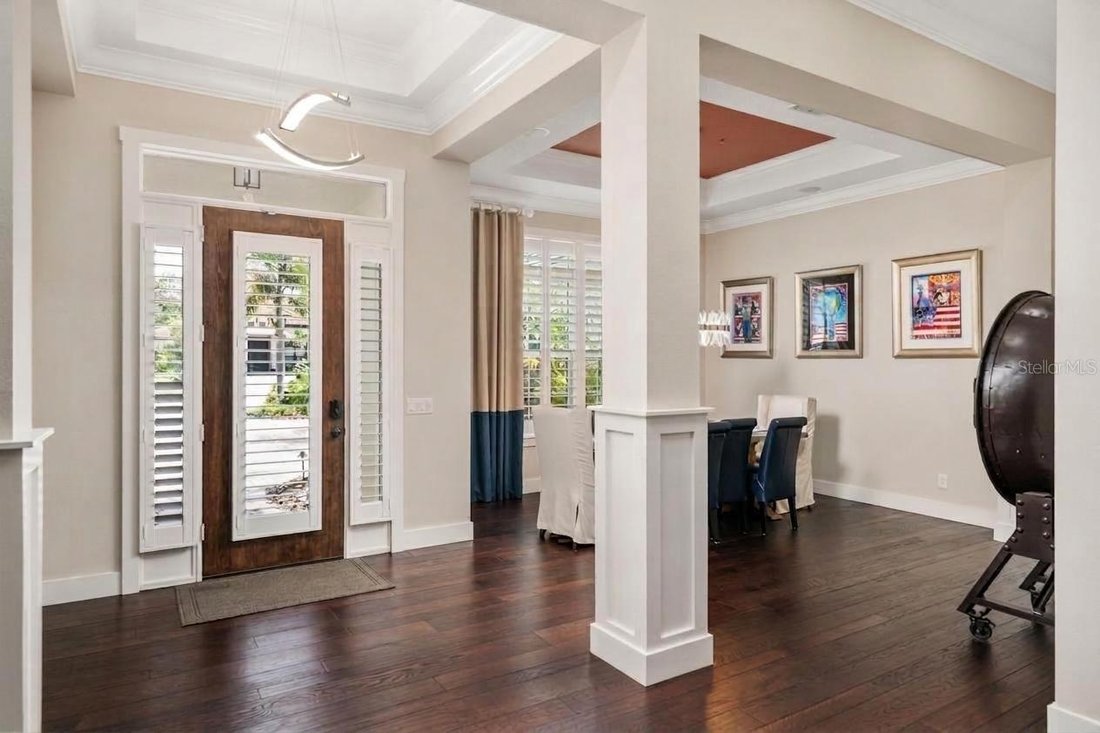
The dedicated office provides the ideal work-from-home space, while the versatile flex room, complete with custom shiplap accents, plantation shutters, bamboo flooring, and French doors leading to the lanai, can easily serve as a media room, playroom, fitness room, or additional living area. The spacious primary suite offers a private retreat with vaulted ceilings, plantation shutters, custom lighting, and beautifully designed his-and-her custom closets. The luxurious en suite bathroom features dual vanities, a relaxing soaking tub, and a spacious glass-enclosed walk-in shower. The secondary bedrooms have been thoughtfully updated with new Mohawk engineered wood flooring (2026) and custom MoreSpacePlace closet systems (2026), combining style with exceptional organization. Outdoor living is where this home truly shines. The expansive screened lanai serves as an extension of the home’s living space, featuring a sparkling saltwater pool with a sun shelf, an inviting covered lounge and seating area, and a striking stone fireplace that creates the perfect setting for year-round entertaining. Whether enjoying a quiet morning by the pool or hosting guests on a cool Florida evening, this private outdoor retreat is surrounded by mature tropical landscaping and designed for effortless indoor-outdoor living. Yard maintenance is included, allowing you to enjoy a beautifully maintained landscape year-round without the upkeep and spend more time embracing the Florida lifestyle. Designed for both comfort and peace of mind, the home also features hurricane-impact windows and doors, providing added security and energy efficiency. Meticulously maintained and thoughtfully updated, recent improvements include a Rheem HVAC system (2020) enhanced with a UV air purification system (2025), a Pentair pool filter (2024), freshly painted exterior (2024), Bosch/Thermador kitchen appliances (2025), Whirlpool washer (2025), professionally cleaned and resealed pavers (2024), updated Mohawk engineered wood flooring (2026), and custom MoreSpacePlace closet systems (2026).
-
Tipo de propiedad
Casa
-
Pisos
1
-
Año de construcción
2013
-
Precio/pie²
$375
Características
- Piscina
- Garaje
- Vestidor
- Jardín
- Fogata
- Cocina abierta
- Chimenea
- Vista al Agua
- Plano de planta 2D
Lote
- Frente al mar
- Vista al Agua
Interior
- Techo alto
- Oficina
- Chimenea
- Isla de cocina
- Estufa de gas
- Lavadora Secadora
- Bar
- Lavadero
- Cocina abierta
- Encimeras de piedra
- Vestidor
Outdoor
- Fogata
- Piscina
- Garaje
- Espacio de vida al aire libre
- Jardín
Explorar la zona
El agente se comunicará con usted pronto por
Publicado por
Reserva una visita con the agent
Elija una fecha y si prefiere una visita virtual o presencial con el agente.
Listings courtesy of Stellar MLS as distributed by MLS GRID. Based on information submitted to the MLS GRID. All data is obtained from various sources and may not have been verified by broker or MLS GRID. Supplied Open House Information is subject to change without notice. All information should be independently reviewed and verified for accuracy. Properties may or may not be listed by the office/agent presenting the information. Listing information is provided for consumers? personal, non-commercial use, solely to identify prospective properties for potential purchase; all other use is strictly prohibited and may violate relevant federal and state law. Information deemed reliable but not guaranteed. Copyright © 2026 MLS GRID. All Rights Reserved.
Propiedades similares cercanas
Nuevos anuncios en Bradenton



Explorar más viviendas en venta
Bradenton, FL, Estados Unidos tipos de propiedad
Bradenton, FL, Estados Unidos búsquedas populares
- Propiedades Frente al Agua en Bradenton, FL, Estados Unidos
- Propiedades Comunidad Cerrada en Bradenton, FL, Estados Unidos
- Propiedades Renovado en Bradenton, FL, Estados Unidos
- Propiedades con Ascensor en Bradenton, FL, Estados Unidos
- Propiedades Frente al mar en Bradenton, FL, Estados Unidos
- Propiedades Vista Panorámica en Bradenton, FL, Estados Unidos
- Propiedades con Cine en Bradenton, FL, Estados Unidos
- Propiedades Vista de la ciudad en Bradenton, FL, Estados Unidos
- Propiedades Duplex en Bradenton, FL, Estados Unidos
- Propiedades Gran Altitud en Bradenton, FL, Estados Unidos
Guías e historias relacionadas
La confianza de los mejores brokers del mundo
Los agentes tras las propiedades más excepcionales del mundo publican en JamesEdition.
- Anuncios de Sotheby's, Christie's, BARNES y Engel & Völkers
- Cada anuncio se revisa antes de publicarse
- Conecte directamente con agentes verificados
Al continuar, acepta nuestros Términos y la Política de Privacidad.
partnered with