$1,850,000
4 Bedrooms Single Family Detached
- 4 Hab.
- 5 Baños
- 4,069 Sqft
- 9,148 Sqft lot
- Actualizado: Septiembre 26
- MLS#A4706864
Sobre la propiedad
La descripción se tradujo automáticamente.
La descripción se muestra en el idioma original.
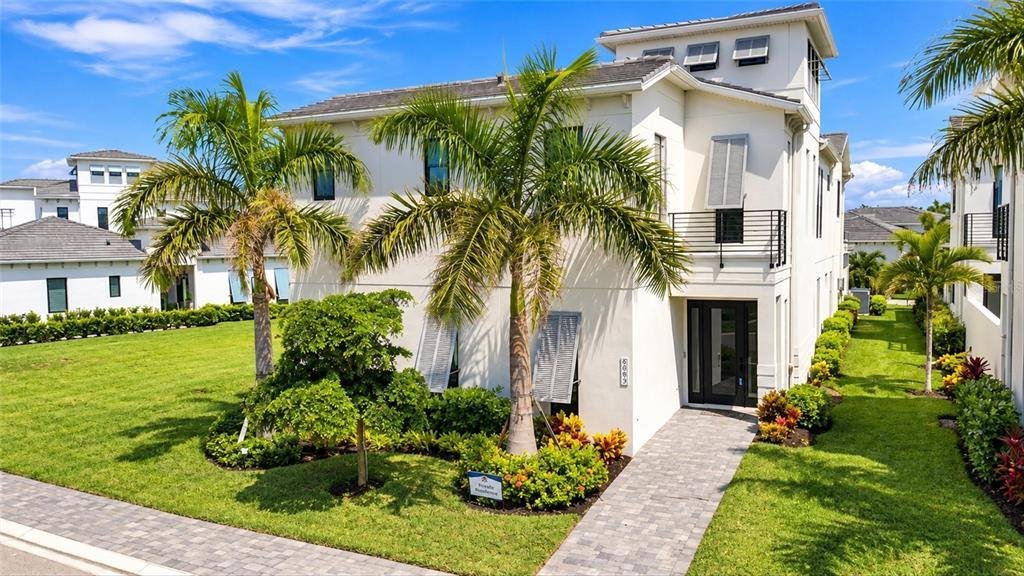
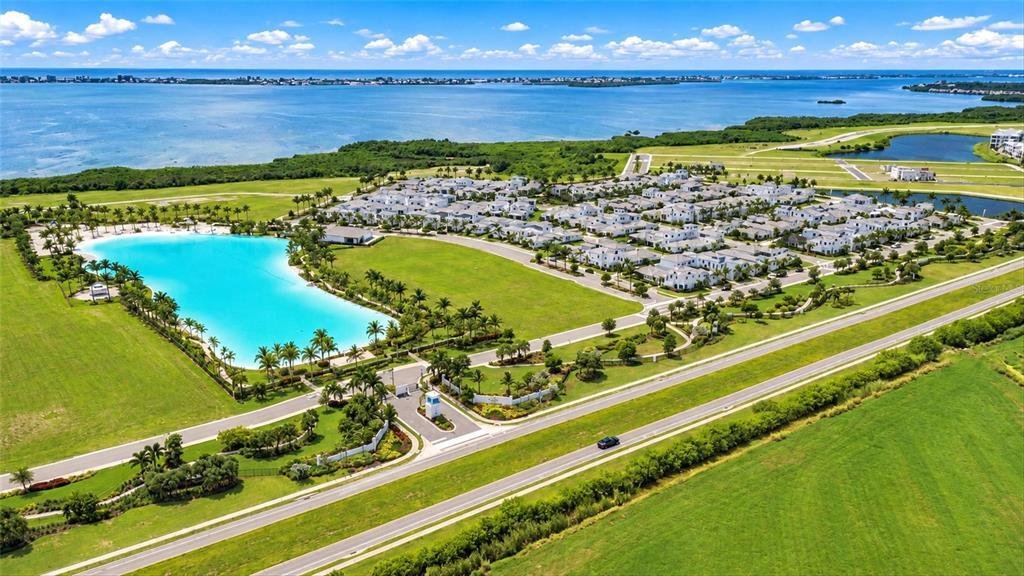
Exceptional in both scale and finish, 6003 Cat Claw Lane presents a rare opportunity in the gated Aqua Lagoon community. Meticulously maintained by its original owners, this furnished 4-bedroom, 5-bath Medallion Homes Salt Meadow floor plan offers 4,069 square feet of living space with extensive premium upgrades and custom finishes. The home was extended an additional 8 feet, with another 8-foot e
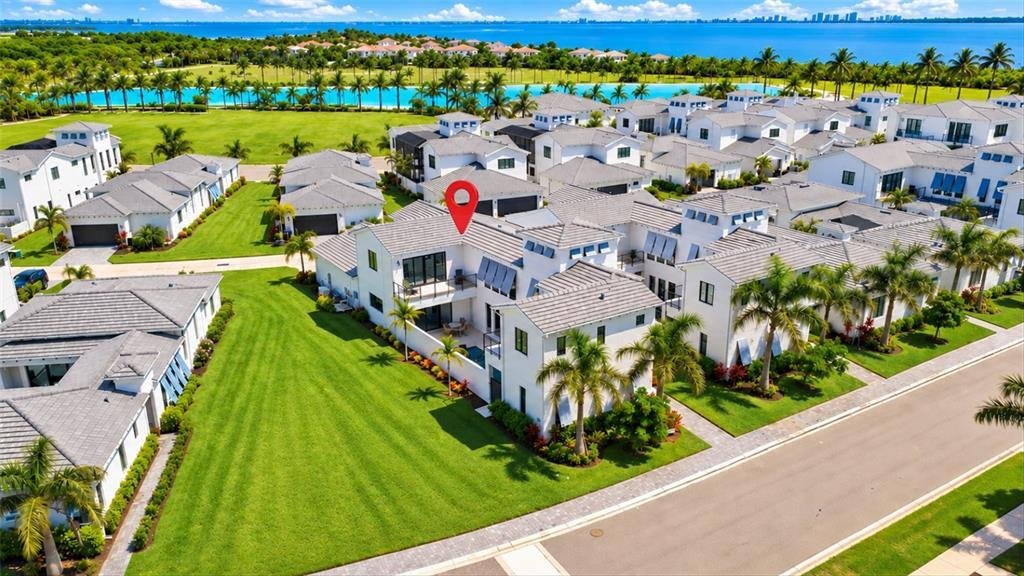
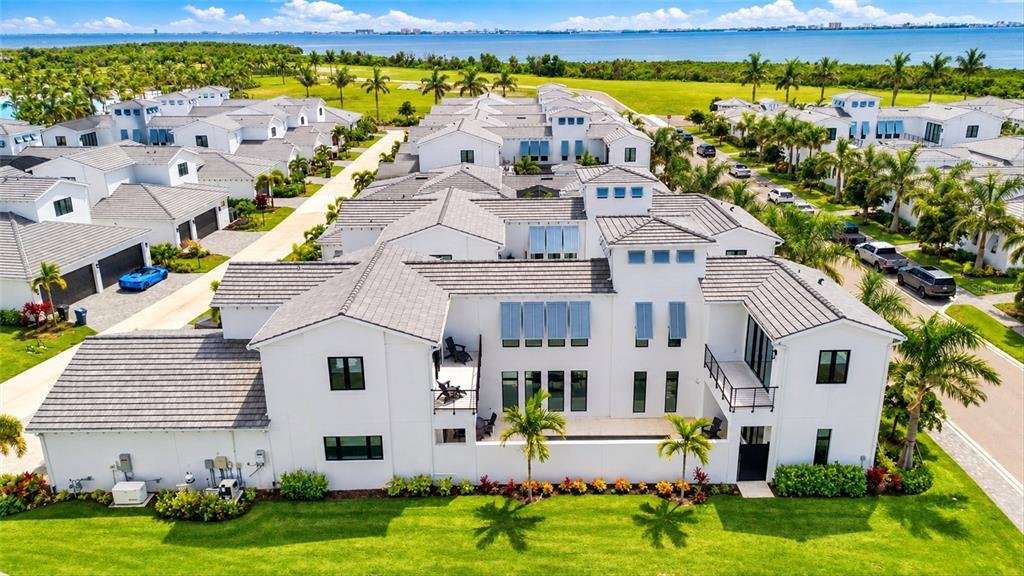
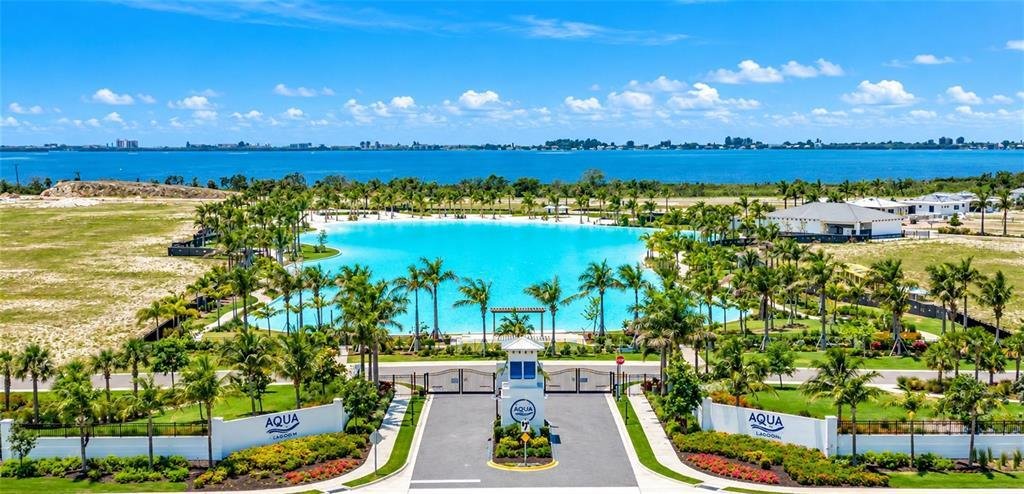
Exceptional in both scale and finish, 6003 Cat Claw Lane presents a rare opportunity in the gated Aqua Lagoon community. Meticulously maintained by its original owners, this furnished 4-bedroom, 5-bath Medallion Homes Salt Meadow floor plan offers 4,069 square feet of living space with extensive premium upgrades and custom finishes. The home was extended an additional 8 feet, with another 8-foot extension added to the oversized 3-car garage, creating exceptional space and functionality. The extended homesite features a large open grass easement along the side, providing separation from neighboring homes and privacy throughout the pool courtyard. The heart of the home opens to a private outdoor oasis. Fully opening sliders connect the kitchen and living areas to an oversized heated pool featuring a waterfall, tanning ledge, and built-in bench. The courtyard includes an outdoor grilling station with a dedicated gas line and POLYWOOD furnishings. The gourmet kitchen features a Sub-Zero refrigerator, cabinetry extended to the ceiling, deep pull-out lower cabinet storage and custom ceiling details. The expanded dining area features a built-in wet bar with sink, beverage and wine cooler, and Scotsman ice maker. Custom ceiling treatments continue through the living room and primary suite, while wood beams with integrated rope lighting create a dramatic architectural element above the two-story entry. The living room features a fireplace, SONOS sound bar and integrated ceiling speakers. A dedicated office/den with custom cabinetry and double barn-style doors provides a beautifully finished work-from-home space. Arhaus lighting in the office, dining room and entry, custom window coverings throughout, and an impressive $65,000 glass staircase further distinguish the interior. A first-floor guest bedroom is located just off the pool courtyard, with a full bath nearby. Upstairs, an expansive loft provides a second living area. One guest bedroom enjoys its own private balcony, while another features an en suite bath. The spacious primary suite overlooks the pool courtyard from its private balcony and includes a large walk-in closet and a luxurious primary bath with separate vanities, built-in soaking tub and oversized walk-in shower with dual rain heads. Storage has been upgraded throughout with wood shelving in the closets and pantry. The second-floor laundry room includes a Speed Queen washer and dryer, while the oversized 3-car garage offers built-in overhead storage, commercial ice maker, additional refrigerator/freezer and utility sink. The home is offered largely furnished with pieces primarily from Arhaus, along with Ethan Allen furnishings in the primary suite. Additional features include a split-king Tempur-Pedic adjustable bed with massage function, whole-home Generac generator, Ring cameras, Eero mesh Wi-Fi system and wall-mounted televisions throughout. From the expanded floor plan and oversized garage to the larger heated pool, premium furnishings, extensive custom finishes and unusually private homesite, this residence stands apart within Aqua Lagoon. Residents enjoy access to Aqua Lagoon’s signature approximately 4-acre tropical lagoon and beach area, just a short walk or ride from the home. Conveniently located near IMG Academy, IMG Golf & Country Club, Anna Maria Island, Cortez Village, SRQ Airport, UTC and St. Armands Circle, this is an exceptional opportunity to enjoy a highly upgraded home and the coastal Florida lifestyle.
-
Tipo de propiedad
Casa
-
Año de construcción
2024
-
Precio/pie²
$454
Características
- Piscina
- Garaje
- Vestidor
- Jardín
- Cancha de Tenis
- Chimenea
- Cocina exterior
- Comunidad Cerrada
- Vista al Agua
Características
Lote
- Comunidad Cerrada
- Frente al mar
- Vista al Agua
- Privacidad
Interior
- Techo alto
- Oficina
- Chimenea
- Aire Acondicionado
- Isla de cocina
- Estufa de gas
- Lavadora Secadora
- Bar
- Lavadero
- Encimeras de piedra
- Vestidor
Outdoor
- Balcón
- Aparcamiento
- Piscina
- Garaje
- Cocina exterior
- Cancha de Tenis
- Jardín
Explorar la zona
6003 Cat Claw Lane, Bradenton, FL 34210, Florida, Estados Unidos
Ver en Google Maps
Precio por sqft
Bajo
Alto
Se unió hace 6 años
Usted ha preguntado por esta propiedad
El agente se comunicará con usted pronto por
Publicado por
89
Anuncios
2021
Se unió
Reserva una visita con the agent
Elija una fecha y si prefiere una visita virtual o presencial con el agente.
Fecha preferida
Tipo de tour

Coldwell Banker Realty - Longboat Key
443 John Ringling Blvd. Ste. F, 34236, Longboat Key, Florida, United States
Ver perfil de la agencia
Última actualización
Septiembre 26
Primera publicación
Septiembre 24
Referencia del anuncio
gkzych
Propiedades similares cercanas
Nuevos anuncios en Bradenton


Explorar más viviendas en venta
Bradenton, FL, Estados Unidos tipos de propiedad
Bradenton, FL, Estados Unidos búsquedas populares
- Propiedades Comunidad Cerrada en Bradenton, FL, Estados Unidos
- Propiedades Frente al Agua en Bradenton, FL, Estados Unidos
- Propiedades Renovado en Bradenton, FL, Estados Unidos
- Propiedades Frente al mar en Bradenton, FL, Estados Unidos
- Propiedades con Ascensor en Bradenton, FL, Estados Unidos
- Propiedades Vista Panorámica en Bradenton, FL, Estados Unidos
- Propiedades con Cine en Bradenton, FL, Estados Unidos
- Propiedades Duplex en Bradenton, FL, Estados Unidos
- Propiedades Vista de la ciudad en Bradenton, FL, Estados Unidos
Guías e historias relacionadas
La confianza de los mejores brokers del mundo
Los agentes tras las propiedades más excepcionales del mundo publican en JamesEdition.
- Anuncios de Sotheby's, Christie's, BARNES y Engel & Völkers
- Cada anuncio se revisa antes de publicarse
- Conecte directamente con agentes verificados
Al continuar, acepta nuestros Términos y la Política de Privacidad.
brokerages we
partnered with
partnered with