$2,128,570
Futura Villa De Piedra De Lujo En Brač: Una Mezcla De Patrimonio Histórico Y Diseño Moderno
- 4 Hab.
- 5 Baños
- 5,382 Sqft lot
- Actualizado: Diciembre 18, 2025
- 3
Sobre la propiedad
La descripción se tradujo automáticamente.
La descripción se muestra en el idioma original.
En el corazón de Supetar, en la isla de Brac, un destino conocido por sus aguas cristalinas, su naturaleza virgen y una tradición milenaria de procesamiento de piedra, pronto surgirá una residencia única que combinará magistralmente el patrimonio histórico y el lujo moderno. La histórica villa de piedra, construida con la famosa piedra caliza de Brač, con la que se construyeron la Casa Blanca y el
In the heart of Supetar on the island of Brač, a destination known for its crystal clear sea, untouched nature and a thousand-year-old tradition of stone processing, a unique residence will soon emerge that will masterfully combine historical heritage and modern luxury. The historic stone villa, built of the famous Brač limestone from which both the White House and Diocletian’s Palace were built,
En el corazón de Supetar, en la isla de Brac, un destino conocido por sus aguas cristalinas, su naturaleza virgen y una tradición milenaria de procesamiento de piedra, pronto surgirá una residencia única que combinará magistralmente el patrimonio histórico y el lujo moderno. La histórica villa de piedra, construida con la famosa piedra caliza de Brač, con la que se construyeron la Casa Blanca y el Palacio de Diocleciano, se renovará por completo con el máximo cuidado, utilizando técnicas tradicionales y materiales auténticos, con intervenciones arquitectónicas delicadas que respetarán el carácter original del edificio.
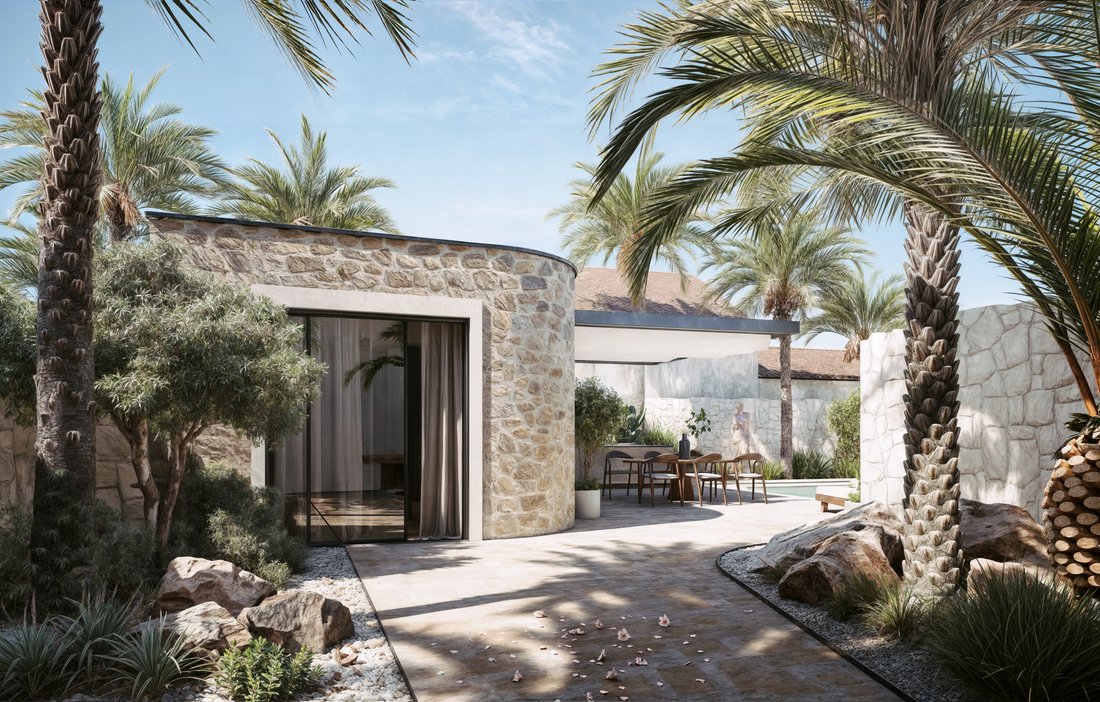
Toda la villa, con una superficie de 462 m² distribuidos en tres plantas, estará rodeada por una parcela de 500 m² con total privacidad, y en el patio habrá una casa de piedra adicional de 40 m² que se puede convertir en un apartamento de invitados, zona de bienestar o casa de piscina. Con techos de tres metros de altura, gruesos muros de piedra y permisos de construcción aprobados, la villa ofrecerá usos flexibles, desde una lujosa residencia familiar hasta un elegante complejo de apartamentos o un hotel boutique con restaurante.
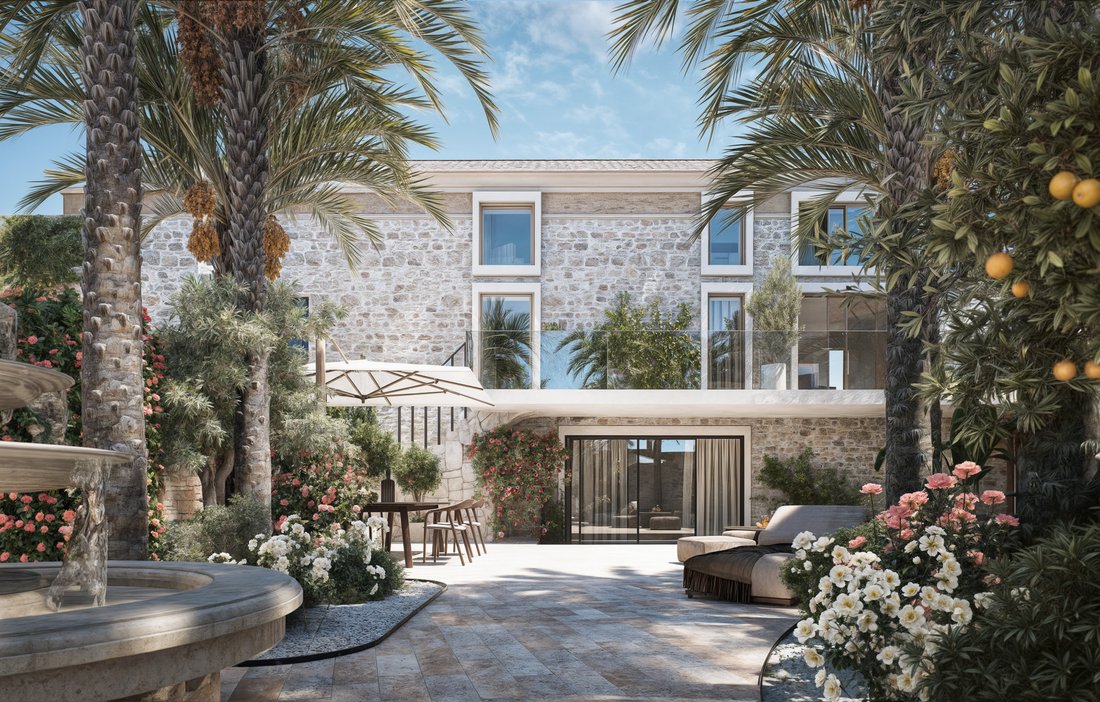
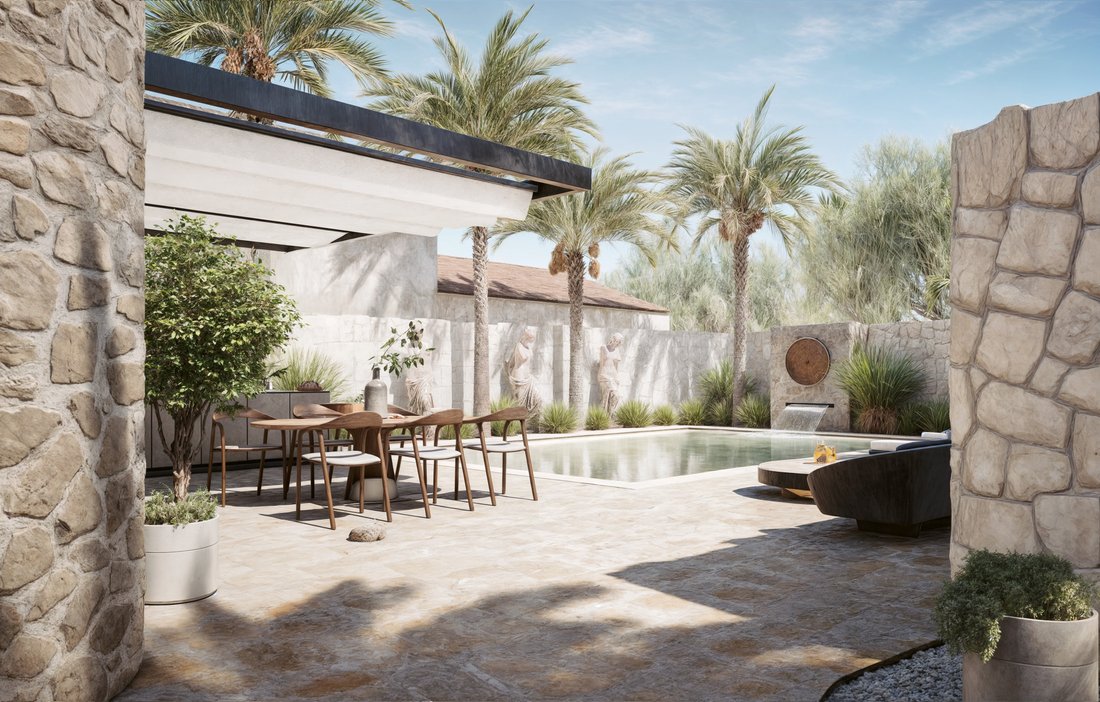
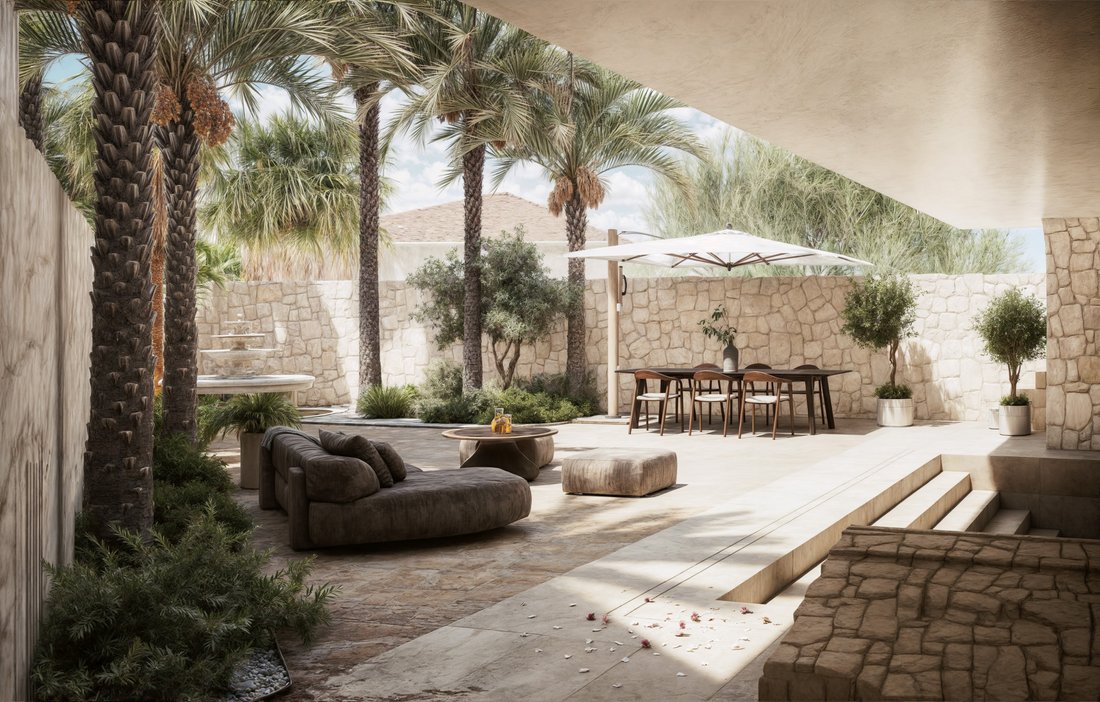
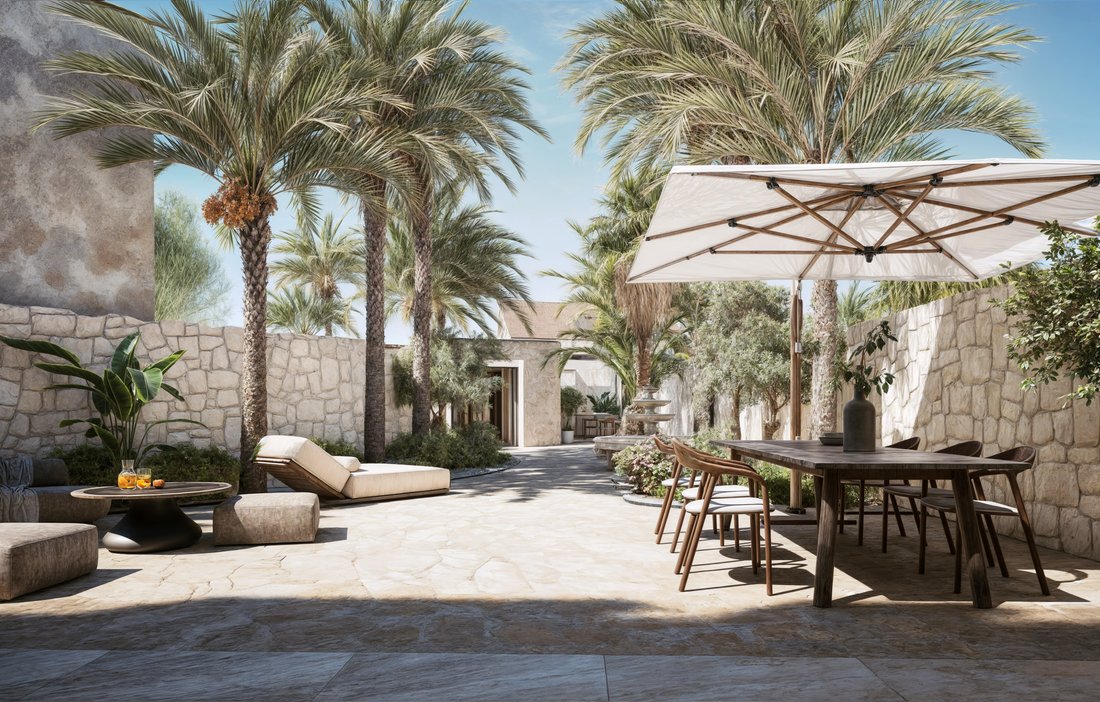
Se instalarán ventanas modernas y delgadas en las paredes de piedra originales, la línea del techo se elevará sutilmente para un mejor aislamiento y un interior espacioso, y la entrada principal se trasladará al lado norte, donde se creará una nueva marquesina de piedra con una terraza privada minimalista y una balaustrada de vidrio. El espacio exterior se transformará en un jardín mediterráneo con palmeras, árboles cítricos, arbustos en flor y fuentes de piedra, y una tranquila piscina rodeada de esculturas antiguas, una espaciosa cocina al aire libre y un comedor cubierto ocuparán un lugar central, creando el escenario perfecto para unas vacaciones de lujo.
El interior de la villa se diseñará como un diálogo armonioso entre lo antiguo y lo nuevo: las paredes de piedra a la vista y las vigas de madera conservarán el encanto rústico mediterráneo, mientras que los muebles contemporáneos, las paletas de colores neutros, las texturas naturales y la iluminación discreta aportarán un toque de sofisticación minimalista. Las salas de estar serán espaciosas y luminosas, las cocinas y los comedores estarán diseñados para reuniones elegantes y los baños ofrecerán la atmósfera de una lujosa experiencia de spa con bañeras independientes y lavabos hechos a mano. Los pisos superiores albergarán dormitorios y áreas de relajación íntimas, iluminadas por la luz natural a través de grandes ventanales y puertas de vidrio que ofrecerán vistas al mar y al jardín mediterráneo.
En la planta baja de la futura villa se ubicarán un aseo, una amplia sala de estar y una elegante cocina conectadas por un concepto abierto, creando un espacio ideal para la vida cotidiana y la socialización. En el primer piso, se planificarán dos dormitorios, cada uno con su propio baño, así como un balcón y una cómoda sala de estar para relajarse con vistas al jardín mediterráneo. El segundo piso también contará con dos dormitorios con baños en suite, lo que garantizará mucha privacidad y lujo para todos los miembros de la familia o invitados.
Con su ubicación única, a solo dos minutos a pie (aproximadamente 150 metros) del mar, la costa, los restaurantes, el hospital y la escuela, pero escondida en una calle tranquila con vistas al parque y al mar Adriático, esta villa representará uno de los refugios más exclusivos de la isla de Brač. La combinación de historia, belleza natural y lujo moderno creará un destino que atraerá a los amantes del auténtico Mediterráneo y a los inversores con visión de futuro. Para obtener más información y reservar esta oportunidad única, póngase en contacto con los agentes de Terra Dalmatica.
Toda la villa, con una superficie de 462 m² distribuidos en tres plantas, estará rodeada por una parcela de 500 m² con total privacidad, y en el patio habrá una casa de piedra adicional de 40 m² que se puede convertir en un apartamento de invitados, zona de bienestar o casa de piscina. Con techos de tres metros de altura, gruesos muros de piedra y permisos de construcción aprobados, la villa ofrecerá usos flexibles, desde una lujosa residencia familiar hasta un elegante complejo de apartamentos o un hotel boutique con restaurante.
Se instalarán ventanas modernas y delgadas en las paredes de piedra originales, la línea del techo se elevará sutilmente para un mejor aislamiento y un interior espacioso, y la entrada principal se trasladará al lado norte, donde se creará una nueva marquesina de piedra con una terraza privada minimalista y una balaustrada de vidrio. El espacio exterior se transformará en un jardín mediterráneo con palmeras, árboles cítricos, arbustos en flor y fuentes de piedra, y una tranquila piscina rodeada de esculturas antiguas, una espaciosa cocina al aire libre y un comedor cubierto ocuparán un lugar central, creando el escenario perfecto para unas vacaciones de lujo.
El interior de la villa se diseñará como un diálogo armonioso entre lo antiguo y lo nuevo: las paredes de piedra a la vista y las vigas de madera conservarán el encanto rústico mediterráneo, mientras que los muebles contemporáneos, las paletas de colores neutros, las texturas naturales y la iluminación discreta aportarán un toque de sofisticación minimalista. Las salas de estar serán espaciosas y luminosas, las cocinas y los comedores estarán diseñados para reuniones elegantes y los baños ofrecerán la atmósfera de una lujosa experiencia de spa con bañeras independientes y lavabos hechos a mano. Los pisos superiores albergarán dormitorios y áreas de relajación íntimas, iluminadas por la luz natural a través de grandes ventanales y puertas de vidrio que ofrecerán vistas al mar y al jardín mediterráneo.
En la planta baja de la futura villa se ubicarán un aseo, una amplia sala de estar y una elegante cocina conectadas por un concepto abierto, creando un espacio ideal para la vida cotidiana y la socialización. En el primer piso, se planificarán dos dormitorios, cada uno con su propio baño, así como un balcón y una cómoda sala de estar para relajarse con vistas al jardín mediterráneo. El segundo piso también contará con dos dormitorios con baños en suite, lo que garantizará mucha privacidad y lujo para todos los miembros de la familia o invitados.
Con su ubicación única, a solo dos minutos a pie (aproximadamente 150 metros) del mar, la costa, los restaurantes, el hospital y la escuela, pero escondida en una calle tranquila con vistas al parque y al mar Adriático, esta villa representará uno de los refugios más exclusivos de la isla de Brač. La combinación de historia, belleza natural y lujo moderno creará un destino que atraerá a los amantes del auténtico Mediterráneo y a los inversores con visión de futuro. Para obtener más información y reservar esta oportunidad única, póngase en contacto con los agentes de Terra Dalmatica.
In the heart of Supetar on the island of Brač, a destination known for its crystal clear sea, untouched nature and a thousand-year-old tradition of stone processing, a unique residence will soon emerge that will masterfully combine historical heritage and modern luxury. The historic stone villa, built of the famous Brač limestone from which both the White House and Diocletian’s Palace were built, will be thoroughly renovated with the utmost care, using traditional techniques and authentic materials, with sensitive architectural interventions that will respect the original character of the building.
The entire villa, with an area of 462 m² spread over three floors, will be surrounded by a 500 m² plot with complete privacy, and in the courtyard there will be an additional stone house of 40 m² that can be converted into a guest apartment, wellness area or pool house. With three-meter-high ceilings, thick stone walls and approved building permits, the villa will offer flexible uses – from a luxurious family residence to an elegant apartment complex or a boutique hotel with a restaurant.
Modern, slim windows will be installed in the original stone walls, the roofline will be subtly raised for better insulation and a spacious interior, and the main entrance will be moved to the north side, where a new stone canopy with a private minimalist terrace and glass balustrade will be created. The outdoor space will be transformed into a Mediterranean garden with palm trees, citrus trees, flowering shrubs and stone fountains, and a tranquil pool surrounded by antique sculptures, a spacious outdoor kitchen and a covered dining area will take center stage, creating the perfect setting for a luxurious vacation.
The interior of the villa will be designed as a harmonious dialogue between old and new – exposed stone walls and wooden beams will preserve the rustic Mediterranean charm, while contemporary furniture, neutral color palettes, natural textures and discreet lighting will bring a touch of minimalist sophistication. Living rooms will be spacious and filled with light, kitchens and dining rooms designed for elegant gatherings, and bathrooms will offer the atmosphere of a luxurious spa experience with freestanding bathtubs and handcrafted sinks. The upper floors will house bedrooms and intimate relaxation areas, illuminated by natural light through large windows and glass doors that will open views of the sea and the Mediterranean garden.
On the ground floor of the future villa will be located a toilet, a spacious living room and an elegant kitchen connected by an open concept, creating an ideal space for everyday life and socializing. On the first floor, two bedrooms, each with its own bathroom, as well as a balcony and a comfortable lounge area for relaxation overlooking the Mediterranean garden will be planned. The second floor will also feature two bedrooms with en-suite bathrooms, ensuring plenty of privacy and luxury for all family members or guests.
With its unique location, just a two-minute walk (approximately 150 meters) from the sea, waterfront, restaurants, hospital and school, yet tucked away in a quiet street overlooking the park and the Adriatic Sea, this villa will represent one of the most exclusive retreats on the island of Brač. The combination of history, natural beauty and modern luxury will create a destination that will appeal to lovers of the authentic Mediterranean and investors with vision. For more information and to book this unique opportunity, please contact the agents of Terra Dalmatica.
The entire villa, with an area of 462 m² spread over three floors, will be surrounded by a 500 m² plot with complete privacy, and in the courtyard there will be an additional stone house of 40 m² that can be converted into a guest apartment, wellness area or pool house. With three-meter-high ceilings, thick stone walls and approved building permits, the villa will offer flexible uses – from a luxurious family residence to an elegant apartment complex or a boutique hotel with a restaurant.
Modern, slim windows will be installed in the original stone walls, the roofline will be subtly raised for better insulation and a spacious interior, and the main entrance will be moved to the north side, where a new stone canopy with a private minimalist terrace and glass balustrade will be created. The outdoor space will be transformed into a Mediterranean garden with palm trees, citrus trees, flowering shrubs and stone fountains, and a tranquil pool surrounded by antique sculptures, a spacious outdoor kitchen and a covered dining area will take center stage, creating the perfect setting for a luxurious vacation.
The interior of the villa will be designed as a harmonious dialogue between old and new – exposed stone walls and wooden beams will preserve the rustic Mediterranean charm, while contemporary furniture, neutral color palettes, natural textures and discreet lighting will bring a touch of minimalist sophistication. Living rooms will be spacious and filled with light, kitchens and dining rooms designed for elegant gatherings, and bathrooms will offer the atmosphere of a luxurious spa experience with freestanding bathtubs and handcrafted sinks. The upper floors will house bedrooms and intimate relaxation areas, illuminated by natural light through large windows and glass doors that will open views of the sea and the Mediterranean garden.
On the ground floor of the future villa will be located a toilet, a spacious living room and an elegant kitchen connected by an open concept, creating an ideal space for everyday life and socializing. On the first floor, two bedrooms, each with its own bathroom, as well as a balcony and a comfortable lounge area for relaxation overlooking the Mediterranean garden will be planned. The second floor will also feature two bedrooms with en-suite bathrooms, ensuring plenty of privacy and luxury for all family members or guests.
With its unique location, just a two-minute walk (approximately 150 meters) from the sea, waterfront, restaurants, hospital and school, yet tucked away in a quiet street overlooking the park and the Adriatic Sea, this villa will represent one of the most exclusive retreats on the island of Brač. The combination of history, natural beauty and modern luxury will create a destination that will appeal to lovers of the authentic Mediterranean and investors with vision. For more information and to book this unique opportunity, please contact the agents of Terra Dalmatica.
-
Tipo de propiedad
Villa
-
Pisos
2
Características
- Jardín
- Piscina
- Terraza
- Moderno
- Bodega
- Sauna
- Vista al Mar
- Mansión
- Frente al mar
Características
Lote
- Vista Panorámica
- Vista al Mar
- Frente al mar
- Privacidad
- Mansión
- Propiedad de Inversión
- Renovado
- Moderno
Interior
Outdoor
- Terraza
- Balcón
- Piscina
- Espacio de vida al aire libre
- Jardín
Explorar la zona
Brač, Croatia, Dol, Split-Dalmacia, Croacia
Ver en Google Maps
Precio por sqft
Bajo
Alto
Se unió hace 2 años
Usted ha preguntado por esta propiedad
El agente se comunicará con usted pronto por
Publicado por
84
Anuncios
2024
Se unió
Reserva una visita con the agent
Elija una fecha y si prefiere una visita virtual o presencial con el agente.
Fecha preferida
Tipo de tour

Terra Dalmatica d.o.o. was established in 2005 and is a signatory to the Rules of Business of Real Estate Brokers.
Terra Dalmatica d.o.o. was established in 2005 and is a signatory to the Rules of Business of Real Estate Brokers. It is entered in the Register of Real Estate Brokers and in the Directory of Real Estate Agents maintained by the Croatian Chamber of Commerce pursuant to the Real Estate Brokerage Act (NN 107/07). We have been present continuously on the real estate market in Šibenik and Croatia for 15 years, which makes us one of the oldest real estate agencies, especially on the coast of Dalmatia. We mediate in the purchase and sale of all types of real estate, rent, exchange and all other forms of real estate investment. As our name suggests – Terra Dalmatica, specializes in real estate mediation on the Dalmatian coast. Our main activity is mediation in the purchase and sale of all types of real estate and all other forms of real estate investment. Since the opening of our office based in Šibenik, we have focused mainly on the area of Šibenik-Knin County, but we are also available to answer inquiries related to the area of neighboring Dalmatian counties. In our offer you will find all types of top real estate near the sea; from houses and urban villas located in the first row to the sea, to authentic, Dalmatian, stone houses, apartments and flats in exclusive locations, land with potential, investment real estate, and business premises in attractive positions. Due to the continuous long-term presence and monitoring of the local real estate market, we have reliable and verified information that comes to you quickly, and we guarantee you security and trust in the process of buying and selling real estate. We care about protecting the privacy of your requests and data, in legal and any other respect. We work with many experts, including lawyers, architects and geodesists, and our priority is to offer safe real estate. We ensure that you find them by knowing all the changes and specifics of the market.
Última actualización
Diciembre 18, 2025
Primera publicación
Septiembre 29, 2025
Referencia del anuncio
4073
Propiedades similares cercanas
Nuevos anuncios en Dol




Explorar más viviendas en venta
Dol, Split-Dalmacia, Croacia tipos de propiedad
Dol, Split-Dalmacia, Croacia búsquedas populares
- Propiedades con Bar en Dol, Split-Dalmacia, Croacia
- Propiedades con Sala de juegos en Dol, Split-Dalmacia, Croacia
- Propiedades con Oficina en Dol, Split-Dalmacia, Croacia
- Propiedades Vista de la ciudad en Dol, Split-Dalmacia, Croacia
- Propiedades Vista a la Montaña en Dol, Split-Dalmacia, Croacia
- Propiedades con Cocina exterior en Dol, Split-Dalmacia, Croacia
- Propiedades Duplex en Dol, Split-Dalmacia, Croacia
- Propiedades Frente al mar en Dol, Split-Dalmacia, Croacia
- Propiedades Privacidad en Dol, Split-Dalmacia, Croacia
- Propiedades Gran Altitud en Dol, Split-Dalmacia, Croacia
- Propiedades Frente al Agua en Dol, Split-Dalmacia, Croacia
- Propiedades Cima de una colina en Dol, Split-Dalmacia, Croacia
- Propiedades Propiedad de Inversión en Dol, Split-Dalmacia, Croacia
- Propiedades Moderno en Dol, Split-Dalmacia, Croacia
- Propiedades con Gimnasio en Dol, Split-Dalmacia, Croacia
- Propiedades con Sauna en Dol, Split-Dalmacia, Croacia
- Propiedades con Sauna en Dol, Split-Dalmacia, Croacia
- Propiedades con Biblioteca en Dol, Split-Dalmacia, Croacia
- Propiedades con Aire Acondicionado en Dol, Split-Dalmacia, Croacia
- Propiedades Frente al Mar en Dol, Split-Dalmacia, Croacia
- Propiedades con Bodega en Dol, Split-Dalmacia, Croacia
- Propiedades con Jacuzzi en Dol, Split-Dalmacia, Croacia
- Propiedades con Garaje en Dol, Split-Dalmacia, Croacia
- Propiedades con Balcón en Dol, Split-Dalmacia, Croacia
- Propiedades con Cancha de Tenis en Dol, Split-Dalmacia, Croacia
- Propiedades Frente al mar en Dol, Split-Dalmacia, Croacia
- Propiedades con Viñedo / Bodega en Dol, Split-Dalmacia, Croacia
- Propiedades Mansión en Dol, Split-Dalmacia, Croacia
- Propiedades con Playa privada en Dol, Split-Dalmacia, Croacia
- Propiedades con Cocina abierta en Dol, Split-Dalmacia, Croacia
- Propiedades Renovado en Dol, Split-Dalmacia, Croacia
- Propiedades con Cine en Dol, Split-Dalmacia, Croacia
- Propiedades Frente a la Playa en Dol, Split-Dalmacia, Croacia
- Propiedades Vista al Mar en Dol, Split-Dalmacia, Croacia
Guías e historias relacionadas
La confianza de los mejores brokers del mundo
Los agentes tras las propiedades más excepcionales del mundo publican en JamesEdition.
- Anuncios de Sotheby's, Christie's, BARNES y Engel & Völkers
- Cada anuncio se revisa antes de publicarse
- Conecte directamente con agentes verificados
Al continuar, acepta nuestros Términos y la Política de Privacidad.