$1,225,000
Single Family Detached Bozeman
- 3 Hab.
- 3 Baños
- 2,577 Sqft
- 6,504 Sqft lot
- Actualizado: Septiembre 12
- MLS#414753
Sobre la propiedad
La descripción se tradujo automáticamente.
La descripción se muestra en el idioma original.
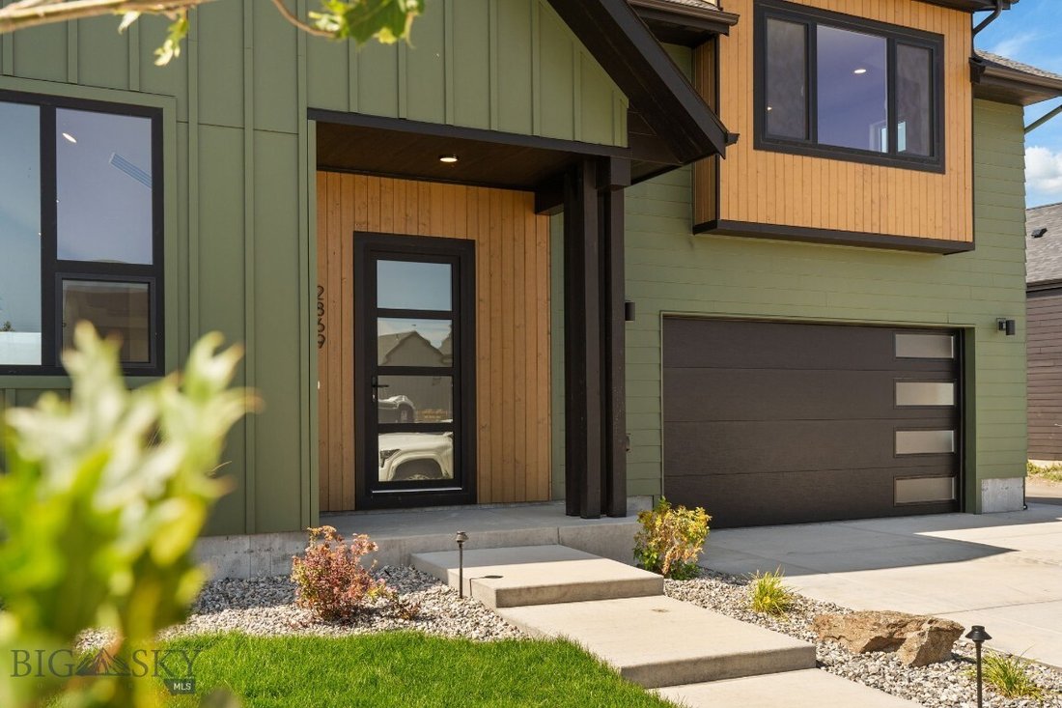
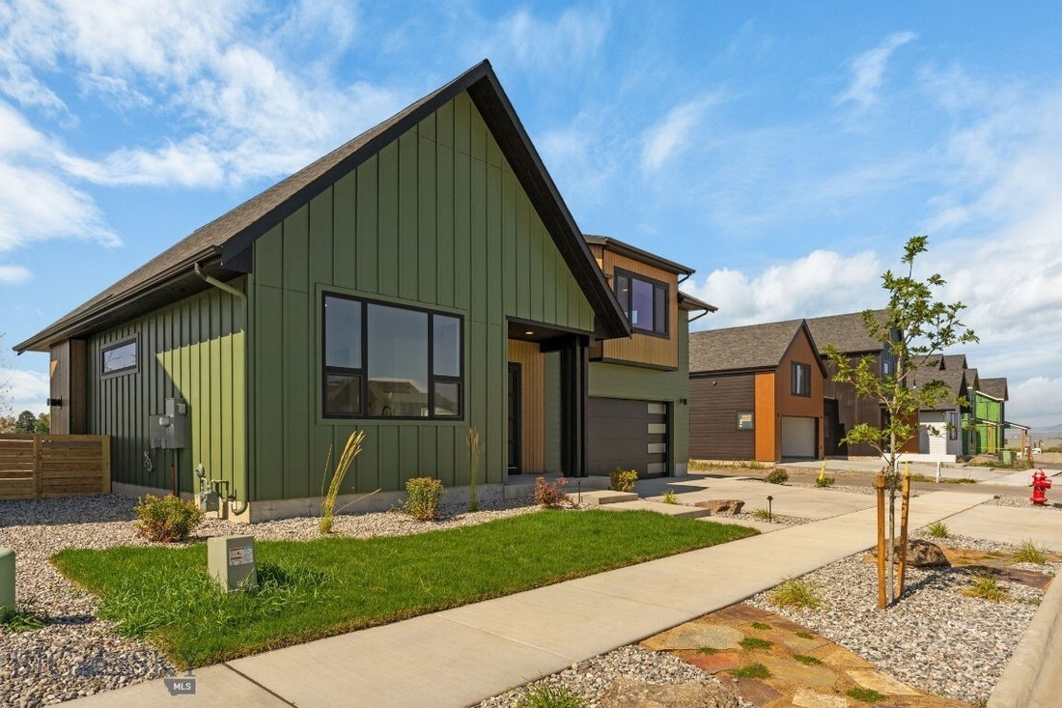
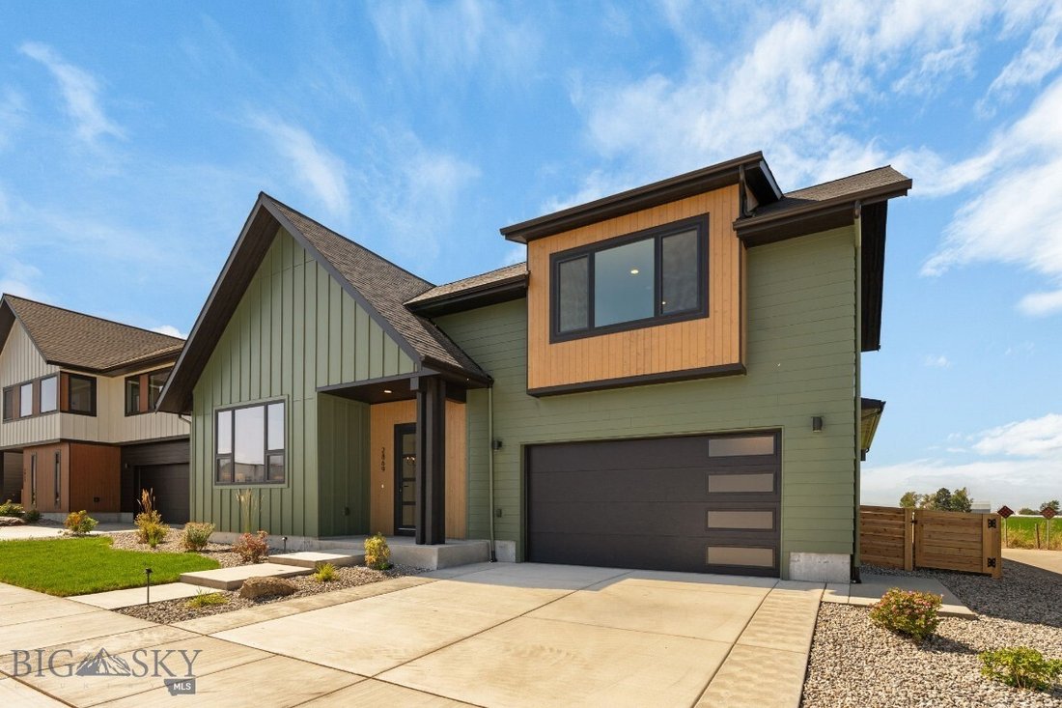
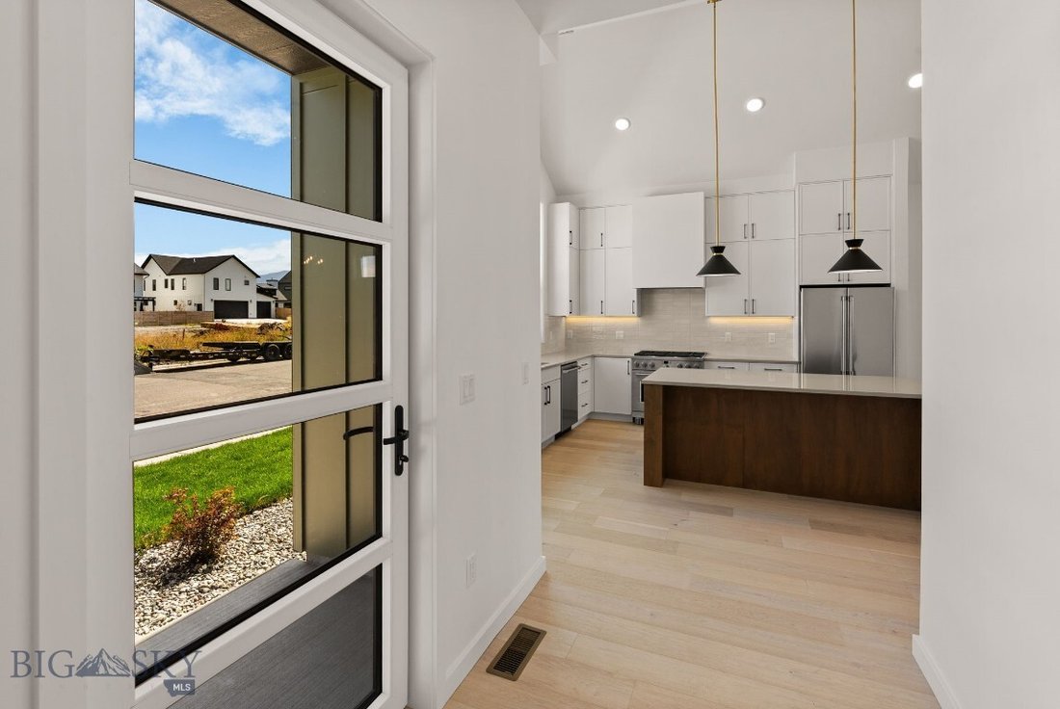
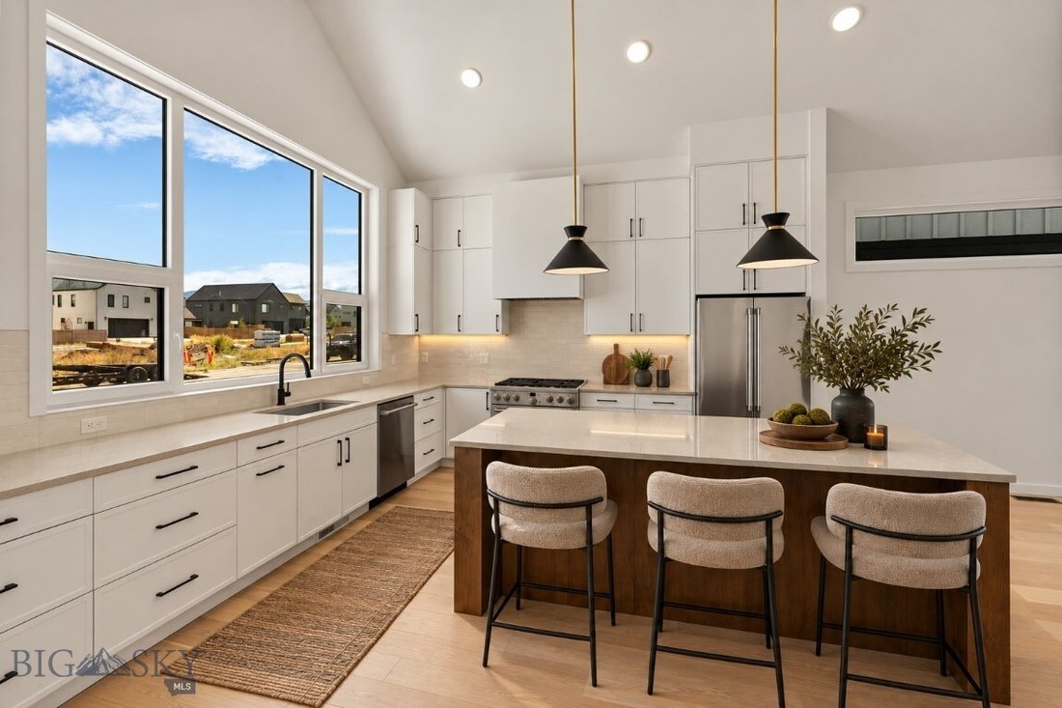
A fresh new floor plan by CP Build in Gran Cielo, designed for easy main-level living with the space and finishes buyers are looking for. This 3-bedroom, 2.5-bath home features 10-foot ceilings, 8-foot doors, Innotech windows and doors, wood floors and an open, light-filled layout. The upgraded kitchen includes a 36” GE Café range, generous island, abundant cabinetry and clean, modern finishes.
A fresh new floor plan by CP Build in Gran Cielo, designed for easy main-level living with the space and finishes buyers are looking for. This 3-bedroom, 2.5-bath home features 10-foot ceilings, 8-foot doors, Innotech windows and doors, wood floors and an open, light-filled layout. The upgraded kitchen includes a 36” GE Café range, generous island, abundant cabinetry and clean, modern finishes.
All three bedrooms are on the main level, along with a full-size laundry room with sink. Upstairs, a generous bonus/family room offers additional space for movies, games, guests or a second living area.
Outside, the home is fully landscaped and fenced with thoughtfully designed plantings, rockways and flat flagstone pathways. A covered patio and backyard seating area make the outdoor space ready to enjoy.
Built by CP Build in Gran Cielo with mountain-modern design, quality finishes and the thoughtful details that make a new home feel complete.
All three bedrooms are on the main level, along with a full-size laundry room with sink. Upstairs, a generous bonus/family room offers additional space for movies, games, guests or a second living area.
Outside, the home is fully landscaped and fenced with thoughtfully designed plantings, rockways and flat flagstone pathways. A covered patio and backyard seating area make the outdoor space ready to enjoy.
Built by CP Build in Gran Cielo with mountain-modern design, quality finishes and the thoughtful details that make a new home feel complete.
-
Tipo de propiedad
Casa
-
Año de construcción
2026
-
Precio/pie²
$475
Características
- Vista a la Montaña
- Chimenea
- Jardín
- Vestidor
- Moderno
- Patio de recreo
- Fogata
- Obras nuevas
- Espacio de vida al aire libre
Características
Lote
- Vista a la Montaña
- Obras nuevas
- Moderno
Interior
- Techo alto
- Chimenea
- Isla de cocina
- Bar
- Lavadero
- Encimeras de piedra
- Vestidor
Outdoor
- Fogata
- Patio de recreo
- Espacio de vida al aire libre
- Jardín
Explorar la zona
2869 S 31st Avenue, Bozeman, MT 59718, Montana, Estados Unidos
Ver en Google Maps
Precio por sqft
Bajo
Alto
Se unió hace 4 años
Usted ha preguntado por esta propiedad
El agente se comunicará con usted pronto por
Publicado por
2
Anuncios
2022
Se unió
Reserva una visita con Everdawn Charles
Elija una fecha y si prefiere una visita virtual o presencial con el agente.
Fecha preferida
Tipo de tour

Última actualización
Septiembre 12
Primera publicación
Sep 12
Licencia del agente
#RBS-25260
Referencia del anuncio
2157961575791156
Estado del anuncio
Propiedades similares cercanas
Nuevos anuncios en Bozeman







Explorar más viviendas en venta
Bozeman, MT, Estados Unidos tipos de propiedad
Bozeman, MT, Estados Unidos búsquedas populares
- Propiedades Vista a la Montaña en Bozeman, MT, Estados Unidos
- Propiedades con Piscina en Bozeman, MT, Estados Unidos
- Propiedades Vista Panorámica en Bozeman, MT, Estados Unidos
- Propiedades Vista al Agua en Bozeman, MT, Estados Unidos
- Propiedades Ecuestre en Bozeman, MT, Estados Unidos
- Propiedades Propiedad de Inversión en Bozeman, MT, Estados Unidos
- Propiedades Vista al Río en Bozeman, MT, Estados Unidos
- Propiedades Vista de la ciudad en Bozeman, MT, Estados Unidos
- Propiedades Cima de una colina en Bozeman, MT, Estados Unidos
- Propiedades con Sauna en Bozeman, MT, Estados Unidos
- Propiedades Ski-In / Ski-Out en Bozeman, MT, Estados Unidos
- Propiedades Vista al Lago en Bozeman, MT, Estados Unidos
Guías e historias relacionadas
La confianza de los mejores brokers del mundo
Los agentes tras las propiedades más excepcionales del mundo publican en JamesEdition.
- Anuncios de Sotheby's, Christie's, BARNES y Engel & Völkers
- Cada anuncio se revisa antes de publicarse
- Conecte directamente con agentes verificados
Al continuar, acepta nuestros Términos y la Política de Privacidad.
brokerages we
partnered with
partnered with