$1,450,000
Single Family Detached Bozeman
- 4 Hab.
- 3 Baños
- 3,107 Sqft
- 21,171 Sqft lot
- Actualizado: Agosto 31
- 1
- MLS#412997
Sobre la propiedad
La descripción se tradujo automáticamente.
La descripción se muestra en el idioma original.
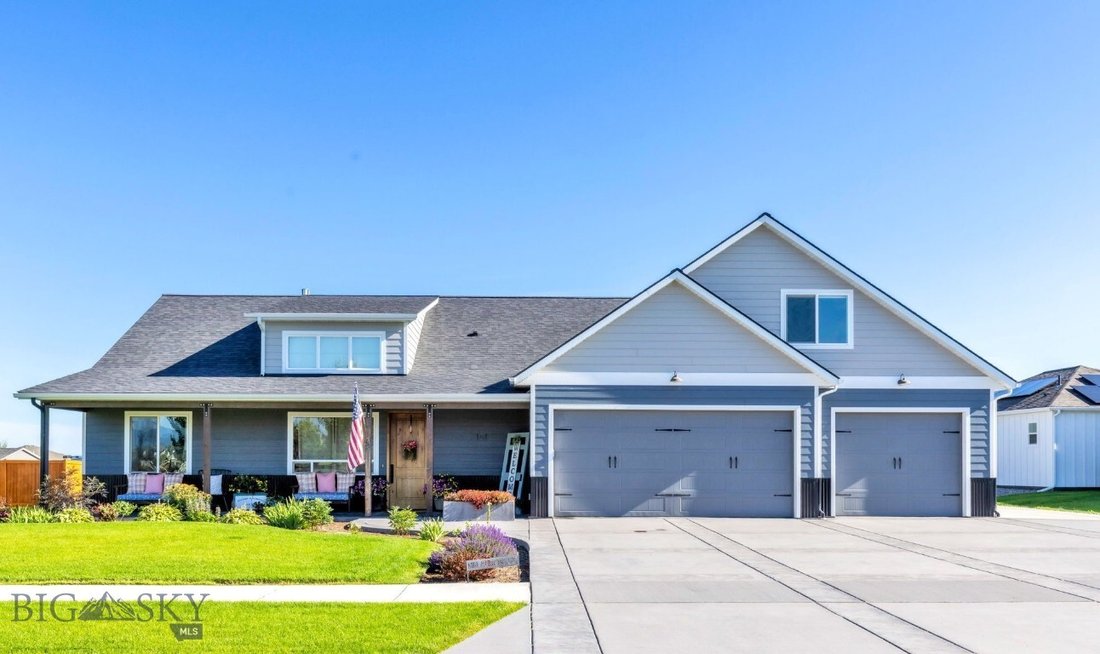
Every detail of this exceptional single-owner custom home was thoughtfully designed, creating a rare opportunity in Gallatin Heights. Situated on nearly ½ acre, this immaculate 2019 property offers a beautifully appointed 3,107 sq. ft. main residence with 4 bedrooms, 3 bathrooms, an oversized heated 3-car garage with shop space, and an Accessory Dwelling Unit (ADU) at 1,101 sq. ft., 2-bedroom, 1.5
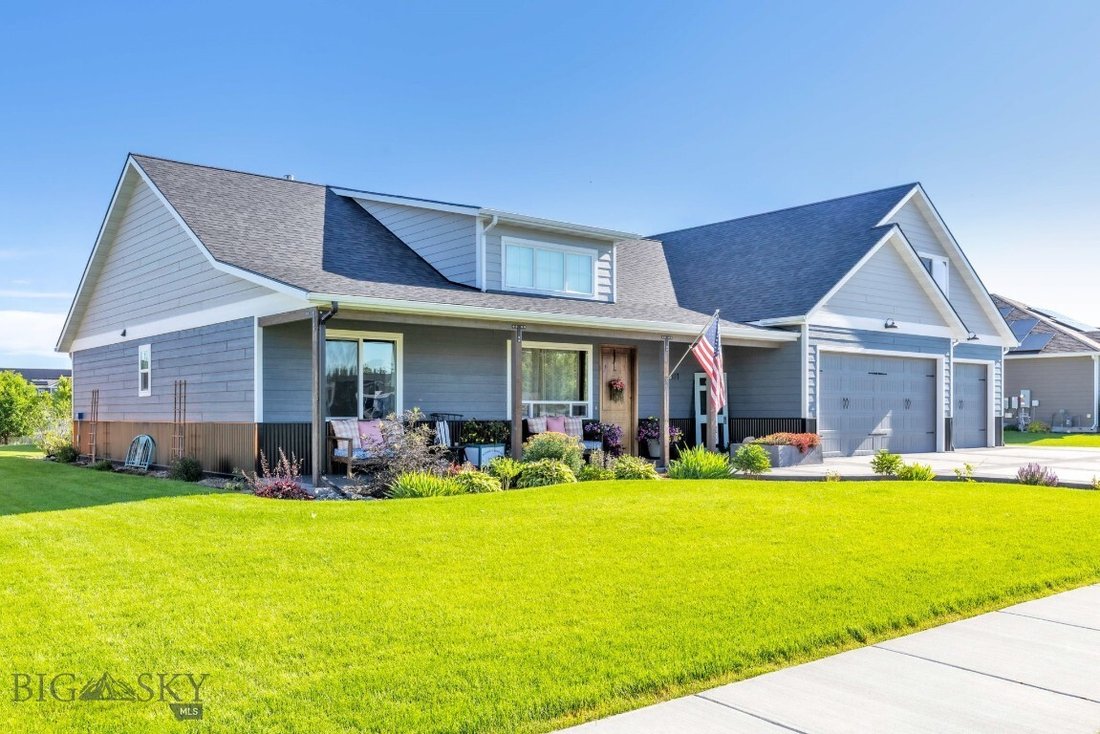
Every detail of this exceptional single-owner custom home was thoughtfully designed, creating a rare opportunity in Gallatin Heights. Situated on nearly ½ acre, this immaculate 2019 property offers a beautifully appointed 3,107 sq. ft. main residence with 4 bedrooms, 3 bathrooms, an oversized heated 3-car garage with shop space, and an Accessory Dwelling Unit (ADU) at 1,101 sq. ft., 2-bedroom, 1.5-bathroom, and its own garage—perfect for multigenerational living, guests, or rental income.
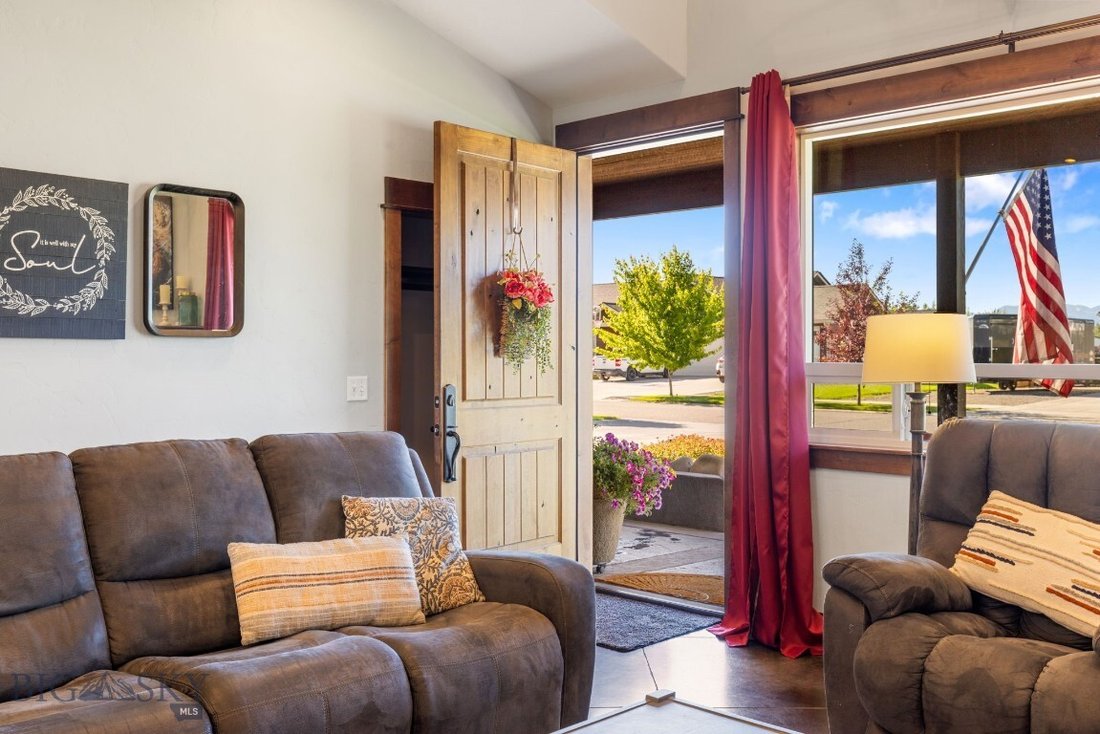
Step inside the primary home and experience the warmth of radiant-heated concrete flooring, soaring vaulted ceilings, rich wood trim, and solid wood doors that showcase the home’s exceptional craftsmanship. The inviting living room is anchored by a beautiful gas fireplace with a tile surround, while the chef’s kitchen is designed for gathering with granite countertops, a custom wood-topped island, tile backsplash, gas range, and an expansive walk-in pantry.
The main-level primary suite offers a private retreat featuring a spa-inspired bathroom with a tiled walk-in shower, dual shower heads, and elegant tile flooring.
The oversized, fully insulated garage is every hobbyist’s dream, featuring radiant floor heat, stamped concrete floors, and additional workshop space in front of the third stall.
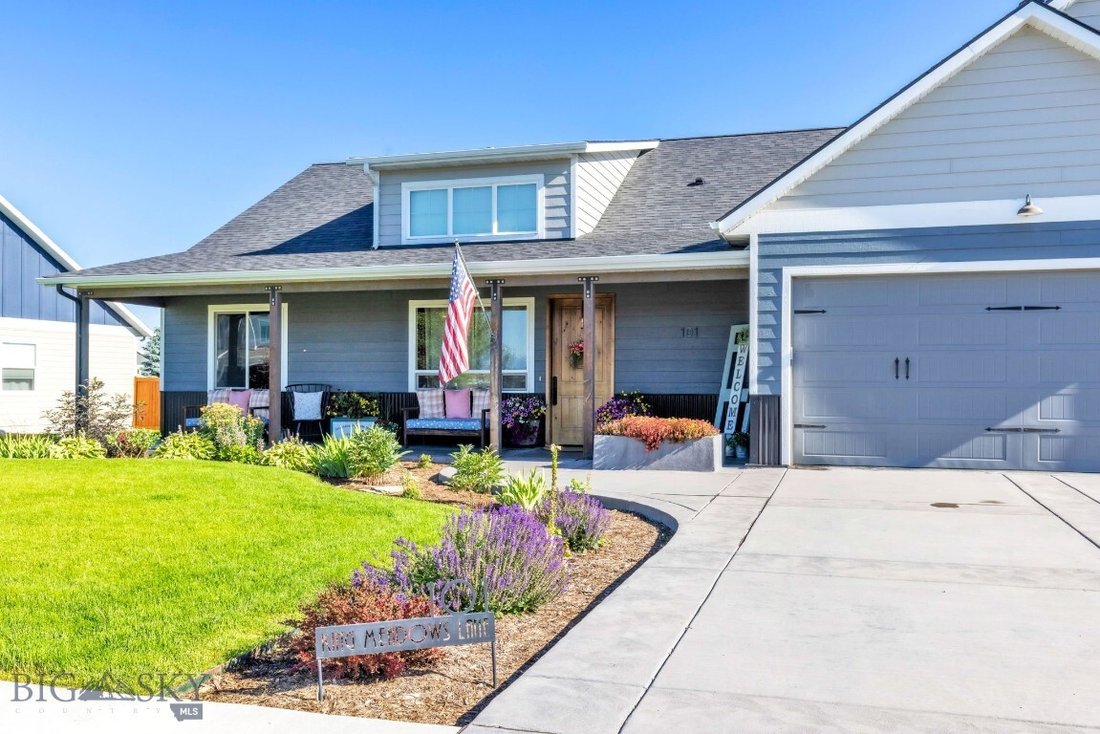
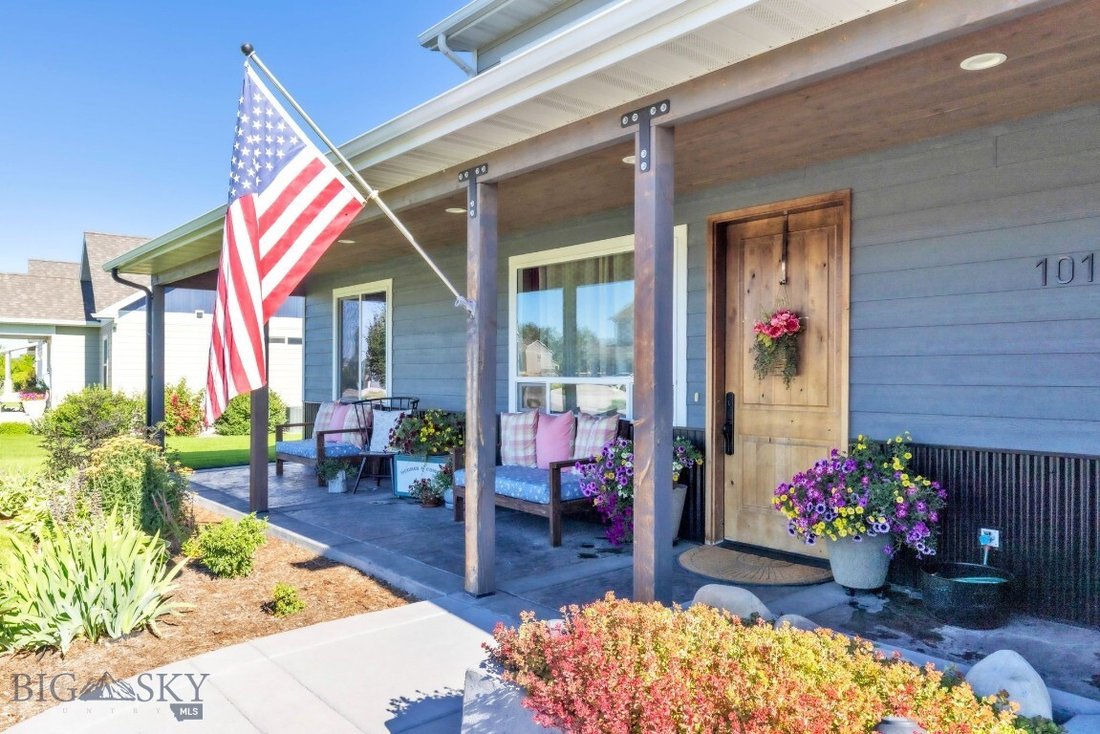
Outside, the meticulously landscaped yard invites you to relax on the front porch or at the fire pit in the backyard. Solar panels help power both the main home and the ADU, while the irrigation well supplies the sprinkler system, and circulating water helps naturally cool the home during warmer months.
The detached ADU offers quartz countertops, an open-concept floor plan, its own laundry, single-car garage, and an additional carport—providing incredible flexibility and long-term value.
Just a short distance away, residents enjoy a beautiful 5-acre neighborhood park complete with playground equipment, open green space, picnic areas, and room to gather with family and friends.
A home of this caliber—with premium finishes, exceptional craftsmanship, a large lot, and a beautifully finished ADU—is a rare find,
Step inside the primary home and experience the warmth of radiant-heated concrete flooring, soaring vaulted ceilings, rich wood trim, and solid wood doors that showcase the home’s exceptional craftsmanship. The inviting living room is anchored by a beautiful gas fireplace with a tile surround, while the chef’s kitchen is designed for gathering with granite countertops, a custom wood-topped island, tile backsplash, gas range, and an expansive walk-in pantry.
The main-level primary suite offers a private retreat featuring a spa-inspired bathroom with a tiled walk-in shower, dual shower heads, and elegant tile flooring.
The oversized, fully insulated garage is every hobbyist’s dream, featuring radiant floor heat, stamped concrete floors, and additional workshop space in front of the third stall.
Outside, the meticulously landscaped yard invites you to relax on the front porch or at the fire pit in the backyard. Solar panels help power both the main home and the ADU, while the irrigation well supplies the sprinkler system, and circulating water helps naturally cool the home during warmer months.
The detached ADU offers quartz countertops, an open-concept floor plan, its own laundry, single-car garage, and an additional carport—providing incredible flexibility and long-term value.
Just a short distance away, residents enjoy a beautiful 5-acre neighborhood park complete with playground equipment, open green space, picnic areas, and room to gather with family and friends.
A home of this caliber—with premium finishes, exceptional craftsmanship, a large lot, and a beautifully finished ADU—is a rare find,
-
Tipo de propiedad
Casa
-
Año de construcción
2019
-
Precio/pie²
$466
Características
- Garaje
- Chimenea
- Jardín
- Fogata
- Patio de recreo
- Lavadero
Explorar la zona
101 King Meadow Ln, Bozeman, MT 59718, Montana, Estados Unidos
Ver en Google Maps
Precio por sqft
Bajo
Alto
Se unió hace 4 años
Usted ha preguntado por esta propiedad
El agente se comunicará con usted pronto por
Publicado por
1
Anuncios
2022
Se unió
Reserva una visita con Tara Wolfe
Elija una fecha y si prefiere una visita virtual o presencial con el agente.
Fecha preferida
Tipo de tour

Última actualización
Agosto 31
Primera publicación
Jul 12
Licencia del agente
#BRO-80277
Referencia del anuncio
2136027495959368
Estado del anuncio
Propiedades similares cercanas
Nuevos anuncios en Bozeman








Explorar más viviendas en venta
Bozeman, MT, Estados Unidos tipos de propiedad
Bozeman, MT, Estados Unidos búsquedas populares
- Propiedades Vista a la Montaña en Bozeman, MT, Estados Unidos
- Propiedades con Piscina en Bozeman, MT, Estados Unidos
- Propiedades Vista Panorámica en Bozeman, MT, Estados Unidos
- Propiedades Vista al Agua en Bozeman, MT, Estados Unidos
- Propiedades Ecuestre en Bozeman, MT, Estados Unidos
- Propiedades Propiedad de Inversión en Bozeman, MT, Estados Unidos
- Propiedades Vista al Río en Bozeman, MT, Estados Unidos
- Propiedades Ski-In / Ski-Out en Bozeman, MT, Estados Unidos
- Propiedades Cima de una colina en Bozeman, MT, Estados Unidos
- Propiedades Vista de la ciudad en Bozeman, MT, Estados Unidos
- Propiedades con Sauna en Bozeman, MT, Estados Unidos
Guías e historias relacionadas
La confianza de los mejores brokers del mundo
Los agentes tras las propiedades más excepcionales del mundo publican en JamesEdition.
- Anuncios de Sotheby's, Christie's, BARNES y Engel & Völkers
- Cada anuncio se revisa antes de publicarse
- Conecte directamente con agentes verificados
Al continuar, acepta nuestros Términos y la Política de Privacidad.
brokerages we
partnered with
partnered with