$3,099,550
Single Family Detached Bozeman
- 5 Hab.
- 4 Baños
- 4,450 Sqft
- 2.4 Ac lot
- Actualizado: Ayer
-
1
Vistas de los últimos 30 días
- MLS#411199
Sobre la propiedad
La descripción se tradujo automáticamente.
La descripción se muestra en el idioma original.
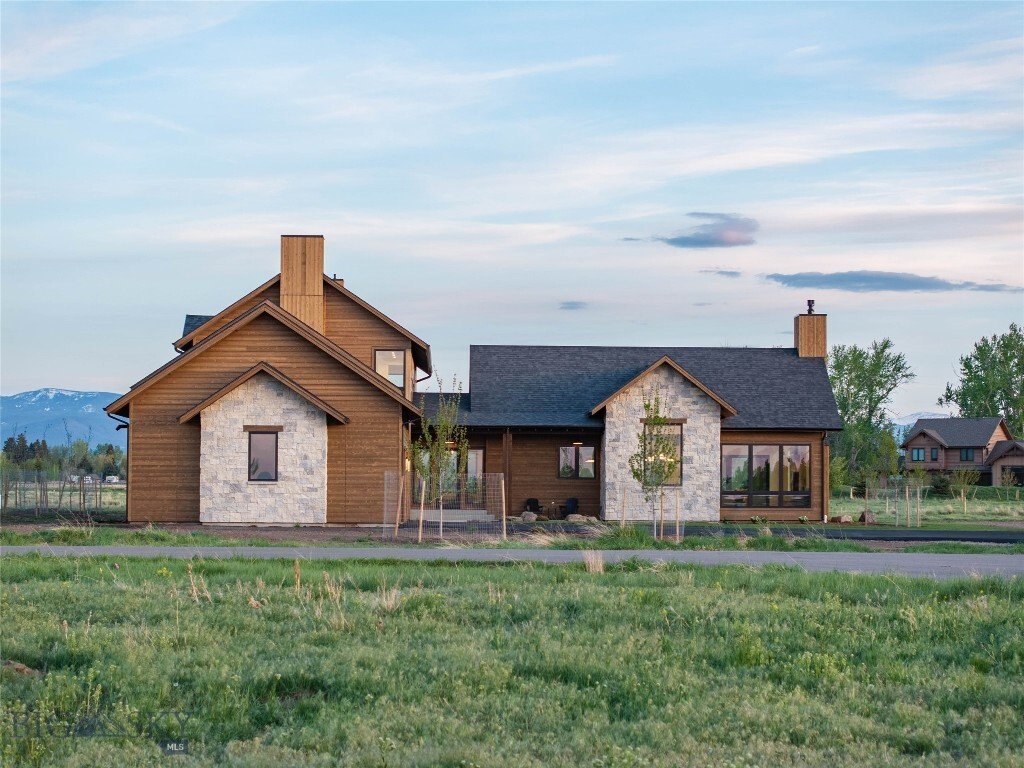
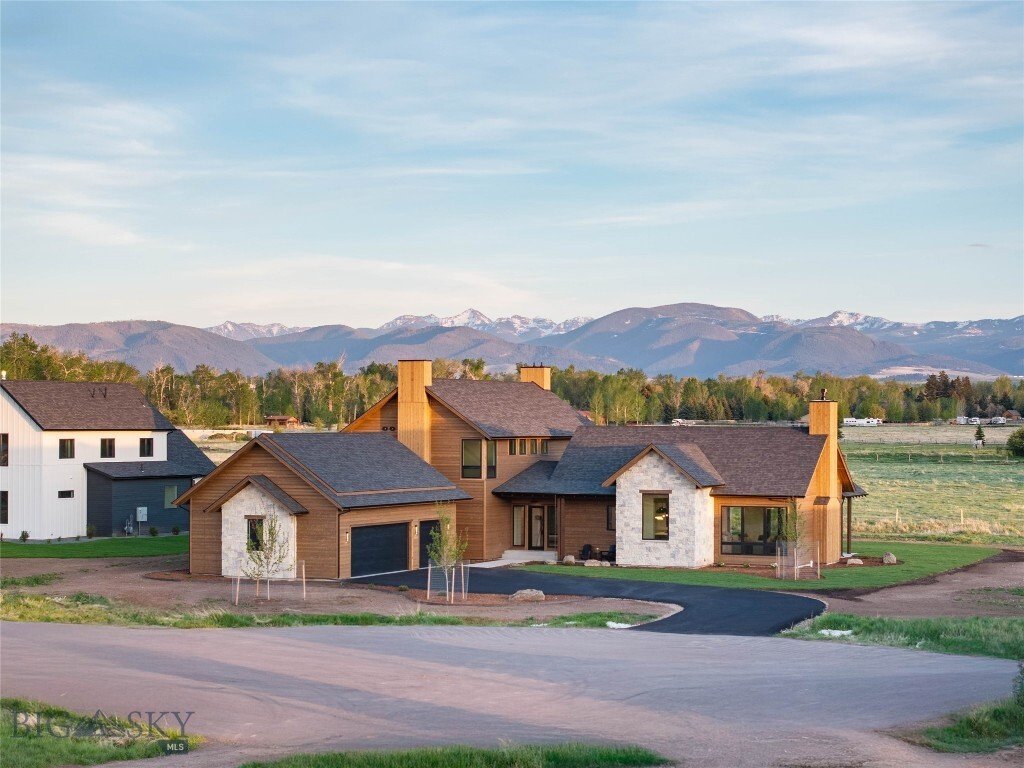
Set on 2.4 private acres at the end of a quiet cul-de-sac in Coolwater, this newly constructed mountain-modern home offers sweeping Bridger and Hyalite Mountain views, a desirable south-facing backyard, and thoughtfully designed covered outdoor living spaces. Located within the sought-after Monforton School District, the property also offers the potential for an accessory dwelling unit (ADU), prov
Set on 2.4 private acres at the end of a quiet cul-de-sac in Coolwater, this newly constructed mountain-modern home offers sweeping Bridger and Hyalite Mountain views, a desirable south-facing backyard, and thoughtfully designed covered outdoor living spaces. Located within the sought-after Monforton School District, the property also offers the potential for an accessory dwelling unit (ADU), providing additional flexibility and long-term value.
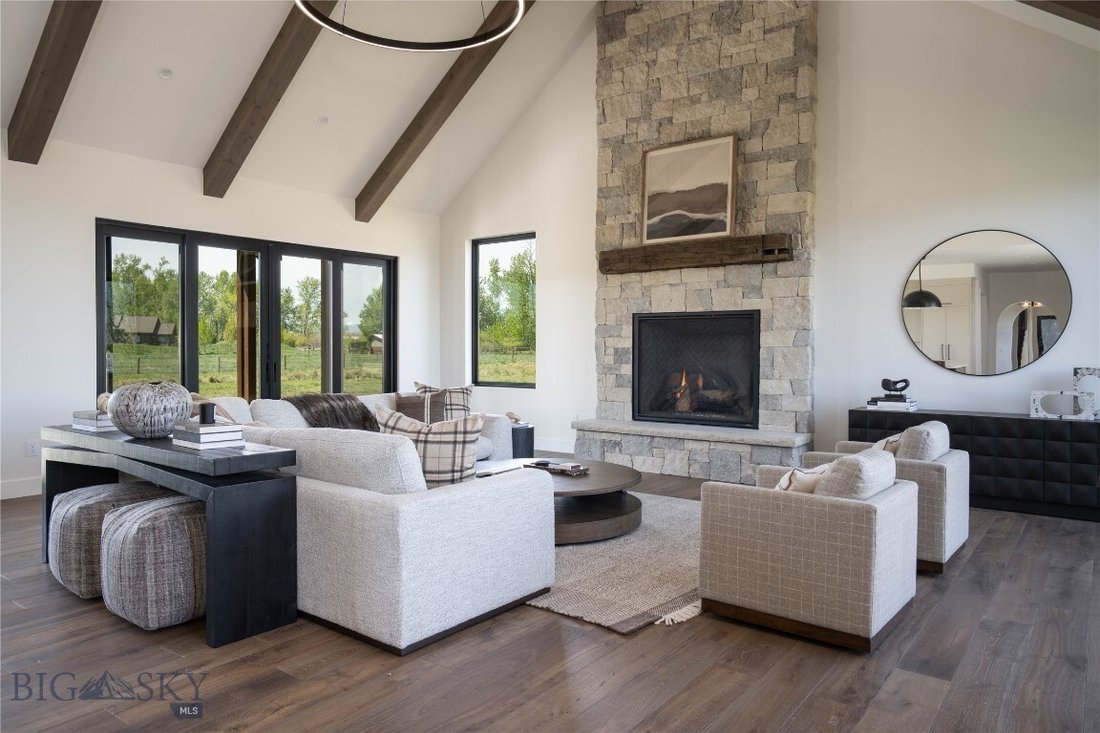
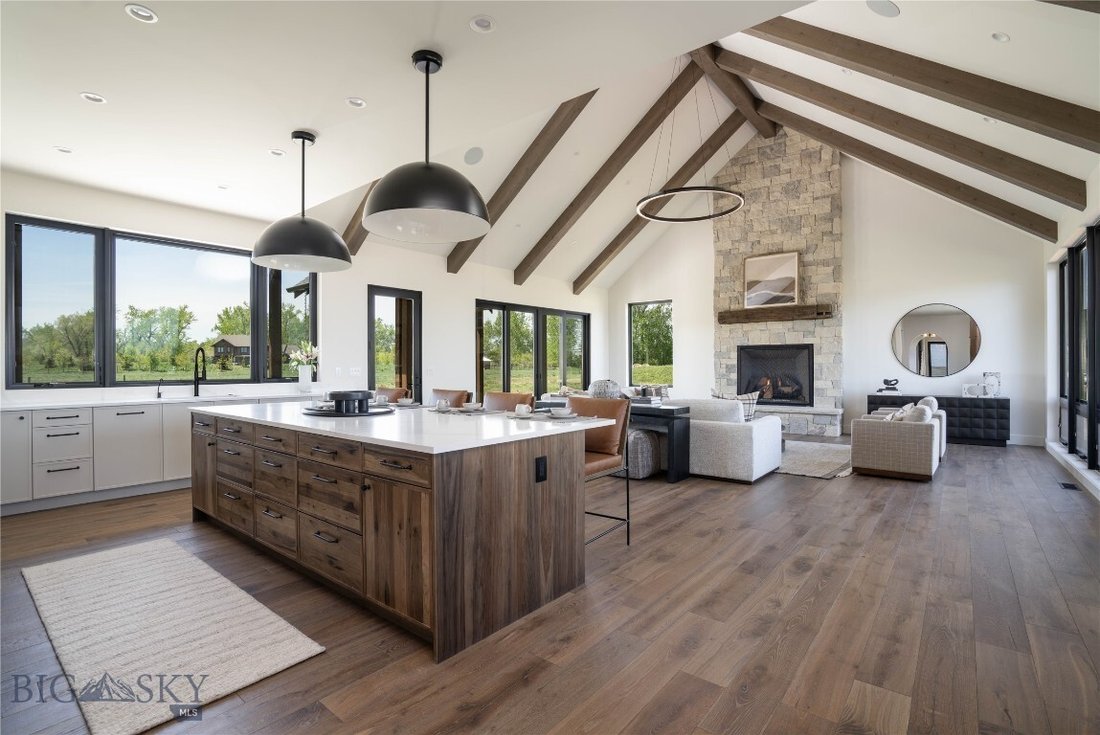
Designed for both everyday living and entertaining, the open-concept floor plan features 10-foot ceilings throughout the main level with vaulted ceilings in the living room and primary suite, European oak engineered hardwood flooring, architectural arches, expansive windows, and a custom stone fireplace. The chef’s kitchen showcases custom cabinetry, a panel-ready Thermador appliance package, Kohler fixtures and sinks, under-cabinet and toe-kick lighting, a built-in reverse osmosis water filtration system, a spacious walk-in pantry with a secondary refrigerator, and an adjacent beverage bar with a wine refrigerator.
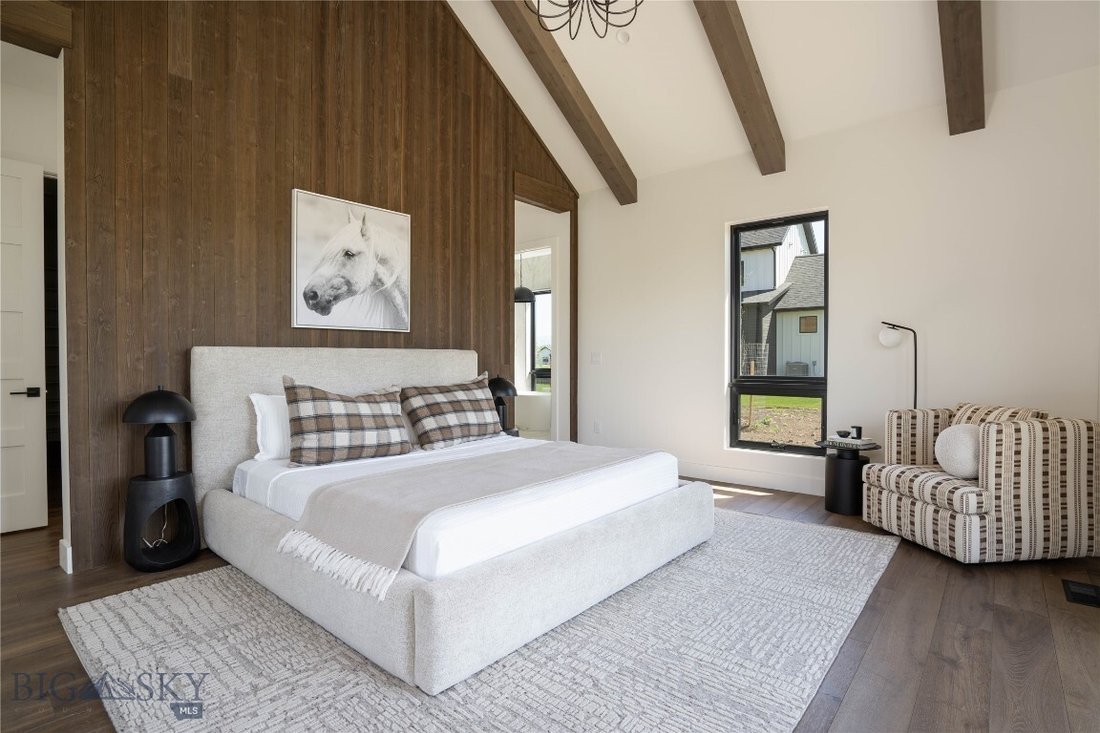
The home offers four bedrooms, a dedicated office that can serve as a fifth bedroom, three full bathrooms, a powder bath, and an upper-level bonus room, providing flexible living space for family and guests. The primary suite features vaulted ceilings, wood beam accents, direct access to a covered patio, and a spa-inspired bath. An integrated Sonos sound system.
Built with quality, comfort, and energy efficiency in mind, the home includes an oversized heated three-car garage, a four-zone natural gas HVAC system with a built-in humidifier, two furnaces, two air conditioning units, spray foam roof insulation, upgraded ZIP Wall System exterior sheathing, and 8-foot, five-panel solid-core interior doors. Every detail was thoughtfully selected to create a home that is both timeless and built to last.
Designed for both everyday living and entertaining, the open-concept floor plan features 10-foot ceilings throughout the main level with vaulted ceilings in the living room and primary suite, European oak engineered hardwood flooring, architectural arches, expansive windows, and a custom stone fireplace. The chef’s kitchen showcases custom cabinetry, a panel-ready Thermador appliance package, Kohler fixtures and sinks, under-cabinet and toe-kick lighting, a built-in reverse osmosis water filtration system, a spacious walk-in pantry with a secondary refrigerator, and an adjacent beverage bar with a wine refrigerator.
The home offers four bedrooms, a dedicated office that can serve as a fifth bedroom, three full bathrooms, a powder bath, and an upper-level bonus room, providing flexible living space for family and guests. The primary suite features vaulted ceilings, wood beam accents, direct access to a covered patio, and a spa-inspired bath. An integrated Sonos sound system.
Built with quality, comfort, and energy efficiency in mind, the home includes an oversized heated three-car garage, a four-zone natural gas HVAC system with a built-in humidifier, two furnaces, two air conditioning units, spray foam roof insulation, upgraded ZIP Wall System exterior sheathing, and 8-foot, five-panel solid-core interior doors. Every detail was thoughtfully selected to create a home that is both timeless and built to last.
-
Tipo de propiedad
Casa
-
Año de construcción
2026
-
Precio/pie²
$696
Características
- Garaje
- Chimenea
- Vista a la Montaña
- Bar
- Aire Acondicionado
- Oficina
Explorar la zona
246 McGoo Way, Bozeman, MT 59718, Montana, Estados Unidos
Ver en Google Maps
Precio por sqft
Bajo
Alto
Se unió hace 4 años
Usted ha preguntado por esta propiedad
El agente se comunicará con usted pronto por
Publicado por
1
Anuncios
2026
Se unió
Reserva una visita con Renee Clark
Elija una fecha y si prefiere una visita virtual o presencial con el agente.
Fecha preferida
Tipo de tour

Última actualización
Ayer
Primera publicación
May 15
Licencia del agente
#RBS-135920
Referencia del anuncio
2115806362658444
Estado del anuncio
Propiedades similares cercanas
Nuevos anuncios en Bozeman


Explorar más viviendas en venta
Bozeman, MT, Estados Unidos tipos de propiedad
Bozeman, MT, Estados Unidos búsquedas populares
- Propiedades Vista a la Montaña en Bozeman, MT, Estados Unidos
- Propiedades con Piscina en Bozeman, MT, Estados Unidos
- Propiedades Vista Panorámica en Bozeman, MT, Estados Unidos
- Propiedades Ecuestre en Bozeman, MT, Estados Unidos
- Propiedades Propiedad de Inversión en Bozeman, MT, Estados Unidos
- Propiedades Vista al Agua en Bozeman, MT, Estados Unidos
- Propiedades Ski-In / Ski-Out en Bozeman, MT, Estados Unidos
- Propiedades Frente al Lago en Bozeman, MT, Estados Unidos
- Propiedades Vista al Lago en Bozeman, MT, Estados Unidos
- Propiedades Vista de la ciudad en Bozeman, MT, Estados Unidos
- Propiedades Vista al Río en Bozeman, MT, Estados Unidos
Guías e historias relacionadas
La confianza de los mejores brokers del mundo
Los agentes tras las propiedades más excepcionales del mundo publican en JamesEdition.
- Anuncios de Sotheby's, Christie's, BARNES y Engel & Völkers
- Cada anuncio se revisa antes de publicarse
- Conecte directamente con agentes verificados
Al continuar, acepta nuestros Términos y la Política de Privacidad.
brokerages we
partnered with
partnered with