$2,099,000
4 Bedrooms Single Family Detached
- 4 Hab.
- 4 Baños
- 3,621 Sqft
- 1.11 Ac lot
- Actualizado: Noviembre 17
- MLS#415836
Sobre la propiedad
La descripción se tradujo automáticamente.
La descripción se muestra en el idioma original.
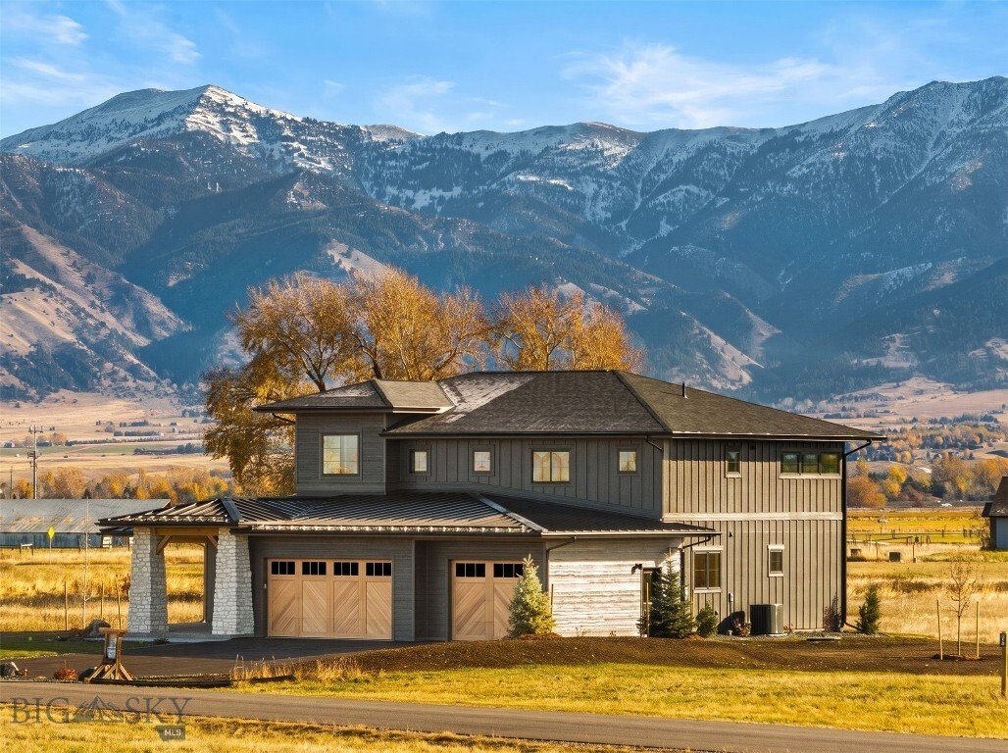
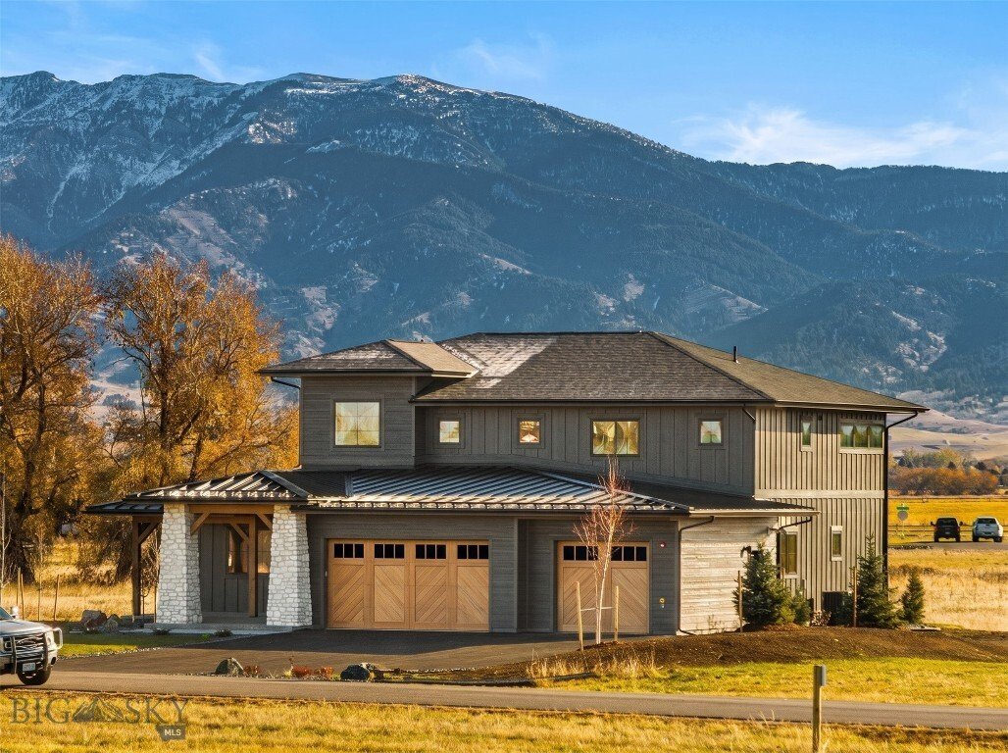
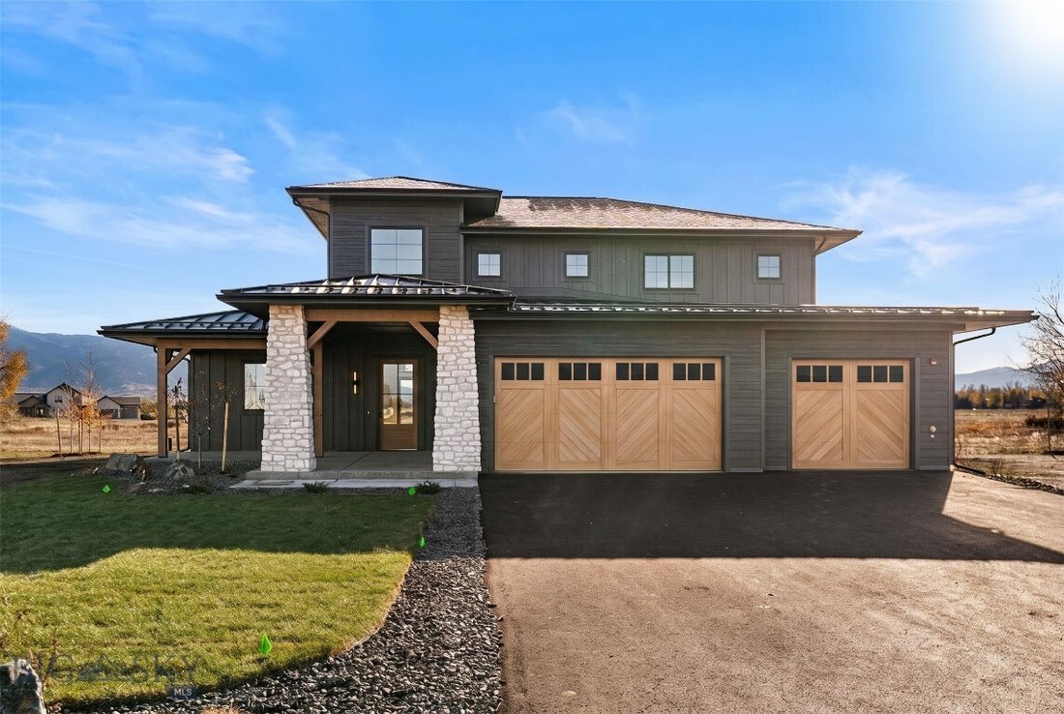
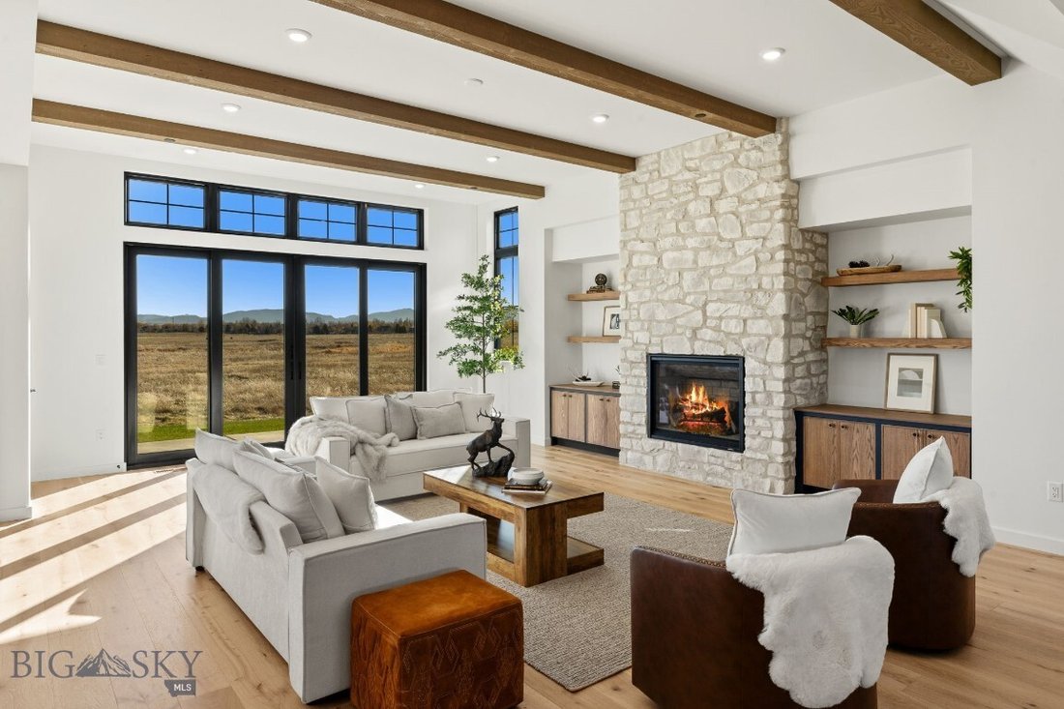
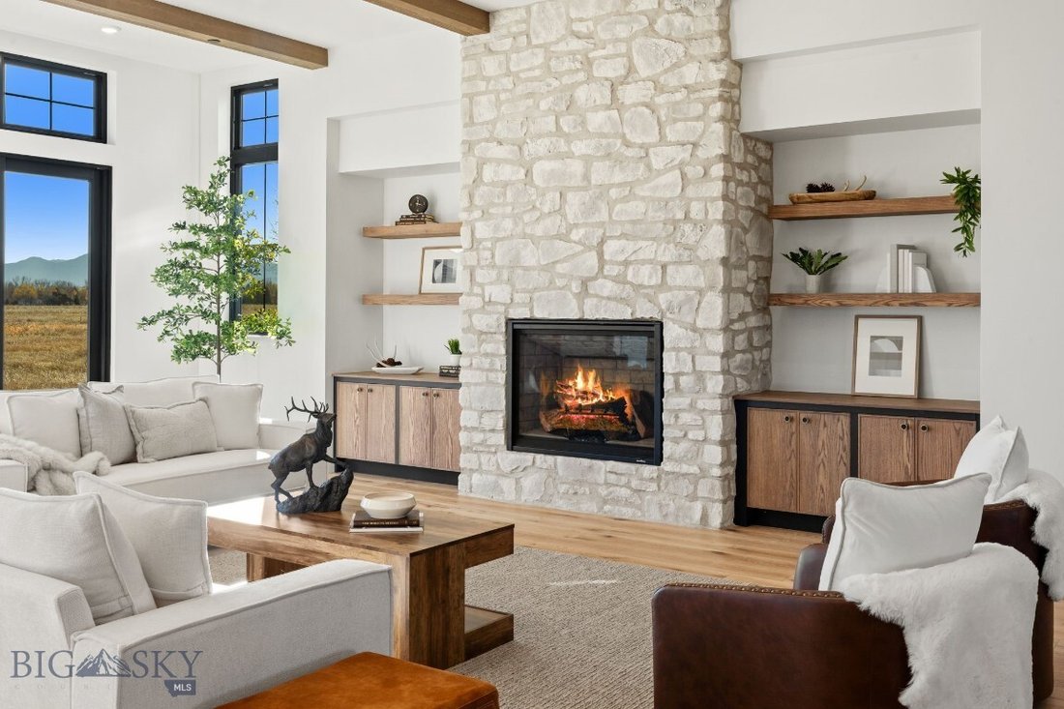
Set on over an acre in Bozeman’s sought-after Bridger Shadows subdivision, this custom 4-bedroom home captures uninterrupted views of the Bridger Mountains. Stone-accented columns frame the covered front porch, opening to a bright foyer with soaring vaulted ceilings and a dedicated main-level office just off the entry. The heart of the home is an expansive, open-concept great room anchored by a st
Set on over an acre in Bozeman’s sought-after Bridger Shadows subdivision, this custom 4-bedroom home captures uninterrupted views of the Bridger Mountains. Stone-accented columns frame the covered front porch, opening to a bright foyer with soaring vaulted ceilings and a dedicated main-level office just off the entry. The heart of the home is an expansive, open-concept great room anchored by a statement stone fireplace, large picture windows, and a sliding glass patio door that brings the mountain scenery indoors. The adjoining kitchen and dining area blend warmth and function with custom cabinetry, a striking green backsplash, and generous gathering space. Convenient main-level living continues with a half bath, a mud/laundry room, and a private primary suite featuring a custom-tiled bath and walk-in closet. Upstairs, an oversized bonus room accompanies three additional bedrooms connected by a Jack-and-Jill bath. Offering room to breathe, thoughtful finishes, and easy access to both Bozeman and Belgrade, this property delivers quintessential Gallatin Valley living.
-
Tipo de propiedad
Casa
-
Año de construcción
2026
-
Precio/pie²
$579
Características
- Garaje
- Vista a la Montaña
- Jardín
- Chimenea
- Cocina abierta
- Vestidor
- Lavadero
- Bar
- Isla de cocina
Características
Lote
- Vista a la Montaña
Interior
- Techo alto
- Oficina
- Chimenea
- Isla de cocina
- Bar
- Lavadero
- Cocina abierta
- Encimeras de piedra
- Vestidor
Outdoor
- Garaje
- Jardín
Explorar la zona
10 Tailwater Drive, Bozeman, MT 59715, Montana, Estados Unidos
Ver en Google Maps
Precio por sqft
Bajo
Alto
Se unió hace 7 años
Usted ha preguntado por esta propiedad
El agente se comunicará con usted pronto por
Publicado por
26
Anuncios
2020
Se unió
Reserva una visita con the agent
Elija una fecha y si prefiere una visita virtual o presencial con el agente.
Fecha preferida
Tipo de tour
Última actualización
Noviembre 17
Primera publicación
Noviembre 17
Referencia del anuncio
9s9wf3
Propiedades similares cercanas
Nuevos anuncios en Bozeman







Explorar más viviendas en venta
Bozeman, MT, Estados Unidos tipos de propiedad
Bozeman, MT, Estados Unidos búsquedas populares
- Propiedades Vista a la Montaña en Bozeman, MT, Estados Unidos
- Propiedades con Piscina en Bozeman, MT, Estados Unidos
- Propiedades Vista Panorámica en Bozeman, MT, Estados Unidos
- Propiedades Vista al Agua en Bozeman, MT, Estados Unidos
- Propiedades Ecuestre en Bozeman, MT, Estados Unidos
- Propiedades Propiedad de Inversión en Bozeman, MT, Estados Unidos
- Propiedades Vista al Lago en Bozeman, MT, Estados Unidos
- Propiedades Frente al Lago en Bozeman, MT, Estados Unidos
- Propiedades Vista al Campo de Golf en Bozeman, MT, Estados Unidos
- Propiedades Vista al Río en Bozeman, MT, Estados Unidos
- Propiedades Cima de una colina en Bozeman, MT, Estados Unidos
- Propiedades con Sauna en Bozeman, MT, Estados Unidos
- Propiedades Ski-In / Ski-Out en Bozeman, MT, Estados Unidos
- Propiedades Vista de la ciudad en Bozeman, MT, Estados Unidos
Guías e historias relacionadas
La confianza de los mejores brokers del mundo
Los agentes tras las propiedades más excepcionales del mundo publican en JamesEdition.
- Anuncios de Sotheby's, Christie's, BARNES y Engel & Völkers
- Cada anuncio se revisa antes de publicarse
- Conecte directamente con agentes verificados
Al continuar, acepta nuestros Términos y la Política de Privacidad.
Brokerages we
partnered with
partnered with