$1,989,000
4 Bedrooms Single Family Detached
- 4 Hab.
- 4 Baños
- 3,437 Sqft
- 40,076 Sqft lot
- Actualizado: Ayer
- MLS#415833
Sobre la propiedad
La descripción se tradujo automáticamente.
La descripción se muestra en el idioma original.
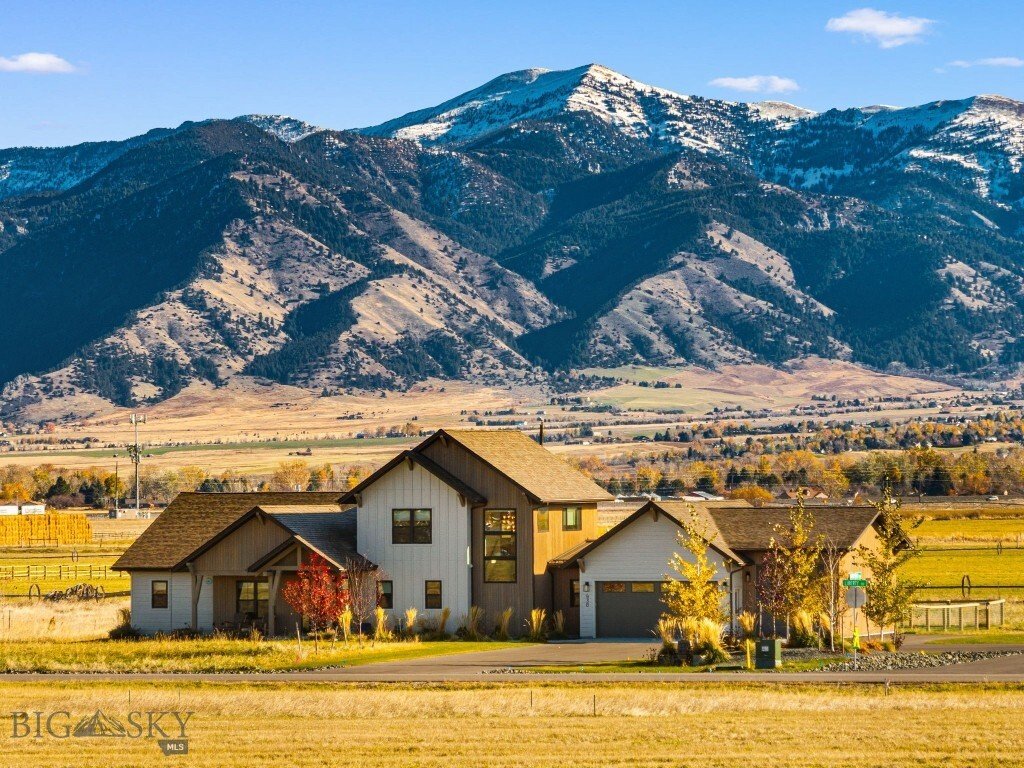
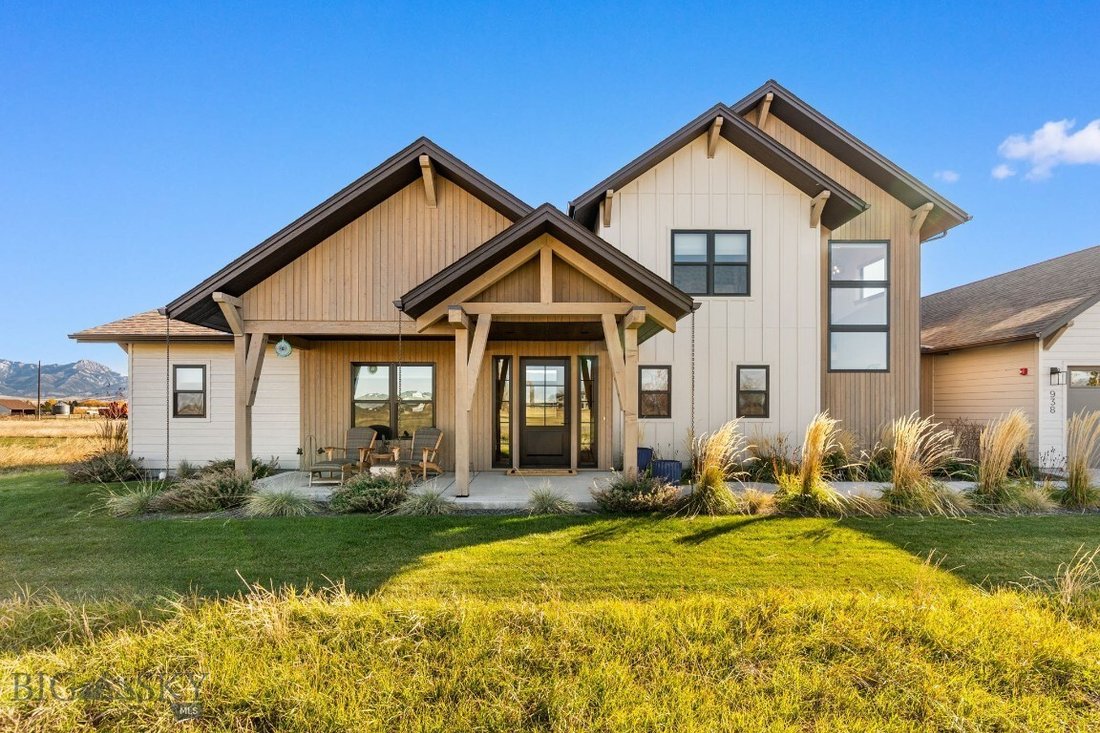
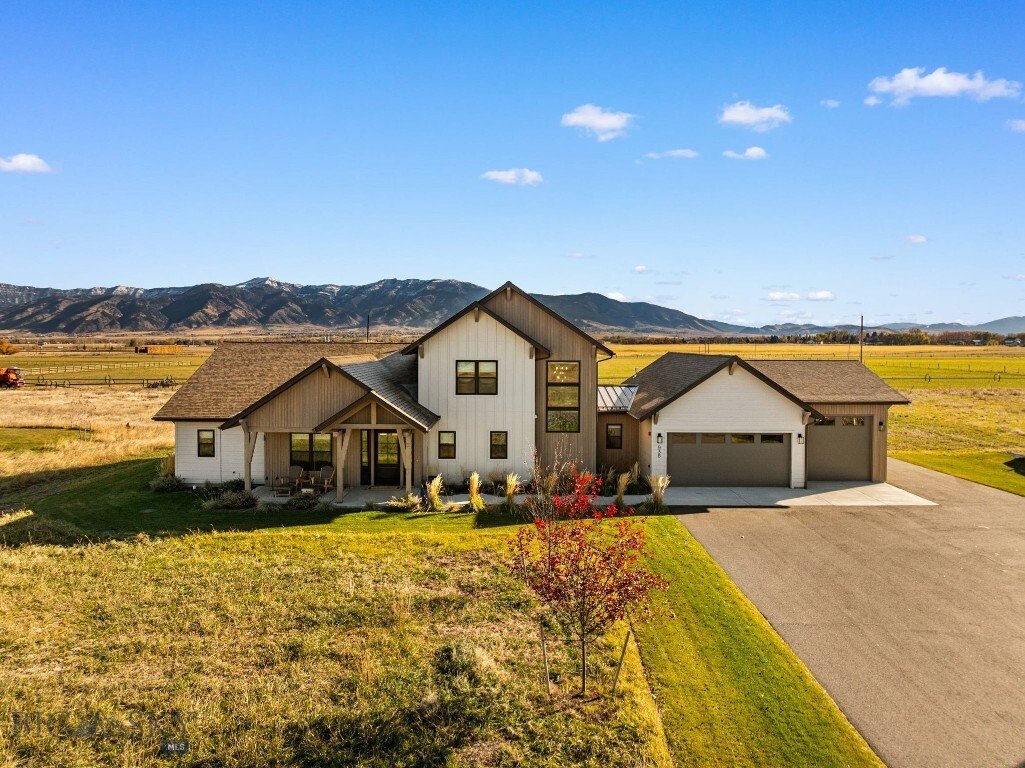
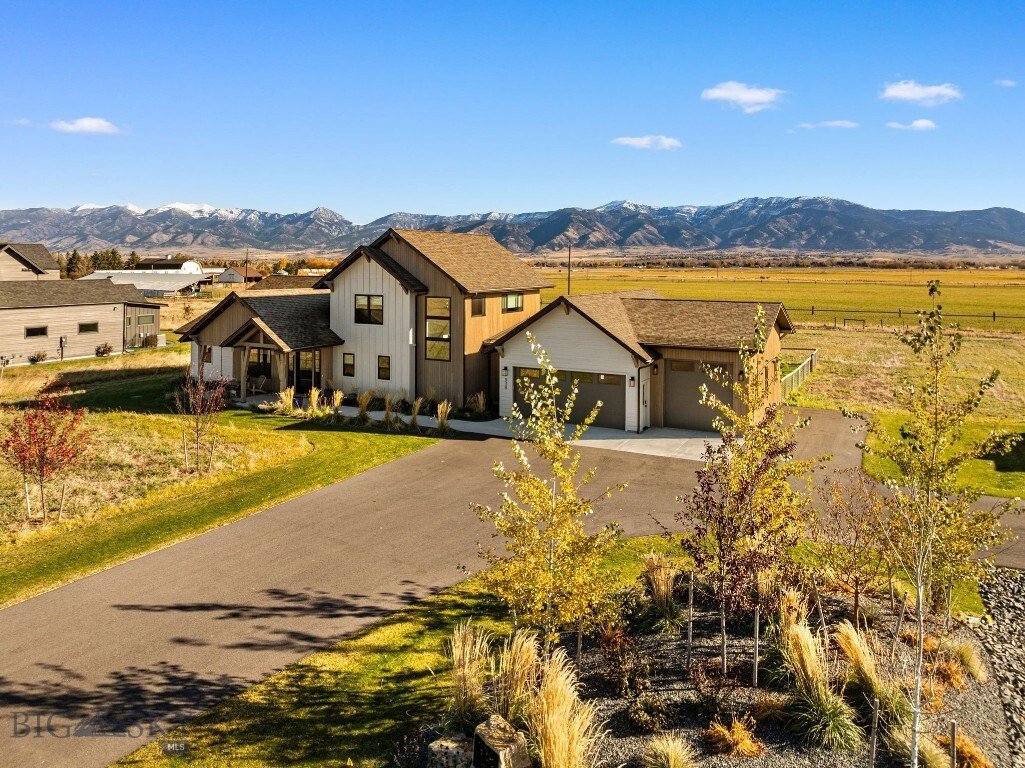
Built in 2025 by Blanton Contracting and designed by Black Mountain Architecture, this mountain modern farmhouse sits on a 0.92 acre corner lot in Bridger Shadows East with sweeping views of the Bridger Mountains. Board and batten, lap and stained wood siding, timber trusses and standing seam metal accents give it a warm, finished look from the street with an estate driveway for unmatched curb app
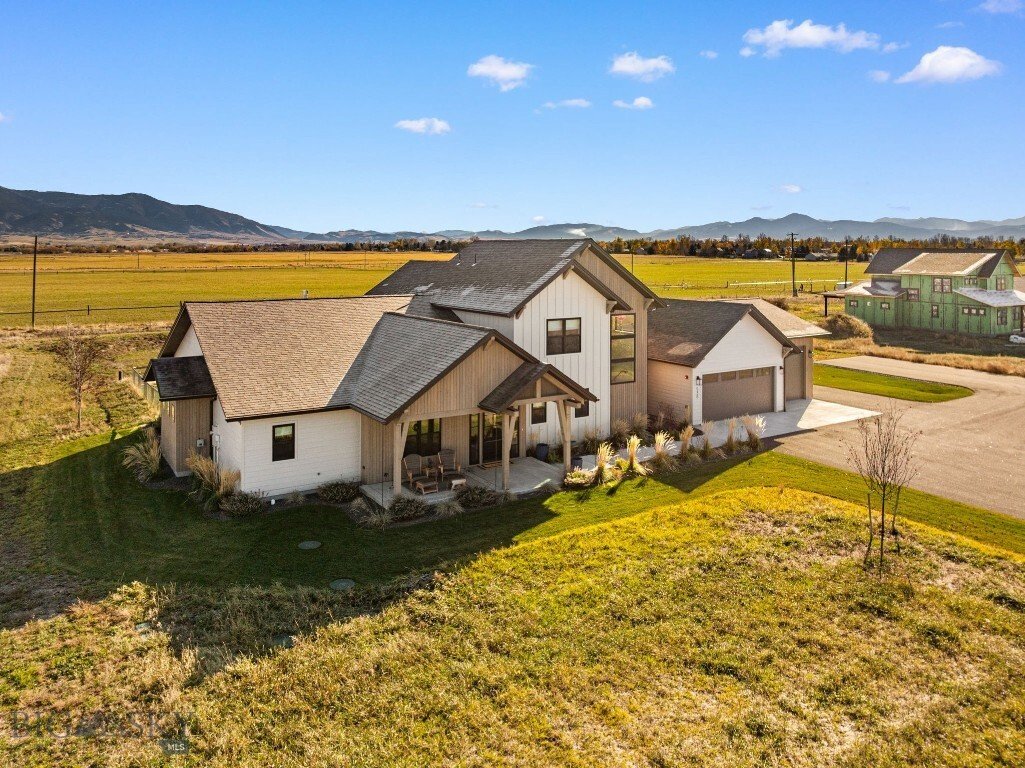
Built in 2025 by Blanton Contracting and designed by Black Mountain Architecture, this mountain modern farmhouse sits on a 0.92 acre corner lot in Bridger Shadows East with sweeping views of the Bridger Mountains. Board and batten, lap and stained wood siding, timber trusses and standing seam metal accents give it a warm, finished look from the street with an estate driveway for unmatched curb appeal. The great room has 11 foot ceilings and a striking floor to ceiling brick fireplace with a 42 inch Heat & Glo gas, and it opens to the kitchen and dining area. The kitchen is made for gathering, with a 9 by 5 foot island, Thermador stainless appliances including a 36 inch gas cooktop and double wall oven, and an impressive walk-in pantry behind a hidden door. The primary suite sits on the main level for privacy. It has a 10 foot tray ceiling, a freestanding soaking tub, a unique dual head walkthrough shower that creates a seamless loop, a private water closet and a large walk-in closet. The main floor also has a fourth bedroom with its own full bath, a powder room, a mudroom with shiplap accented built-ins, and a laundry room with a folding counter. Upstairs, a loft works as a second living space, a playroom or an office. It sits between two bedrooms with 9 foot ceilings and a shared bath with a separate vanity room, all with mountain views. The oversized, heated three car garage has epoxy floors and hot and cold water. Its tall third bay has 12 foot walls and a 10 by 10 door for a trailer, boat or side by side. Out back, the fully fenced yard has a covered patio under a stained timber truss, built-in patio heaters and a grilling patio with a gas BBQ stub. Complete with fully finished landscaping and covered front porch, this home has no stone left unturned. Spray foam insulation, central A/C and a 3 zone furnace, and it comes with a transferable 1 year builder warranty.
-
Tipo de propiedad
Casa
-
Año de construcción
2025
-
Precio/pie²
$578
Características
- Garaje
- Vista a la Montaña
- Jardín
- Chimenea
- Moderno
- Vestidor
- Aparcamiento
- Estufa de gas
- Obras nuevas
Características
Lote
- Vista a la Montaña
- Obras nuevas
- Moderno
Interior
- Techo alto
- Oficina
- Chimenea
- Aire Acondicionado
- Isla de cocina
- Estufa de gas
- Lavadora Secadora
- Bar
- Lavadero
- Encimeras de piedra
- Vestidor
Outdoor
- Aparcamiento
- Garaje
- Espacio de vida al aire libre
- Jardín
Explorar la zona
938 Liberty Drive, Bozeman, MT 59718, Montana, Estados Unidos
Ver en Google Maps
Precio por sqft
Bajo
Alto
Se unió hace 7 años
Usted ha preguntado por esta propiedad
El agente se comunicará con usted pronto por
Publicado por
24
Anuncios
2020
Se unió
Reserva una visita con the agent
Elija una fecha y si prefiere una visita virtual o presencial con el agente.
Fecha preferida
Tipo de tour
Última actualización
Ayer
Primera publicación
Noviembre 6
Referencia del anuncio
mkxmbe
Propiedades similares cercanas
Nuevos anuncios en Bozeman












Explorar más viviendas en venta
Bozeman, MT, Estados Unidos tipos de propiedad
Bozeman, MT, Estados Unidos búsquedas populares
- Propiedades Vista a la Montaña en Bozeman, MT, Estados Unidos
- Propiedades con Piscina en Bozeman, MT, Estados Unidos
- Propiedades Vista Panorámica en Bozeman, MT, Estados Unidos
- Propiedades Vista al Agua en Bozeman, MT, Estados Unidos
- Propiedades Ecuestre en Bozeman, MT, Estados Unidos
- Propiedades Propiedad de Inversión en Bozeman, MT, Estados Unidos
- Propiedades con Sauna en Bozeman, MT, Estados Unidos
- Propiedades Vista al Río en Bozeman, MT, Estados Unidos
- Propiedades Cima de una colina en Bozeman, MT, Estados Unidos
- Propiedades Vista al Campo de Golf en Bozeman, MT, Estados Unidos
- Propiedades Vista de la ciudad en Bozeman, MT, Estados Unidos
- Propiedades Ski-In / Ski-Out en Bozeman, MT, Estados Unidos
- Propiedades Frente al Lago en Bozeman, MT, Estados Unidos
Guías e historias relacionadas
La confianza de los mejores brokers del mundo
Los agentes tras las propiedades más excepcionales del mundo publican en JamesEdition.
- Anuncios de Sotheby's, Christie's, BARNES y Engel & Völkers
- Cada anuncio se revisa antes de publicarse
- Conecte directamente con agentes verificados
Al continuar, acepta nuestros Términos y la Política de Privacidad.
brokerages we
partnered with
partnered with