$1,350,000
4 Bedrooms Single Family Detached
- 4 Hab.
- 5 Baños
- 4,822 Sqft
- 1.19 Ac lot
- Actualizado: Octubre 2
- MLS#5112258
Sobre la propiedad
La descripción se tradujo automáticamente.
La descripción se muestra en el idioma original.
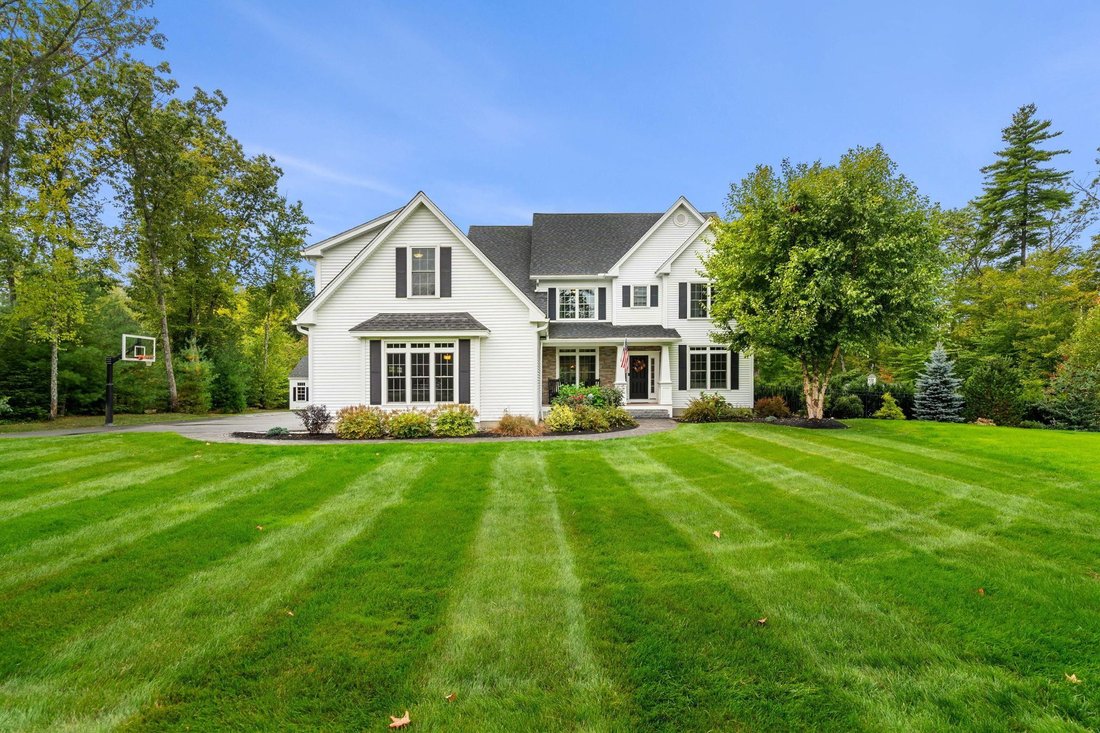
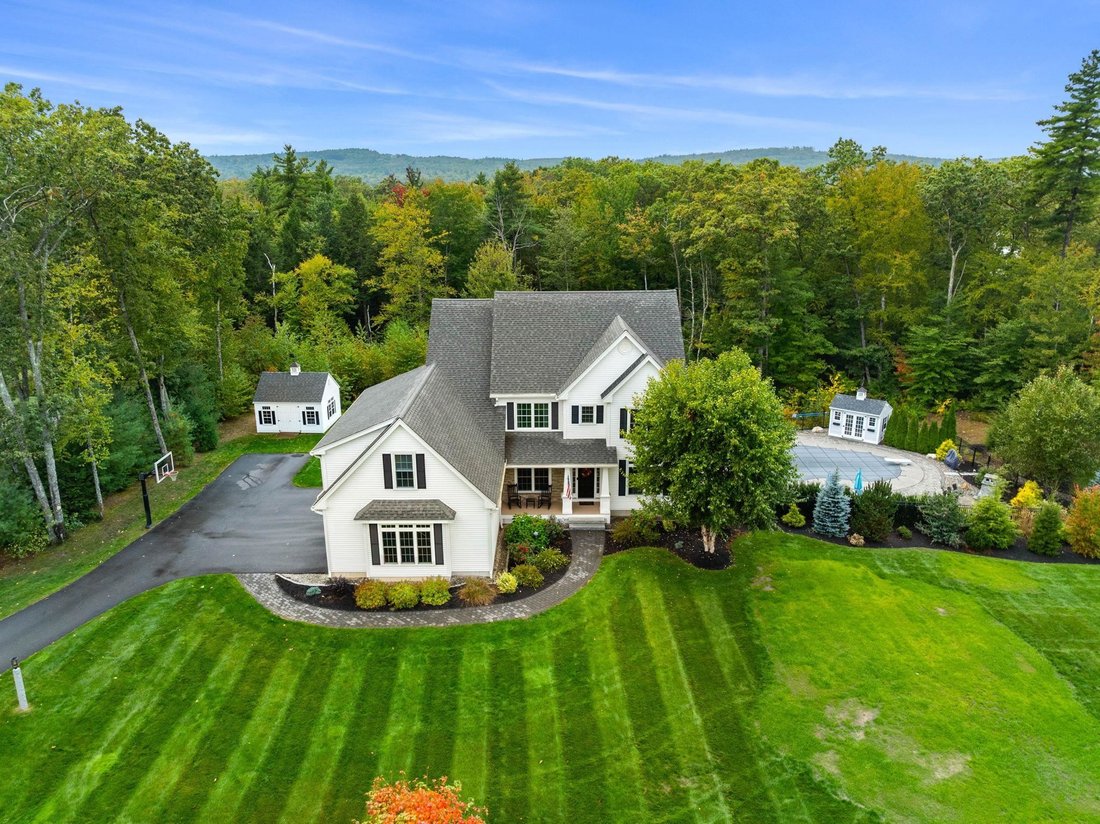
Absolutely breathtaking, this home embodies refined craftsmanship, thoughtful design, and modern comfort. Perfectly set on a flat, private dead end road in the desirable Estates at Peaslee Hill, this home blends elegance and functionality in every detail. The sun-filled eat-in kitchen offers a gas range, top-tier stainless steel appliances, granite counters, and ceiling-height cabinetry - an enter
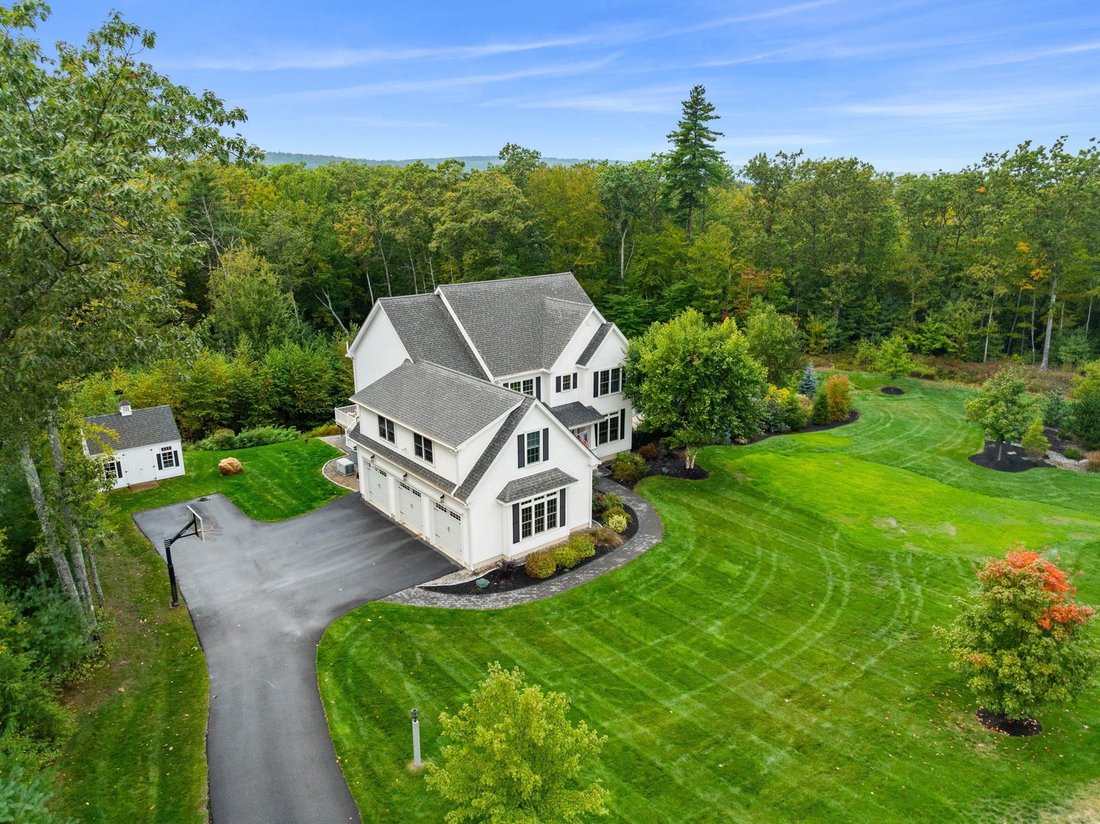
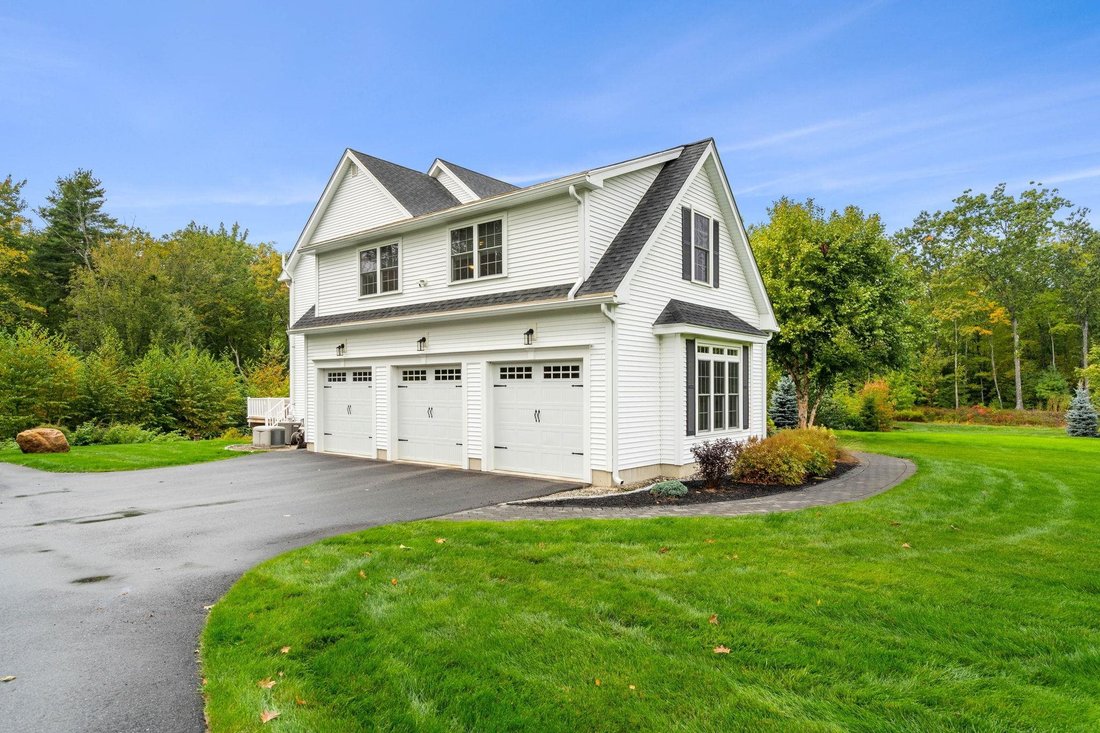
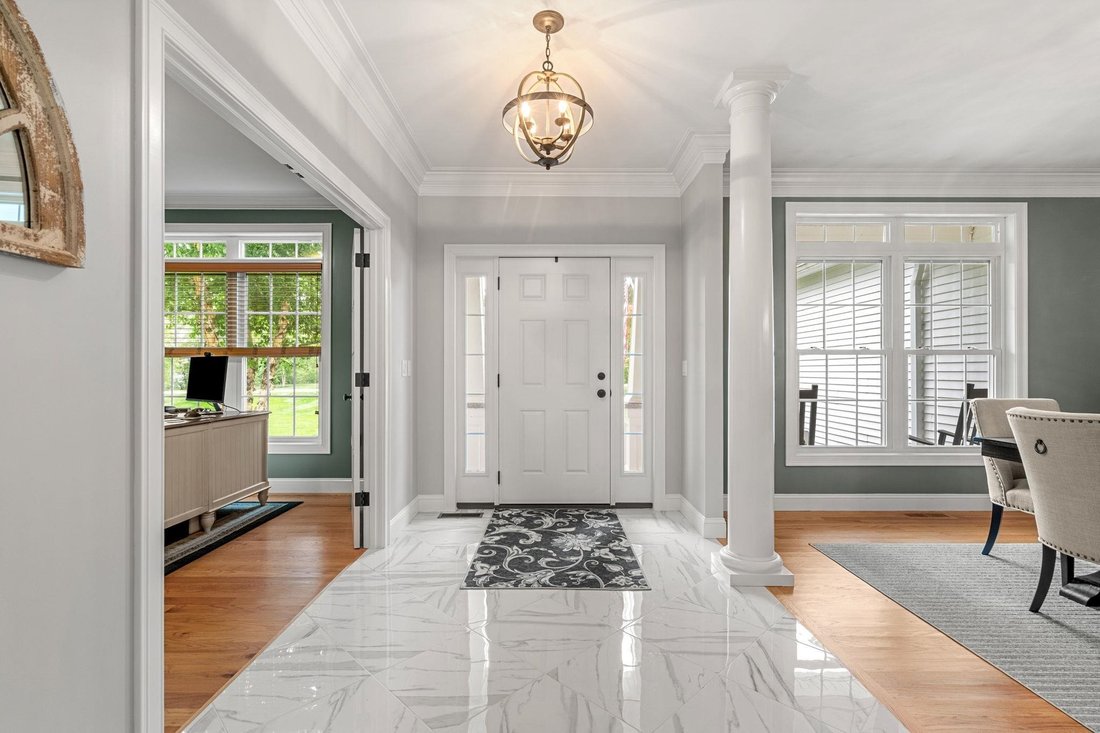
Absolutely breathtaking, this home embodies refined craftsmanship, thoughtful design, and modern comfort. Perfectly set on a flat, private dead end road in the desirable Estates at Peaslee Hill, this home blends elegance and functionality in every detail. The sun-filled eat-in kitchen offers a gas range, top-tier stainless steel appliances, granite counters, and ceiling-height cabinetry - an entertainer’s dream. Seamlessly connected, the family room centers on a gas fireplace, while an all-season room extends to an oversized composite deck. The main level also features an office with French doors, a dining room with architectural columns, and a custom mudroom. Upstairs, retreat to the serene primary suite with two custom walk-in closets and a spa-like bath with dual vanities and oversized glass shower. Three additional bedrooms, two full baths, a laundry room, and a large versatile bonus room complete the second floor. The finished walk-out lower level expands living space with a second family room, bar, gym, half bath, and abundant storage. Outdoors, a true backyard oasis awaits. Enjoy the heated saltwater pool, an outdoor fireplace perfect for cozy evenings, and a ready-made concrete pad with electrical hookups for a future hot tub or sauna. Multiple seating and dining areas provide space to gather, while lush landscaping enhances privacy. Two Reeds Ferry sheds add exceptional storage and convenience. Welcome to a home where luxury meets lifestyle. See list of improvements, floor plans and virtual video! Showings start Friday October 2, 2026.
-
Tipo de propiedad
Casa
-
Año de construcción
2018
-
Precio/pie²
$279
Características
- Garaje
- Chimenea
- Jardín
- Vestidor
- Piscina
- Gimnasio
- Terraza
- Aparcamiento
- Puerta
Características
Lote
Interior
- Oficina
- Chimenea
- Aire Acondicionado
- Isla de cocina
- Estufa de gas
- Bar
- Lavadero
- Sótano
- Encimeras de piedra
- Vestidor
- Gimnasio
Outdoor
- Terraza
- Aparcamiento
- Piscina
- Garaje
- Espacio de vida al aire libre
- Puerta
- Jardín
Explorar la zona
24 Summer Lane, Bow, NH 03304, Nuevo Hampshire, Estados Unidos
Ver en Google Maps
Precio por sqft
Bajo
Alto
Se unió hace 3 años
Usted ha preguntado por esta propiedad
El agente se comunicará con usted pronto por
Publicado por
4
Anuncios
2024
Se unió
Reserva una visita con Susanna Corriveau
Elija una fecha y si prefiere una visita virtual o presencial con el agente.
Fecha preferida
Tipo de tour

Coldwell Banker Realty - Bedford
166 Route 101, 03110, Bedford, New Hampshire, United States
Ver perfil de la agencia
Última actualización
Octubre 2
Primera publicación
Octubre 2
Referencia del anuncio
g6twkk
Propiedades similares cercanas
Nuevos anuncios en Bow




Explorar más viviendas en venta
Bow, NH, Estados Unidos tipos de propiedad
Bow, NH, Estados Unidos búsquedas populares
- Propiedades con Bar en Bow, NH, Estados Unidos
- Propiedades con Gimnasio en Bow, NH, Estados Unidos
- Propiedades con Terraza en Bow, NH, Estados Unidos
- Propiedades Vista a la Montaña en Bow, NH, Estados Unidos
- Propiedades Moderno en Bow, NH, Estados Unidos
- Propiedades con Jacuzzi en Bow, NH, Estados Unidos
- Propiedades con Balcón en Bow, NH, Estados Unidos
- Propiedades Vista al Agua en Bow, NH, Estados Unidos
- Propiedades con Sala de juegos en Bow, NH, Estados Unidos
Guías e historias relacionadas
La confianza de los mejores brokers del mundo
Los agentes tras las propiedades más excepcionales del mundo publican en JamesEdition.
- Anuncios de Sotheby's, Christie's, BARNES y Engel & Völkers
- Cada anuncio se revisa antes de publicarse
- Conecte directamente con agentes verificados
Al continuar, acepta nuestros Términos y la Política de Privacidad.
brokerages we
partnered with
partnered with