$609,601
Havre de Paix Contemporain : Maison d'Architecte, Piscine, Parc Paysagé et Gîte Indépendant
- 6 Hab.
- 2 Baños
- 3,057 Sqft
- 1.59 Ac lot
- Actualizado: Noviembre 13
Sobre la propiedad
La descripción se tradujo automáticamente.
La descripción se muestra en el idioma original.
”This house cannot be described, it must be visited. It captivates and charms us... magic is in the air.”
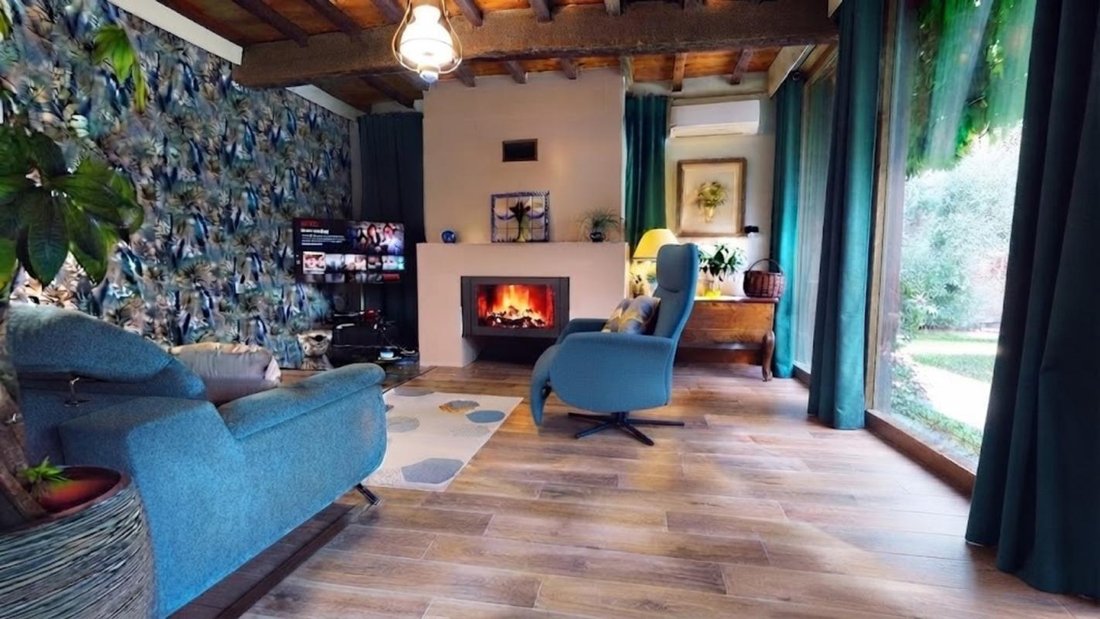
Welcome to your own micro-sphere, a unique haven of peace where absolute tranquility reigns. The architect perfectly combined the restoration of an old farmhouse with the comfort of a contemporary 284 m² home, offering high-end features, all without any work needed.
Built on
Welcome to your own micro-sphere, a unique haven of peace where absolute tranquility reigns. The architect perfectly combined the restoration of an old farmhouse with the comfort of a contemporary 284 m² home, offering high-end features, all without any work needed.
Built on
”This house cannot be described, it must be visited. It captivates and charms us... magic is in the air.”
Welcome to your own micro-sphere, a unique haven of peace where absolute tranquility reigns. The architect perfectly combined the restoration of an old farmhouse with the comfort of a contemporary 284 m² home, offering high-end features, all without any work needed.
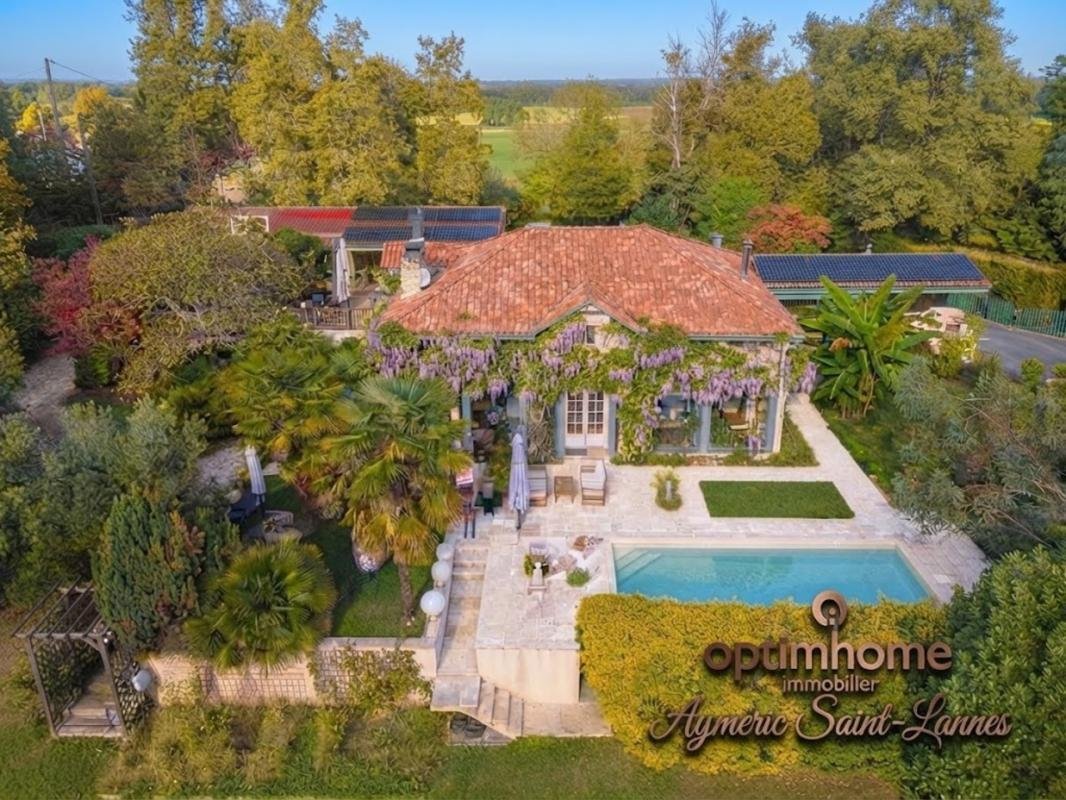
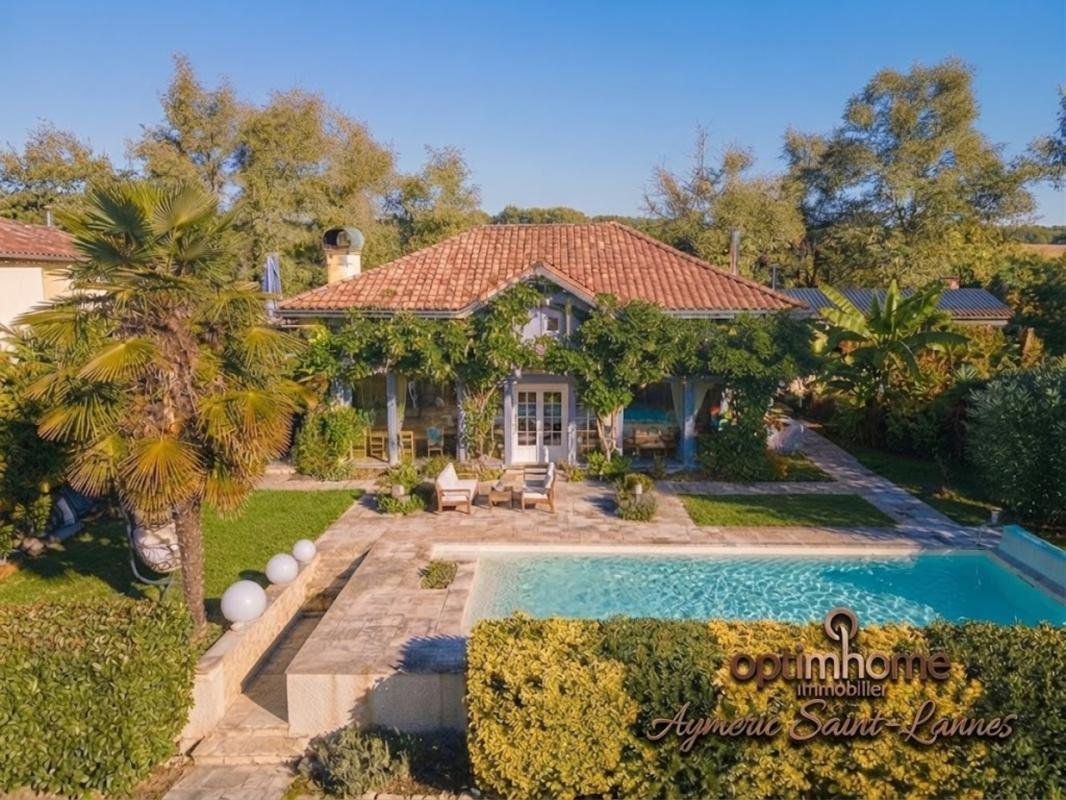
Built on a magnificent landscaped and fenced 6,402 m² plot, the property welcomes you with the sound of a water cascade and immerses you in a setting worthy of a journey: oriental trees, filtered ponds and streams, gravel paths, and a delightful gazebo for your reading or tea breaks.
The Main House
Ground Floor:
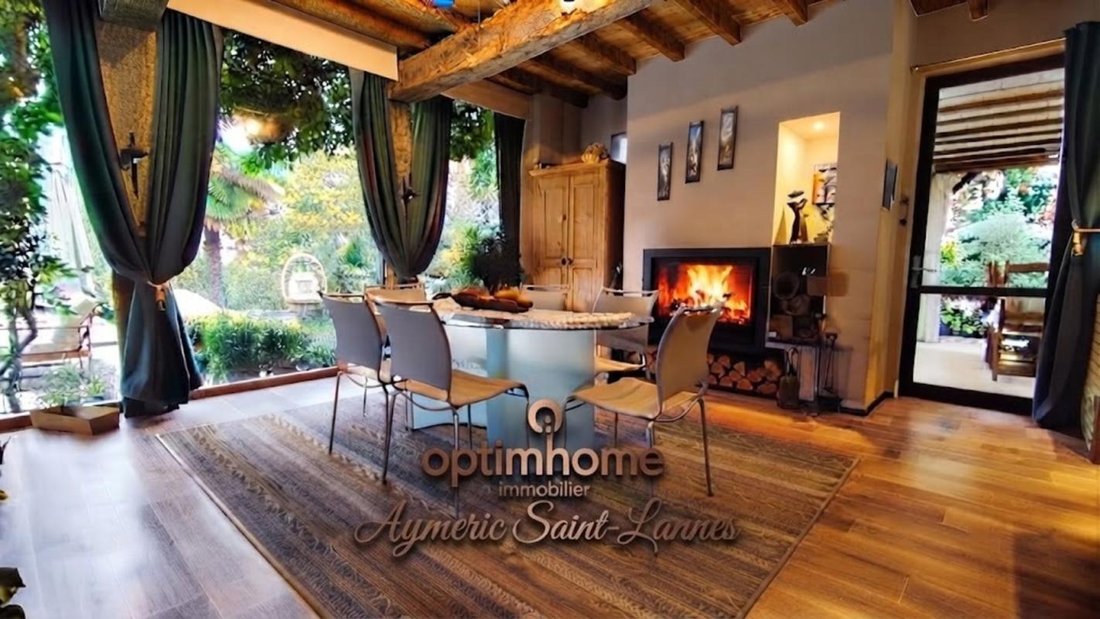
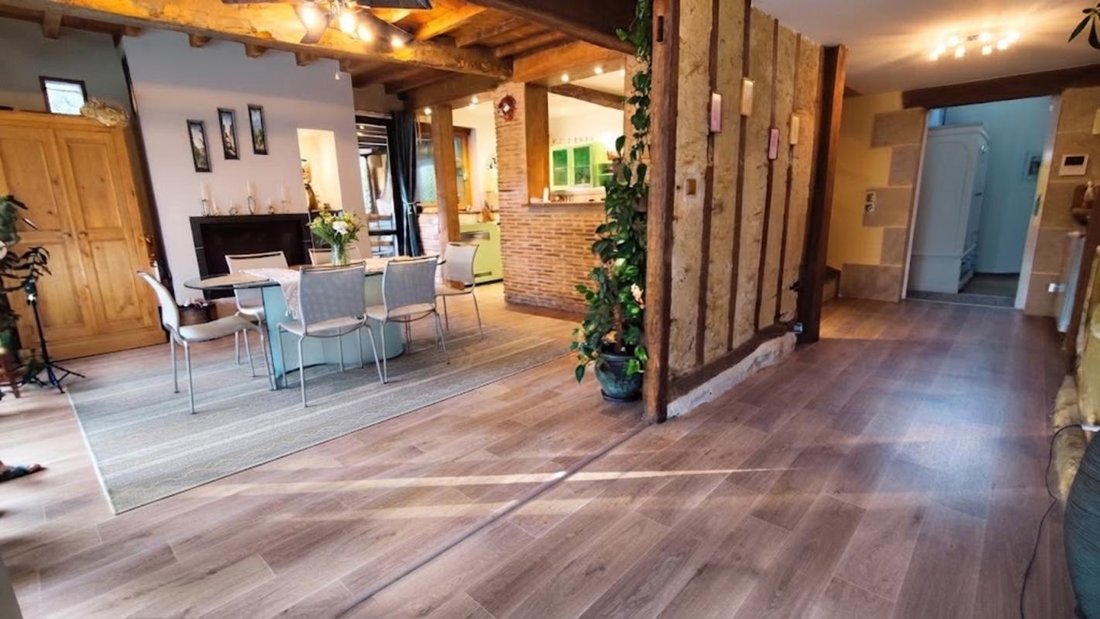
- A superb 55 m² living area flooded with light thanks to large bay windows opening directly onto the park and pool. It includes a large living room, dining room, equipped kitchen, and two fireplace inserts.
- Two cozy bedrooms, a shower room, a separate toilet, and a large family bathroom (shower, corner bathtub, double sink, and toilet).
- An office, a laundry room, and a large entrance with plenty of closets.
First Floor:
- Two very large, air-conditioned attic bedrooms, one opening onto a superb suspended terrace.
- A mezzanine ideal as a playroom or TV lounge.
- A bathroom with toilet and storage spaces.
Basement:
- A 25 m² temperature-controlled cellar to store your finest wines.
The Independent Cottage (41 m²)
Perfect for hosting family, friends, or developing a rental activity:
- Ground Floor: Bright living room with lounge, sleeping area, kitchen, and shower room/toilet.
- First Floor: A comfortable bedroom.
- Exterior: Large private terrace equipped with an awning.
Outdoors and Outbuildings
Relaxation area:
- A superb saltwater pool (8x4 m, 1.50 m deep, 2023 equipment with electrolyzer) surrounded by a 150 m² travertine stone terrace.
Summer kitchen:
- A covered outdoor kitchen and dining area, perfect for sunny days facing the park.
Many Outbuildings:
- A 50 m² double garage.
- A 26 m² carport.
- A large 80 m² shed (perfect for an artist’s workshop or parking a motorhome).
- A 42 m² garden shelter.
Outdoor equipment:
- Large motorized sliding gate, courtyard and driveway landscaping redone in 2025, optimal landscape lighting, 9 watering points, and 3 rainwater reserves.
Energy Performance and Optimal Comfort (DPE C):
- 24 photovoltaic panels (9 kVA) with Urban Solar virtual battery — actual energy cost minimal at €1,000/year.
- Air/water heat pump with underfloor heating.
- Reversible air conditioning in the sleeping area and living room.
- Thermodynamic water heater (2022) and new roof (2023).
- Compliant septic system.
Prime Location
Nestled in the charming village of Sainte-Christie-d’Armagnac (32370):
- 5 minutes from Nogaro and all amenities.
- 50 minutes from Auch and Mont-de-Marsan.
- 1 hour 40 minutes from Toulouse airport and the Landes beaches.
Find more photos on my website:
***
Feel free to call me for more information and to arrange a visit to this magical place:
***
Aymeric Saint-Lannes — Optimhome
See you soon! Fees are paid by the seller.
Information on risks related to this property is available on the Géorisques website:
Contact Aymeric SAINT LANNES Individual Entrepreneur, OptimHome Sales Agent (RSAC No. Auch Registry) *** (ref. 618666)
La información sobre los riesgos a los que está expuesta esta propiedad está disponible en el sitio web de Géorisques: https://www.georisques.gouv.fr/
Welcome to your own micro-sphere, a unique haven of peace where absolute tranquility reigns. The architect perfectly combined the restoration of an old farmhouse with the comfort of a contemporary 284 m² home, offering high-end features, all without any work needed.
Built on a magnificent landscaped and fenced 6,402 m² plot, the property welcomes you with the sound of a water cascade and immerses you in a setting worthy of a journey: oriental trees, filtered ponds and streams, gravel paths, and a delightful gazebo for your reading or tea breaks.
The Main House
Ground Floor:
- A superb 55 m² living area flooded with light thanks to large bay windows opening directly onto the park and pool. It includes a large living room, dining room, equipped kitchen, and two fireplace inserts.
- Two cozy bedrooms, a shower room, a separate toilet, and a large family bathroom (shower, corner bathtub, double sink, and toilet).
- An office, a laundry room, and a large entrance with plenty of closets.
First Floor:
- Two very large, air-conditioned attic bedrooms, one opening onto a superb suspended terrace.
- A mezzanine ideal as a playroom or TV lounge.
- A bathroom with toilet and storage spaces.
Basement:
- A 25 m² temperature-controlled cellar to store your finest wines.
The Independent Cottage (41 m²)
Perfect for hosting family, friends, or developing a rental activity:
- Ground Floor: Bright living room with lounge, sleeping area, kitchen, and shower room/toilet.
- First Floor: A comfortable bedroom.
- Exterior: Large private terrace equipped with an awning.
Outdoors and Outbuildings
Relaxation area:
- A superb saltwater pool (8x4 m, 1.50 m deep, 2023 equipment with electrolyzer) surrounded by a 150 m² travertine stone terrace.
Summer kitchen:
- A covered outdoor kitchen and dining area, perfect for sunny days facing the park.
Many Outbuildings:
- A 50 m² double garage.
- A 26 m² carport.
- A large 80 m² shed (perfect for an artist’s workshop or parking a motorhome).
- A 42 m² garden shelter.
Outdoor equipment:
- Large motorized sliding gate, courtyard and driveway landscaping redone in 2025, optimal landscape lighting, 9 watering points, and 3 rainwater reserves.
Energy Performance and Optimal Comfort (DPE C):
- 24 photovoltaic panels (9 kVA) with Urban Solar virtual battery — actual energy cost minimal at €1,000/year.
- Air/water heat pump with underfloor heating.
- Reversible air conditioning in the sleeping area and living room.
- Thermodynamic water heater (2022) and new roof (2023).
- Compliant septic system.
Prime Location
Nestled in the charming village of Sainte-Christie-d’Armagnac (32370):
- 5 minutes from Nogaro and all amenities.
- 50 minutes from Auch and Mont-de-Marsan.
- 1 hour 40 minutes from Toulouse airport and the Landes beaches.
Find more photos on my website:
***
Feel free to call me for more information and to arrange a visit to this magical place:
***
Aymeric Saint-Lannes — Optimhome
See you soon! Fees are paid by the seller.
Information on risks related to this property is available on the Géorisques website:
Contact Aymeric SAINT LANNES Individual Entrepreneur, OptimHome Sales Agent (RSAC No. Auch Registry) *** (ref. 618666)
La información sobre los riesgos a los que está expuesta esta propiedad está disponible en el sitio web de Géorisques: https://www.georisques.gouv.fr/
-
Tipo de propiedad
Casa
-
Año de construcción
1986
-
Precio/pie²
$199
-
Emisiones
A
-
Consumo
C
Características
- Jardín
- Terraza
- Piscina
- Garaje
- Bodega
- Sala de juegos
- Chimenea
- Puerta
- Oficina
Características
Interior
- Techo alto
- Oficina
- Chimenea
- Aire Acondicionado
- Estufa de gas
- Bar
- Lavadero
- Sala de juegos
- Bodega
Outdoor
Explorar la zona
Bourrouillan, Occitania, Francia
Ver en Google Maps
Precio por sqft
Bajo
Alto
Se unió hace 2 meses
Usted ha preguntado por esta propiedad
El agente se comunicará con usted pronto por
Publicado por
409
Anuncios
2026
Se unió
Reserva una visita con the agent
Elija una fecha y si prefiere una visita virtual o presencial con el agente.
Fecha preferida
Tipo de tour
Última actualización
Noviembre 13
Primera publicación
Noviembre 12
Referencia del anuncio
830038765318
La confianza de los mejores brokers del mundo
Los agentes tras las propiedades más excepcionales del mundo publican en JamesEdition.
- Anuncios de Sotheby's, Christie's, BARNES y Engel & Völkers
- Cada anuncio se revisa antes de publicarse
- Conecte directamente con agentes verificados
Al continuar, acepta nuestros Términos y la Política de Privacidad.