

$525,081
Bourgoin Jallieu Bourgeoise
- 7 Hab.
- 2 Baños
- 3,144 Sqft
- 12,702 Sqft lot
- Actualizado: Octubre 22
- 1
Sobre la propiedad
La descripción se tradujo automáticamente.
La descripción se muestra en el idioma original.
An unexpected family home in the heart of Bourgoin-Jallieu
Sixtine Immobilier invites you to discover a characterful property where the charm of the old meets family living.
Some houses exist without you suspecting. Hidden behind its gate, just steps from the bustling center of Bourgoin-Jallieu, this stone house built in 1900 offers an unexpected discovery.
Beyond the entranc
An unexpected family home in the heart of Bourgoin-Jallieu
Sixtine Immobilier invites you to discover a characterful property where the charm of the old meets family living.
Some houses exist without you suspecting. Hidden behind its gate, just steps from the bustling center of Bourgoin-Jallieu, this stone house built in 1900 offers an unexpected discovery.
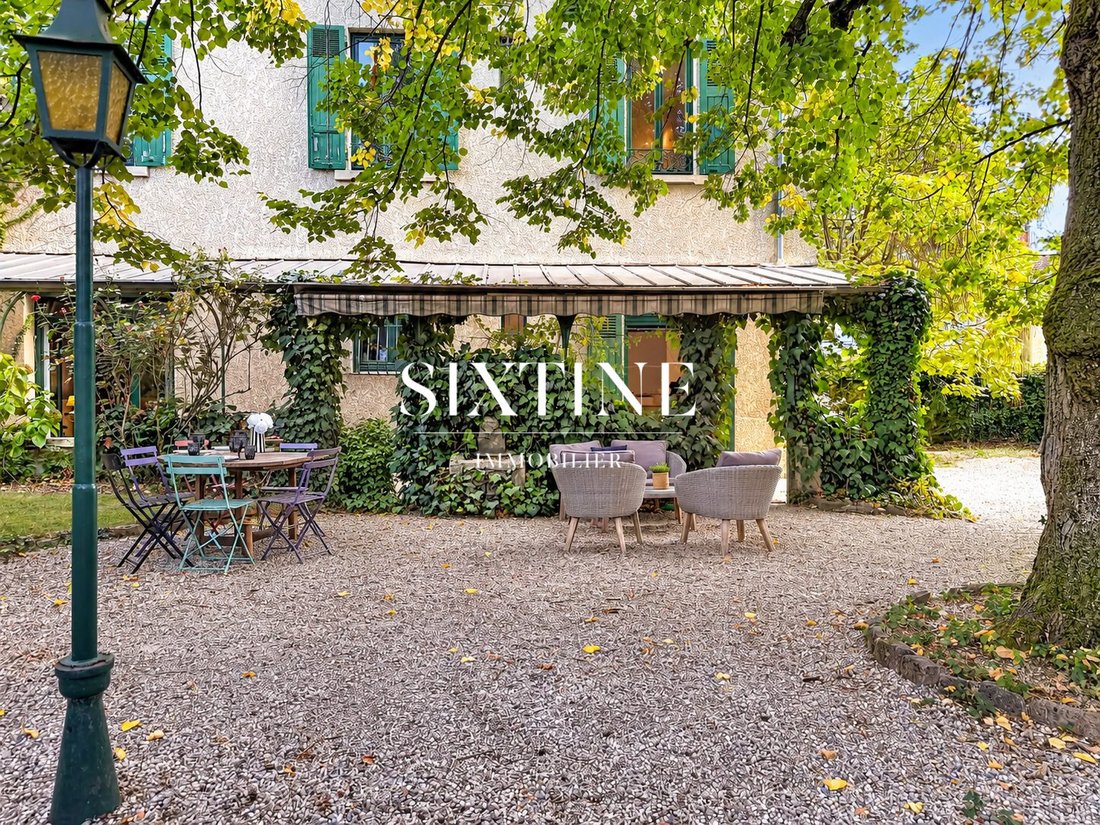
Beyond the entrance, the view opens onto a true family home, surrounded by its wooded 1,090 m² grounds. A property shielded from view, where you can immediately imagine large summer gatherings, multi-generational birthday celebrations, children playing in the garden, and long evenings you wish could last longer.
A house with a history, and many more stories to write.
From the first steps, the charm works its magic. The old cement tiles, the elegant stone staircase, the wooden floors, and the high ceilings tell of generous architecture designed to endure through time.
The ground floor is dedicated to shared moments:
- A spacious living-dining room invites togetherness.
- The kitchen, open to the dining area, naturally becomes the heart of the home.
One can imagine lively breakfasts, impromptu meals with friends, and conversations that linger around the table.
A study with exposed stone walls offers a separate space, ideal for work or reading.
A pantry and a toilet complete this level.
Each to their own space, each to their own rhythm.
The first floor houses three beautiful bedrooms, two of which are particularly spacious and feature built-in closets.
A large family bathroom, equipped with a bathtub and a shower, supports daily life.
An independent laundry room, thoughtfully placed on the bedroom floor, adds practical comfort much appreciated in a family home.
The master suite reveals a more intimate atmosphere. Its generously sized bedroom includes storage and a discreetly hidden shower room behind an old door, a nod to the home’s history.
And because a family home must evolve with those who live in it...
The top floor, once reserved for maid’s rooms, opens new possibilities. Its volumes allow for up to four additional bedrooms or spaces adapted to new uses: teenage bedrooms, creative studio, playroom, library, or guest rooms.
A house that reinvents itself through generations, desires, and projects.
The pleasure of hosting, down to the smallest details.
Beneath the house, a magnificent vaulted cellar recalls the authenticity of this stone building. Wine lovers will naturally envision their collection of fine bottles here, to store and share on special occasions.
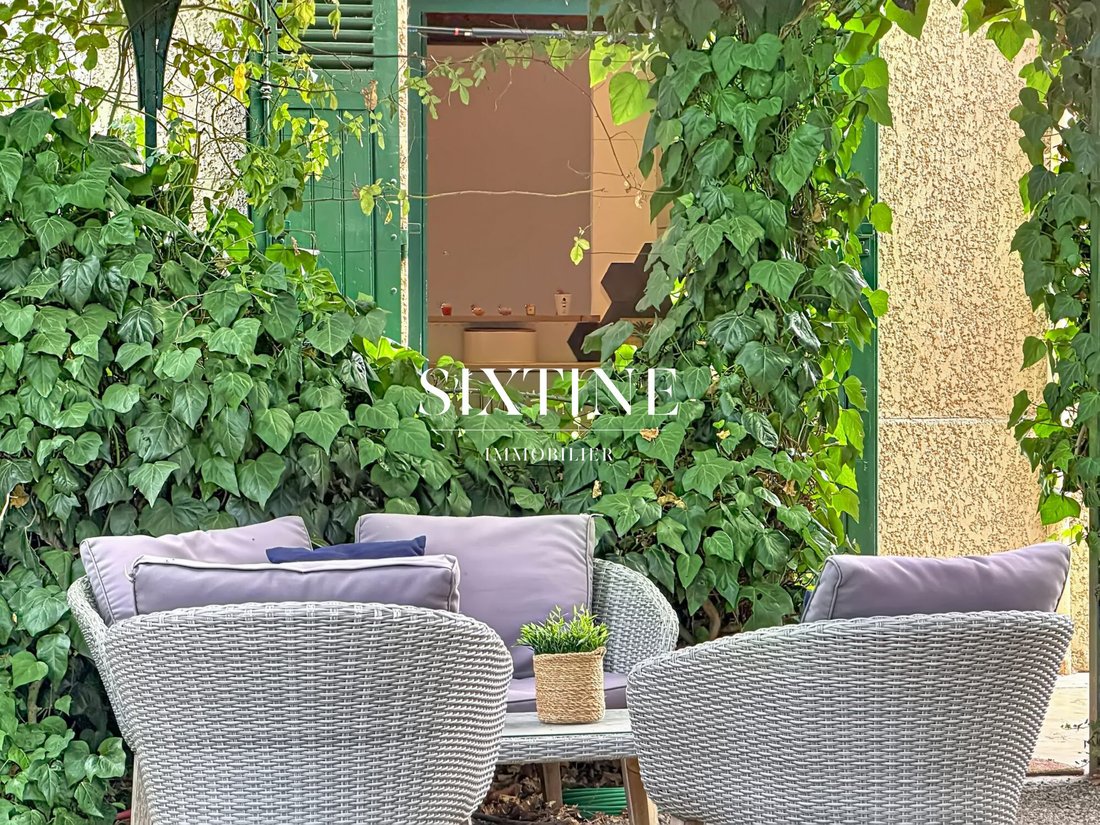
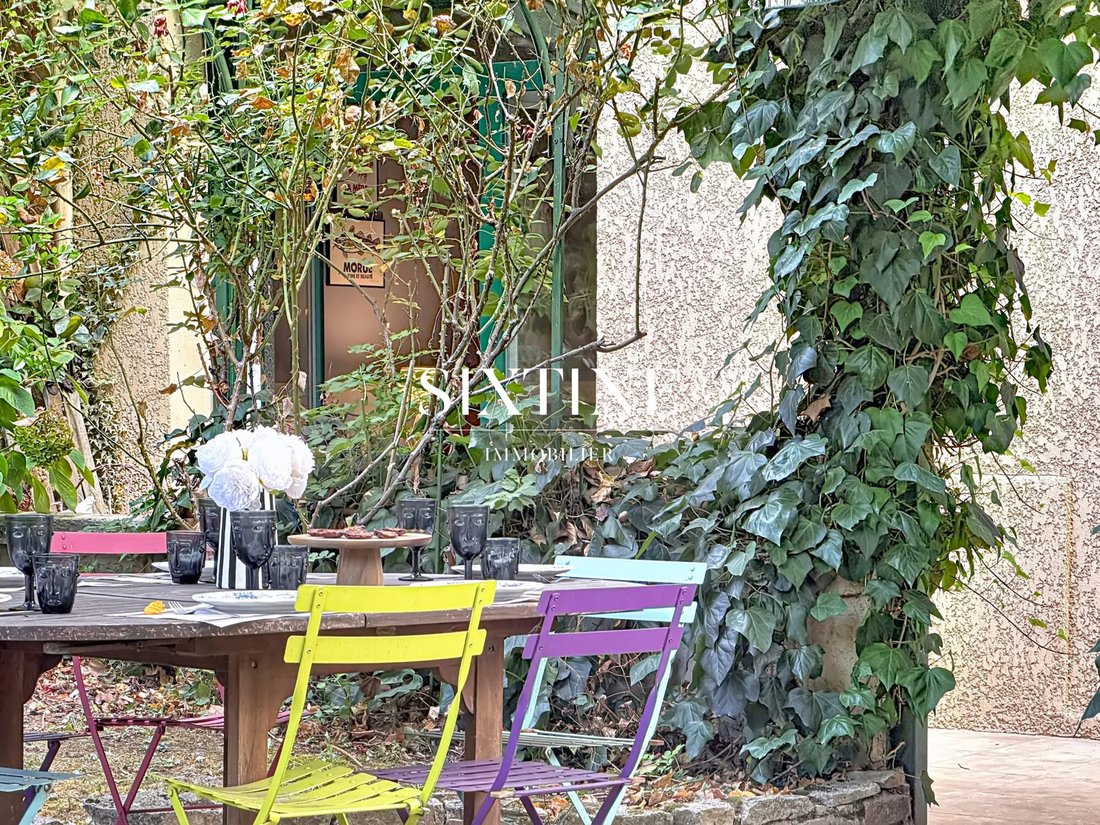
Outside, the 1,180 m² grounds offer a true extension of the living spaces, with enough room to imagine various convivial areas throughout the seasons.
A large garage of about 70 m², accessible via two large doors, can accommodate at least four cars while offering ample storage for motorcycles, bicycles, and leisure equipment.
An address where city life is lived on foot.
One of the privileges of this property is its location. The train station, shops, schools, and downtown activities are all within walking distance.
A precious freedom for parents and children alike, who can gradually gain independence while daily travel is organized with ease.
This home combines the character of an old house, the space of a large family property, and the convenience of a central location.
More than a house, a place of heritage, reunions, and memories to create.
A unique property to discover with Sixtine Immobilier.
Fees payable by the seller.
Energy class E, Climate class E
Estimated average annual energy costs for standard use, based on 2025 energy prices: between €5,110 and €7,010.
Information on risks to which this property is exposed is available on the Géorisques website: [hidden information].
La información sobre los riesgos a los que está expuesta esta propiedad está disponible en el sitio web de Géorisques: https://www.georisques.gouv.fr/
-
Tipo de propiedad
Casa
-
Año de construcción
1900
-
Precio/pie²
$167
-
Consumo
E
Características
- Jardín
- Garaje
- Cocina abierta
- Bodega
- Plano de planta 2D
- Sótano
- Puerta
- Oficina
- Estufa de gas
Características
Lote
Interior
- Techo alto
- Oficina
- Aire Acondicionado
- Estufa de gas
- Lavadero
- Bodega
- Cocina abierta
- Sótano
Outdoor
Explorar la zona
Bourgoin-Jallieu, Champfleuri, Francia
Ver en Google Maps
Precio por sqft
Bajo
Alto
Se unió hace 3 años
Usted ha preguntado por esta propiedad
El agente se comunicará con usted pronto por
Publicado por
20
Anuncios
2023
Se unió
Reserva una visita con the agent
Elija una fecha y si prefiere una visita virtual o presencial con el agente.
Fecha preferida
Tipo de tour
Última actualización
Octubre 22
Primera publicación
Octubre 22
Referencia del anuncio
VM3176-SIXTINE
Propiedades similares cercanas
Nuevos anuncios en Champfleuri

Explorar más viviendas en venta
Champfleuri, Bourgoin-Jallieu, Francia tipos de propiedad
Champfleuri, Bourgoin-Jallieu, Francia búsquedas populares
- Propiedades Vista Panorámica en Champfleuri, Bourgoin-Jallieu, Francia
- Propiedades con Terraza en Champfleuri, Bourgoin-Jallieu, Francia
- Propiedades con Bar en Champfleuri, Bourgoin-Jallieu, Francia
- Propiedades con Sala de juegos en Champfleuri, Bourgoin-Jallieu, Francia
- Propiedades con Oficina en Champfleuri, Bourgoin-Jallieu, Francia
- Propiedades Vista de la ciudad en Champfleuri, Bourgoin-Jallieu, Francia
- Propiedades Vista a la Montaña en Champfleuri, Bourgoin-Jallieu, Francia
- Propiedades con Jardín en Champfleuri, Bourgoin-Jallieu, Francia
- Propiedades Privacidad en Champfleuri, Bourgoin-Jallieu, Francia
- Propiedades Moderno en Champfleuri, Bourgoin-Jallieu, Francia
- Propiedades Ecuestre en Champfleuri, Bourgoin-Jallieu, Francia
- Propiedades Obras nuevas en Champfleuri, Bourgoin-Jallieu, Francia
- Propiedades con Gimnasio en Champfleuri, Bourgoin-Jallieu, Francia
- Propiedades con Aire Acondicionado en Champfleuri, Bourgoin-Jallieu, Francia
- Propiedades con Bodega en Champfleuri, Bourgoin-Jallieu, Francia
- Propiedades con Jacuzzi en Champfleuri, Bourgoin-Jallieu, Francia
- Propiedades con Chimenea en Champfleuri, Bourgoin-Jallieu, Francia
- Propiedades con Piscina en Champfleuri, Bourgoin-Jallieu, Francia
- Propiedades con Garaje en Champfleuri, Bourgoin-Jallieu, Francia
- Propiedades con Balcón en Champfleuri, Bourgoin-Jallieu, Francia
- Propiedades Mansión en Champfleuri, Bourgoin-Jallieu, Francia
- Propiedades con Cocina abierta en Champfleuri, Bourgoin-Jallieu, Francia
- Propiedades Renovado en Champfleuri, Bourgoin-Jallieu, Francia
- Propiedades con Cine en Champfleuri, Bourgoin-Jallieu, Francia
Guías e historias relacionadas
La confianza de los mejores brokers del mundo
Los agentes tras las propiedades más excepcionales del mundo publican en JamesEdition.
- Anuncios de Sotheby's, Christie's, BARNES y Engel & Völkers
- Cada anuncio se revisa antes de publicarse
- Conecte directamente con agentes verificados
Al continuar, acepta nuestros Términos y la Política de Privacidad.