$582,819
Loft d'Exception Climatisé à Bourg en Bresse
- 3 Hab.
- 3 Baños
- 2,713 Sqft
- 7,869 Sqft lot
- Actualizado: Noviembre 10
Sobre la propiedad
La descripción se tradujo automáticamente.
La descripción se muestra en el idioma original.
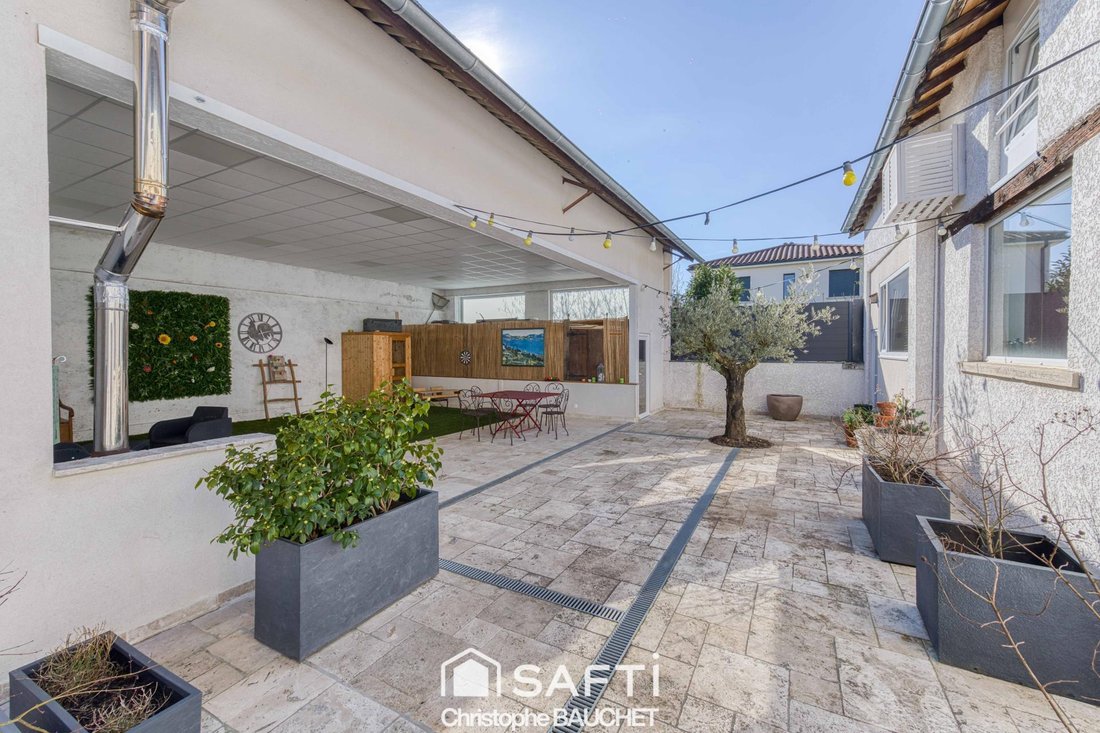
Located just steps from the center of Bourg en Bresse, close to all shops, schools, high schools, and transport including the train station, this exceptional loft with its vast outbuildings and semi-covered private courtyard was born from a section of an old factory. Fully renovated and redesigned, it spans 252m² of living space with 5 rooms, plus approximately 300m² of outbuildings.
At t
At t
Located just steps from the center of Bourg en Bresse, close to all shops, schools, high schools, and transport including the train station, this exceptional loft with its vast outbuildings and semi-covered private courtyard was born from a section of an old factory. Fully renovated and redesigned, it spans 252m² of living space with 5 rooms, plus approximately 300m² of outbuildings.
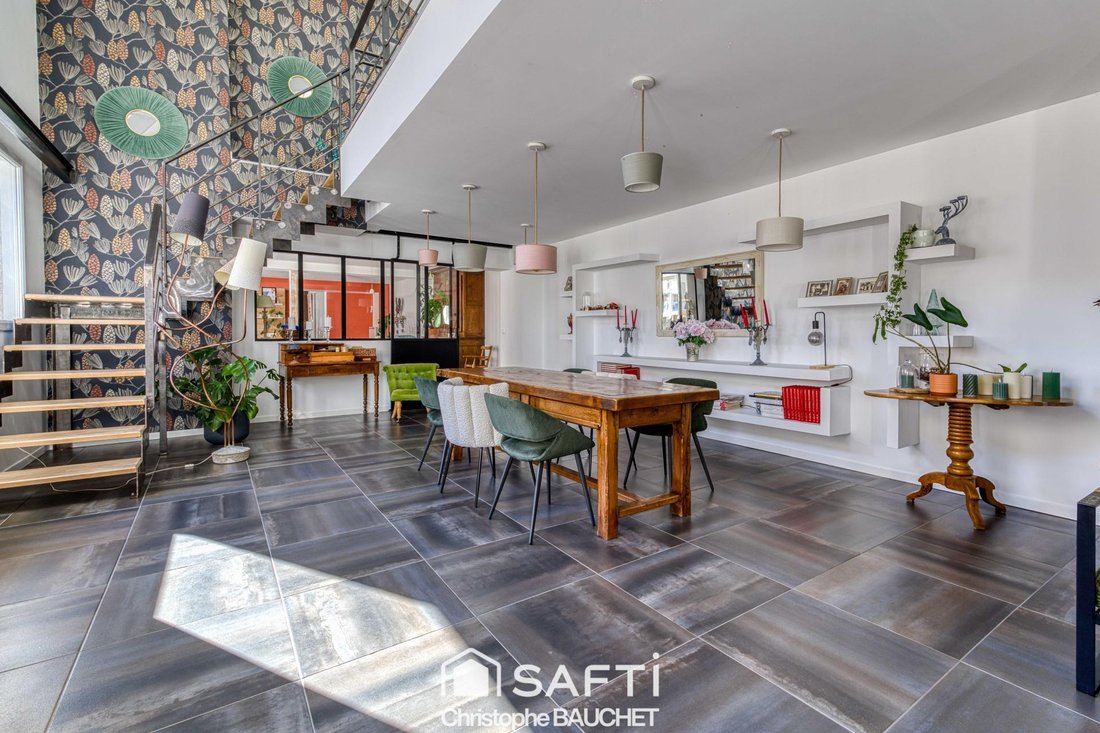
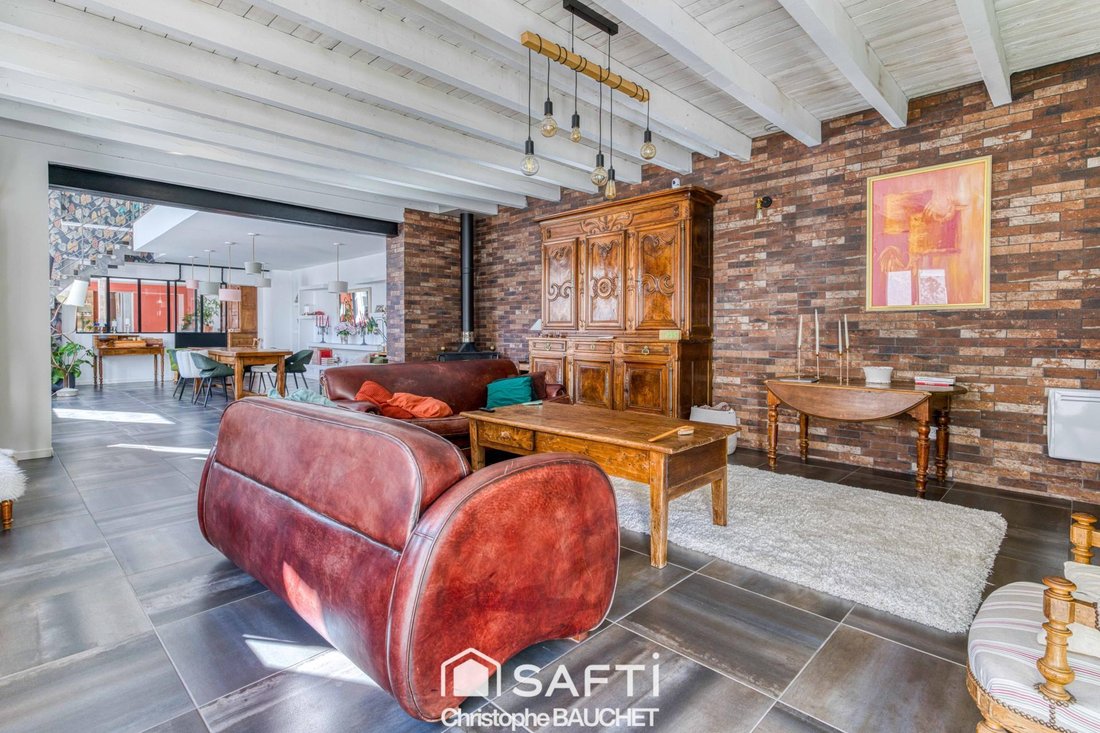
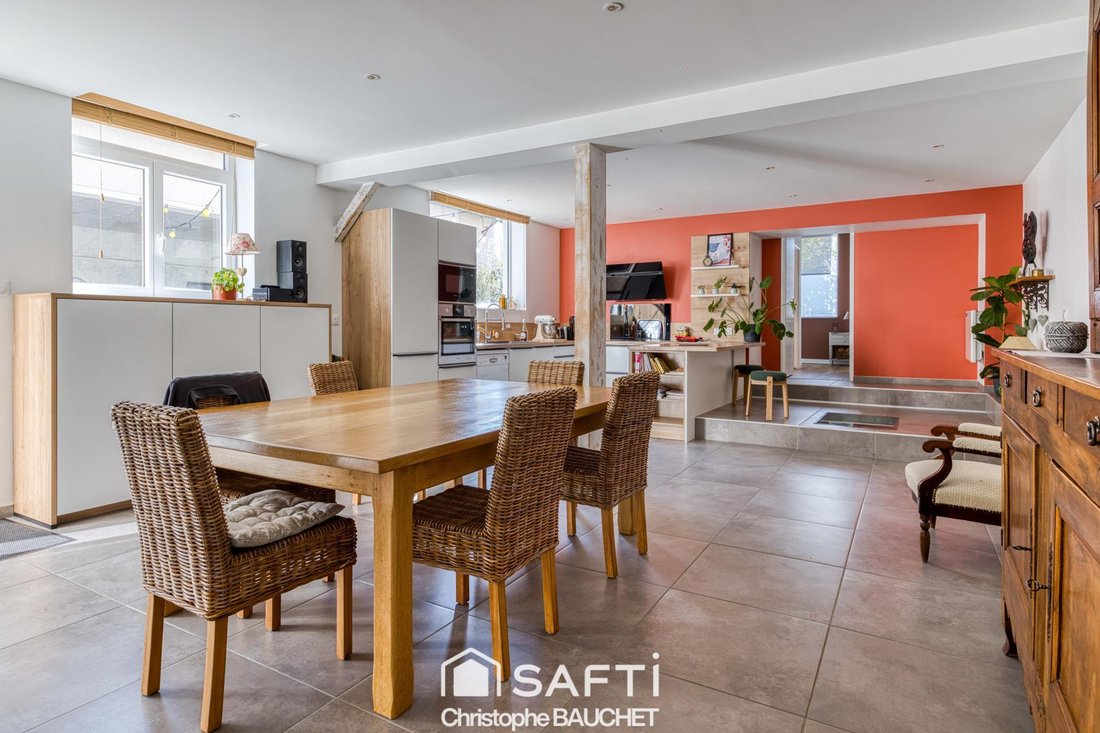
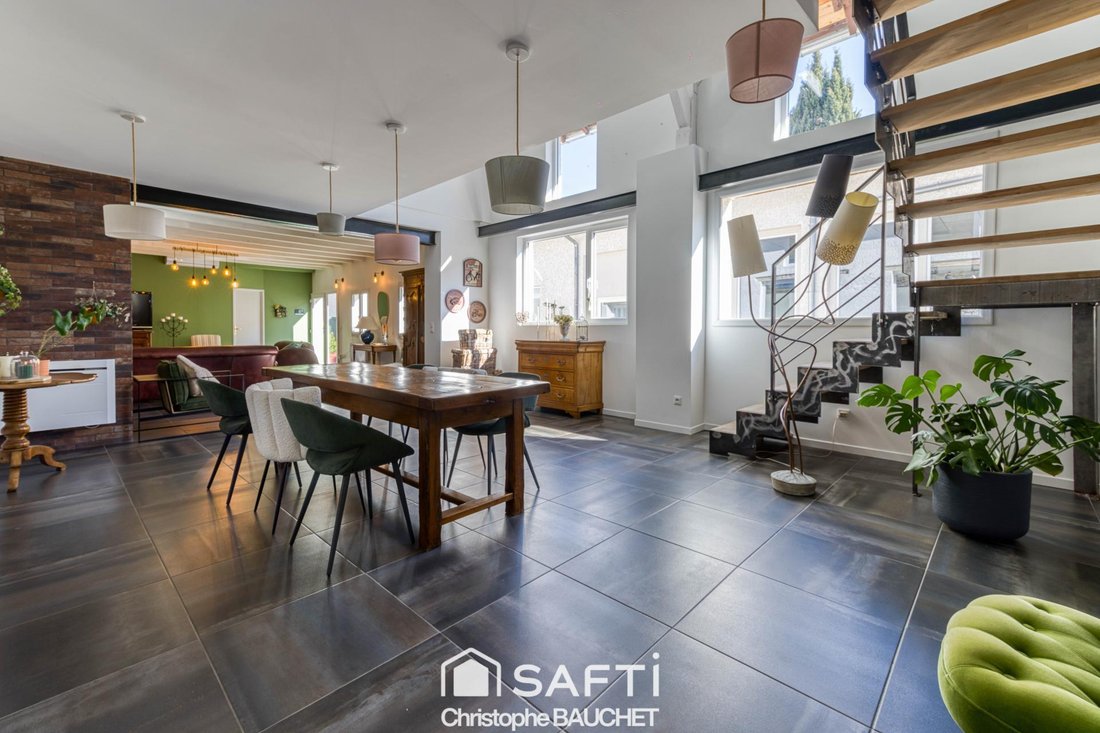
At the heart is a living area combining the living room, dining room, and fitted kitchen of about 124m², featuring a mezzanine that provides access to the upper floor. The volumes, heated by heat pumps and a wood stove, blend in an unusual yet perfectly balanced way.
Light and tranquility fill this property, which includes three large bedrooms, two office spaces, two bathrooms with toilets, two walk-in closets, a pantry, and a utility room.
Metal coexists with large windows, tile, wood, and vibrant colors.
Regarding the outbuildings:
- A large garage of about 100m² can accommodate four vehicles of varying sizes thanks to its impressive electric access door.
- A 24m² storage mezzanine leads to a convertible space with water and sanitary facilities—ideal for a future annex dwelling.
- Adjacent is a 44m² relaxation room with video equipment and a bar, offering a cozy, private corner.
- Finally, an 80m² glazed workshop with a stone wall adds further living and activity potential to this loft.
It opens onto a partly covered terrace of 74m².
Ideal for an unconventional family, artisan, or any city dweller seeking a new lifestyle, come make this place your own.
This former factory is now organized as a co-ownership with a secured access road and shared courtyard, where two additional parking spaces are reserved.
Information on risks related to this property is available on the Géorisques website.
Sale price: €530,000
Seller fees apply.
Contact your SAFTI advisor: Christophe BAUCHET, Tel.: [hidden information], Email: [hidden information] - EI - Commercial agent registered with the Bourg-en-Bresse RSAC under number [hidden information].
La información sobre los riesgos a los que está expuesta esta propiedad está disponible en el sitio web de Géorisques: https://www.georisques.gouv.fr/
At the heart is a living area combining the living room, dining room, and fitted kitchen of about 124m², featuring a mezzanine that provides access to the upper floor. The volumes, heated by heat pumps and a wood stove, blend in an unusual yet perfectly balanced way.
Light and tranquility fill this property, which includes three large bedrooms, two office spaces, two bathrooms with toilets, two walk-in closets, a pantry, and a utility room.
Metal coexists with large windows, tile, wood, and vibrant colors.
Regarding the outbuildings:
- A large garage of about 100m² can accommodate four vehicles of varying sizes thanks to its impressive electric access door.
- A 24m² storage mezzanine leads to a convertible space with water and sanitary facilities—ideal for a future annex dwelling.
- Adjacent is a 44m² relaxation room with video equipment and a bar, offering a cozy, private corner.
- Finally, an 80m² glazed workshop with a stone wall adds further living and activity potential to this loft.
It opens onto a partly covered terrace of 74m².
Ideal for an unconventional family, artisan, or any city dweller seeking a new lifestyle, come make this place your own.
This former factory is now organized as a co-ownership with a secured access road and shared courtyard, where two additional parking spaces are reserved.
Information on risks related to this property is available on the Géorisques website.
Sale price: €530,000
Seller fees apply.
Contact your SAFTI advisor: Christophe BAUCHET, Tel.: [hidden information], Email: [hidden information] - EI - Commercial agent registered with the Bourg-en-Bresse RSAC under number [hidden information].
La información sobre los riesgos a los que está expuesta esta propiedad está disponible en el sitio web de Géorisques: https://www.georisques.gouv.fr/
-
Tipo de propiedad
Casa
-
Año de construcción
1949
-
Precio/pie²
$214
-
Emisiones
A
-
Consumo
C
Características
- Garaje
- Vestidor
- Bar
- Techo alto
- Aparcamiento
- Aire Acondicionado
Explorar la zona
Baudières, Bourg-en-Bresse, Francia
Ver en Google Maps
Precio por sqft
Bajo
Alto
Se unió hace 3 años
Usted ha preguntado por esta propiedad
El agente se comunicará con usted pronto por
Publicado por
4391
Anuncios
2023
Se unió
Reserva una visita con the agent
Elija una fecha y si prefiere una visita virtual o presencial con el agente.
Fecha preferida
Tipo de tour
Última actualización
Noviembre 10
Primera publicación
Septiembre 30
Referencia del anuncio
1720448
La confianza de los mejores brokers del mundo
Los agentes tras las propiedades más excepcionales del mundo publican en JamesEdition.
- Anuncios de Sotheby's, Christie's, BARNES y Engel & Völkers
- Cada anuncio se revisa antes de publicarse
- Conecte directamente con agentes verificados
Al continuar, acepta nuestros Términos y la Política de Privacidad.