
$1,285,719
Élégance Et Intimité, Un Domaine En Coeur De Ville
- 4 Hab.
- 2 Baños
- 3,768 Sqft
- 4.72 Ac lot
- Actualizado: Mayo 28
- 3
Sobre la propiedad
La descripción se tradujo automáticamente.
La descripción se muestra en el idioma original.
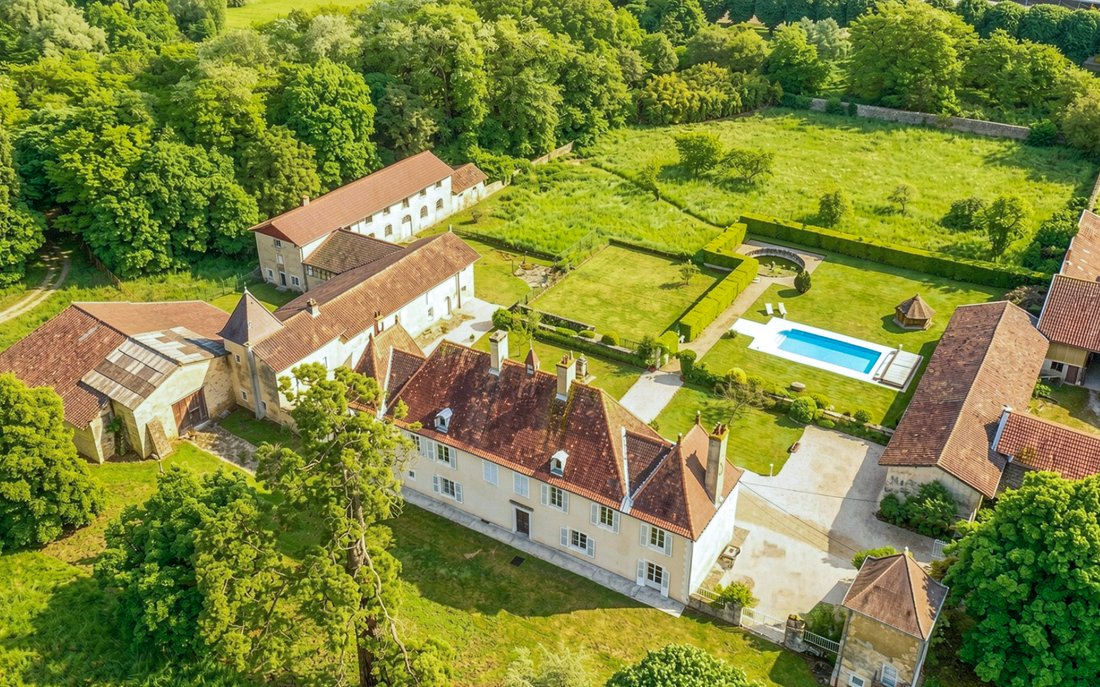
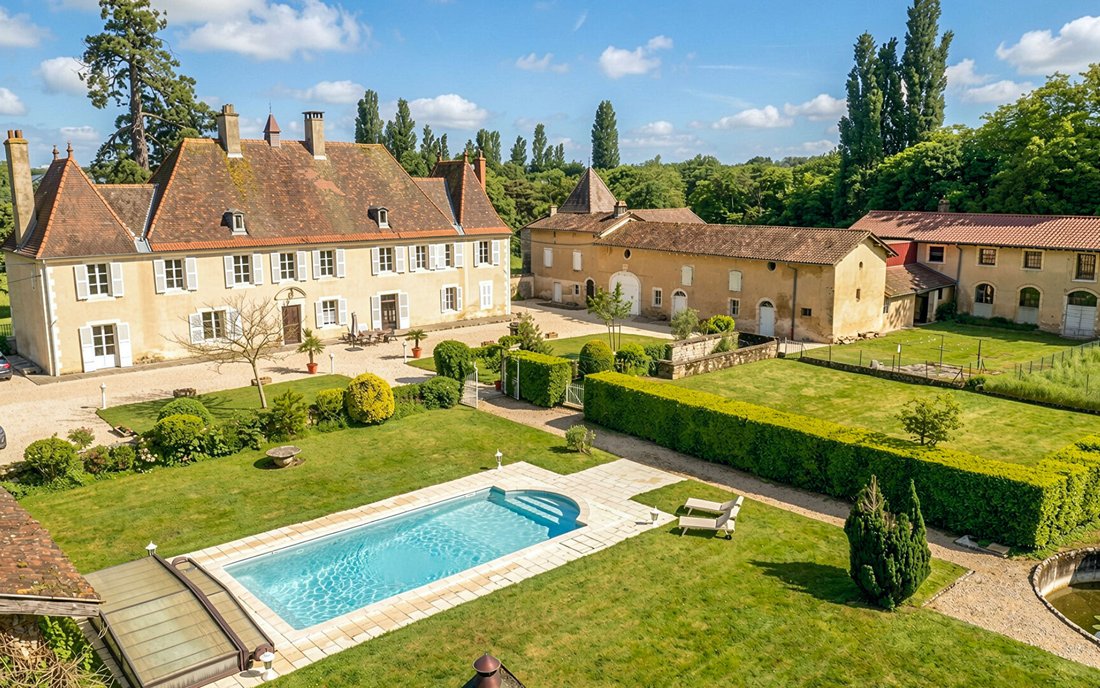
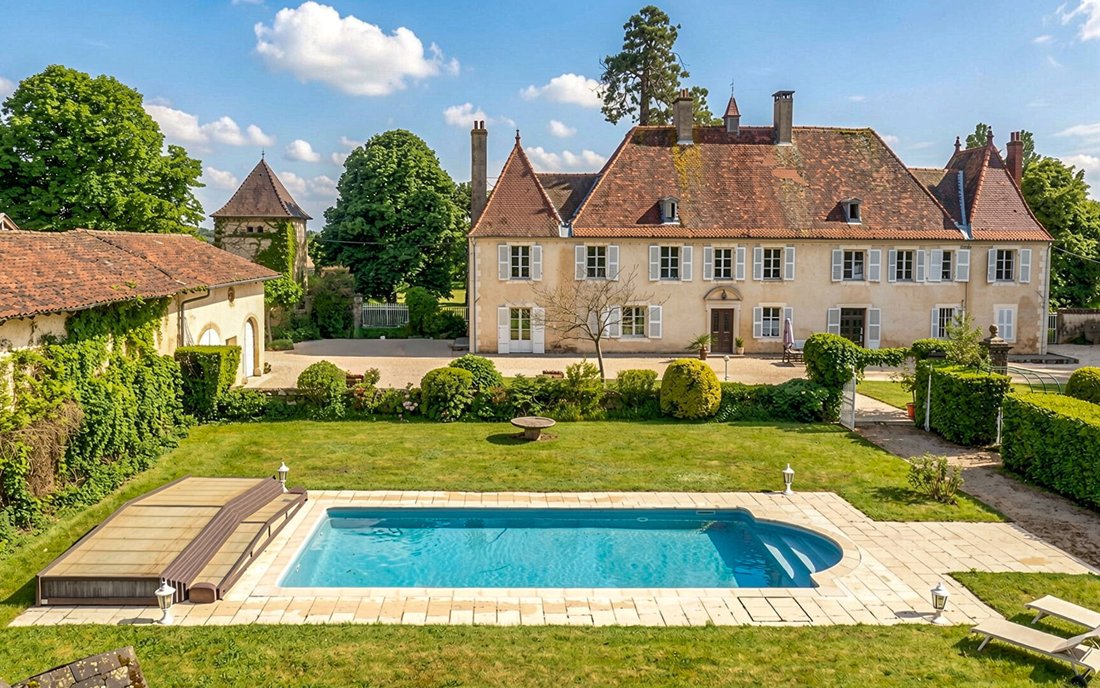
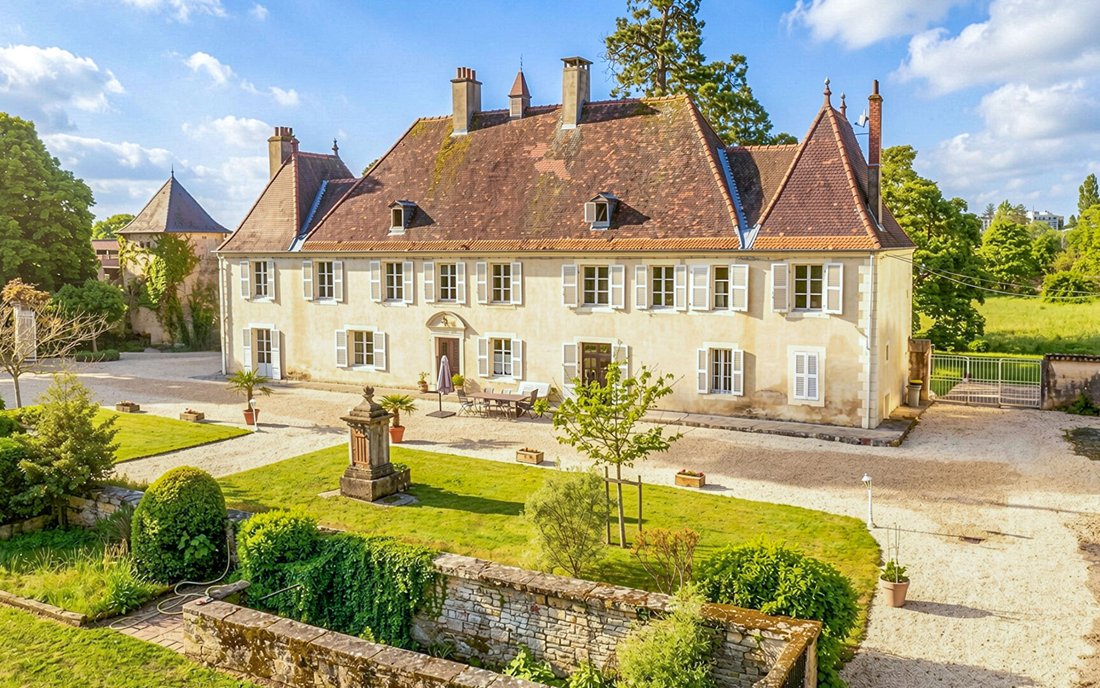
A PRIVATE CASTLE IN BOURG-EN-BRESSE In Bourg-en-Bresse, a tree-lined driveway leads to a 17th-century castle. Set back from the street and surrounded by over 2 hectares of land, the property offers 372 m² of living space, two large cross-through living rooms, six bedrooms, and several additional areas including two independent apartments. Around it, a flat park planted with ancient trees and a poo
A PRIVATE CASTLE IN BOURG-EN-BRESSE In Bourg-en-Bresse, a tree-lined driveway leads to a 17th-century castle. Set back from the street and surrounded by over 2 hectares of land, the property offers 372 m² of living space, two large cross-through living rooms, six bedrooms, and several additional areas including two independent apartments. Around it, a flat park planted with ancient trees and a pool protected by a dome are complemented by a collection of outbuildings. The place combines immediate residential use with potential for transformation. A CASTLE BETWEEN A PRIVATE DRIVEWAY AND CROSSING COURTYARDS The private tree-lined driveway gradually hides the property from the street, creating a first distance from the urban rhythm. The gate marks the entrance, then gravel leads to an open courtyard, currently used to accommodate several vehicles during family gatherings or extended stays. The castle, built starting in 1378 and remodeled in the 17th century, features registered facades, characteristic roofs, and a classified central vestibule that immediately structures the space. From the entrance, the view passes through the building to a second park at the back, used as an outdoor reception area during fine weather. The stone staircase, with its wrought iron railing, facilitates daily movement between floors and becomes a constant landmark in the home’s life. The ground floor rooms currently serve reception purposes, with two large living rooms used for large meals, long evenings, or quieter moments during the day. East and west-facing openings allow following the day’s rhythm, from breakfast on the garden side to late afternoons on the courtyard side. LIVING SPACES BETWEEN TWO TREE-LINED PARKS, IN THE HEART OF THE CITY From the living rooms, the view crosses the property, placing the castle at the center of two distinct parks that surround it on both sides. To the west, a first flat park of about 8,500 m² extends directly from the living areas and hosts the most spontaneous uses: outdoor meals, games, free movement, under the presence of ancient trees including a sequoia planted over 150 years ago. This space is immediately usable and supports daily outdoor living. To the east, the sequence begins with a more structured courtyard, organized around a fountain, a basin, and an in-ground pool protected by a dome, used for much of the year, then continues to a second flat park of over 6,000 m², more open, providing additional breathing space set back. The castle thus sits between these two landscaped entities, one oriented toward immediate living, the other toward a broader openness. Nearby, the outbuildings cover more than 900 m² on two levels, with the framework reinforced and the roof redone, currently housing storage, workshop, and parking. BETWEEN INDEPENDENT SPACES AND PROJECTS TO DEVELOP The castle, human-sized, currently offers 372 m² of living space spread over two levels, with a layout designed for daily use. The upper floor has six bedrooms, used for family life or hosting for several days, with three bathrooms already in place. An integrated library supports quieter times, while the layout preserves everyone’s privacy during extended stays. The kitchen, open and equipped, is supported by a pantry and a laundry room located on the ground floor. Two independent apartments, of 50 m² and 40 m², allow hosting relatives or considering separate occupancy depending on the time of year. The fully fenced land of over 20,000 m² also includes closed garages and many outdoor parking spaces, facilitating hosting. Identified works fit into a logic of gradual evolution, suitable for a secondary residence, a gathering place, or business development. AGENCY OPINION This castle offers a unique location in Bourg-en-Bresse, with a city address and a sense of retreat created by the driveway, walls, and volumes. The classified vestibule sets the tone from the entrance and strongly structures the experience of the place. The park and outbuildings create a second level of interpretation, oriented toward evolution and uses to be developed. The whole already functions as a residence while integrating real transformation potential. Johann BARDEY (EI) Commercial Agent - RSAC Number: - .
La información sobre los riesgos a los que está expuesta esta propiedad está disponible en el sitio web de Géorisques: https://www.georisques.gouv.fr/
La información sobre los riesgos a los que está expuesta esta propiedad está disponible en el sitio web de Géorisques: https://www.georisques.gouv.fr/
-
Tipo de propiedad
Villa
-
Año de construcción
1650
-
Precio/pie²
$341
Explorar la zona
Croix Blanche-Près de Brou-Alagnier-Dîmes-Sardières, Bourg-en-Bresse, Francia
Ver en Google Maps
Precio por sqft
Bajo
Alto
Se unió hace 1 año
Usted ha preguntado por esta propiedad
El agente se comunicará con usted pronto por
Publicado por
73
Anuncios
2025
Se unió
Reserva una visita con the agent
Elija una fecha y si prefiere una visita virtual o presencial con el agente.
Fecha preferida
Tipo de tour

A real estate project is always part of a greater picture; a story of life and belonging. Finding the right place,
A real estate project is always part of a greater picture; a story of life and belonging. Finding the right place, unlocking its potential
for transformation, inhabiting it or creating a habitation for others, is a challenge that requires rigor and resilience.
Whatever your project, whether it be the sale or the acquisition of a unique property, our teams make every effort to support you with their specialized knowledge and foresight.
From identifying your needs to bringing your transaction to fruition, we combine our keen technical sense with our passion for fine living, l’art de vivre. In short, our agency rhymes with rare properties and unique stories.
At Arrière-Cour, we focus on exceptional real estate and well-being in general. The art of living resonates in all our projects, with you and for you.
At Arrière Cour, your new address is hiding at our address. Welcome home!
____
Un projet immobilier s’inscrit dans un projet de vie. Trouver le bon endroit, révéler son potentiel de transformation, l’habiter ou le faire habiter est un défi qui allie le sens de l’exigence et la capacité de résilience.
De l’identification de votre besoin à la concrétisation de votre projet de vente ou d’achat, nos équipes mettent tout en œuvre pour vous accompagner avec clairvoyance et efficacité.
Doté d’un sens technique aiguisé, prônant une appétence forte pour l’art de vivre, notre agence murmure le son du bien rare, pour des histoires à part.
Chez Arrière-Cour, nous mettons en avant le bien immobilier d’exception et le bien-être tout court. Chez nous, nous avons l’art de vivre les projets avec et pour vous.
À notre adresse se cache la vôtre. Bienvenue chez vous !
for transformation, inhabiting it or creating a habitation for others, is a challenge that requires rigor and resilience.
Whatever your project, whether it be the sale or the acquisition of a unique property, our teams make every effort to support you with their specialized knowledge and foresight.
From identifying your needs to bringing your transaction to fruition, we combine our keen technical sense with our passion for fine living, l’art de vivre. In short, our agency rhymes with rare properties and unique stories.
At Arrière-Cour, we focus on exceptional real estate and well-being in general. The art of living resonates in all our projects, with you and for you.
At Arrière Cour, your new address is hiding at our address. Welcome home!
____
Un projet immobilier s’inscrit dans un projet de vie. Trouver le bon endroit, révéler son potentiel de transformation, l’habiter ou le faire habiter est un défi qui allie le sens de l’exigence et la capacité de résilience.
De l’identification de votre besoin à la concrétisation de votre projet de vente ou d’achat, nos équipes mettent tout en œuvre pour vous accompagner avec clairvoyance et efficacité.
Doté d’un sens technique aiguisé, prônant une appétence forte pour l’art de vivre, notre agence murmure le son du bien rare, pour des histoires à part.
Chez Arrière-Cour, nous mettons en avant le bien immobilier d’exception et le bien-être tout court. Chez nous, nous avons l’art de vivre les projets avec et pour vous.
À notre adresse se cache la vôtre. Bienvenue chez vous !
Última actualización
Mayo 28
Primera publicación
Mayo 12
Referencia del anuncio
1639
La confianza de los mejores brokers del mundo
Los agentes tras las propiedades más excepcionales del mundo publican en JamesEdition.
- Anuncios de Sotheby's, Christie's, BARNES y Engel & Völkers
- Cada anuncio se revisa antes de publicarse
- Conecte directamente con agentes verificados
Al continuar, acepta nuestros Términos y la Política de Privacidad.