$1,754,994
Vente Manoir 14 Pièces
- 8 Hab.
- 4,037 Sqft
- 9.21 Ac lot
- Actualizado: Septiembre 30
Sobre la propiedad
La descripción se tradujo automáticamente.
La descripción se muestra en el idioma original.
iad France - Pierre Godfrin presents: MANOR of LA CHAPELLE
Authentic & chic estate in a bucolic setting
25 minutes south of Rennes.
This remarkable architectural ensemble dating from 1864 has been carefully renovated and offers 375 m² of living space over 3 levels, set in the heart of a landscaped park of 37,264 m². Bright, accessible on one level, and featuring a no
Authentic & chic estate in a bucolic setting
25 minutes south of Rennes.
This remarkable architectural ensemble dating from 1864 has been carefully renovated and offers 375 m² of living space over 3 levels, set in the heart of a landscaped park of 37,264 m². Bright, accessible on one level, and featuring a no
iad France - Pierre Godfrin presents: MANOR of LA CHAPELLE
Authentic & chic estate in a bucolic setting
25 minutes south of Rennes.
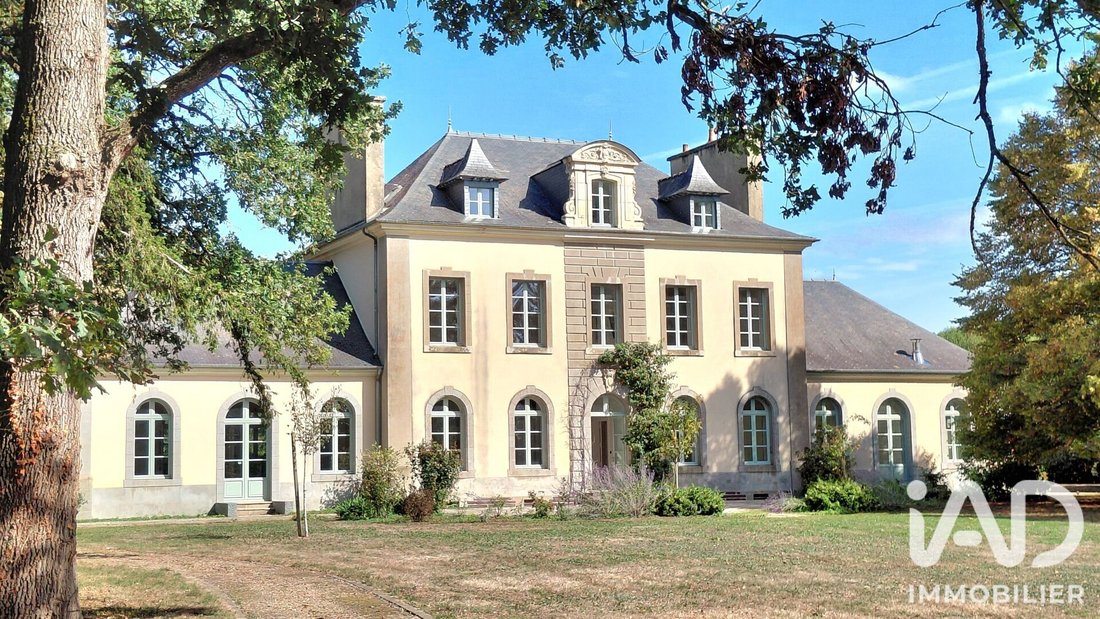
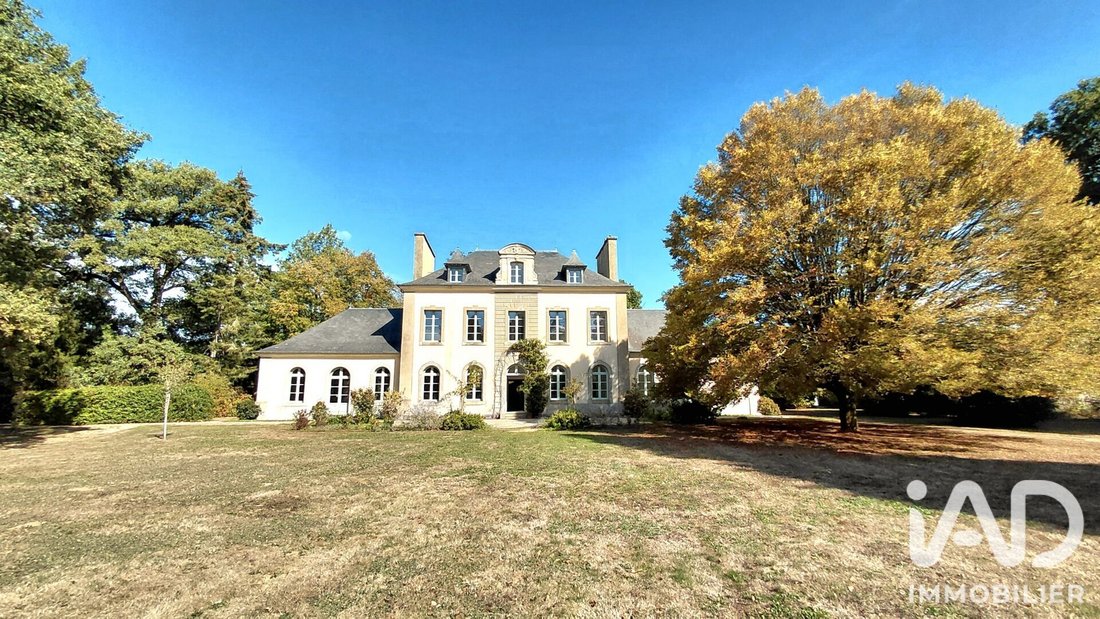
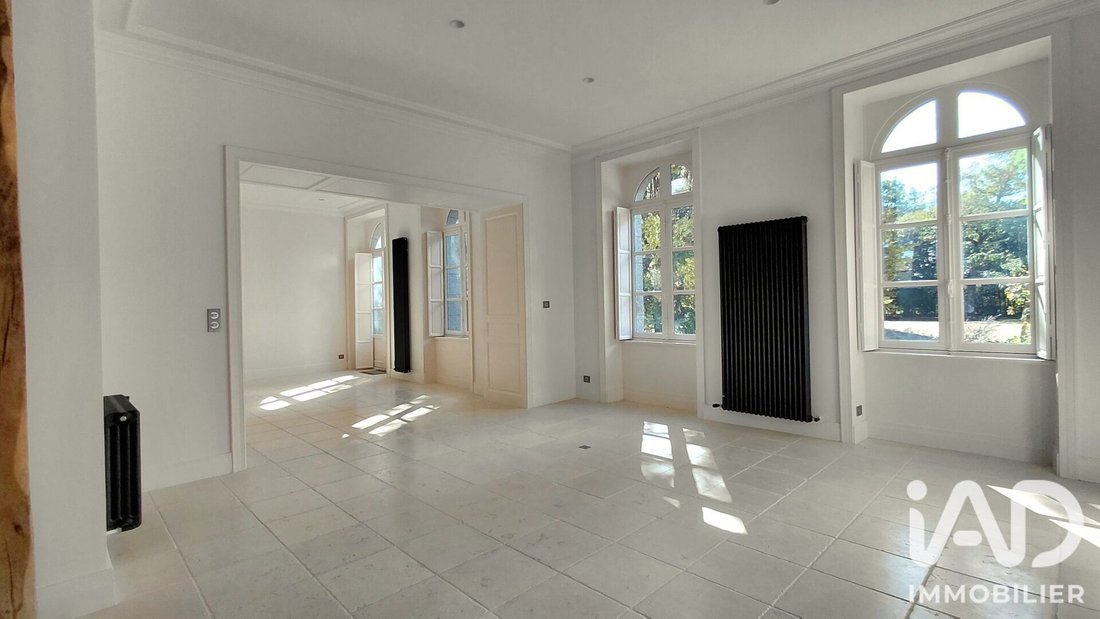
This remarkable architectural ensemble dating from 1864 has been carefully renovated and offers 375 m² of living space over 3 levels, set in the heart of a landscaped park of 37,264 m². Bright, accessible on one level, and featuring a north-south double orientation, it provides an elegant living environment combining historic character with high-end contemporary comfort.
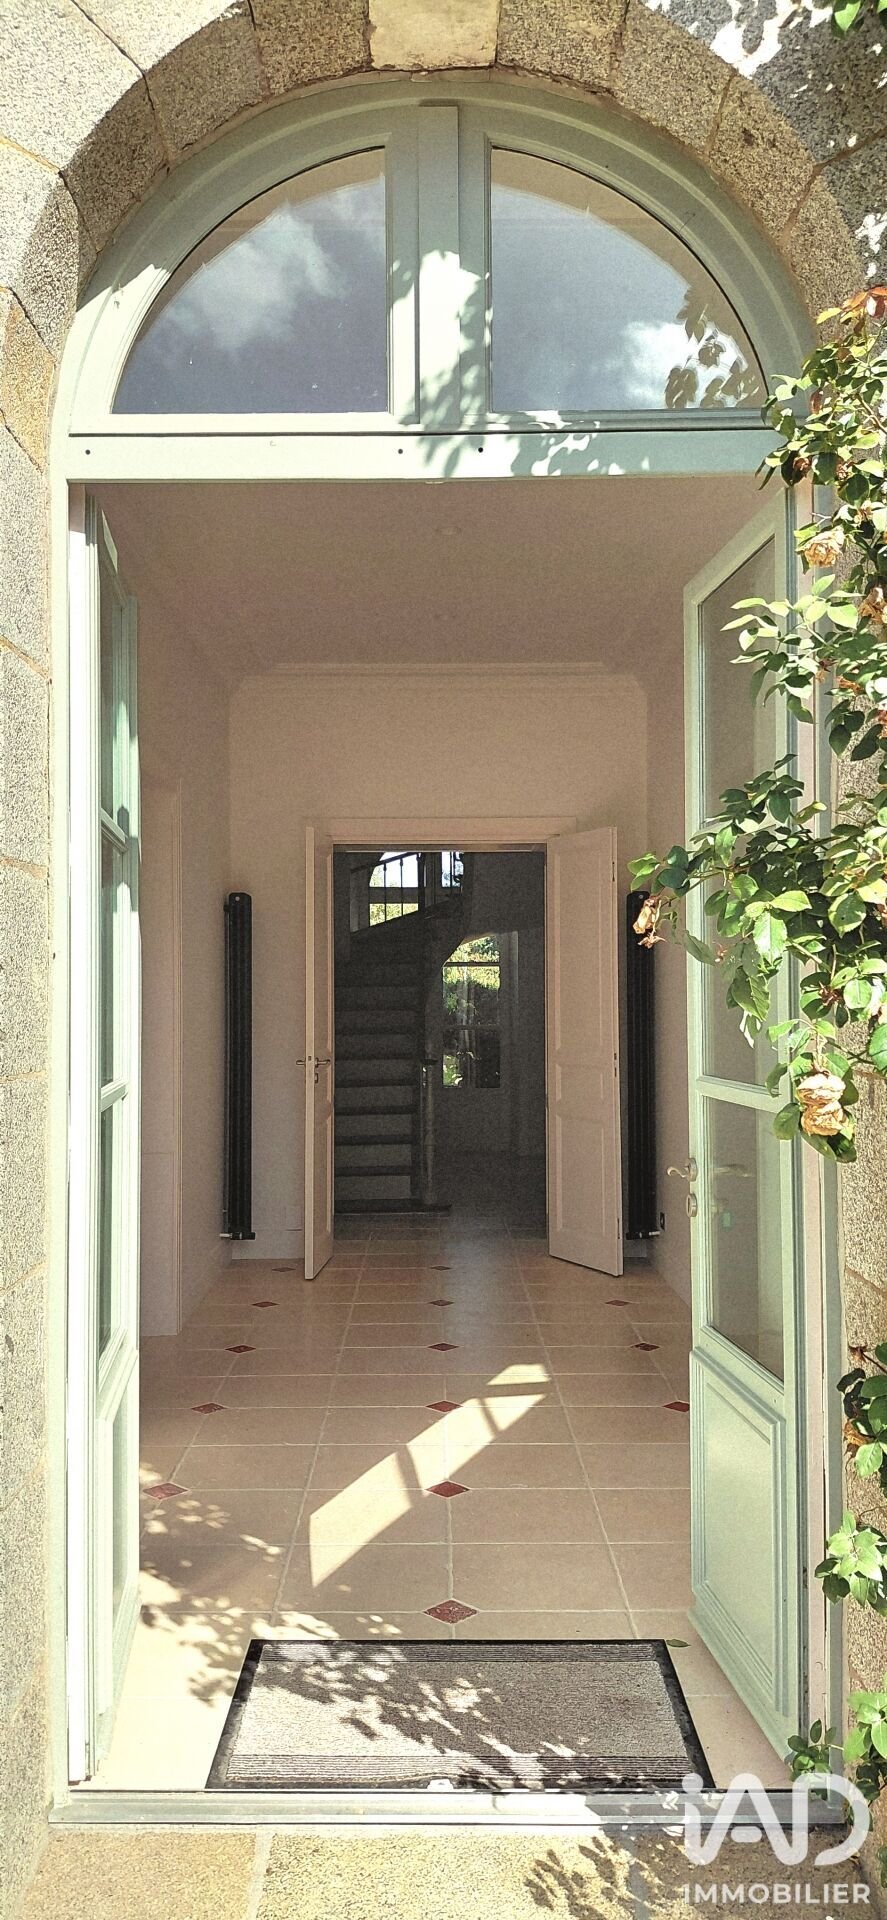
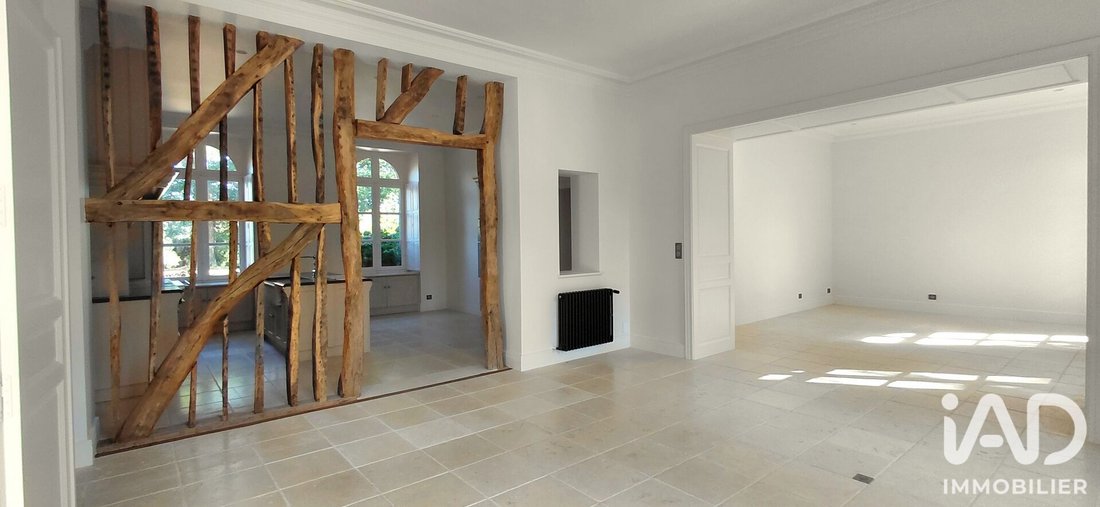
The fully renovated property is organized around a thoughtful layout designed by architect Bachmann. It is accessible from two separate entrances — a north entrance and a south garden entrance — providing great flow throughout the manor. The bright living room and dining room form the heart of the ground floor, complemented by an open kitchen and a pantry.
The ”Versailles Salon,” a characterful room with elegant volumes, adds an extra touch of prestige to the property. The 8 bedrooms, spread across the floors, each have their own bathroom with WC, ensuring privacy and comfort for every occupant. Some offer spacious areas, while others are cozier.
The manor also includes a 62 m² seminar room with a cathedral ceiling, a versatile asset opening many possibilities for professional, associative, or private use. A basement divided into 3 parts completes the property with ample storage space. Outside, a terrace pleasantly extends the living areas, while the landscaped park surrounds the building with a preserved wooded environment offering space for all ages, including a treehouse. A garage completes the estate.
Regarding outbuildings, they are arranged around a charming paved courtyard that provides access to a very nice fully renovated farmhouse with a fitted/equipped kitchen, a bread oven, and old fireplaces. This cozy space overlooking the orchard is perfect for enjoyable moments with family or friends. Its current mezzanine can be converted into a sleeping area.
Additionally, the former stable, with generous dimensions, is a real asset for its large storage and workshop space. Adjoining it, there is a two-room accommodation to renovate.
Technically, the manor is equipped with individual wood pellet heating distributed by radiators, mechanical ventilation, an intercom, two septic tanks, central vacuum, and Gaggenau and La Cornue appliances.
At 2.6 km, shops, pharmacy, bakery, and health services are easily accessible. Public and private schools are less than 3 km away, and the Bourg-des-Comptes – Guichen TER train station is 3.6 km away, offering convenient rail connections.
Contact us to arrange a visit to this remarkable manor and discover its full potential.
Agency fees are the responsibility of the seller.
A valid ID will be requested at the visit, in accordance with article [hidden information] of the Monetary and Financial Code. Information on risks to which this property is exposed, including the legal obligation for brush clearing, is available on the Géorisques website: [hidden information]
This real estate listing was written under the editorial responsibility of Mr. Pierre Godfrin, independent real estate agent (without holding funds), commercial agent of SAS [hidden information] France registered with the SAINT MALO RSAC under number [hidden information], holder of the real estate canvassing card on behalf of the company [hidden information] France SAS.
La información sobre los riesgos a los que está expuesta esta propiedad está disponible en el sitio web de Géorisques: https://www.georisques.gouv.fr/
Authentic & chic estate in a bucolic setting
25 minutes south of Rennes.
This remarkable architectural ensemble dating from 1864 has been carefully renovated and offers 375 m² of living space over 3 levels, set in the heart of a landscaped park of 37,264 m². Bright, accessible on one level, and featuring a north-south double orientation, it provides an elegant living environment combining historic character with high-end contemporary comfort.
The fully renovated property is organized around a thoughtful layout designed by architect Bachmann. It is accessible from two separate entrances — a north entrance and a south garden entrance — providing great flow throughout the manor. The bright living room and dining room form the heart of the ground floor, complemented by an open kitchen and a pantry.
The ”Versailles Salon,” a characterful room with elegant volumes, adds an extra touch of prestige to the property. The 8 bedrooms, spread across the floors, each have their own bathroom with WC, ensuring privacy and comfort for every occupant. Some offer spacious areas, while others are cozier.
The manor also includes a 62 m² seminar room with a cathedral ceiling, a versatile asset opening many possibilities for professional, associative, or private use. A basement divided into 3 parts completes the property with ample storage space. Outside, a terrace pleasantly extends the living areas, while the landscaped park surrounds the building with a preserved wooded environment offering space for all ages, including a treehouse. A garage completes the estate.
Regarding outbuildings, they are arranged around a charming paved courtyard that provides access to a very nice fully renovated farmhouse with a fitted/equipped kitchen, a bread oven, and old fireplaces. This cozy space overlooking the orchard is perfect for enjoyable moments with family or friends. Its current mezzanine can be converted into a sleeping area.
Additionally, the former stable, with generous dimensions, is a real asset for its large storage and workshop space. Adjoining it, there is a two-room accommodation to renovate.
Technically, the manor is equipped with individual wood pellet heating distributed by radiators, mechanical ventilation, an intercom, two septic tanks, central vacuum, and Gaggenau and La Cornue appliances.
At 2.6 km, shops, pharmacy, bakery, and health services are easily accessible. Public and private schools are less than 3 km away, and the Bourg-des-Comptes – Guichen TER train station is 3.6 km away, offering convenient rail connections.
Contact us to arrange a visit to this remarkable manor and discover its full potential.
Agency fees are the responsibility of the seller.
A valid ID will be requested at the visit, in accordance with article [hidden information] of the Monetary and Financial Code. Information on risks to which this property is exposed, including the legal obligation for brush clearing, is available on the Géorisques website: [hidden information]
This real estate listing was written under the editorial responsibility of Mr. Pierre Godfrin, independent real estate agent (without holding funds), commercial agent of SAS [hidden information] France registered with the SAINT MALO RSAC under number [hidden information], holder of the real estate canvassing card on behalf of the company [hidden information] France SAS.
La información sobre los riesgos a los que está expuesta esta propiedad está disponible en el sitio web de Géorisques: https://www.georisques.gouv.fr/
-
Tipo de propiedad
Casa
-
Pisos
3
-
Año de construcción
1864
-
Precio/pie²
$434
-
Emisiones
A
-
Consumo
B
Características
- Jardín
- Garaje
- Chimenea
- Fogata
- Estufa de gas
- Isla de cocina
- Techo alto
Explorar la zona
Se unió hace 3 años
Usted ha preguntado por esta propiedad
El agente se comunicará con usted pronto por
Publicado por
11230
Anuncios
2023
Se unió
Reserva una visita con the agent
Elija una fecha y si prefiere una visita virtual o presencial con el agente.
Fecha preferida
Tipo de tour
Última actualización
Septiembre 30
Primera publicación
Septiembre 26
Referencia del anuncio
2119783
La confianza de los mejores brokers del mundo
Los agentes tras las propiedades más excepcionales del mundo publican en JamesEdition.
- Anuncios de Sotheby's, Christie's, BARNES y Engel & Völkers
- Cada anuncio se revisa antes de publicarse
- Conecte directamente con agentes verificados
Al continuar, acepta nuestros Términos y la Política de Privacidad.