$503,609
Boulogne Sur Gesse, Alto Garona, Pirineos Medios
- 3 Hab.
- 3 Baños
- 2,853 Sqft
- 11,432 Sqft lot
- Actualizado: Agosto 1
Sobre la propiedad
La descripción se tradujo automáticamente.
La descripción se muestra en el idioma original.
Situada en una animada ciudad comercial, esta tradicional maison-de-maitre ha sido completamente renovada y realmente aprovecha al máximo las hermosas y amplias habitaciones llenas de luz. Actualmente hay 3 dormitorios y 2 baños, pero hay margen para aumentar el espacio habitable. Rodeada por un jardín muy bonito y con garaje, edificio anexo y estacionamiento fuera de la carretera, esta es una cas
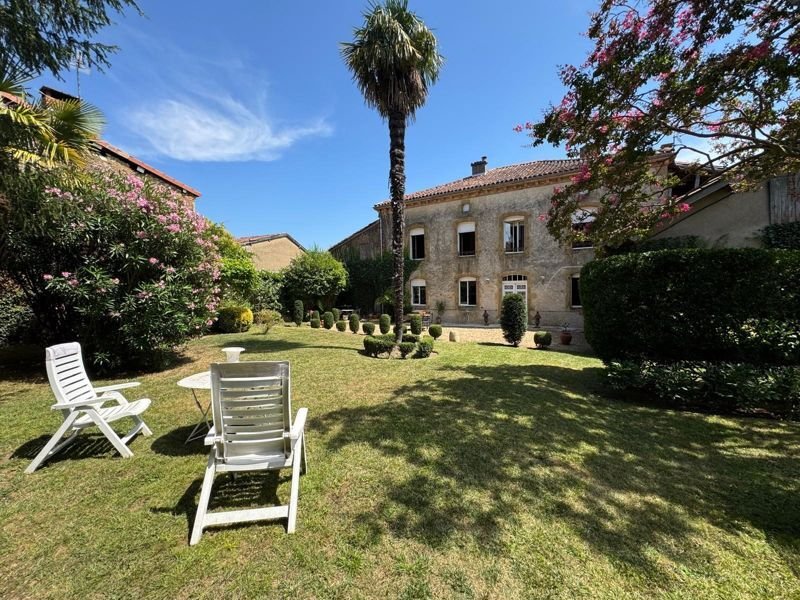
Situated in a lively market town, this traditional maison-de-maitre has been fully renovated and really makes the most of the beautiful light-filled, large rooms. There are currently 3-bedrooms / 2-bathrooms but there is scope to increase the living space. Surrounded by a very pretty garden and with a garage, outbuilding and off-road parking, this is house with lots of potential.
The impr
The impr
Situada en una animada ciudad comercial, esta tradicional maison-de-maitre ha sido completamente renovada y realmente aprovecha al máximo las hermosas y amplias habitaciones llenas de luz. Actualmente hay 3 dormitorios y 2 baños, pero hay margen para aumentar el espacio habitable. Rodeada por un jardín muy bonito y con garaje, edificio anexo y estacionamiento fuera de la carretera, esta es una casa con mucho potencial. La impresionante escalera de piedra está en el corazón de la casa y es fundamental para el flujo de la casa, que funciona tan bien. Actualmente hay 265 m2 de espacio habitable, pero también es posible convertir el ático y también hay una casa separada en el jardín, anteriormente la oficina, que también ofrece la posibilidad de renovación (sujeta a planificación). Esta es la distribución actual: Planta baja: hall de entrada, escalera de 20 m2, escalera, 10 m2, sala de estar, 24,87 m2 con ventanas dobles y chimenea, comedor, 23 m2 con chimenea y vista al jardín, cocina: 16 m2 con chimenea y ventanas que dan al jardín. Cocina trasera: 4,45 m2 con puerta a la bodega, 43 m2, espacio para terminar (sería una excelente sala de estar o dormitorio en la planta baja), 20,47 m2 con chimenea y anexo - Desembarco en primera planta de 9,71 m2 - 19,75 m2 Dormitorio principal - 16 m2 Baño en suite - 12 m2 con baño Dormitorio 2 - 25 m2 con bañera y lavabo Dormitorio 3 - 17,7 m2 con una habitación anexa que podría ser un baño o un vestidor. Las recientes obras de renovación han dado lugar a una clasificación de DPE con clasificación C y la casa es un hogar muy cómodo durante todo el año. Las nuevas instalaciones incluyen una bomba de calor con fuente de aire, aislamiento, calentador de agua termodinámico y ventanas de aluminio con doble acristalamiento en el lado del jardín de la casa. En el exterior, los jardines son una parte particularmente encantadora de esta propiedad. Con una superficie de 1/4 de acre, una puerta principal de hierro forjado conduce por un sendero bordeado de palmeras hasta la puerta principal. Un precioso jardín amurallado es una verdadera trampa para tomar el sol y un lugar ideal para aprovechar al máximo el sol, especialmente a principios de la primavera y finales del verano, cuando el aire comienza a enfriarse, pero el sol todavía tiene algo de calor. La terraza adoquinada es ideal para comer al aire libre y también hay una zona sombreada cubierta de enredaderas si quieres relajarte durante el calor del día. La antigua cabaña/oficina (22,87 m2) necesitará obras de renovación, pero está contigua a la casa, por lo que existe la posibilidad de ampliar y aumentar el espacio habitable de la casa principal o mantenerla como un edificio separado e independiente que podría ofrecer potencial como casa rural. Otras dependencias incluyen los dos garajes de 25 m2 y 37 m2. También hay un taller de calderas de 19,78 m2 con una caldera de gasoil De Dietrich que puede funcionar en caso de fuertes caídas de temperatura. Ubicación: La casa está situada en la animada y atractiva ciudad comercial de Boulogne-sur-Gesse, donde hay una gran plaza cubierta y al aire libre, que los lugareños aprovechan durante todo el año para diversos eventos y días de mercado. La ciudad tiene varios restaurantes y una buena variedad de tiendas independientes, así como dos supermercados. El lago de la Gimone, a las afueras de la ciudad, es una característica real de la zona. Situado a lo largo de la frontera entre Gers y Haute-Garonne, es un lugar fantástico para nadar durante todo el año: ¡estupendo para refrescarse en los meses de verano y también estupendo si te gusta darte un chapuzón en invierno! Este es un lugar ideal para caminar, hacer un picnic y jugar. Es una gran zona para explorar, con muchas ciudades, pueblos y lugares históricos interesantes para visitar, y el aeropuerto de Toulouse está a solo 1 hora y 10 minutos. Los Pirineos están aproximadamente a una hora de distancia. De un vistazo: Dormitorios: 3 baños: 2 Recepciones: 2 Espacio habitable: 265 m2 Tamaño de la parcela: 1062 m2 Impuestos incluidos: € TBCDPE Clasificación: C Banda ancha: disponible Calefacción: bomba de calor con fuente de aire Drenaje: red eléctrica Vecinos: cerca de las tiendas: a poca distancia del aeropuerto: 1 hora y 10 minutos, Toulouse Tenga en cuenta que los gastos de agencia están incluidos en el anuncio precio y son a cargo del comprador. Todas las ubicaciones y tamaños son aproximados. La Residence ha hecho todo lo posible para garantizar que los detalles y las fotografías de esta propiedad sean precisos y de ninguna manera engañosos. Sin embargo, esta información no forma parte de un contrato y no se otorga ni implica ninguna garantía. La información sobre los riesgos a los que está expuesta esta propiedad está disponible en el sitio web de Georisks: [información oculta] * Casa adosada recientemente renovada* 3 dormitorios/2 baños* Habitaciones grandes y luminosas* Jardín muy bonito* Garaje y estacionamiento fuera de carretera* Edificios anexos* Situado en una ciudad animada y atractiva* Cerca del hermoso lago de la Gimone* * Fantástico mercado semanal y eventos comunitarios anuales* Varios restaurantes y tiendas a poca distancia
La información sobre los riesgos a los que está expuesta esta propiedad está disponible en el sitio web de Géorisques: https://www.georisques.gouv.fr/
La información sobre los riesgos a los que está expuesta esta propiedad está disponible en el sitio web de Géorisques: https://www.georisques.gouv.fr/
Situated in a lively market town, this traditional maison-de-maitre has been fully renovated and really makes the most of the beautiful light-filled, large rooms. There are currently 3-bedrooms / 2-bathrooms but there is scope to increase the living space. Surrounded by a very pretty garden and with a garage, outbuilding and off-road parking, this is house with lots of potential.
The impressive stone staircase is at the heart of the house and is central to the flow of the house which works so well. There is currently 265m2 habitable space, but is may also be possible to convert the attic and there is also a separate house in the garden, formerly the office, that also offer potential for renovation (subject to planning.) Here is the current layout:
Ground floor
Entrance hall - 20m2
Stairwell - 10m2
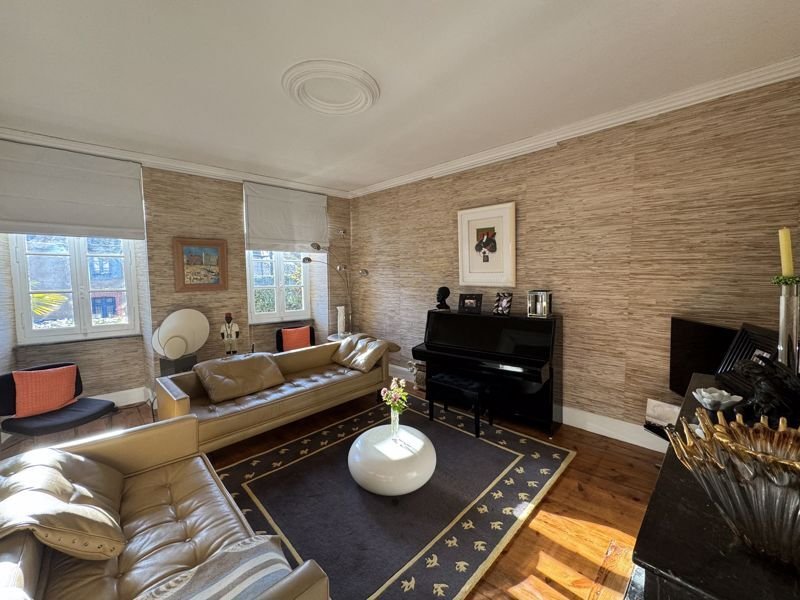
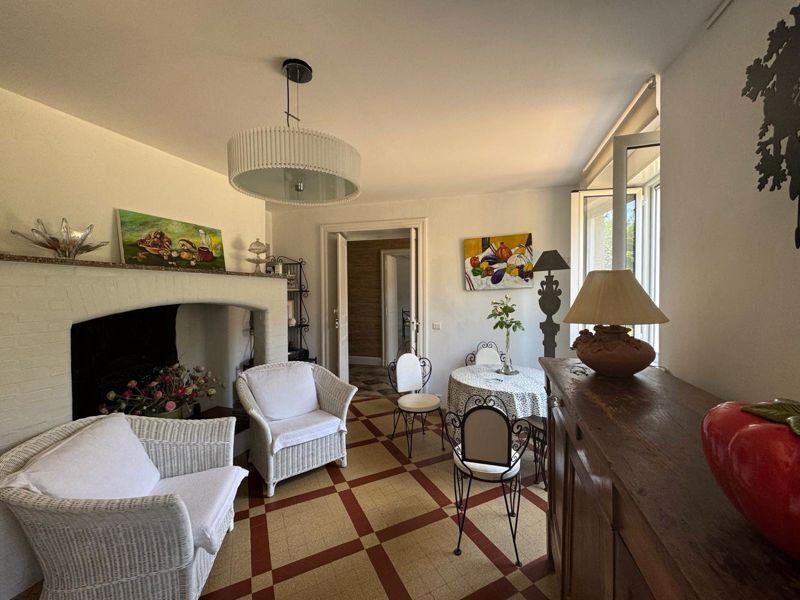
Sitting room - 24.87m2 with double windows and fire place
Dining room - 23m2 with fireplace & view of the garden
Kitchen - 16m2 with fireplace and windows overlooking the garden
Back kitchen - 4.45m2 with door to the cellar
Cellar - 43m2
Room for finishing (would make a great snug sitting room or ground floor bedroom) - 20.47m2 with fireplace
Annex - 9.71m2
First floor
Landing - 19.75m2
Master bedroom - 16m2
Ensuite bathroom - 12m2 with bath
Bedroom 2 - 25m2 with bath & sink
Bedroom 3 - 17.7m2 with annex room that could be a bathroom or dressing room
The recent renovation work has resulted in a C-rated DPE listing and the house is a very comfortable home, year round. The new installations include an air-source heat pump, insulation, thermodynamic water heater, and double-glazed aluminium windows on the garden side of the house.
Outside
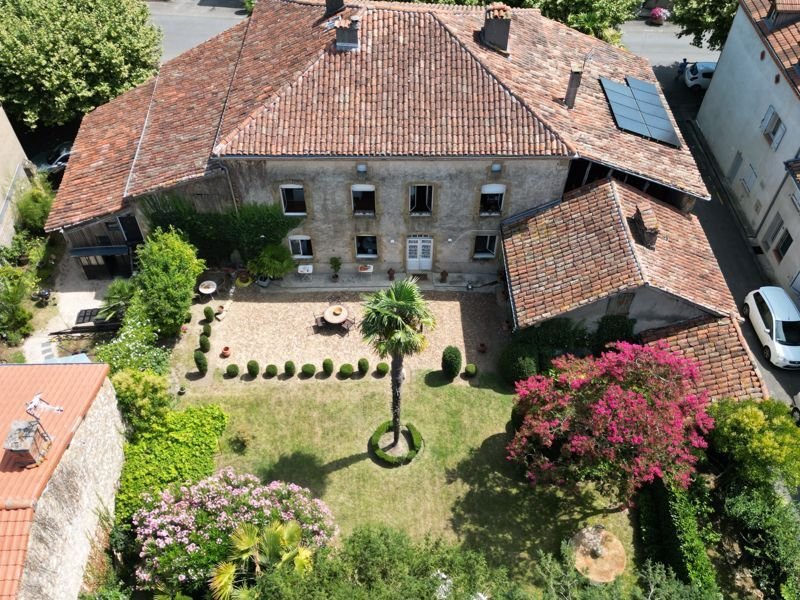

The gardens are a particularly lovely part of this property. Covering an area of 1/4 acre, a wrought-iron front gate leads you down a palm-tree lined path to the front door. A lovely walled garden is a real sun-trap and a great place to make the most of the sunshine, particularly early spring and late summer as the air begins to chill but the sun still has some warmth to it. The cobbled terrace area is ideal for alfresco dining and there is also a vine-covered shaded area if you want to beat a retreat during the heat of the day.
The former cottage/office (22.87m2) will need renovation work, but it adjoins the house so there is the possibility to knock through and increase the living space in the main house or keep it as a separate, independent building that could offer gite potential. Other outbuildings include the two garages 25m2 and 37m2. There is also a boiler workshop 19.78m2 with a De Dietrich oil boiler that can kick in in case of severe temperature drops
Location:
The house is situated in the lively, attractive market town of Boulogne-sur-Gesse where there is a big undercover and open air market square, that the locals make good use of throughout the year for various events and market days. The town has several restaurants and a good range of independent shops as well as two supermarkets.
Lac de la Gimone, just outside the town, is a real feature of the area. Running along the Gers/Haute-Garonne border, it is a fantastic spot to swim throughout the year: wonderful to cool off in the summer months and also great if you are partial to a nippy dip in the winter months! This is a great spot for walking, picnicking and playing.
This is a great area to explore with lots of interesting town, villages and historical features to visit and Toulouse airport is just 1hr 10 mins away. The Pyrenees mountains are about an hour away.
At a glance:
Bedrooms: 3
Bathrooms: 2
Receptions: 2
Habitable space: 265m2
Plot size: 1062m2
Taxe fonciere: € TBC
DPE rating: C
Broadband: available
Heating: Air-source heat pump
Drainage: Mains
Neighbours: Nearby
Distance to shops: Walking distance
Distance to airport: 1hr 10mins, Toulouse
Please note: Agency fees are included in the advertised price and are payable by the purchaser. All locations and sizes are approximate. La Residence has made every effort to ensure that the details and photographs of this property are accurate and in no way misleading. However, this information does not form part of a contract and no warranties are either given or implied.
Information on the risks to which this property is exposed is available on the Georisks website: [hidden information]
* Recently renovated townhouse
* 3-bedrooms / 2 bathrooms
* Big, light-filled rooms
* Very pretty garden
* Garage & off-road parking
* Outbuildings
* Situated in a lively, attractive town
* Close to the beautiful Lac de la Gimone
* Fantastic weekly market & annual community events
* Several restaurants & shops within walking distance
La información sobre los riesgos a los que está expuesta esta propiedad está disponible en el sitio web de Géorisques: https://www.georisques.gouv.fr/
The impressive stone staircase is at the heart of the house and is central to the flow of the house which works so well. There is currently 265m2 habitable space, but is may also be possible to convert the attic and there is also a separate house in the garden, formerly the office, that also offer potential for renovation (subject to planning.) Here is the current layout:
Ground floor
Entrance hall - 20m2
Stairwell - 10m2
Sitting room - 24.87m2 with double windows and fire place
Dining room - 23m2 with fireplace & view of the garden
Kitchen - 16m2 with fireplace and windows overlooking the garden
Back kitchen - 4.45m2 with door to the cellar
Cellar - 43m2
Room for finishing (would make a great snug sitting room or ground floor bedroom) - 20.47m2 with fireplace
Annex - 9.71m2
First floor
Landing - 19.75m2
Master bedroom - 16m2
Ensuite bathroom - 12m2 with bath
Bedroom 2 - 25m2 with bath & sink
Bedroom 3 - 17.7m2 with annex room that could be a bathroom or dressing room
The recent renovation work has resulted in a C-rated DPE listing and the house is a very comfortable home, year round. The new installations include an air-source heat pump, insulation, thermodynamic water heater, and double-glazed aluminium windows on the garden side of the house.
Outside
The gardens are a particularly lovely part of this property. Covering an area of 1/4 acre, a wrought-iron front gate leads you down a palm-tree lined path to the front door. A lovely walled garden is a real sun-trap and a great place to make the most of the sunshine, particularly early spring and late summer as the air begins to chill but the sun still has some warmth to it. The cobbled terrace area is ideal for alfresco dining and there is also a vine-covered shaded area if you want to beat a retreat during the heat of the day.
The former cottage/office (22.87m2) will need renovation work, but it adjoins the house so there is the possibility to knock through and increase the living space in the main house or keep it as a separate, independent building that could offer gite potential. Other outbuildings include the two garages 25m2 and 37m2. There is also a boiler workshop 19.78m2 with a De Dietrich oil boiler that can kick in in case of severe temperature drops
Location:
The house is situated in the lively, attractive market town of Boulogne-sur-Gesse where there is a big undercover and open air market square, that the locals make good use of throughout the year for various events and market days. The town has several restaurants and a good range of independent shops as well as two supermarkets.
Lac de la Gimone, just outside the town, is a real feature of the area. Running along the Gers/Haute-Garonne border, it is a fantastic spot to swim throughout the year: wonderful to cool off in the summer months and also great if you are partial to a nippy dip in the winter months! This is a great spot for walking, picnicking and playing.
This is a great area to explore with lots of interesting town, villages and historical features to visit and Toulouse airport is just 1hr 10 mins away. The Pyrenees mountains are about an hour away.
At a glance:
Bedrooms: 3
Bathrooms: 2
Receptions: 2
Habitable space: 265m2
Plot size: 1062m2
Taxe fonciere: € TBC
DPE rating: C
Broadband: available
Heating: Air-source heat pump
Drainage: Mains
Neighbours: Nearby
Distance to shops: Walking distance
Distance to airport: 1hr 10mins, Toulouse
Please note: Agency fees are included in the advertised price and are payable by the purchaser. All locations and sizes are approximate. La Residence has made every effort to ensure that the details and photographs of this property are accurate and in no way misleading. However, this information does not form part of a contract and no warranties are either given or implied.
Information on the risks to which this property is exposed is available on the Georisks website: [hidden information]
* Recently renovated townhouse
* 3-bedrooms / 2 bathrooms
* Big, light-filled rooms
* Very pretty garden
* Garage & off-road parking
* Outbuildings
* Situated in a lively, attractive town
* Close to the beautiful Lac de la Gimone
* Fantastic weekly market & annual community events
* Several restaurants & shops within walking distance
La información sobre los riesgos a los que está expuesta esta propiedad está disponible en el sitio web de Géorisques: https://www.georisques.gouv.fr/
-
Tipo de propiedad
Townhouse
-
Precio/pie²
$176
Explorar la zona
Boulogne-sur-Gesse, Occitania, Francia
Ver en Google Maps
Precio por sqft
Bajo
Alto
Se unió hace 4 años
Usted ha preguntado por esta propiedad
El agente se comunicará con usted pronto por
Publicado por
54
Anuncios
2022
Se unió
Reserva una visita con the agent
Elija una fecha y si prefiere una visita virtual o presencial con el agente.
Fecha preferida
Tipo de tour
Última actualización
Agosto 1
Primera publicación
Marzo 11, 2025
Referencia del anuncio
10947-9514A
La confianza de los mejores brokers del mundo
Los agentes tras las propiedades más excepcionales del mundo publican en JamesEdition.
- Anuncios de Sotheby's, Christie's, BARNES y Engel & Völkers
- Cada anuncio se revisa antes de publicarse
- Conecte directamente con agentes verificados
Al continuar, acepta nuestros Términos y la Política de Privacidad.